Your email has been sent.
531 E Lancaster Ave 865 SF of Office Space Available in Wayne, PA 19087
Highlights
- Ideal location which is easy to find, lots of windows with natural light, each room is lockable and the building is protected by a security system.
All Available Space(1)
Display Rental Rate as
- Space
- Size
- Term
- Rental Rate
- Space Use
- Build-Out
- Available
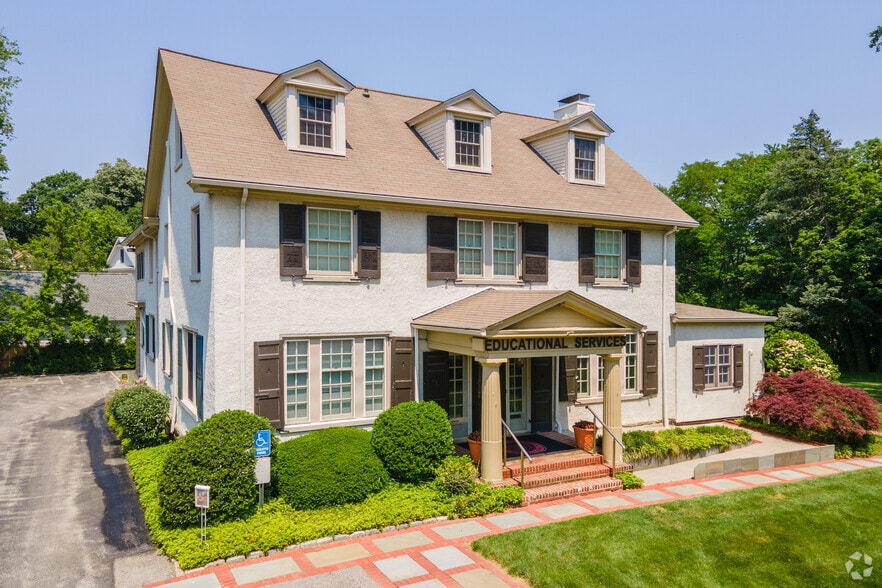
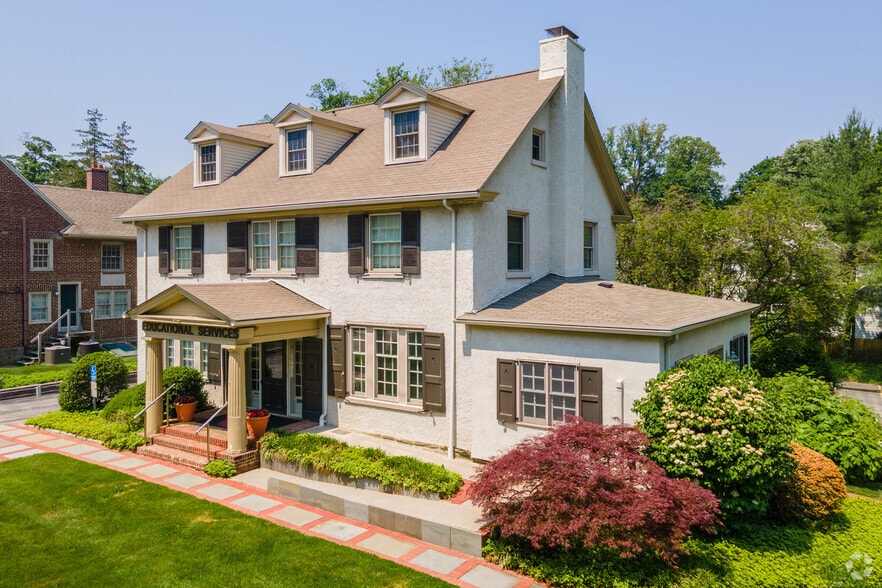
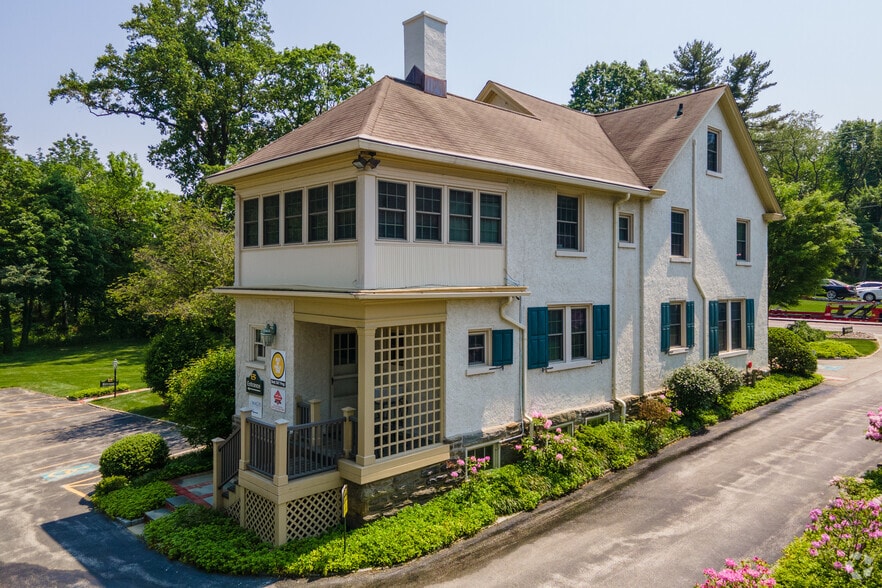
This building dates from the 1800s and has much of the original character beautifully maintained with all the modern convenience you have come to expect in the twenty-first century. On a prominent corner of Lancaster Avenue, upon entry you'll find original hardwood floors, oriental carpets, brass sconces, and a sweeping staircase from the atrium that leads up to your new spaces on the second floor. Your space is comprised of four areas + storage spaces: a large, private office with dimmable lighting and expansive windows on three sides, a large adjoining conference space or waiting room, and two separate office spaces a few steps down the hall. Of the two separate office spaces, one is quite spacious for multiple people to work in, and the other provides a more intimate setting for an individual or private consultations. Your private storage spaces are near your offices and are comprised of two deep closets (one is exceptionally large). All kitchen and restroom areas are fully renovated to boast modern luxury. There is a large parking lot behind the building with open parking, as well as one handicap space behind the building and another near the front door. The entirety of the first floor is ADA accessible. You will also be welcome to use the conferences spaces on the first floor, as well as to access storage space in the basement.
- Listed rate may not include certain utilities, building services and property expenses
- Fits 4 - 7 People
- Central Air and Heating
- Kitchen
- Security System
- Corner Space
- Natural Light
- Atrium
- Common Parts WC Facilities
- Two blocks from the St Davids train station
- Lots of local eateries within walking distance
- Fully Built-Out as Standard Office
- Conference Rooms
- Reception Area
- Fully Carpeted
- Closed Circuit Television Monitoring (CCTV)
- Recessed Lighting
- After Hours HVAC Available
- Basement
- Hardwood Floors
- Near the I-476 highway entrances
- High-end building with quiet, respectful tennants
| Space | Size | Term | Rental Rate | Space Use | Build-Out | Available |
| 2nd Floor | 865 SF | 3-5 Years | Upon Request Upon Request Upon Request Upon Request | Office | Full Build-Out | Now |
2nd Floor
| Size |
| 865 SF |
| Term |
| 3-5 Years |
| Rental Rate |
| Upon Request Upon Request Upon Request Upon Request |
| Space Use |
| Office |
| Build-Out |
| Full Build-Out |
| Available |
| Now |
2nd Floor
| Size | 865 SF |
| Term | 3-5 Years |
| Rental Rate | Upon Request |
| Space Use | Office |
| Build-Out | Full Build-Out |
| Available | Now |
This building dates from the 1800s and has much of the original character beautifully maintained with all the modern convenience you have come to expect in the twenty-first century. On a prominent corner of Lancaster Avenue, upon entry you'll find original hardwood floors, oriental carpets, brass sconces, and a sweeping staircase from the atrium that leads up to your new spaces on the second floor. Your space is comprised of four areas + storage spaces: a large, private office with dimmable lighting and expansive windows on three sides, a large adjoining conference space or waiting room, and two separate office spaces a few steps down the hall. Of the two separate office spaces, one is quite spacious for multiple people to work in, and the other provides a more intimate setting for an individual or private consultations. Your private storage spaces are near your offices and are comprised of two deep closets (one is exceptionally large). All kitchen and restroom areas are fully renovated to boast modern luxury. There is a large parking lot behind the building with open parking, as well as one handicap space behind the building and another near the front door. The entirety of the first floor is ADA accessible. You will also be welcome to use the conferences spaces on the first floor, as well as to access storage space in the basement.
- Listed rate may not include certain utilities, building services and property expenses
- Fully Built-Out as Standard Office
- Fits 4 - 7 People
- Conference Rooms
- Central Air and Heating
- Reception Area
- Kitchen
- Fully Carpeted
- Security System
- Closed Circuit Television Monitoring (CCTV)
- Corner Space
- Recessed Lighting
- Natural Light
- After Hours HVAC Available
- Atrium
- Basement
- Common Parts WC Facilities
- Hardwood Floors
- Two blocks from the St Davids train station
- Near the I-476 highway entrances
- Lots of local eateries within walking distance
- High-end building with quiet, respectful tennants
Property Overview
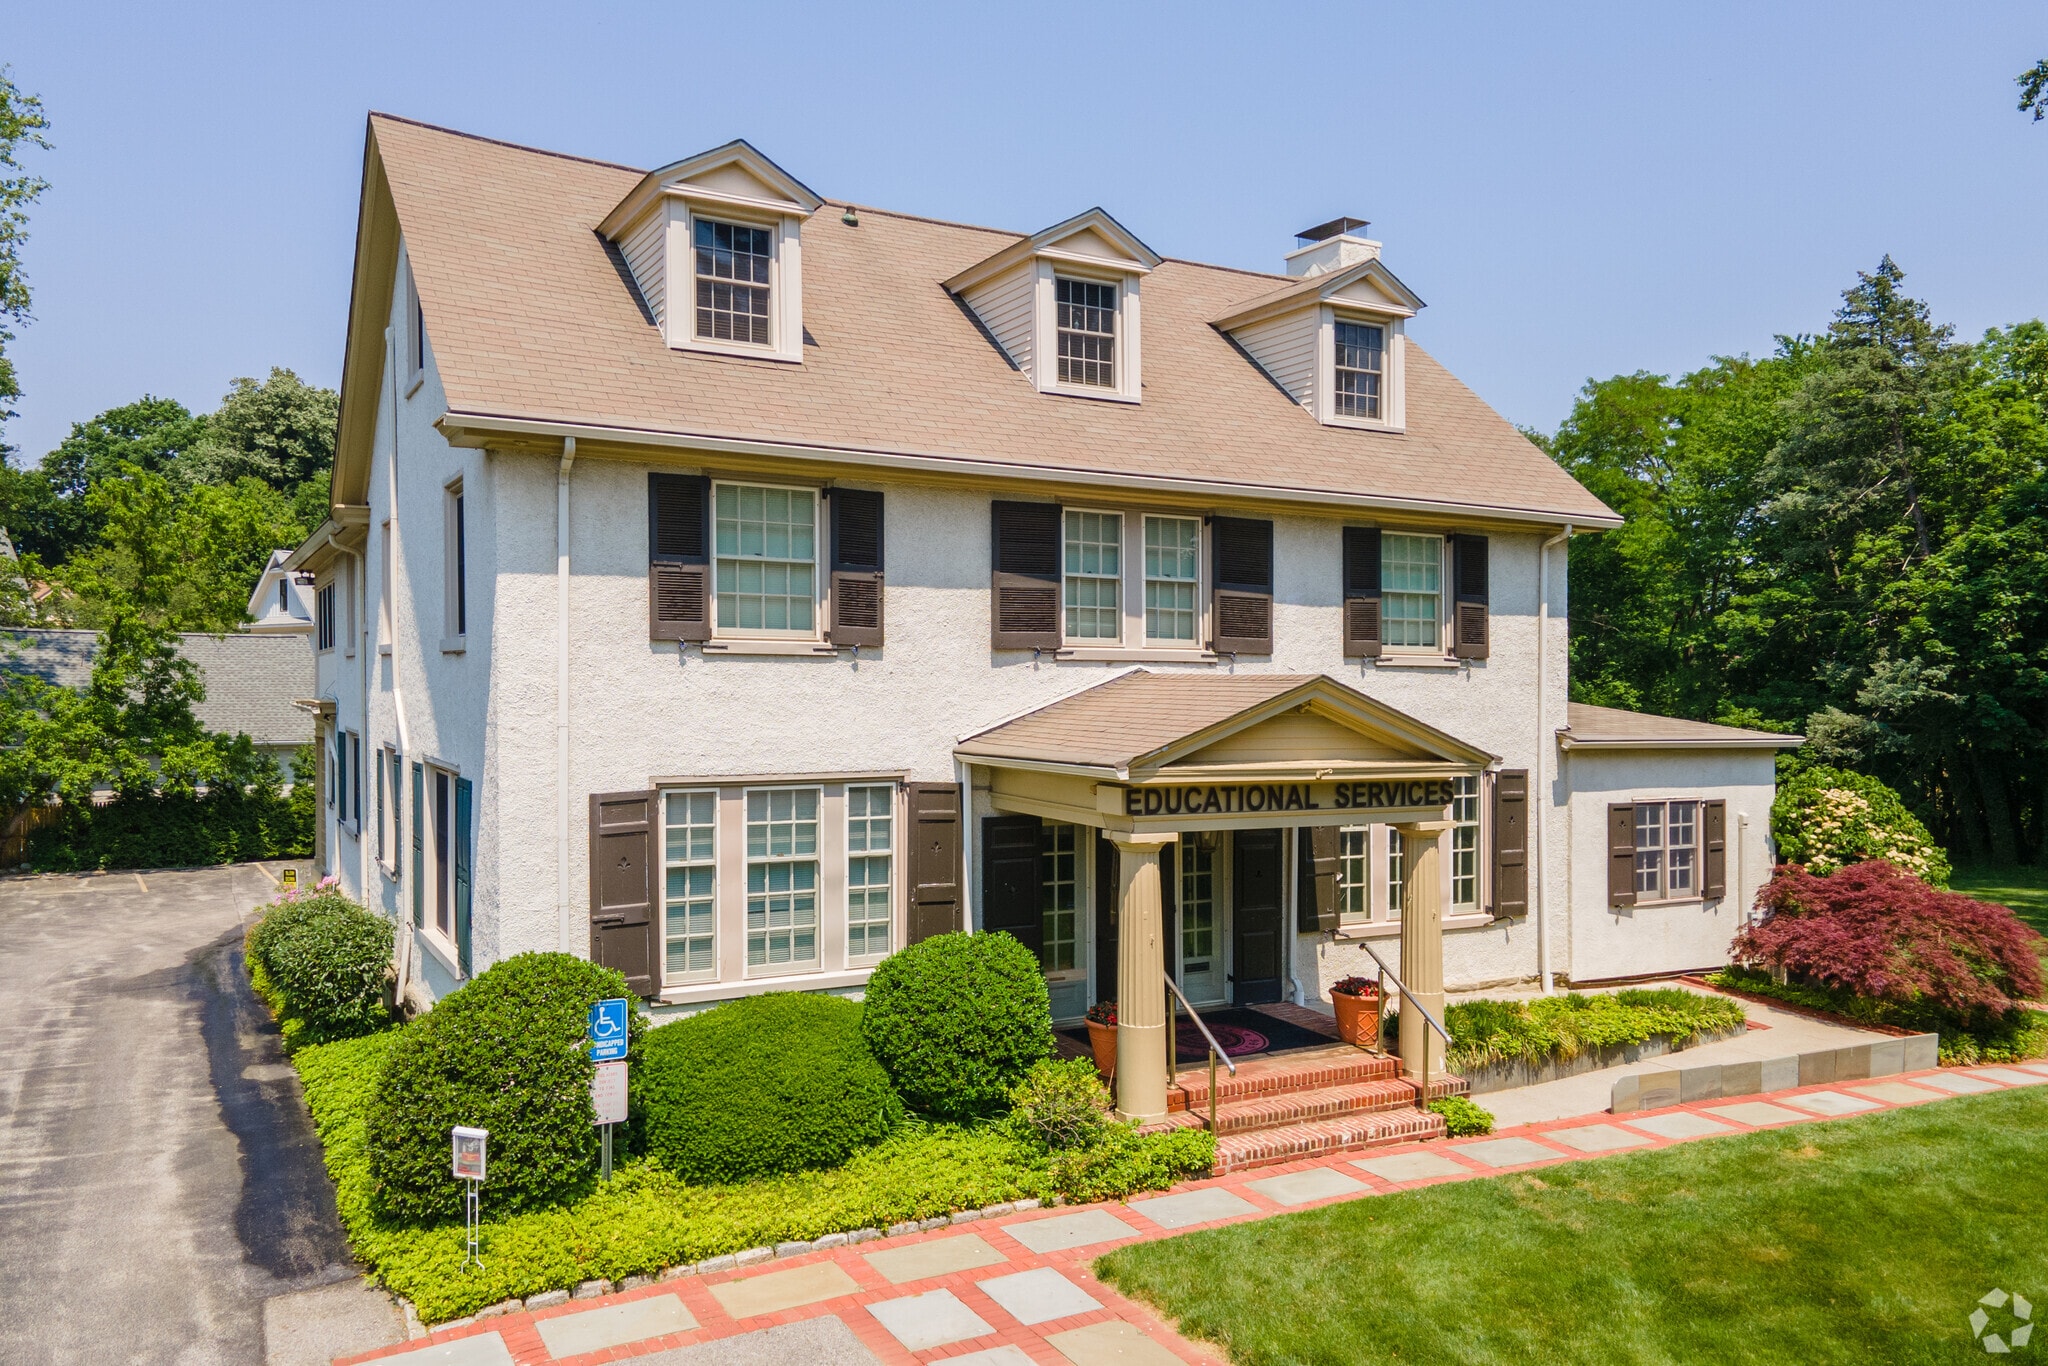
Originally constructed in 1811 as a residence, the building was later zoned as commercial and renovated as recently as 2006. This well-maintained property has high-visibility on a prominent corner of Lancaster Avenue and offers easy access to 1-476, the Saint Davids train station, and lots of local shops and eateries. The property manager is on-site to address any questions, comments or concerns.
- Fireplace
- Property Manager on Site
- Security System
- Signage
- Kitchen
- Storage Space
- Car Charging Station
- Basement
- Common Parts WC Facilities
- Fully Carpeted
- Natural Light
- Recessed Lighting
- Hardwood Floors
- Yard
- Air Conditioning
Property Facts
Select Tenants
- Floor
- Tenant Name
- Industry
- 1st
- Educational Services
- Educational Services
- 2nd
- Legal Solutions LLC
- Professional, Scientific, and Technical Services
- 3rd
- Magis Insurance
- Finance and Insurance



Presented by
531 E Lancaster, LP
531 E Lancaster Ave
Hmm, there seems to have been an error sending your message. Please try again.
Thanks! Your message was sent.