Log In/Sign Up
Your email has been sent.

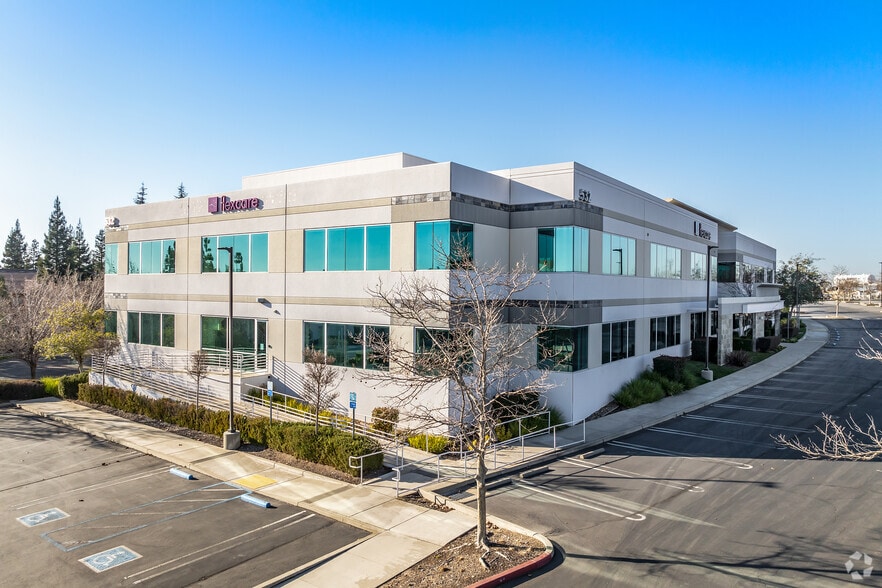
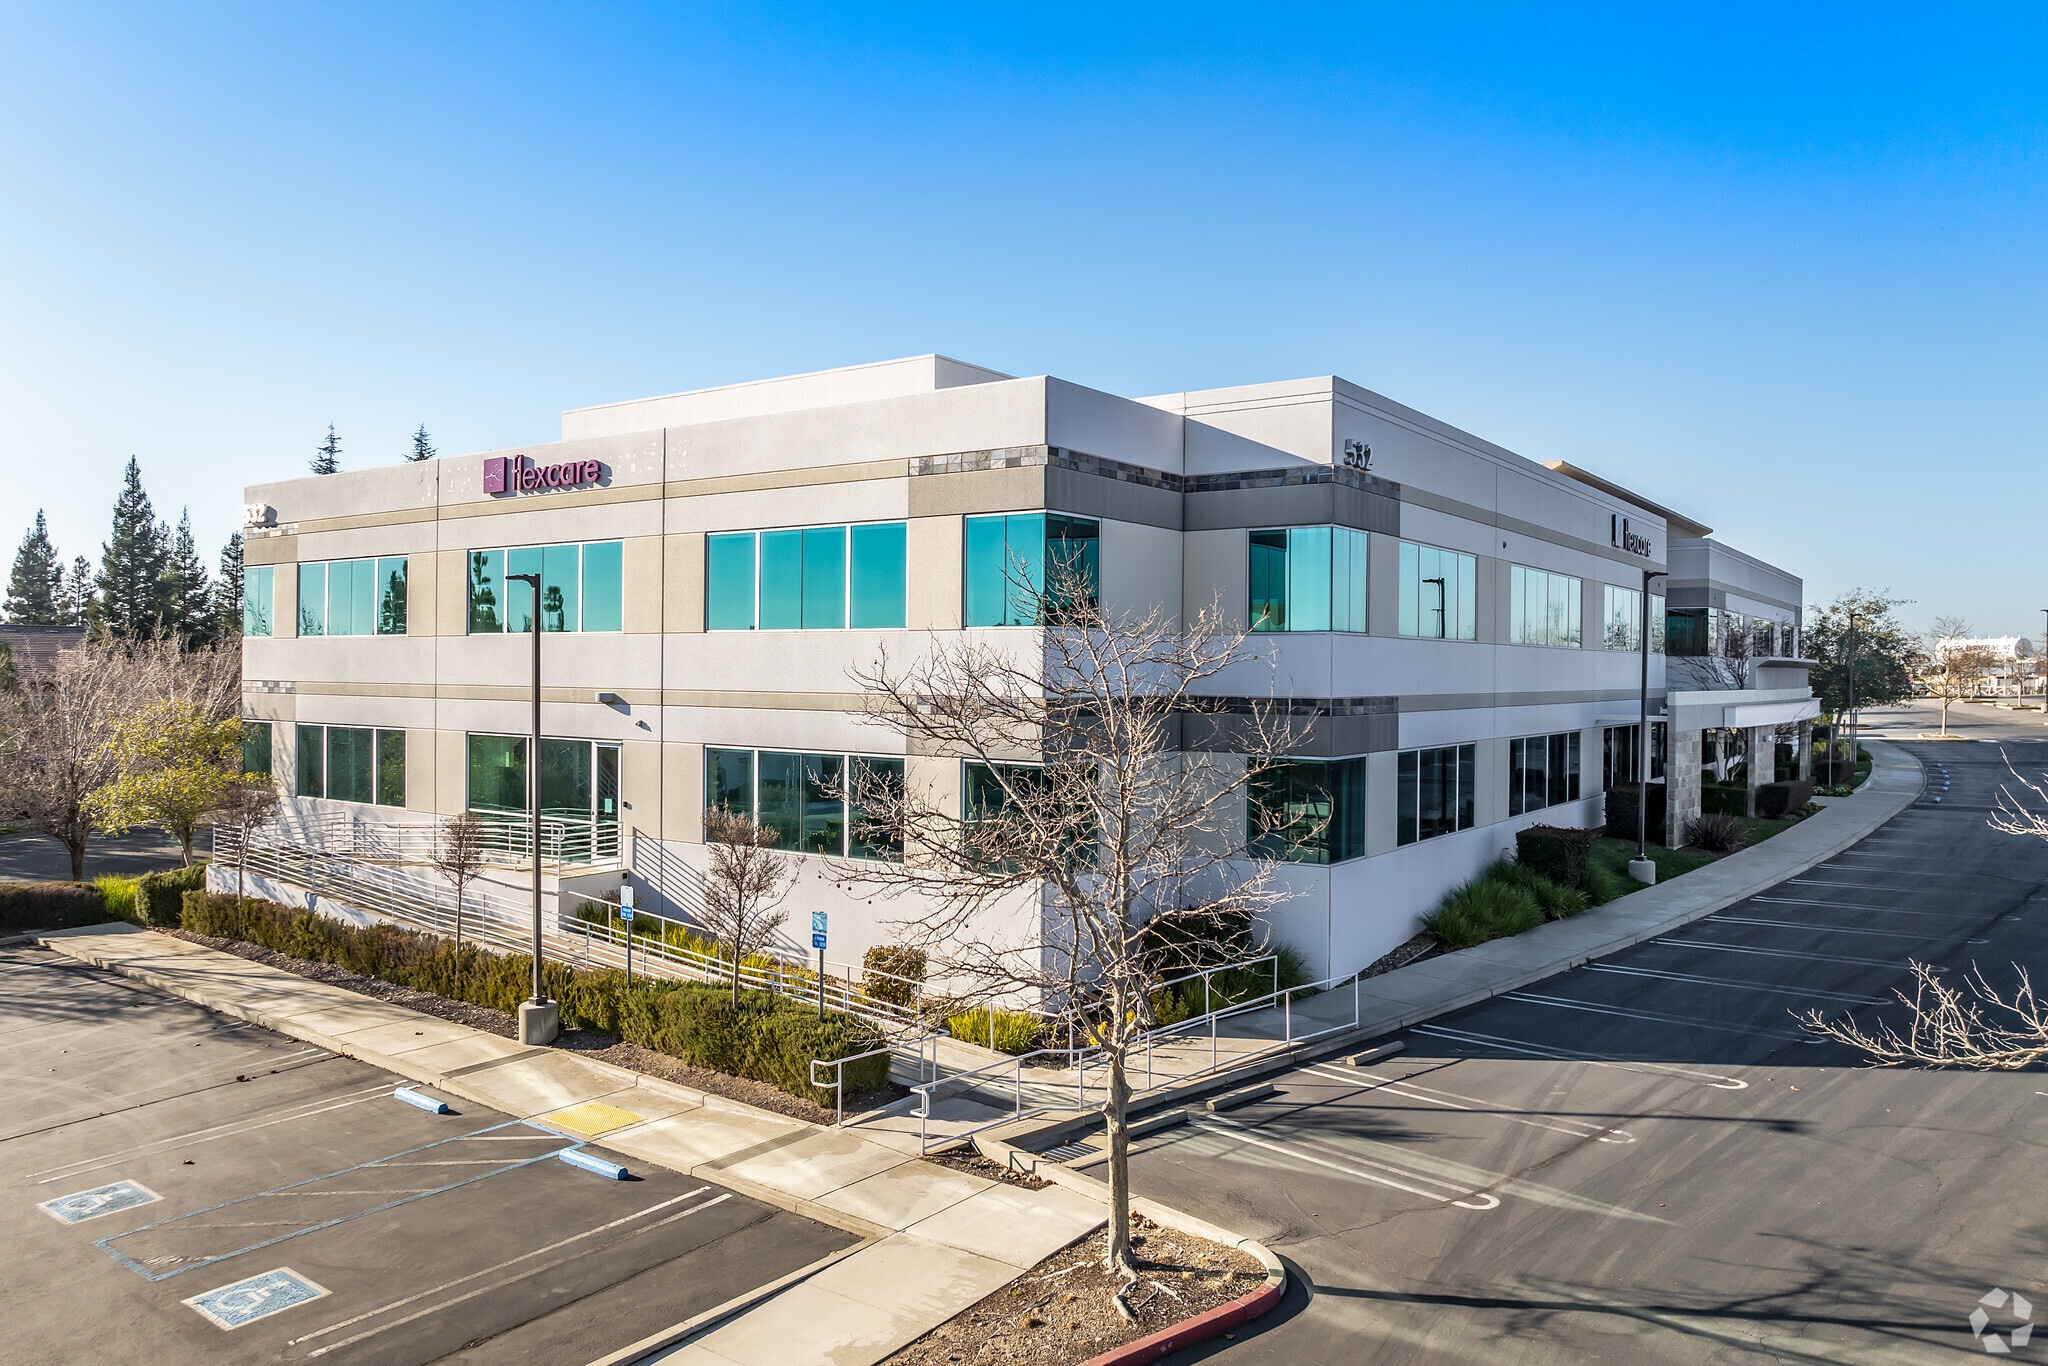
532 Gibson Dr 9,375 SF of Office Space Available in Roseville, CA 95678
All Available Space(1)
Display Rental Rate as
- Space
- Size
- Term
- Rental Rate
- Space Use
- Build-Out
- Available
- Rate includes utilities, building services and property expenses
| Space | Size | Term | Rental Rate | Space Use | Build-Out | Available |
| 1st Floor, Ste 150 | 9,375 SF | Negotiable | $42.20 CAD/SF/YR $3.52 CAD/SF/MO $395,583 CAD/YR $32,965 CAD/MO | Office | Shell Space | Now |
1st Floor, Ste 150
| Size |
| 9,375 SF |
| Term |
| Negotiable |
| Rental Rate |
| $42.20 CAD/SF/YR $3.52 CAD/SF/MO $395,583 CAD/YR $32,965 CAD/MO |
| Space Use |
| Office |
| Build-Out |
| Shell Space |
| Available |
| Now |
1st Floor, Ste 150
| Size | 9,375 SF |
| Term | Negotiable |
| Rental Rate | $42.20 CAD/SF/YR |
| Space Use | Office |
| Build-Out | Shell Space |
| Available | Now |
- Rate includes utilities, building services and property expenses
Property Overview
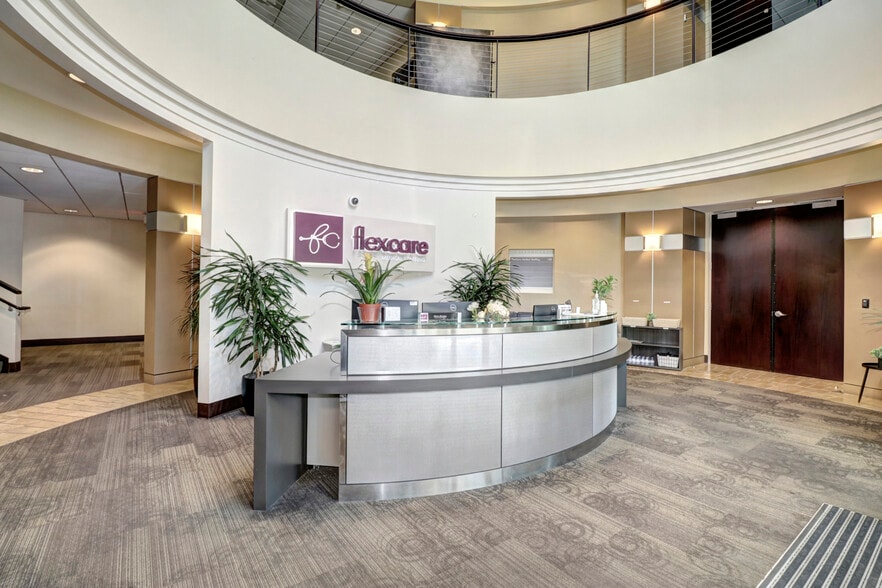
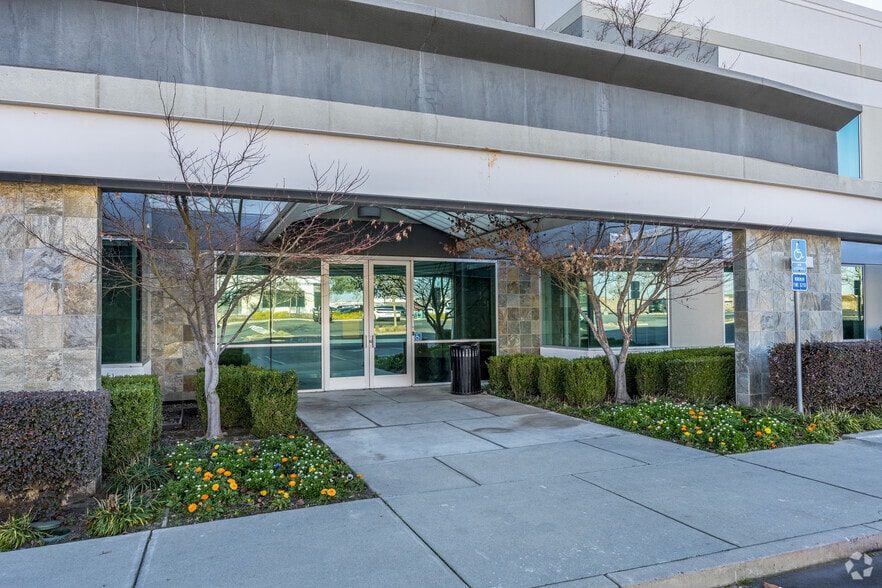
Position your business alongside ownership in one of Roseville’s most richly upgraded and high-profile professional office buildings. Currently undergoing a dramatic, down-to-the-studs architectural transformation, this property is being re-imagined with ultra-high-end finishes and a hospitality-driven amenity package designed to recruit and retain top-tier talent.
- Fitness Center
- Reception
Property Facts
Building Type
Office
Year Built
2006
Building Height
2 Stories
Building Size
50,490 SF
Building Class
B
Typical Floor Size
25,245 SF
Unfinished Ceiling Height
12’
Parking
81 Surface Parking Spaces
Covered Parking
Select Tenants
- Floor
- Tenant Name
- Industry
- Multiple
- ACWA
- Services

Fairly walkable
40/100
Exceptionally drivable
100/100
Minimal public transit
10/100
Somewhat bikeable
30/100

1 of 8
Videos
Matterport 3D Exterior
Matterport 3D Tour
Photos
Street View
Street
Map

Presented by
532 Gibson Dr
Already a member? Log In
Hmm, there seems to have been an error sending your message. Please try again.
Thanks! Your message was sent.