Your email has been sent.

5320 Cook St 4,457 SF of Industrial Space Available in Denver, CO 80216
Highlights
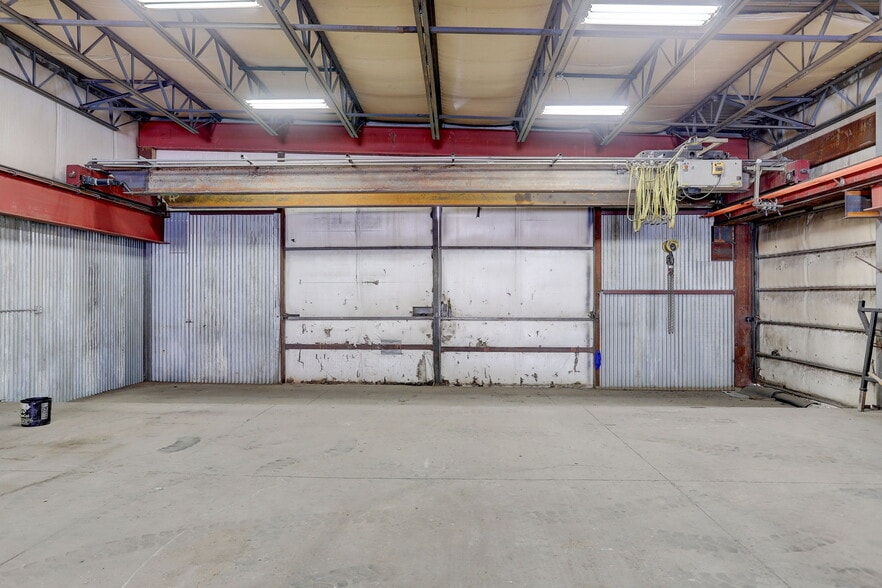
- 5-ton overhead crane with 10'2" hook height
- 3-phase power with 600 amps total- (11) 30A/480V, (17) 120V, (3) 30A/125/250V, (2) 50A/125/250V
- Ample parking: ~50 outdoor + 13 indoor spaces (14.14/1,000 SF ratio)
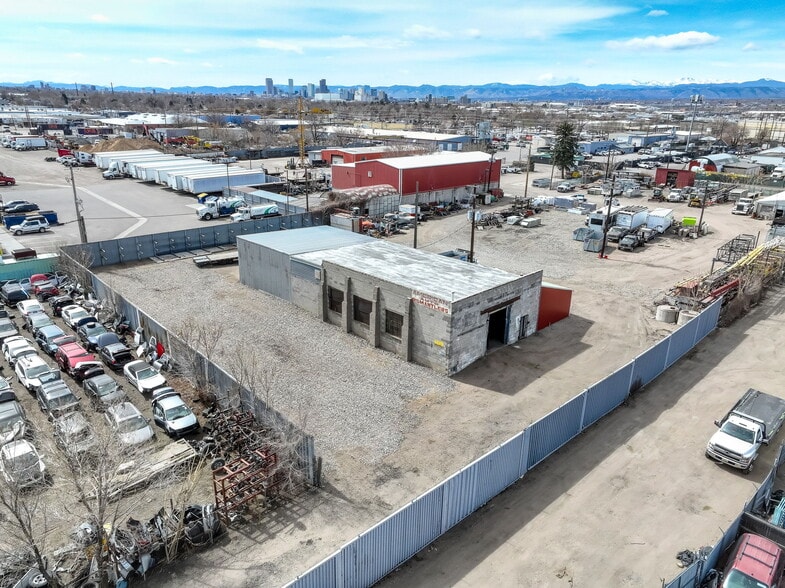
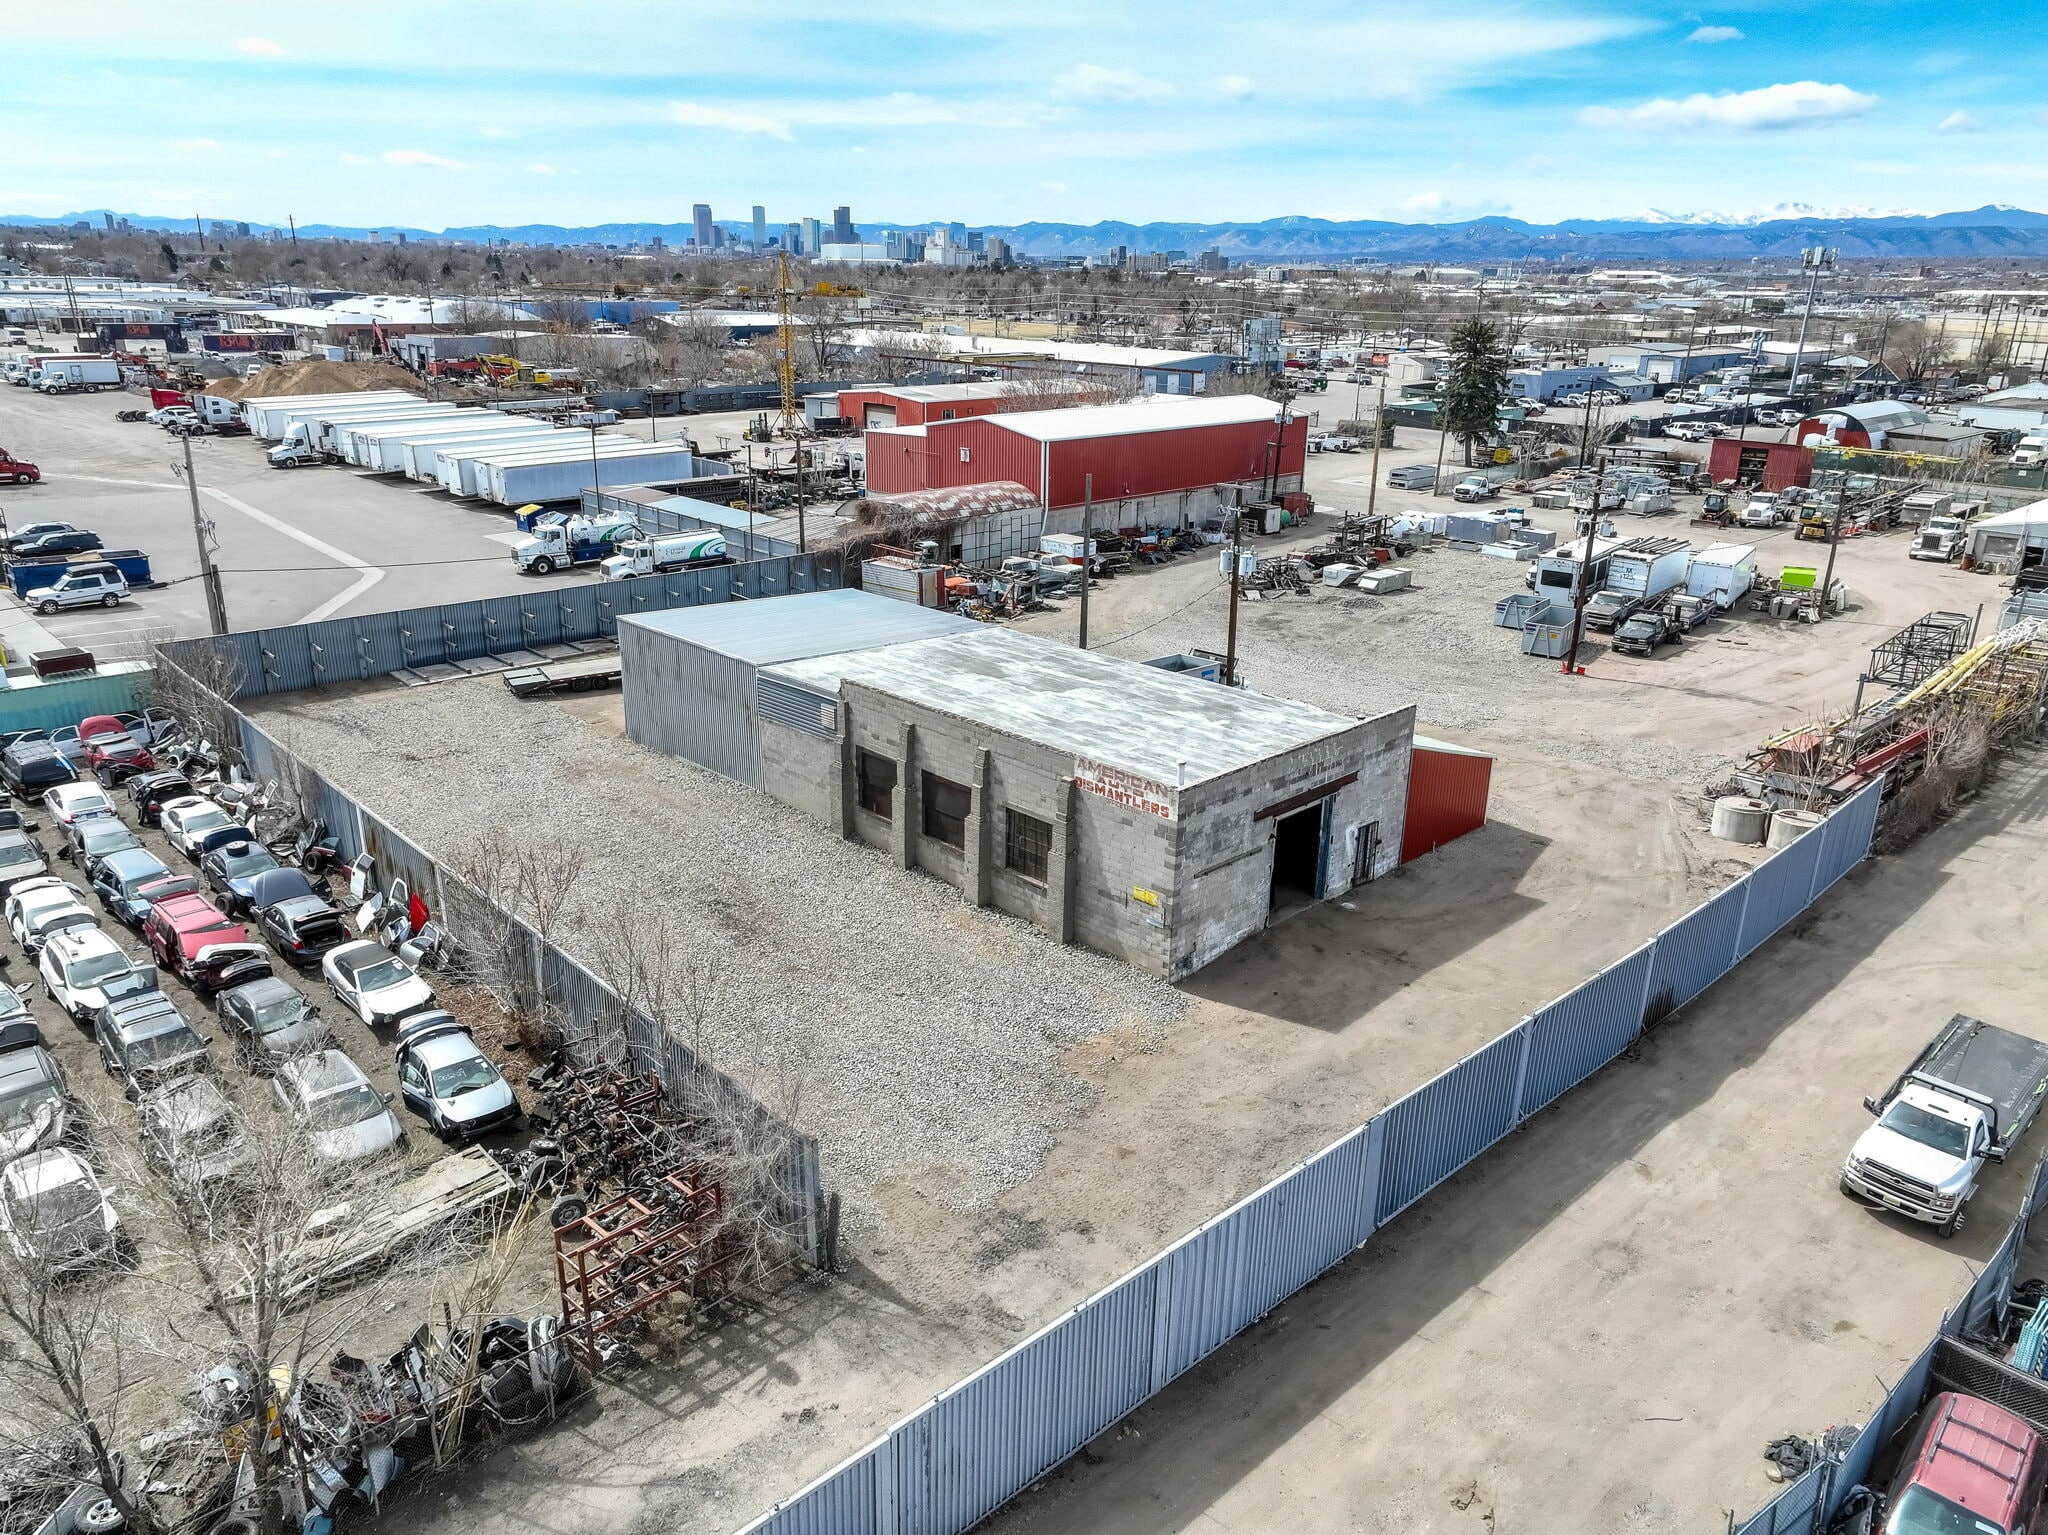
- Secured yard with 10' steel fencing—ideal for materials, vehicles, or equipment
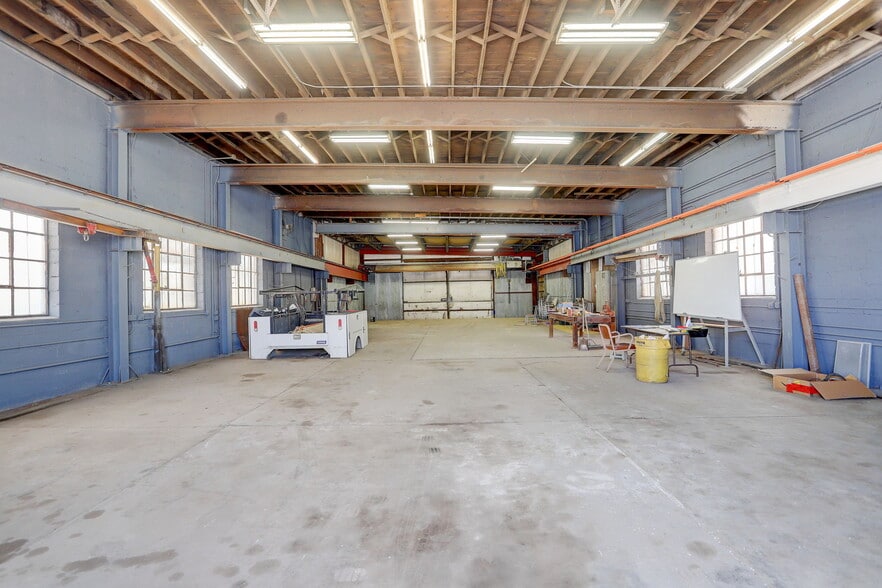
- (3)drive in doors: 9'9"x12', 10'6"x11'11", and 20'x13'3" oversized
Features
All Available Space(1)
Display Rental Rate as
- Space
- Size
- Term
- Rental Rate
- Space Use
- Build-Out
- Available
- Lease rate does not include utilities, property expenses or building services
- 3 Drive Ins
- Includes 490 SF of dedicated office space
| Space | Size | Term | Rental Rate | Space Use | Build-Out | Available |
| 1st Floor | 4,457 SF | Negotiable | $24.96 CAD/SF/YR $2.08 CAD/SF/MO $111,268 CAD/YR $9,272 CAD/MO | Industrial | - | Now |
1st Floor
| Size |
| 4,457 SF |
| Term |
| Negotiable |
| Rental Rate |
| $24.96 CAD/SF/YR $2.08 CAD/SF/MO $111,268 CAD/YR $9,272 CAD/MO |
| Space Use |
| Industrial |
| Build-Out |
| - |
| Available |
| Now |
1st Floor
| Size | 4,457 SF |
| Term | Negotiable |
| Rental Rate | $24.96 CAD/SF/YR |
| Space Use | Industrial |
| Build-Out | - |
| Available | Now |
- Lease rate does not include utilities, property expenses or building services
- Includes 490 SF of dedicated office space
- 3 Drive Ins
Property Overview
1 MONTH FREE BASE RENT - 4,457 SF industrial/office space available immediately at 5320 Cook St, Denver, CO 80216. Located in the rear building on a 27,064 SF lot, this flexible property includes 3,967 SF of warehouse and 490 SF of office space with 2 restrooms—ideal for contractors, light manufacturing, service businesses, or fleet-based users. The warehouse features a 5-ton overhead crane (crane height 10'2"). Electrical Power - 3-phase power 600 AMPs of electrical service coming into the building, with the following in the warehouse: 11-30 AMP, 480 Volt outlets, 17-120 Volt outlets, 3-30 AMP/125/250 Volt outlets, 2-50 AMP 125/250 Volt outlets, and 1-200 AMP outlet. Access includes (1) 9'9" x 12' roll-up door, (1) 10'6" x 11'11" rolling door, and (1) oversized 20' x 13'3" rolling door, offering flexibility for different operational needs. The property is fully secured with 10' steel fencing, providing a private yard ideal for materials, vehicles, or equipment. Parking includes approximately 50 outdoor spaces, with room for 13 interior vehicle spaces, delivering an exceptional 14.14/1,000 SF parking ratio. Located in Denver’s Enterprise Zone with immediate access to I-70, I-270, and major arterial roads, this property combines powerful functionality, security, and accessibility. Contact the listing broker today to schedule a tour and secure this high-demand industrial space before it’s gone!
Warehouse Facility Facts



Presented by
5320 Cook St
Hmm, there seems to have been an error sending your message. Please try again.
Thanks! Your message was sent.