Log In/Sign Up
Your email has been sent.

5321 Flatlands 6,100 SF of Office/Medical Space Available in Brooklyn, NY 11234

Highlights
- CORNER PROPERTY
- ADA ELEVATOR
- MULTIPLE ADA BATHROOMS
- HVAC
- MULTIPLE ROOMS
All Available Space(1)
Display Rental Rate as
- Space
- Size
- Term
- Rental Rate
- Space Use
- Build-Out
- Available
Level 1: ~4,100 Level 2: ~2,000
- Office intensive layout
- Finished Ceilings: 16’
- Fits 16 - 49 People
- Corner Medical Office with ~6,100 Gross SF
| Space | Size | Term | Rental Rate | Space Use | Build-Out | Available |
| 1st Floor | 6,100 SF | Negotiable | Upon Request Upon Request Upon Request Upon Request | Office/Medical | - | Now |
1st Floor
| Size |
| 6,100 SF |
| Term |
| Negotiable |
| Rental Rate |
| Upon Request Upon Request Upon Request Upon Request |
| Space Use |
| Office/Medical |
| Build-Out |
| - |
| Available |
| Now |
1 of 1
Videos
Matterport 3D Exterior
Matterport 3D Tour
Photos
Street View
Street
Map
1st Floor
| Size | 6,100 SF |
| Term | Negotiable |
| Rental Rate | Upon Request |
| Space Use | Office/Medical |
| Build-Out | - |
| Available | Now |
Level 1: ~4,100 Level 2: ~2,000
- Office intensive layout
- Fits 16 - 49 People
- Finished Ceilings: 16’
- Corner Medical Office with ~6,100 Gross SF
Property Overview
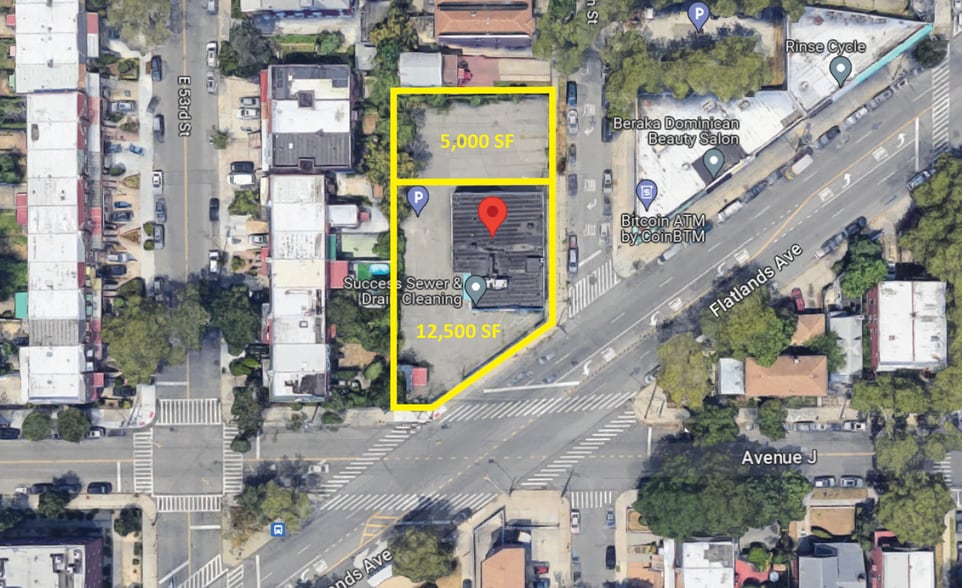
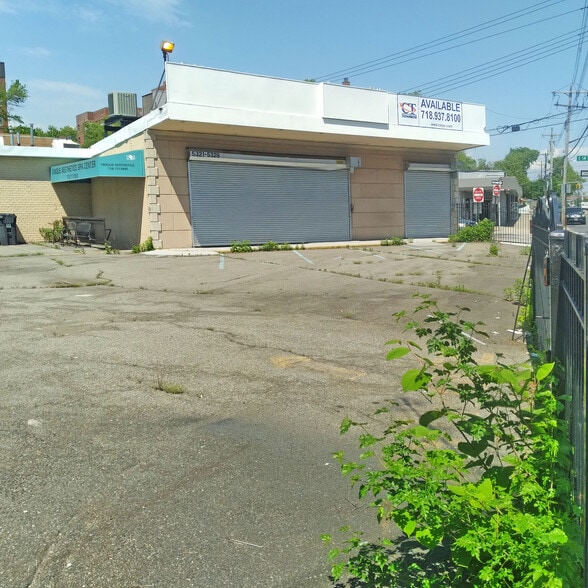
6,100 SF Existing Building Available or 99-Year Ground Lease for Development 6,100 SF Corner Office on 17,500 SF Lot Ground floor: 4,100 SF with multiple rooms Lower level: 2,000 SF with Passenger Elevator
Property Facts
Building Type
Office
Year Built/Renovated
1960/2013
Building Height
2 Stories
Building Size
10,200 SF
Building Class
C
Typical Floor Size
2,100 SF
Parking
Surface Parking
1 1
Exceptionally walkable
100/100
Fairly drivable
50/100
Exceptional public transit
100/100
Moderately bikeable
60/100

1 of 7
Videos
Matterport 3D Exterior
Matterport 3D Tour
Photos
Street View
Street
Map

1 of 1

Presented by
5321 Flatlands
Already a member? Log In
Hmm, there seems to have been an error sending your message. Please try again.
Thanks! Your message was sent.