Your email has been sent.

Suite 1 Office Condo 533 High St 2,500 SF of Office Space Available in Bowling Green, KY 42101
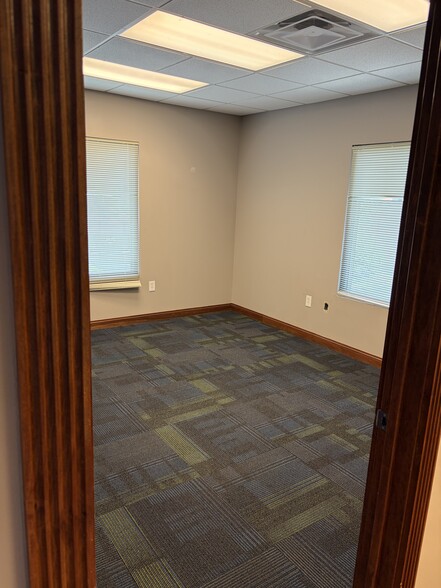
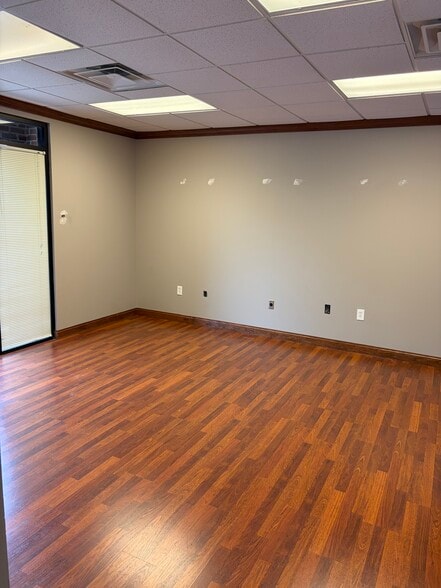
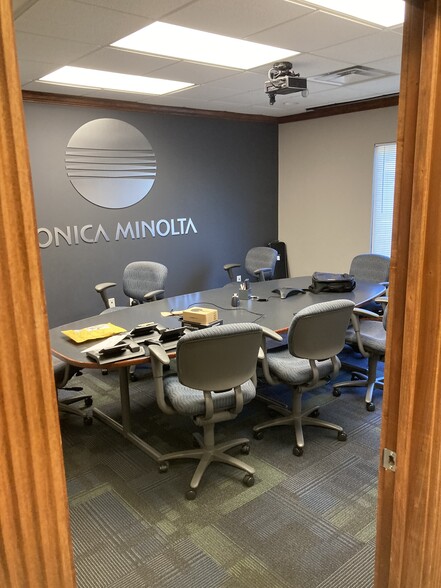
Highlights
- High traffic area
- Conference room
- Multiple private offices
- Located in professional office plaza
All Available Space(1)
Display Rental Rate as
- Space
- Size
- Term
- Rental Rate
- Space Use
- Build-Out
- Available
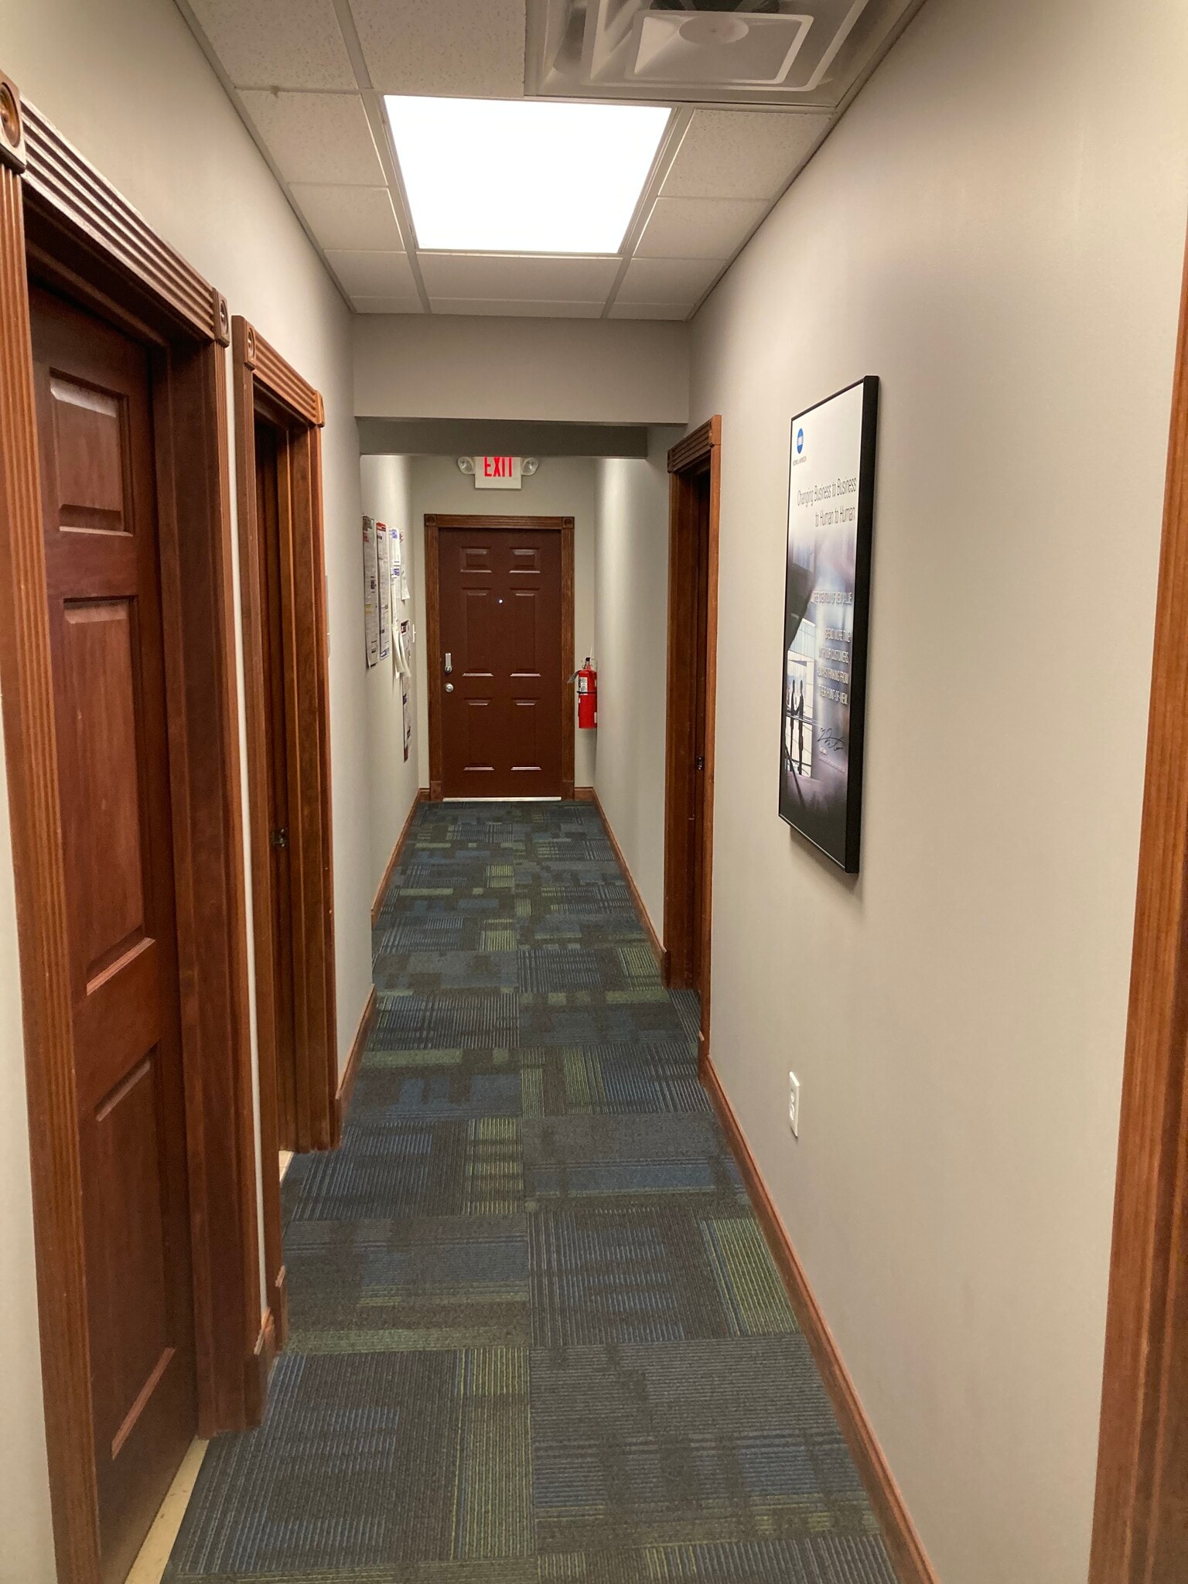


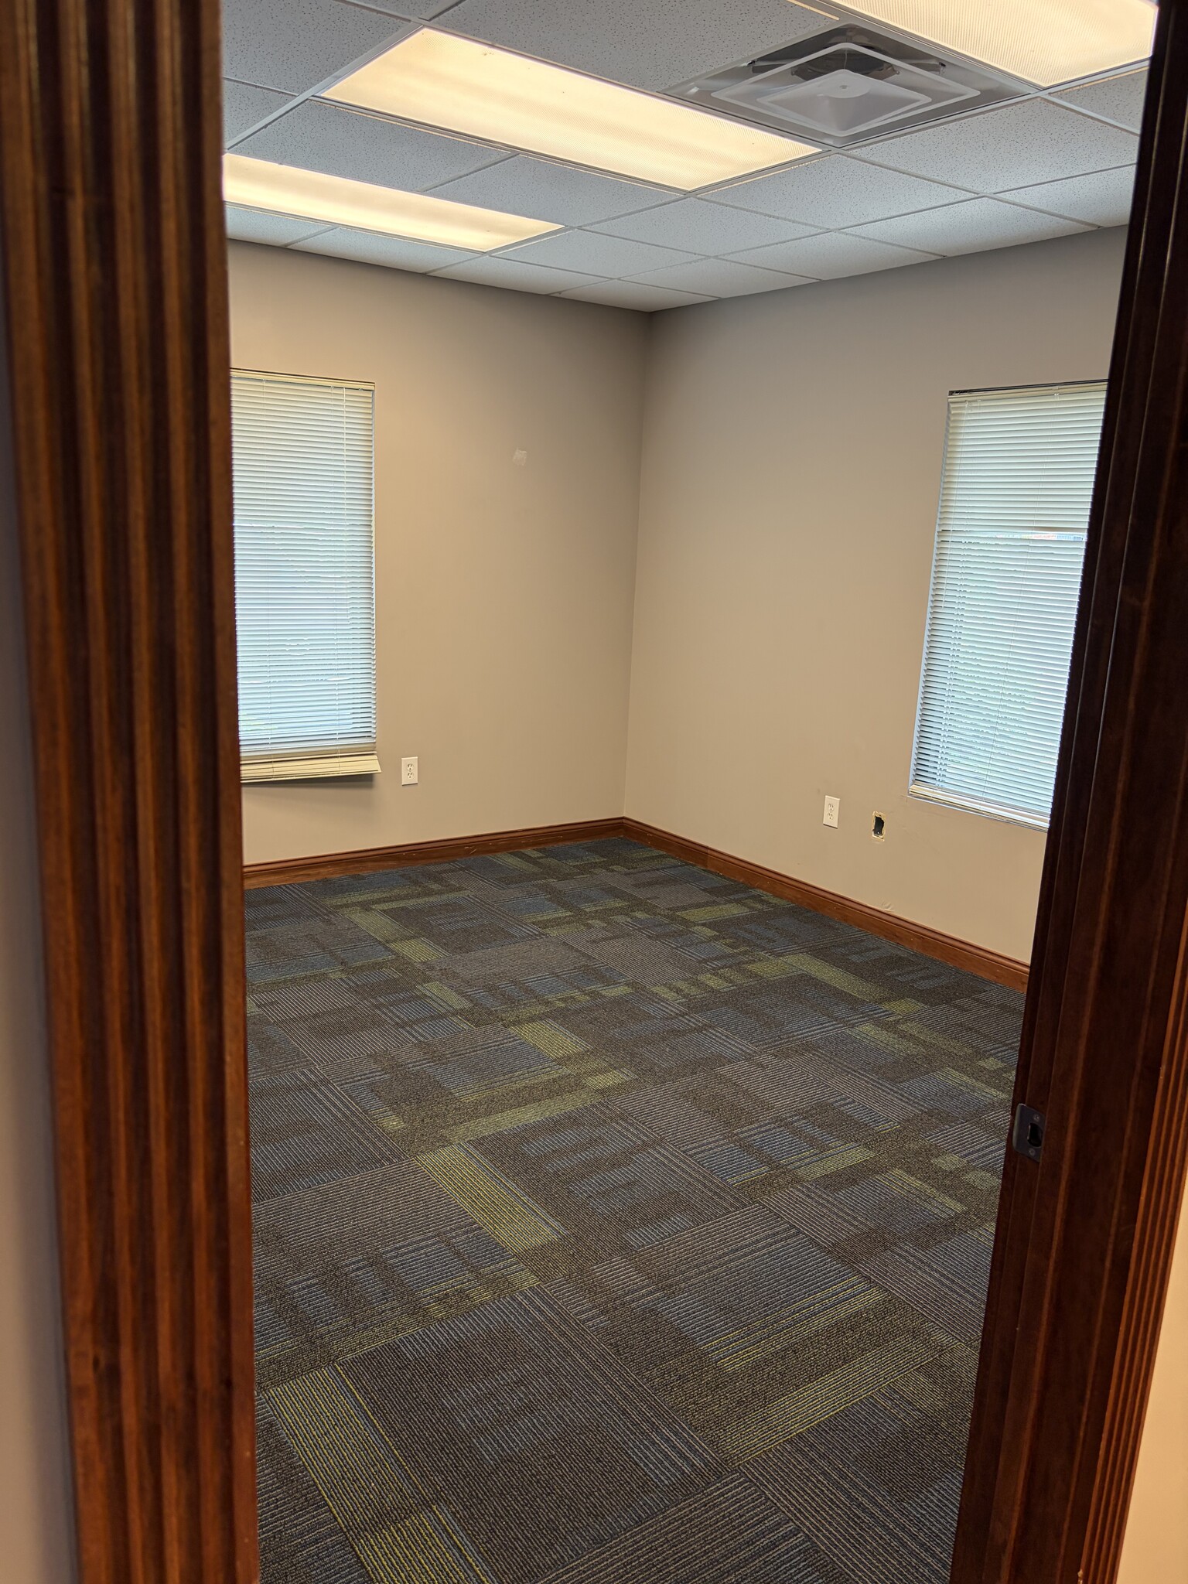
This space features multiple private offices, a dedicated reception area, a conference room, a kitchenette, and two in-suite restrooms. The layout supports a variety of professional office users, with a functional floor plan designed to accommodate client-facing operations and collaborative work environments.
- Fully Built-Out as Standard Office
- 6 Private Offices
- Central Air Conditioning
- Drop Ceilings
- Multiple private offices.
- Conference room for meetings and collaboration.
- Kitchenette for staff convenience.
- Mostly Open Floor Plan Layout
- 1 Conference Room
- Fully Carpeted
- Hardwood Floors
- Reception area for client-facing operations.
- Two in-suite restrooms.
- Flexible professional office layout.
| Space | Size | Term | Rental Rate | Space Use | Build-Out | Available |
| 1st Floor | 2,500 SF | 2-5 Years | Upon Request Upon Request Upon Request Upon Request | Office | Full Build-Out | Now |
1st Floor
| Size |
| 2,500 SF |
| Term |
| 2-5 Years |
| Rental Rate |
| Upon Request Upon Request Upon Request Upon Request |
| Space Use |
| Office |
| Build-Out |
| Full Build-Out |
| Available |
| Now |
1st Floor
| Size | 2,500 SF |
| Term | 2-5 Years |
| Rental Rate | Upon Request |
| Space Use | Office |
| Build-Out | Full Build-Out |
| Available | Now |
This space features multiple private offices, a dedicated reception area, a conference room, a kitchenette, and two in-suite restrooms. The layout supports a variety of professional office users, with a functional floor plan designed to accommodate client-facing operations and collaborative work environments.
- Fully Built-Out as Standard Office
- Mostly Open Floor Plan Layout
- 6 Private Offices
- 1 Conference Room
- Central Air Conditioning
- Fully Carpeted
- Drop Ceilings
- Hardwood Floors
- Multiple private offices.
- Reception area for client-facing operations.
- Conference room for meetings and collaboration.
- Two in-suite restrooms.
- Kitchenette for staff convenience.
- Flexible professional office layout.
Property Facts


Presented by
Suite 1 Office Condo | 533 High St
Hmm, there seems to have been an error sending your message. Please try again.
Thanks! Your message was sent.