Log In/Sign Up
Your email has been sent.

534 Broadway St 4 Unit Apartment Building $5,257,262 CAD ($1,314,315 CAD/Unit) 3.94% Cap Rate Venice, CA 90291
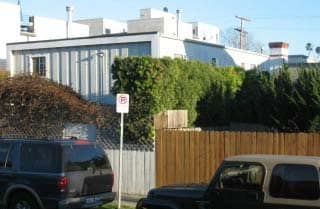
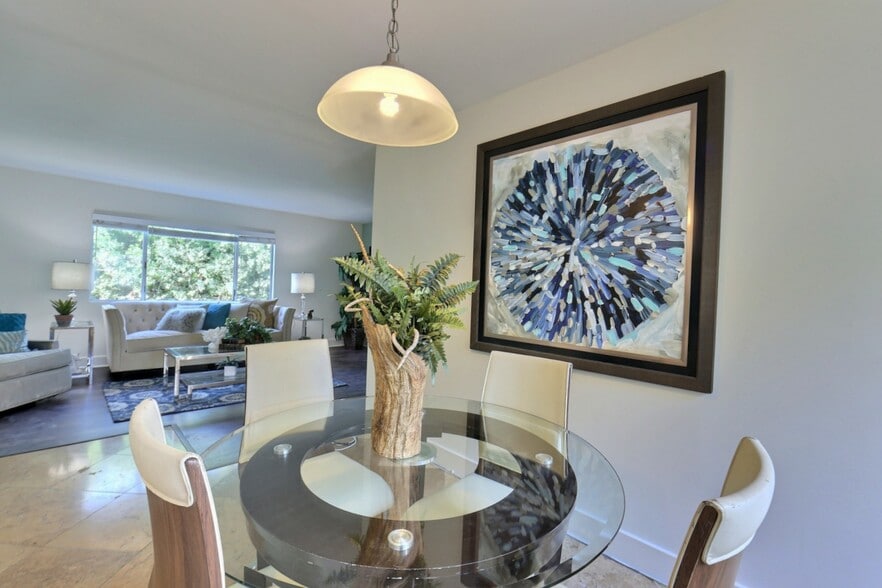
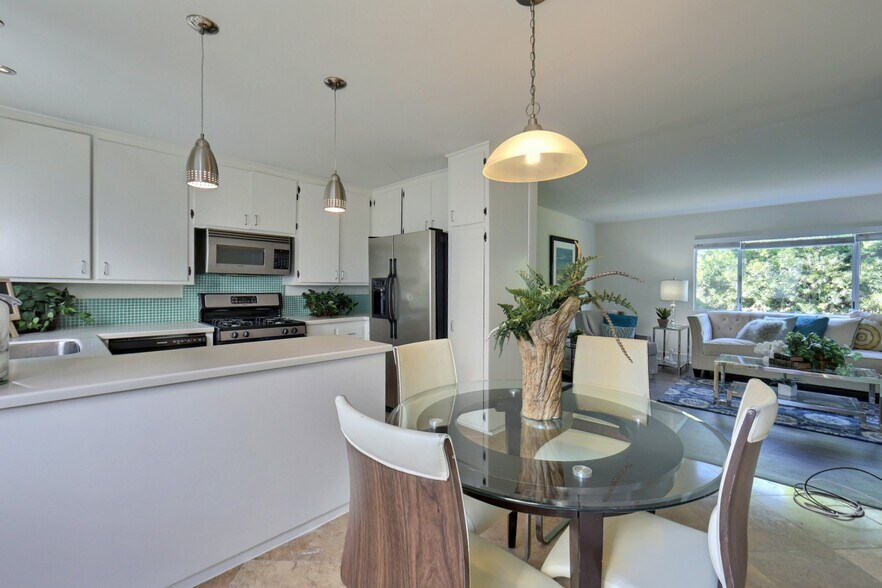
Investment Highlights
- 4-unit — rare owner-user or repositioning opportunity
- Proforma upside to 4.28% cap ($240K/yr gross)
- Westminster Elementary · transit off Lincoln Blvd
- Prime Venice: 4 blocks to beach, 1 block to Abbot Kinney
- Freshly painted in/out · elastomeric-coated roof
- Walk to Ralphs, Erewhon & Whole Foods
Executive Summary
Prime beachside 4-unit multifamily just 4 blocks from Venice Beach and 1 block from Abbott Kinney Blvd. Built 1964, 4,428 SF across four vacant, move-in-ready units in one of LA's most sought-after coastal neighborhoods. Freshly painted interior and exterior with an elastomeric-coated roof. Steps from Ralphs, Erewhon, and Whole Foods, near Westminster Elementary, walkable to shops, cafés, and the boardwalk. 2025 actual gross income $219,000/yr (3.76% cap) with proforma upside to $240,000/yr (4.28% cap). Public records show 12 bedrooms; currently configured as 10. Ideal for owner-occupants or investors seeking a rare vacant coastal asset.
Financial Summary (Actual - 2025) |
Annual (CAD) | Annual Per SF (CAD) |
|---|---|---|
| Gross Rental Income |
$302,984

|
$68.42
|
| Other Income |
-
|
-
|
| Vacancy Loss |
-
|
-
|
| Effective Gross Income |
$302,984
|
$68.42
|
| Taxes |
$66,408
|
$15.00
|
| Operating Expenses |
$29,203
|
$6.60
|
| Total Expenses |
$95,610
|
$21.59
|
| Net Operating Income |
$207,374
|
$46.83
|
Financial Summary (Actual - 2025)
| Gross Rental Income (CAD) | |
|---|---|
| Annual | $302,984 |
| Annual Per SF | $68.42 |
| Other Income (CAD) | |
|---|---|
| Annual | - |
| Annual Per SF | - |
| Vacancy Loss (CAD) | |
|---|---|
| Annual | - |
| Annual Per SF | - |
| Effective Gross Income (CAD) | |
|---|---|
| Annual | $302,984 |
| Annual Per SF | $68.42 |
| Taxes (CAD) | |
|---|---|
| Annual | $66,408 |
| Annual Per SF | $15.00 |
| Operating Expenses (CAD) | |
|---|---|
| Annual | $29,203 |
| Annual Per SF | $6.60 |
| Total Expenses (CAD) | |
|---|---|
| Annual | $95,610 |
| Annual Per SF | $21.59 |
| Net Operating Income (CAD) | |
|---|---|
| Annual | $207,374 |
| Annual Per SF | $46.83 |
Property Facts
| Price | $5,257,262 CAD | Apartment Style | Low-Rise |
| Price Per Unit | $1,314,315 CAD | Building Class | C |
| Sale Type | Investment | Lot Size | 0.12 AC |
| Cap Rate | 3.94% | Building Size | 4,428 SF |
| Sale Condition | 1031 Exchange | Average Occupancy | 100% |
| Gross Rent Multiplier | 18.22 | No. Stories | 2 |
| No. Units | 4 | Year Built/Renovated | 1964/2020 |
| Property Type | Multifamily | Parking Ratio | 0.9/1,000 SF |
| Property Subtype | Apartment | ||
| Zoning | LARD1.5 | ||
| Price | $5,257,262 CAD |
| Price Per Unit | $1,314,315 CAD |
| Sale Type | Investment |
| Cap Rate | 3.94% |
| Sale Condition | 1031 Exchange |
| Gross Rent Multiplier | 18.22 |
| No. Units | 4 |
| Property Type | Multifamily |
| Property Subtype | Apartment |
| Apartment Style | Low-Rise |
| Building Class | C |
| Lot Size | 0.12 AC |
| Building Size | 4,428 SF |
| Average Occupancy | 100% |
| No. Stories | 2 |
| Year Built/Renovated | 1964/2020 |
| Parking Ratio | 0.9/1,000 SF |
| Zoning | LARD1.5 |
Amenities
Unit Amenities
- Dishwasher
- Tile Floors
- Refrigerator
- Oven
- Range
Site Amenities
- Laundry Facilities
Unit Mix Information
| Description | No. Units | Avg. Rent/Mo | SF |
|---|---|---|---|
| 3+2 | 2 | $6,917 CAD | - |
| 2+2 | 2 | $6,226 CAD | - |
1 1
Moderately walkable
70/100
Moderately drivable
60/100
Some public transit
50/100
Very bikeable
80/100
Property Taxes
| Parcel Number | 4239-020-009 | Total Assessment | $5,067,663 CAD (2026) |
| Land Assessment | $4,198,065 CAD (2026) | Annual Taxes | $66,408 CAD ($15.00 CAD/SF) |
| Improvements Assessment | $869,598 CAD (2026) | Tax Year | 2025 |
Property Taxes
Parcel Number
4239-020-009
Land Assessment
$4,198,065 CAD (2026)
Improvements Assessment
$869,598 CAD (2026)
Total Assessment
$5,067,663 CAD (2026)
Annual Taxes
$66,408 CAD ($15.00 CAD/SF)
Tax Year
2025

1 of 53
Videos
Matterport 3D Exterior
Matterport 3D Tour
Photos
Street View
Street
Map
1 of 1

Presented by
534 Broadway St
Already a member? Log In
Hmm, there seems to have been an error sending your message. Please try again.
Thanks! Your message was sent.