Your email has been sent.

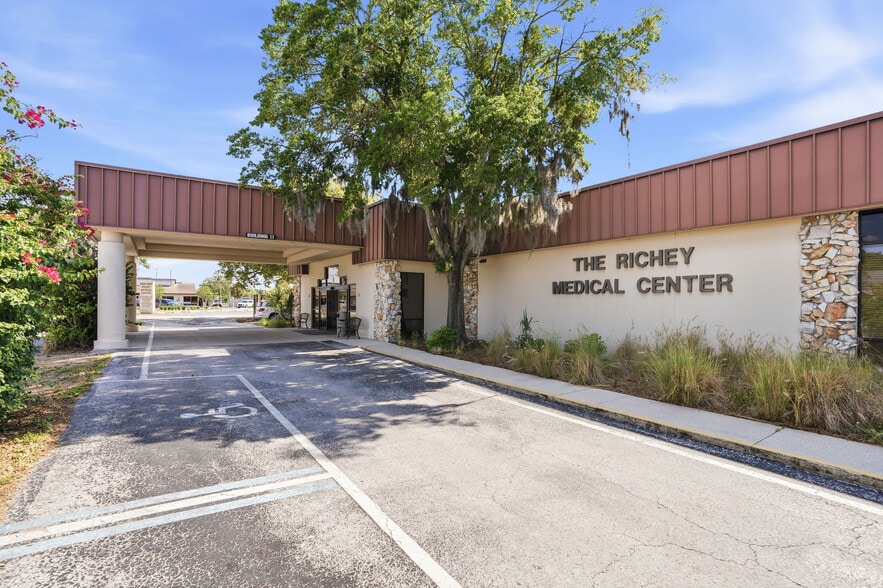
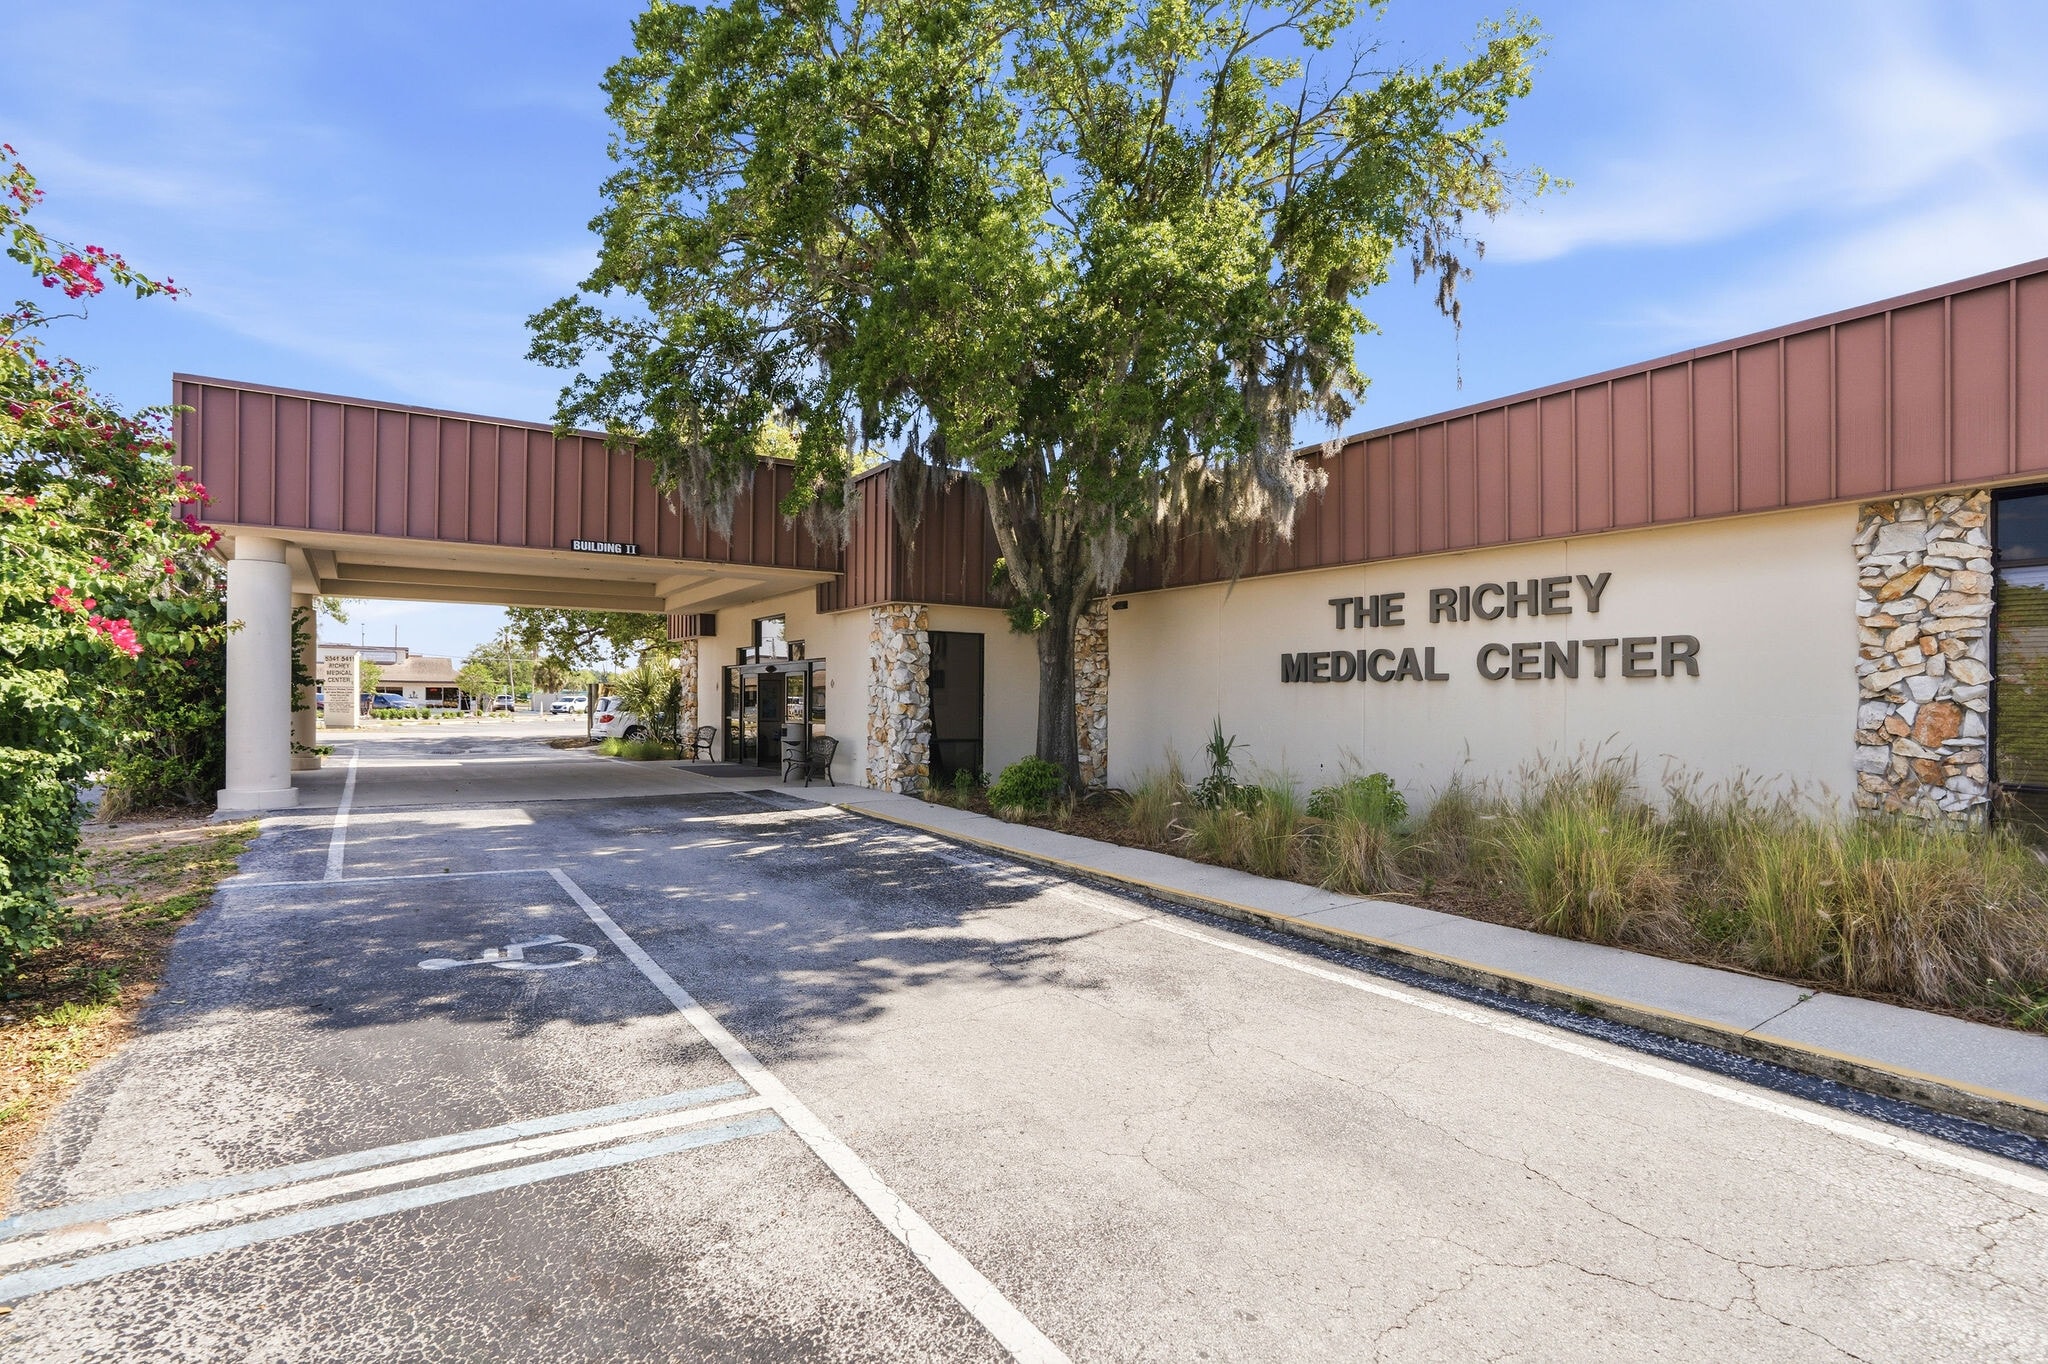
Richey Medical Center 5341 GRAND BLVD, #103, 5341 Grand Blvd 1,350 SF of Office Space Available in New Port Richey, FL 34652
Highlights
- Heavy Daytime Foot Traffic
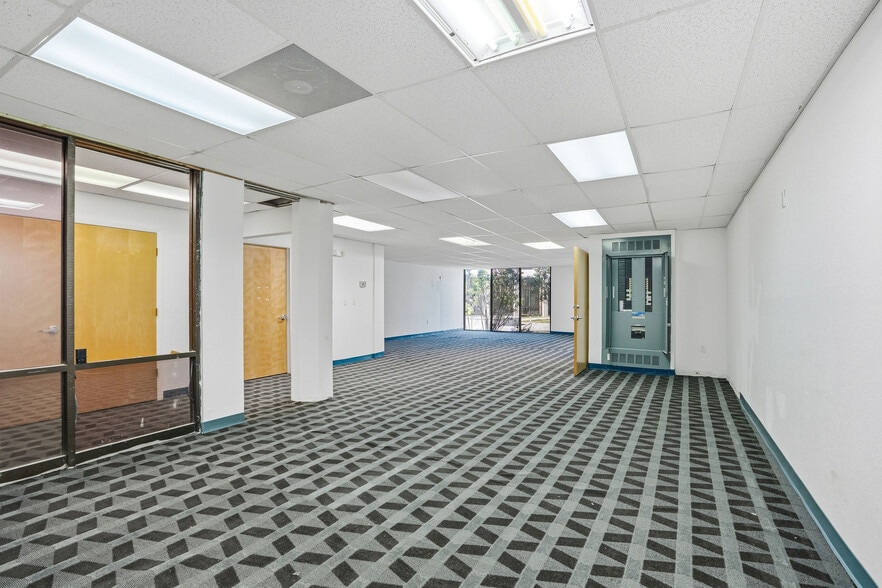
- Open Floor Plan
- Lots of Natural Light
All Available Space(1)
Display Rental Rate as
- Space
- Size
- Term
- Rental Rate
- Space Use
- Build-Out
- Available
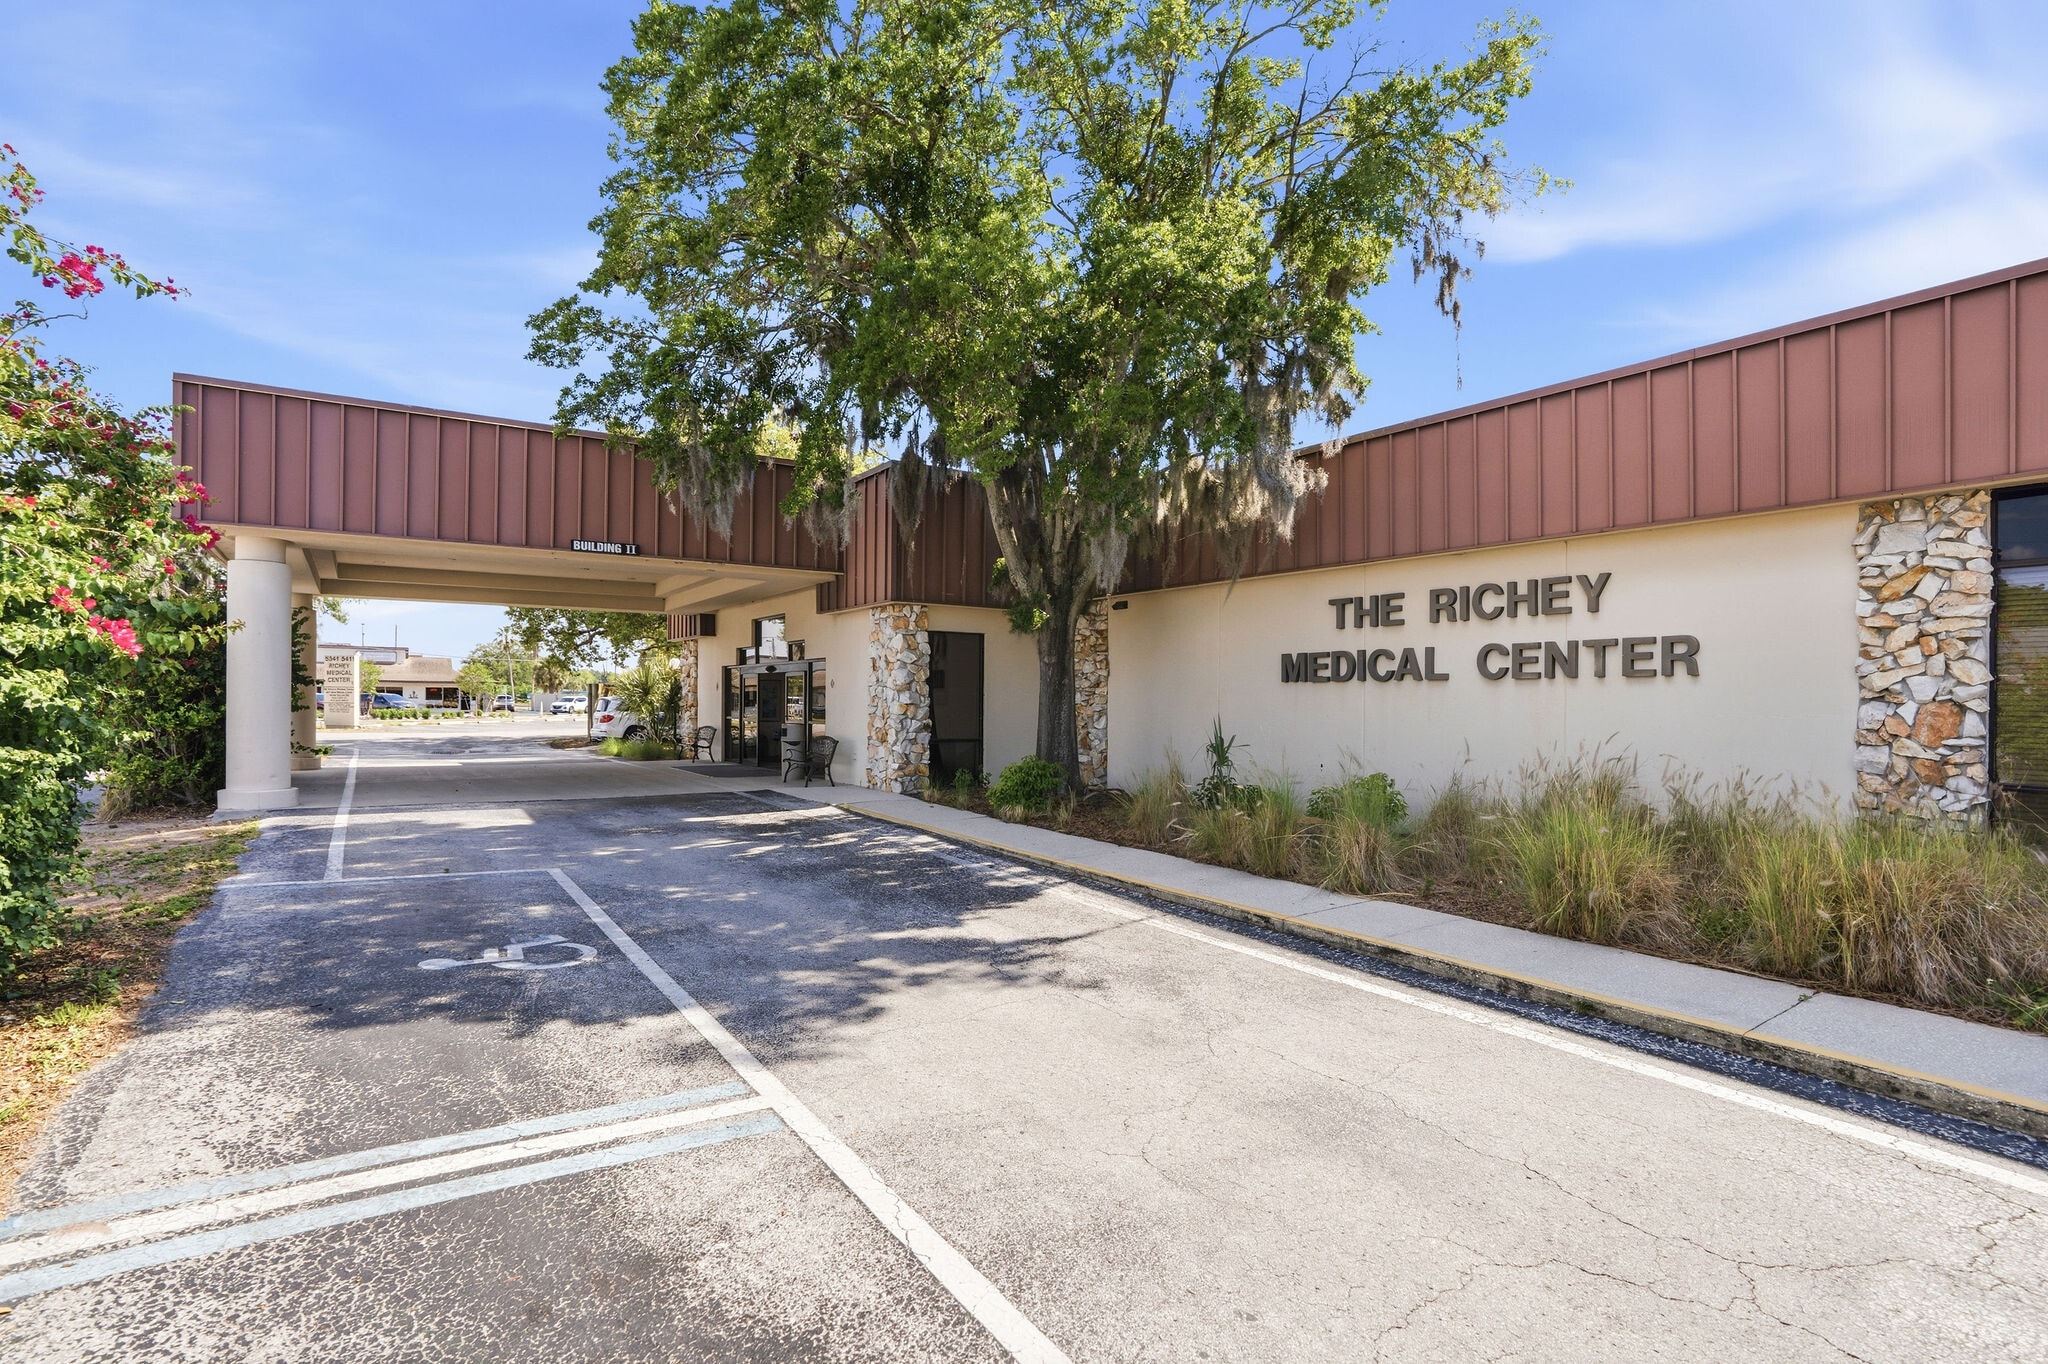


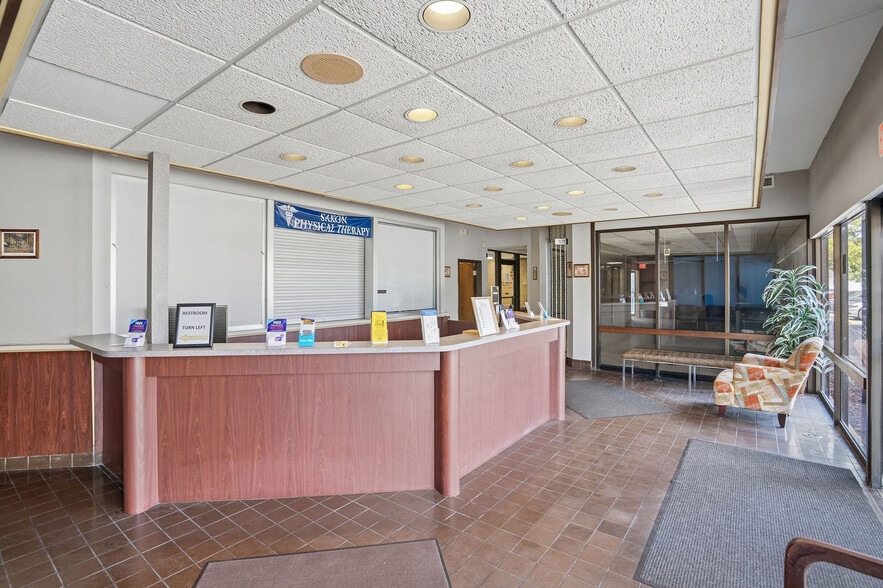
Exceptional leasing opportunity in a well-known professional medical complex located in the heart of New Port Richey. This versatile 1,350-square-foot medical suite features an open floor plan, offering endless possibilities for businesses supporting the medical industry. With owner and site manager approval, this blank canvas can be customized to meet your business’s specific operational needs. The suite currently includes a private office, restroom, storage closet, and a 700-amp breaker, providing the infrastructure necessary to support even large-scale medical equipment. Strategically positioned in a high-traffic location just blocks from US-19, this property offers excellent accessibility, convenient road connections, and ample parking for patients, clients, and staff. Whether expanding an existing practice or launching a new medical-related business, this space presents an outstanding opportunity in a highly visible and established professional setting.
- Lease rate does not include utilities, property expenses or building services
- 2 Private Offices
- Wheelchair Accessible
- Open Floor Plan Layout
- Open-Plan
| Space | Size | Term | Rental Rate | Space Use | Build-Out | Available |
| 1st Floor, Ste 103 | 1,350 SF | 1-5 Years | $19.53 CAD/SF/YR $1.63 CAD/SF/MO $26,369 CAD/YR $2,197 CAD/MO | Office | - | Now |
1st Floor, Ste 103
| Size |
| 1,350 SF |
| Term |
| 1-5 Years |
| Rental Rate |
| $19.53 CAD/SF/YR $1.63 CAD/SF/MO $26,369 CAD/YR $2,197 CAD/MO |
| Space Use |
| Office |
| Build-Out |
| - |
| Available |
| Now |
1st Floor, Ste 103
| Size | 1,350 SF |
| Term | 1-5 Years |
| Rental Rate | $19.53 CAD/SF/YR |
| Space Use | Office |
| Build-Out | - |
| Available | Now |
Exceptional leasing opportunity in a well-known professional medical complex located in the heart of New Port Richey. This versatile 1,350-square-foot medical suite features an open floor plan, offering endless possibilities for businesses supporting the medical industry. With owner and site manager approval, this blank canvas can be customized to meet your business’s specific operational needs. The suite currently includes a private office, restroom, storage closet, and a 700-amp breaker, providing the infrastructure necessary to support even large-scale medical equipment. Strategically positioned in a high-traffic location just blocks from US-19, this property offers excellent accessibility, convenient road connections, and ample parking for patients, clients, and staff. Whether expanding an existing practice or launching a new medical-related business, this space presents an outstanding opportunity in a highly visible and established professional setting.
- Lease rate does not include utilities, property expenses or building services
- Open Floor Plan Layout
- 2 Private Offices
- Open-Plan
- Wheelchair Accessible
Property Overview
Exceptional leasing opportunity in a well-known professional medical complex located in the heart of New Port Richey. This versatile 1,350-square-foot medical suite features an open floor plan, offering endless possibilities for businesses supporting the medical industry. With owner and site manager approval, this blank canvas can be customized to meet your business’s specific operational needs. The suite currently includes a private office, restroom, storage closet, and a 700-amp breaker, providing the infrastructure necessary to support even large-scale medical equipment. Strategically positioned in a high-traffic location just blocks from US-19, this property offers excellent accessibility, convenient road connections, and ample parking for patients, clients, and staff. Whether expanding an existing practice or launching a new medical-related business, this space presents an outstanding opportunity in a highly visible and established professional setting.
Property Facts
Select Tenants
- Floor
- Tenant Name
- Industry
- 1st
- Associated Home Health
- Health Care and Social Assistance
- 1st
- Baehr Insurance Svc
- Finance and Insurance
- 1st
- Brian T Johnson Medical
- Health Care and Social Assistance
- 1st
- Lighthouse Dental & Denture
- Health Care and Social Assistance
- 1st
- Luis E Garcia Md Pa
- Health Care and Social Assistance
- 1st
- Saxon Rehab Management Llc
- Health Care and Social Assistance
- 1st
- Suncoast Recovery Center Inc
- Health Care and Social Assistance
- 1st
- Trinity Dermatology & Asthtc
- Health Care and Social Assistance


Presented by
Richey Medical Center 5341 GRAND BLVD, #103, | 5341 Grand Blvd
Hmm, there seems to have been an error sending your message. Please try again.
Thanks! Your message was sent.