Your email has been sent.

The MET Costa Mesa, CA 92626 1,614 - 282,888 SF of Office Space Available


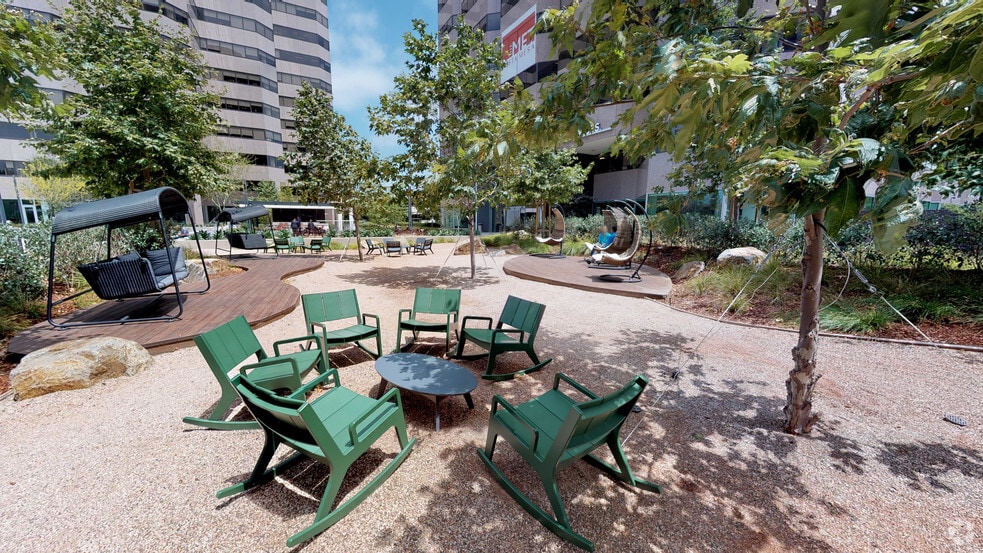
Park Highlights
- Onsite 50,000-square-foot 24-hour Fitness Super Center Sport Club and fitness loop.
- Campus lounge offering outdoor covered lounge areas for socializing, working, or private events.
- Event Green offering athletic boot-camps, yoga classes, great speakers, team-building events and tenant social events with stage and grass meadow.
- Food truck runway with rotating rolling restaurants selections five days a week.
- Smartfood Cafe offering daily organic farm-to-fork menu items, various healthy food selections, craft beer, wine, and a unique outdoor garden patio.
- TESLA Supercharger EV stations and a campus electric bike-share program.
Park Facts
| Total Space Available | 282,888 SF | Max. Contiguous | 62,355 SF |
| Min. Divisible | 1,614 SF | Park Type | Office Park |
| Total Space Available | 282,888 SF |
| Min. Divisible | 1,614 SF |
| Max. Contiguous | 62,355 SF |
| Park Type | Office Park |
All Available Spaces(37)
Display Rental Rate as
- Space
- Size
- Term
- Rental Rate
- Space Use
- Build-Out
- Available
- Rate includes utilities, building services and property expenses
- Mostly Open Floor Plan Layout
- Space is in Excellent Condition
- Fully Built-Out as Standard Office
- Fits 11 - 33 People
- Rate includes utilities, building services and property expenses
- Mostly Open Floor Plan Layout
- Space is in Excellent Condition
- Fully Built-Out as Standard Office
- Fits 17 - 76 People
- Can be combined with additional space(s) for up to 23,219 SF of adjacent space
- Rate includes utilities, building services and property expenses
- Fits 7 - 23 People
- Can be combined with additional space(s) for up to 23,219 SF of adjacent space
- Mostly Open Floor Plan Layout
- Space is in Excellent Condition
- Rate includes utilities, building services and property expenses
- Mostly Open Floor Plan Layout
- Space is in Excellent Condition
- Fully Built-Out as Standard Office
- Fits 28 - 88 People
- Can be combined with additional space(s) for up to 23,219 SF of adjacent space
- Rate includes utilities, building services and property expenses
- Mostly Open Floor Plan Layout
- Space is in Excellent Condition
- Fully Built-Out as Standard Office
- Fits 53 - 167 People
- Can be combined with additional space(s) for up to 62,355 SF of adjacent space
- Rate includes utilities, building services and property expenses
- Mostly Open Floor Plan Layout
- Space is in Excellent Condition
- Fully Built-Out as Standard Office
- Fits 53 - 167 People
- Can be combined with additional space(s) for up to 62,355 SF of adjacent space
- Rate includes utilities, building services and property expenses
- Mostly Open Floor Plan Layout
- Space is in Excellent Condition
- Fully Built-Out as Standard Office
- Fits 52 - 166 People
- Can be combined with additional space(s) for up to 62,355 SF of adjacent space
- Rate includes utilities, building services and property expenses
- Mostly Open Floor Plan Layout
- Space is in Excellent Condition
- Fully Built-Out as Standard Office
- Fits 30 - 93 People
- Can be combined with additional space(s) for up to 13,888 SF of adjacent space
- Rate includes utilities, building services and property expenses
- Mostly Open Floor Plan Layout
- Space is in Excellent Condition
- Fully Built-Out as Standard Office
- Fits 6 - 19 People
- Can be combined with additional space(s) for up to 13,888 SF of adjacent space
- Rate includes utilities, building services and property expenses
- Mostly Open Floor Plan Layout
- Space is in Excellent Condition
- Fully Built-Out as Standard Office
- Fits 21 - 66 People
- Rate includes utilities, building services and property expenses
- Mostly Open Floor Plan Layout
- Space is in Excellent Condition
- Fully Built-Out as Standard Office
- Fits 5 - 15 People
| Space | Size | Term | Rental Rate | Space Use | Build-Out | Available |
| 2nd Floor, Ste 240 | 4,046 SF | Negotiable | $67.32 CAD/SF/YR $5.61 CAD/SF/MO $272,382 CAD/YR $22,698 CAD/MO | Office | Full Build-Out | Now |
| 4th Floor, Ste 400 | 6,752-9,492 SF | Negotiable | $67.32 CAD/SF/YR $5.61 CAD/SF/MO $639,013 CAD/YR $53,251 CAD/MO | Office | Full Build-Out | Now |
| 4th Floor, Ste 420 | 2,789 SF | Negotiable | $67.32 CAD/SF/YR $5.61 CAD/SF/MO $187,759 CAD/YR $15,647 CAD/MO | Office | Spec Suite | Now |
| 4th Floor, Ste 450 | 10,938 SF | Negotiable | $67.32 CAD/SF/YR $5.61 CAD/SF/MO $736,359 CAD/YR $61,363 CAD/MO | Office | Full Build-Out | Now |
| 5th Floor, Ste 500 | 20,807 SF | Negotiable | $67.32 CAD/SF/YR $5.61 CAD/SF/MO $1,400,752 CAD/YR $116,729 CAD/MO | Office | Full Build-Out | 60 Days |
| 6th Floor, Ste 600 | 20,803 SF | Negotiable | $67.32 CAD/SF/YR $5.61 CAD/SF/MO $1,400,483 CAD/YR $116,707 CAD/MO | Office | Full Build-Out | 60 Days |
| 7th Floor, Ste 700 | 20,745 SF | Negotiable | $67.32 CAD/SF/YR $5.61 CAD/SF/MO $1,396,578 CAD/YR $116,382 CAD/MO | Office | Full Build-Out | 60 Days |
| 8th Floor, Ste 800 | 11,615 SF | Negotiable | $67.32 CAD/SF/YR $5.61 CAD/SF/MO $781,936 CAD/YR $65,161 CAD/MO | Office | Full Build-Out | Now |
| 8th Floor, Ste 810 | 2,273 SF | Negotiable | $67.32 CAD/SF/YR $5.61 CAD/SF/MO $153,021 CAD/YR $12,752 CAD/MO | Office | Full Build-Out | Now |
| 9th Floor, Ste 950 | 8,146 SF | Negotiable | $67.32 CAD/SF/YR $5.61 CAD/SF/MO $548,399 CAD/YR $45,700 CAD/MO | Office | Full Build-Out | 60 Days |
| 10th Floor, Ste 1080 | 1,864 SF | Negotiable | $67.32 CAD/SF/YR $5.61 CAD/SF/MO $125,487 CAD/YR $10,457 CAD/MO | Office | Full Build-Out | Now |
535 Anton Blvd - 2nd Floor - Ste 240
535 Anton Blvd - 4th Floor - Ste 400
535 Anton Blvd - 4th Floor - Ste 420
535 Anton Blvd - 4th Floor - Ste 450
535 Anton Blvd - 5th Floor - Ste 500
535 Anton Blvd - 6th Floor - Ste 600
535 Anton Blvd - 7th Floor - Ste 700
535 Anton Blvd - 8th Floor - Ste 800
535 Anton Blvd - 8th Floor - Ste 810
535 Anton Blvd - 9th Floor - Ste 950
535 Anton Blvd - 10th Floor - Ste 1080
- Space
- Size
- Term
- Rental Rate
- Space Use
- Build-Out
- Available



SF for lease includes balcony. Spec Suite. Call to show. Premier freeway facing building top signage is available for any tenant leasing 35,000 sf or greater.
- Rate includes utilities, building services and property expenses
- Fits 35 - 112 People
- Can be combined with additional space(s) for up to 59,456 SF of adjacent space
- Mostly Open Floor Plan Layout
- Space is in Excellent Condition
- Balcony
- Rate includes utilities, building services and property expenses
- Mostly Open Floor Plan Layout
- Space is in Excellent Condition
- Fully Built-Out as Standard Office
- Fits 31 - 99 People
- Can be combined with additional space(s) for up to 59,456 SF of adjacent space


- Rate includes utilities, building services and property expenses
- Mostly Open Floor Plan Layout
- Space is in Excellent Condition
- Fully Built-Out as Standard Office
- Fits 6 - 19 People
- Can be combined with additional space(s) for up to 59,456 SF of adjacent space


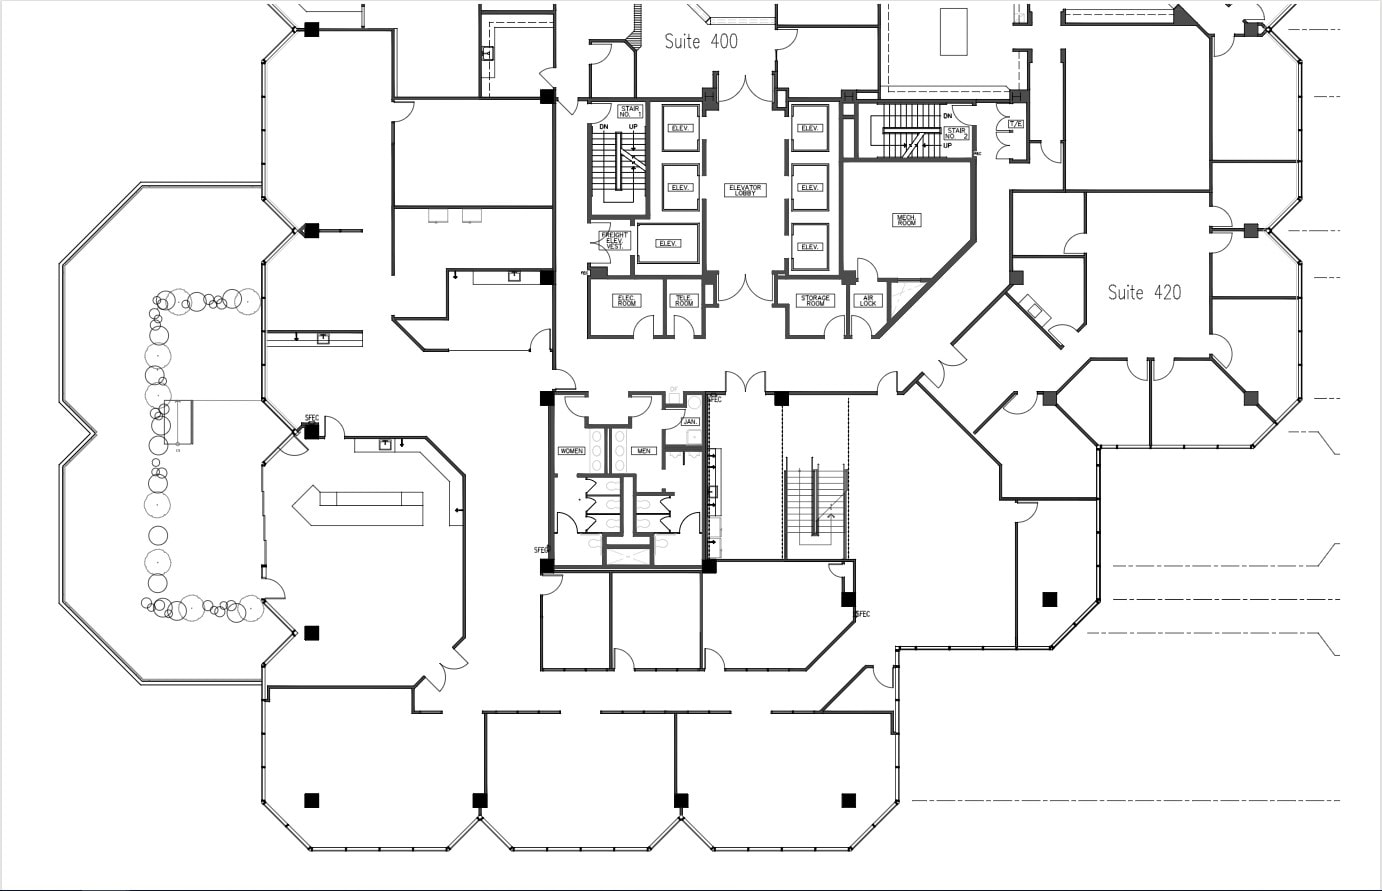
Newly built Technology-friendly Workspace with Private Tenant Balcony, including shade structure, outdoor cooking area, lounge seating, and break away space for employees. Space also includes an interconnected stairwell between the floors for private connection of all employees between the 4th and 5th floor spaces.
- Rate includes utilities, building services and property expenses
- Mostly Open Floor Plan Layout
- Finished Ceilings: 12’
- Can be combined with additional space(s) for up to 59,456 SF of adjacent space
- Reception Area
- Wi-Fi Connectivity
- High Ceilings
- Natural Light
- Hardwood Floors
- Fully Built-Out as Standard Office
- Fits 32 - 103 People
- High End Trophy Space
- Central Air Conditioning
- Kitchen
- Balcony
- Exposed Ceiling
- Shower Facilities
- Rate includes utilities, building services and property expenses
- Mostly Open Floor Plan Layout
- Space is in Excellent Condition
- Fully Built-Out as Standard Office
- Fits 10 - 30 People
- Can be combined with additional space(s) for up to 59,456 SF of adjacent space
- Rate includes utilities, building services and property expenses
- Mostly Open Floor Plan Layout
- Space is in Excellent Condition
- Fully Built-Out as Standard Office
- Fits 11 - 35 People
- Can be combined with additional space(s) for up to 59,456 SF of adjacent space
Newly built Technology-friendly Workspace with Private Tenant Balcony, including shade structure, outdoor cooking area, lounge seating, and break away space for employees. Space also includes an interconnected stairwell between the floors for private connection of all employees between the 4th and 5th floor spaces.
- Rate includes utilities, building services and property expenses
- Mostly Open Floor Plan Layout
- Finished Ceilings: 12’
- Can be combined with additional space(s) for up to 59,456 SF of adjacent space
- Reception Area
- Wi-Fi Connectivity
- High Ceilings
- Natural Light
- Hardwood Floors
- Fully Built-Out as Standard Office
- Fits 26 - 82 People
- High End Trophy Space
- Central Air Conditioning
- Kitchen
- Balcony
- Exposed Ceiling
- Shower Facilities
- Rate includes utilities, building services and property expenses
- Mostly Open Floor Plan Layout
- Space is in Excellent Condition
- Fully Built-Out as Standard Office
- Fits 5 - 13 People
- Rate includes utilities, building services and property expenses
- Mostly Open Floor Plan Layout
- Space is in Excellent Condition
- Fully Built-Out as Standard Office
- Fits 8 - 24 People
- Can be combined with additional space(s) for up to 9,086 SF of adjacent space
- Rate includes utilities, building services and property expenses
- Mostly Open Floor Plan Layout
- Space is in Excellent Condition
- Fully Built-Out as Standard Office
- Fits 7 - 21 People
- Can be combined with additional space(s) for up to 9,086 SF of adjacent space
- Rate includes utilities, building services and property expenses
- Mostly Open Floor Plan Layout
- Space is in Excellent Condition
- Fully Built-Out as Standard Office
- Fits 9 - 29 People
- Can be combined with additional space(s) for up to 9,086 SF of adjacent space
Premier freeway facing building top signage is available for any tenant leasing 35,000 sf or greater.
- Rate includes utilities, building services and property expenses
- Mostly Open Floor Plan Layout
- Space is in Excellent Condition
- Fully Built-Out as Standard Office
- Fits 12 - 39 People
Premier freeway facing building top signage is available for any tenant leasing 35,000 sf or greater.
- Rate includes utilities, building services and property expenses
- Mostly Open Floor Plan Layout
- Space is in Excellent Condition
- Fully Built-Out as Standard Office
- Fits 5 - 15 People
- Rate includes utilities, building services and property expenses
- Mostly Open Floor Plan Layout
- Space is in Excellent Condition
- Fully Built-Out as Standard Office
- Fits 40 - 126 People
- Can be combined with additional space(s) for up to 20,728 SF of adjacent space
- Rate includes utilities, building services and property expenses
- Mostly Open Floor Plan Layout
- Space is in Excellent Condition
- Fully Built-Out as Standard Office
- Fits 8 - 25 People
- Can be combined with additional space(s) for up to 20,728 SF of adjacent space
- Rate includes utilities, building services and property expenses
- Mostly Open Floor Plan Layout
- Space is in Excellent Condition
- Fully Built-Out as Standard Office
- Fits 5 - 16 People
- Can be combined with additional space(s) for up to 20,728 SF of adjacent space
- Rate includes utilities, building services and property expenses
- Space is in Excellent Condition
- Fits 7 - 22 People
- Can be combined with additional space(s) for up to 4,510 SF of adjacent space
Spec Suite - Great Views, and Prime Elevator Double Door Identity
- Rate includes utilities, building services and property expenses
- Finished Ceilings: 10’ - 12’
- Fits 7 - 22 People
- Space is in Excellent Condition
Call to show.
- Rate includes utilities, building services and property expenses
- Mostly Open Floor Plan Layout
- Space is in Excellent Condition
- Fully Built-Out as Standard Office
- Fits 5 - 15 People
- Can be combined with additional space(s) for up to 4,510 SF of adjacent space
- Rate includes utilities, building services and property expenses
- Mostly Open Floor Plan Layout
- Space is in Excellent Condition
- Fully Built-Out as Standard Office
- Fits 10 - 32 People
- Can be combined with additional space(s) for up to 17,498 SF of adjacent space

Call to show.
- Rate includes utilities, building services and property expenses
- Mostly Open Floor Plan Layout
- Space is in Excellent Condition
- Fully Built-Out as Standard Office
- Fits 28 - 90 People
- Can be combined with additional space(s) for up to 17,498 SF of adjacent space
Call to show.
- Rate includes utilities, building services and property expenses
- Mostly Open Floor Plan Layout
- Space is in Excellent Condition
- Fully Built-Out as Standard Office
- Fits 7 - 20 People
- Can be combined with additional space(s) for up to 17,498 SF of adjacent space
| Space | Size | Term | Rental Rate | Space Use | Build-Out | Available |
| 3rd Floor, Ste 300 | 13,937 SF | Negotiable | $67.32 CAD/SF/YR $5.61 CAD/SF/MO $938,256 CAD/YR $78,188 CAD/MO | Office | Spec Suite | Now |
| 3rd Floor, Ste 350 | 12,280 SF | Negotiable | $67.32 CAD/SF/YR $5.61 CAD/SF/MO $826,704 CAD/YR $68,892 CAD/MO | Office | Full Build-Out | 90 Days |
| 4th Floor, Ste 420 | 2,338 SF | Negotiable | $67.32 CAD/SF/YR $5.61 CAD/SF/MO $157,397 CAD/YR $13,116 CAD/MO | Office | Full Build-Out | Now |
| 4th Floor, Ste 450 | 12,759 SF | Negotiable | $67.32 CAD/SF/YR $5.61 CAD/SF/MO $858,951 CAD/YR $71,579 CAD/MO | Office | Full Build-Out | Now |
| 4th Floor, Ste 480 | 3,697 SF | Negotiable | $67.32 CAD/SF/YR $5.61 CAD/SF/MO $248,887 CAD/YR $20,741 CAD/MO | Office | Full Build-Out | Now |
| 5th Floor, Ste 510 | 4,265 SF | Negotiable | $67.32 CAD/SF/YR $5.61 CAD/SF/MO $287,125 CAD/YR $23,927 CAD/MO | Office | Full Build-Out | Now |
| 5th Floor, Ste 550 | 10,180 SF | Negotiable | $67.32 CAD/SF/YR $5.61 CAD/SF/MO $685,330 CAD/YR $57,111 CAD/MO | Office | Full Build-Out | Now |
| 5th Floor, Ste 580 | 1,614 SF | Negotiable | $67.32 CAD/SF/YR $5.61 CAD/SF/MO $108,656 CAD/YR $9,055 CAD/MO | Office | Full Build-Out | Now |
| 6th Floor, Ste 600 | 2,991 SF | Negotiable | $67.32 CAD/SF/YR $5.61 CAD/SF/MO $201,358 CAD/YR $16,780 CAD/MO | Office | Full Build-Out | Now |
| 6th Floor, Ste 610 | 2,538 SF | Negotiable | $67.32 CAD/SF/YR $5.61 CAD/SF/MO $170,861 CAD/YR $14,238 CAD/MO | Office | Full Build-Out | Now |
| 6th Floor, Ste 690 | 3,557 SF | Negotiable | $67.32 CAD/SF/YR $5.61 CAD/SF/MO $239,462 CAD/YR $19,955 CAD/MO | Office | Full Build-Out | Now |
| 7th Floor, Ste 700 | 4,767 SF | Negotiable | $67.32 CAD/SF/YR $5.61 CAD/SF/MO $320,920 CAD/YR $26,743 CAD/MO | Office | Full Build-Out | Now |
| 8th Floor, Ste 830 | 1,773 SF | Negotiable | $67.32 CAD/SF/YR $5.61 CAD/SF/MO $119,361 CAD/YR $9,947 CAD/MO | Office | Full Build-Out | Now |
| 9th Floor, Ste 900 | 15,681 SF | Negotiable | $67.32 CAD/SF/YR $5.61 CAD/SF/MO $1,055,664 CAD/YR $87,972 CAD/MO | Office | Full Build-Out | Now |
| 9th Floor, Ste 930 | 3,072 SF | Negotiable | $67.32 CAD/SF/YR $5.61 CAD/SF/MO $206,811 CAD/YR $17,234 CAD/MO | Office | Full Build-Out | Now |
| 9th Floor, Ste 950 | 1,975 SF | Negotiable | $67.32 CAD/SF/YR $5.61 CAD/SF/MO $132,959 CAD/YR $11,080 CAD/MO | Office | Full Build-Out | Now |
| 10th Floor, Ste 1000 | 2,683 SF | Negotiable | $67.32 CAD/SF/YR $5.61 CAD/SF/MO $180,623 CAD/YR $15,052 CAD/MO | Office | - | Now |
| 10th Floor, Ste 1050 | 2,627 SF | 3-10 Years | $67.32 CAD/SF/YR $5.61 CAD/SF/MO $176,853 CAD/YR $14,738 CAD/MO | Office | Spec Suite | Now |
| 10th Floor, Ste 1090 | 1,827 SF | Negotiable | $67.32 CAD/SF/YR $5.61 CAD/SF/MO $122,996 CAD/YR $10,250 CAD/MO | Office | Full Build-Out | Now |
| 11th Floor, Ste 1140 | 3,910 SF | Negotiable | $67.32 CAD/SF/YR $5.61 CAD/SF/MO $263,226 CAD/YR $21,935 CAD/MO | Office | Full Build-Out | Now |
| 11th Floor, Ste 1150 | 11,169 SF | Negotiable | $67.32 CAD/SF/YR $5.61 CAD/SF/MO $751,911 CAD/YR $62,659 CAD/MO | Office | Full Build-Out | Now |
| 11th Floor, Ste 1160 | 2,419 SF | Negotiable | $67.32 CAD/SF/YR $5.61 CAD/SF/MO $162,850 CAD/YR $13,571 CAD/MO | Office | Full Build-Out | Now |
575 Anton Blvd - 3rd Floor - Ste 300
575 Anton Blvd - 3rd Floor - Ste 350
575 Anton Blvd - 4th Floor - Ste 420
575 Anton Blvd - 4th Floor - Ste 450
575 Anton Blvd - 4th Floor - Ste 480
575 Anton Blvd - 5th Floor - Ste 510
575 Anton Blvd - 5th Floor - Ste 550
575 Anton Blvd - 5th Floor - Ste 580
575 Anton Blvd - 6th Floor - Ste 600
575 Anton Blvd - 6th Floor - Ste 610
575 Anton Blvd - 6th Floor - Ste 690
575 Anton Blvd - 7th Floor - Ste 700
575 Anton Blvd - 8th Floor - Ste 830
575 Anton Blvd - 9th Floor - Ste 900
575 Anton Blvd - 9th Floor - Ste 930
575 Anton Blvd - 9th Floor - Ste 950
575 Anton Blvd - 10th Floor - Ste 1000
575 Anton Blvd - 10th Floor - Ste 1050
575 Anton Blvd - 10th Floor - Ste 1090
575 Anton Blvd - 11th Floor - Ste 1140
575 Anton Blvd - 11th Floor - Ste 1150
575 Anton Blvd - 11th Floor - Ste 1160
- Space
- Size
- Term
- Rental Rate
- Space Use
- Build-Out
- Available

Call for details. White box space - shows well.
- Rate includes utilities, building services and property expenses
- Space is in Excellent Condition
- Open Floor Plan Layout
- Rate includes utilities, building services and property expenses
- Rate includes utilities, building services and property expenses
- Rate includes utilities, building services and property expenses
| Space | Size | Term | Rental Rate | Space Use | Build-Out | Available |
| 5th Floor, Ste 550 | 10,699 SF | Negotiable | $67.32 CAD/SF/YR $5.61 CAD/SF/MO $720,270 CAD/YR $60,022 CAD/MO | Office | Shell Space | Now |
| 9th Floor, Ste 900 | 9,891 SF | Negotiable | $67.32 CAD/SF/YR $5.61 CAD/SF/MO $665,874 CAD/YR $55,490 CAD/MO | Office | Shell Space | Now |
| 10th Floor, Ste 1025 | 5,809 SF | Negotiable | $67.32 CAD/SF/YR $5.61 CAD/SF/MO $391,069 CAD/YR $32,589 CAD/MO | Office | Shell Space | Now |
| 11th Floor, Ste 1100 | 20,912 SF | Negotiable | $67.32 CAD/SF/YR $5.61 CAD/SF/MO $1,407,821 CAD/YR $117,318 CAD/MO | Office | Shell Space | 30 Days |
555 Anton Blvd - 5th Floor - Ste 550
555 Anton Blvd - 9th Floor - Ste 900
555 Anton Blvd - 10th Floor - Ste 1025
555 Anton Blvd - 11th Floor - Ste 1100
535 Anton Blvd - 2nd Floor - Ste 240
| Size | 4,046 SF |
| Term | Negotiable |
| Rental Rate | $67.32 CAD/SF/YR |
| Space Use | Office |
| Build-Out | Full Build-Out |
| Available | Now |
- Rate includes utilities, building services and property expenses
- Fully Built-Out as Standard Office
- Mostly Open Floor Plan Layout
- Fits 11 - 33 People
- Space is in Excellent Condition
535 Anton Blvd - 4th Floor - Ste 400
| Size | 6,752-9,492 SF |
| Term | Negotiable |
| Rental Rate | $67.32 CAD/SF/YR |
| Space Use | Office |
| Build-Out | Full Build-Out |
| Available | Now |
- Rate includes utilities, building services and property expenses
- Fully Built-Out as Standard Office
- Mostly Open Floor Plan Layout
- Fits 17 - 76 People
- Space is in Excellent Condition
- Can be combined with additional space(s) for up to 23,219 SF of adjacent space
535 Anton Blvd - 4th Floor - Ste 420
| Size | 2,789 SF |
| Term | Negotiable |
| Rental Rate | $67.32 CAD/SF/YR |
| Space Use | Office |
| Build-Out | Spec Suite |
| Available | Now |
- Rate includes utilities, building services and property expenses
- Mostly Open Floor Plan Layout
- Fits 7 - 23 People
- Space is in Excellent Condition
- Can be combined with additional space(s) for up to 23,219 SF of adjacent space
535 Anton Blvd - 4th Floor - Ste 450
| Size | 10,938 SF |
| Term | Negotiable |
| Rental Rate | $67.32 CAD/SF/YR |
| Space Use | Office |
| Build-Out | Full Build-Out |
| Available | Now |
- Rate includes utilities, building services and property expenses
- Fully Built-Out as Standard Office
- Mostly Open Floor Plan Layout
- Fits 28 - 88 People
- Space is in Excellent Condition
- Can be combined with additional space(s) for up to 23,219 SF of adjacent space
535 Anton Blvd - 5th Floor - Ste 500
| Size | 20,807 SF |
| Term | Negotiable |
| Rental Rate | $67.32 CAD/SF/YR |
| Space Use | Office |
| Build-Out | Full Build-Out |
| Available | 60 Days |
- Rate includes utilities, building services and property expenses
- Fully Built-Out as Standard Office
- Mostly Open Floor Plan Layout
- Fits 53 - 167 People
- Space is in Excellent Condition
- Can be combined with additional space(s) for up to 62,355 SF of adjacent space
535 Anton Blvd - 6th Floor - Ste 600
| Size | 20,803 SF |
| Term | Negotiable |
| Rental Rate | $67.32 CAD/SF/YR |
| Space Use | Office |
| Build-Out | Full Build-Out |
| Available | 60 Days |
- Rate includes utilities, building services and property expenses
- Fully Built-Out as Standard Office
- Mostly Open Floor Plan Layout
- Fits 53 - 167 People
- Space is in Excellent Condition
- Can be combined with additional space(s) for up to 62,355 SF of adjacent space
535 Anton Blvd - 7th Floor - Ste 700
| Size | 20,745 SF |
| Term | Negotiable |
| Rental Rate | $67.32 CAD/SF/YR |
| Space Use | Office |
| Build-Out | Full Build-Out |
| Available | 60 Days |
- Rate includes utilities, building services and property expenses
- Fully Built-Out as Standard Office
- Mostly Open Floor Plan Layout
- Fits 52 - 166 People
- Space is in Excellent Condition
- Can be combined with additional space(s) for up to 62,355 SF of adjacent space
535 Anton Blvd - 8th Floor - Ste 800
| Size | 11,615 SF |
| Term | Negotiable |
| Rental Rate | $67.32 CAD/SF/YR |
| Space Use | Office |
| Build-Out | Full Build-Out |
| Available | Now |
- Rate includes utilities, building services and property expenses
- Fully Built-Out as Standard Office
- Mostly Open Floor Plan Layout
- Fits 30 - 93 People
- Space is in Excellent Condition
- Can be combined with additional space(s) for up to 13,888 SF of adjacent space
535 Anton Blvd - 8th Floor - Ste 810
| Size | 2,273 SF |
| Term | Negotiable |
| Rental Rate | $67.32 CAD/SF/YR |
| Space Use | Office |
| Build-Out | Full Build-Out |
| Available | Now |
- Rate includes utilities, building services and property expenses
- Fully Built-Out as Standard Office
- Mostly Open Floor Plan Layout
- Fits 6 - 19 People
- Space is in Excellent Condition
- Can be combined with additional space(s) for up to 13,888 SF of adjacent space
535 Anton Blvd - 9th Floor - Ste 950
| Size | 8,146 SF |
| Term | Negotiable |
| Rental Rate | $67.32 CAD/SF/YR |
| Space Use | Office |
| Build-Out | Full Build-Out |
| Available | 60 Days |
- Rate includes utilities, building services and property expenses
- Fully Built-Out as Standard Office
- Mostly Open Floor Plan Layout
- Fits 21 - 66 People
- Space is in Excellent Condition
535 Anton Blvd - 10th Floor - Ste 1080
| Size | 1,864 SF |
| Term | Negotiable |
| Rental Rate | $67.32 CAD/SF/YR |
| Space Use | Office |
| Build-Out | Full Build-Out |
| Available | Now |
- Rate includes utilities, building services and property expenses
- Fully Built-Out as Standard Office
- Mostly Open Floor Plan Layout
- Fits 5 - 15 People
- Space is in Excellent Condition
575 Anton Blvd - 3rd Floor - Ste 300
| Size | 13,937 SF |
| Term | Negotiable |
| Rental Rate | $67.32 CAD/SF/YR |
| Space Use | Office |
| Build-Out | Spec Suite |
| Available | Now |
SF for lease includes balcony. Spec Suite. Call to show. Premier freeway facing building top signage is available for any tenant leasing 35,000 sf or greater.
- Rate includes utilities, building services and property expenses
- Mostly Open Floor Plan Layout
- Fits 35 - 112 People
- Space is in Excellent Condition
- Can be combined with additional space(s) for up to 59,456 SF of adjacent space
- Balcony
575 Anton Blvd - 3rd Floor - Ste 350
| Size | 12,280 SF |
| Term | Negotiable |
| Rental Rate | $67.32 CAD/SF/YR |
| Space Use | Office |
| Build-Out | Full Build-Out |
| Available | 90 Days |
- Rate includes utilities, building services and property expenses
- Fully Built-Out as Standard Office
- Mostly Open Floor Plan Layout
- Fits 31 - 99 People
- Space is in Excellent Condition
- Can be combined with additional space(s) for up to 59,456 SF of adjacent space

575 Anton Blvd - 4th Floor - Ste 420
| Size | 2,338 SF |
| Term | Negotiable |
| Rental Rate | $67.32 CAD/SF/YR |
| Space Use | Office |
| Build-Out | Full Build-Out |
| Available | Now |
- Rate includes utilities, building services and property expenses
- Fully Built-Out as Standard Office
- Mostly Open Floor Plan Layout
- Fits 6 - 19 People
- Space is in Excellent Condition
- Can be combined with additional space(s) for up to 59,456 SF of adjacent space
575 Anton Blvd - 4th Floor - Ste 450
| Size | 12,759 SF |
| Term | Negotiable |
| Rental Rate | $67.32 CAD/SF/YR |
| Space Use | Office |
| Build-Out | Full Build-Out |
| Available | Now |
Newly built Technology-friendly Workspace with Private Tenant Balcony, including shade structure, outdoor cooking area, lounge seating, and break away space for employees. Space also includes an interconnected stairwell between the floors for private connection of all employees between the 4th and 5th floor spaces.
- Rate includes utilities, building services and property expenses
- Fully Built-Out as Standard Office
- Mostly Open Floor Plan Layout
- Fits 32 - 103 People
- Finished Ceilings: 12’
- High End Trophy Space
- Can be combined with additional space(s) for up to 59,456 SF of adjacent space
- Central Air Conditioning
- Reception Area
- Kitchen
- Wi-Fi Connectivity
- Balcony
- High Ceilings
- Exposed Ceiling
- Natural Light
- Shower Facilities
- Hardwood Floors
575 Anton Blvd - 4th Floor - Ste 480
| Size | 3,697 SF |
| Term | Negotiable |
| Rental Rate | $67.32 CAD/SF/YR |
| Space Use | Office |
| Build-Out | Full Build-Out |
| Available | Now |
- Rate includes utilities, building services and property expenses
- Fully Built-Out as Standard Office
- Mostly Open Floor Plan Layout
- Fits 10 - 30 People
- Space is in Excellent Condition
- Can be combined with additional space(s) for up to 59,456 SF of adjacent space
575 Anton Blvd - 5th Floor - Ste 510
| Size | 4,265 SF |
| Term | Negotiable |
| Rental Rate | $67.32 CAD/SF/YR |
| Space Use | Office |
| Build-Out | Full Build-Out |
| Available | Now |
- Rate includes utilities, building services and property expenses
- Fully Built-Out as Standard Office
- Mostly Open Floor Plan Layout
- Fits 11 - 35 People
- Space is in Excellent Condition
- Can be combined with additional space(s) for up to 59,456 SF of adjacent space
575 Anton Blvd - 5th Floor - Ste 550
| Size | 10,180 SF |
| Term | Negotiable |
| Rental Rate | $67.32 CAD/SF/YR |
| Space Use | Office |
| Build-Out | Full Build-Out |
| Available | Now |
Newly built Technology-friendly Workspace with Private Tenant Balcony, including shade structure, outdoor cooking area, lounge seating, and break away space for employees. Space also includes an interconnected stairwell between the floors for private connection of all employees between the 4th and 5th floor spaces.
- Rate includes utilities, building services and property expenses
- Fully Built-Out as Standard Office
- Mostly Open Floor Plan Layout
- Fits 26 - 82 People
- Finished Ceilings: 12’
- High End Trophy Space
- Can be combined with additional space(s) for up to 59,456 SF of adjacent space
- Central Air Conditioning
- Reception Area
- Kitchen
- Wi-Fi Connectivity
- Balcony
- High Ceilings
- Exposed Ceiling
- Natural Light
- Shower Facilities
- Hardwood Floors
575 Anton Blvd - 5th Floor - Ste 580
| Size | 1,614 SF |
| Term | Negotiable |
| Rental Rate | $67.32 CAD/SF/YR |
| Space Use | Office |
| Build-Out | Full Build-Out |
| Available | Now |
- Rate includes utilities, building services and property expenses
- Fully Built-Out as Standard Office
- Mostly Open Floor Plan Layout
- Fits 5 - 13 People
- Space is in Excellent Condition
575 Anton Blvd - 6th Floor - Ste 600
| Size | 2,991 SF |
| Term | Negotiable |
| Rental Rate | $67.32 CAD/SF/YR |
| Space Use | Office |
| Build-Out | Full Build-Out |
| Available | Now |
- Rate includes utilities, building services and property expenses
- Fully Built-Out as Standard Office
- Mostly Open Floor Plan Layout
- Fits 8 - 24 People
- Space is in Excellent Condition
- Can be combined with additional space(s) for up to 9,086 SF of adjacent space
575 Anton Blvd - 6th Floor - Ste 610
| Size | 2,538 SF |
| Term | Negotiable |
| Rental Rate | $67.32 CAD/SF/YR |
| Space Use | Office |
| Build-Out | Full Build-Out |
| Available | Now |
- Rate includes utilities, building services and property expenses
- Fully Built-Out as Standard Office
- Mostly Open Floor Plan Layout
- Fits 7 - 21 People
- Space is in Excellent Condition
- Can be combined with additional space(s) for up to 9,086 SF of adjacent space
575 Anton Blvd - 6th Floor - Ste 690
| Size | 3,557 SF |
| Term | Negotiable |
| Rental Rate | $67.32 CAD/SF/YR |
| Space Use | Office |
| Build-Out | Full Build-Out |
| Available | Now |
- Rate includes utilities, building services and property expenses
- Fully Built-Out as Standard Office
- Mostly Open Floor Plan Layout
- Fits 9 - 29 People
- Space is in Excellent Condition
- Can be combined with additional space(s) for up to 9,086 SF of adjacent space
575 Anton Blvd - 7th Floor - Ste 700
| Size | 4,767 SF |
| Term | Negotiable |
| Rental Rate | $67.32 CAD/SF/YR |
| Space Use | Office |
| Build-Out | Full Build-Out |
| Available | Now |
Premier freeway facing building top signage is available for any tenant leasing 35,000 sf or greater.
- Rate includes utilities, building services and property expenses
- Fully Built-Out as Standard Office
- Mostly Open Floor Plan Layout
- Fits 12 - 39 People
- Space is in Excellent Condition
575 Anton Blvd - 8th Floor - Ste 830
| Size | 1,773 SF |
| Term | Negotiable |
| Rental Rate | $67.32 CAD/SF/YR |
| Space Use | Office |
| Build-Out | Full Build-Out |
| Available | Now |
Premier freeway facing building top signage is available for any tenant leasing 35,000 sf or greater.
- Rate includes utilities, building services and property expenses
- Fully Built-Out as Standard Office
- Mostly Open Floor Plan Layout
- Fits 5 - 15 People
- Space is in Excellent Condition
575 Anton Blvd - 9th Floor - Ste 900
| Size | 15,681 SF |
| Term | Negotiable |
| Rental Rate | $67.32 CAD/SF/YR |
| Space Use | Office |
| Build-Out | Full Build-Out |
| Available | Now |
- Rate includes utilities, building services and property expenses
- Fully Built-Out as Standard Office
- Mostly Open Floor Plan Layout
- Fits 40 - 126 People
- Space is in Excellent Condition
- Can be combined with additional space(s) for up to 20,728 SF of adjacent space
575 Anton Blvd - 9th Floor - Ste 930
| Size | 3,072 SF |
| Term | Negotiable |
| Rental Rate | $67.32 CAD/SF/YR |
| Space Use | Office |
| Build-Out | Full Build-Out |
| Available | Now |
- Rate includes utilities, building services and property expenses
- Fully Built-Out as Standard Office
- Mostly Open Floor Plan Layout
- Fits 8 - 25 People
- Space is in Excellent Condition
- Can be combined with additional space(s) for up to 20,728 SF of adjacent space
575 Anton Blvd - 9th Floor - Ste 950
| Size | 1,975 SF |
| Term | Negotiable |
| Rental Rate | $67.32 CAD/SF/YR |
| Space Use | Office |
| Build-Out | Full Build-Out |
| Available | Now |
- Rate includes utilities, building services and property expenses
- Fully Built-Out as Standard Office
- Mostly Open Floor Plan Layout
- Fits 5 - 16 People
- Space is in Excellent Condition
- Can be combined with additional space(s) for up to 20,728 SF of adjacent space
575 Anton Blvd - 10th Floor - Ste 1000
| Size | 2,683 SF |
| Term | Negotiable |
| Rental Rate | $67.32 CAD/SF/YR |
| Space Use | Office |
| Build-Out | - |
| Available | Now |
- Rate includes utilities, building services and property expenses
- Fits 7 - 22 People
- Space is in Excellent Condition
- Can be combined with additional space(s) for up to 4,510 SF of adjacent space
575 Anton Blvd - 10th Floor - Ste 1050
| Size | 2,627 SF |
| Term | 3-10 Years |
| Rental Rate | $67.32 CAD/SF/YR |
| Space Use | Office |
| Build-Out | Spec Suite |
| Available | Now |
Spec Suite - Great Views, and Prime Elevator Double Door Identity
- Rate includes utilities, building services and property expenses
- Fits 7 - 22 People
- Finished Ceilings: 10’ - 12’
- Space is in Excellent Condition
575 Anton Blvd - 10th Floor - Ste 1090
| Size | 1,827 SF |
| Term | Negotiable |
| Rental Rate | $67.32 CAD/SF/YR |
| Space Use | Office |
| Build-Out | Full Build-Out |
| Available | Now |
Call to show.
- Rate includes utilities, building services and property expenses
- Fully Built-Out as Standard Office
- Mostly Open Floor Plan Layout
- Fits 5 - 15 People
- Space is in Excellent Condition
- Can be combined with additional space(s) for up to 4,510 SF of adjacent space
575 Anton Blvd - 11th Floor - Ste 1140
| Size | 3,910 SF |
| Term | Negotiable |
| Rental Rate | $67.32 CAD/SF/YR |
| Space Use | Office |
| Build-Out | Full Build-Out |
| Available | Now |
- Rate includes utilities, building services and property expenses
- Fully Built-Out as Standard Office
- Mostly Open Floor Plan Layout
- Fits 10 - 32 People
- Space is in Excellent Condition
- Can be combined with additional space(s) for up to 17,498 SF of adjacent space
575 Anton Blvd - 11th Floor - Ste 1150
| Size | 11,169 SF |
| Term | Negotiable |
| Rental Rate | $67.32 CAD/SF/YR |
| Space Use | Office |
| Build-Out | Full Build-Out |
| Available | Now |
Call to show.
- Rate includes utilities, building services and property expenses
- Fully Built-Out as Standard Office
- Mostly Open Floor Plan Layout
- Fits 28 - 90 People
- Space is in Excellent Condition
- Can be combined with additional space(s) for up to 17,498 SF of adjacent space
575 Anton Blvd - 11th Floor - Ste 1160
| Size | 2,419 SF |
| Term | Negotiable |
| Rental Rate | $67.32 CAD/SF/YR |
| Space Use | Office |
| Build-Out | Full Build-Out |
| Available | Now |
Call to show.
- Rate includes utilities, building services and property expenses
- Fully Built-Out as Standard Office
- Mostly Open Floor Plan Layout
- Fits 7 - 20 People
- Space is in Excellent Condition
- Can be combined with additional space(s) for up to 17,498 SF of adjacent space
555 Anton Blvd - 5th Floor - Ste 550
| Size | 10,699 SF |
| Term | Negotiable |
| Rental Rate | $67.32 CAD/SF/YR |
| Space Use | Office |
| Build-Out | Shell Space |
| Available | Now |
Call for details. White box space - shows well.
- Rate includes utilities, building services and property expenses
- Open Floor Plan Layout
- Space is in Excellent Condition
555 Anton Blvd - 9th Floor - Ste 900
| Size | 9,891 SF |
| Term | Negotiable |
| Rental Rate | $67.32 CAD/SF/YR |
| Space Use | Office |
| Build-Out | Shell Space |
| Available | Now |
- Rate includes utilities, building services and property expenses
555 Anton Blvd - 10th Floor - Ste 1025
| Size | 5,809 SF |
| Term | Negotiable |
| Rental Rate | $67.32 CAD/SF/YR |
| Space Use | Office |
| Build-Out | Shell Space |
| Available | Now |
- Rate includes utilities, building services and property expenses
555 Anton Blvd - 11th Floor - Ste 1100
| Size | 20,912 SF |
| Term | Negotiable |
| Rental Rate | $67.32 CAD/SF/YR |
| Space Use | Office |
| Build-Out | Shell Space |
| Available | 30 Days |
- Rate includes utilities, building services and property expenses
Matterport 3D Tour
Select Tenants at This Property
- Edwards Lifesciences
- SPACES
- Synchrony Financial
- Woodruff, Spradlin & Smart
Park Overview

The MET is a completely re-imagined office campus for today’s diverse and innovative workforce. A first-class, collaborative, amenity-rich workplace both indoors and out. This transformed office project offers a differentiated tenant experience and creates a sense of place unlike any other office campus today. With meticulously planned amenities and project-wide enhancements, The MET offers a balanced work and social experience, truly enhancing the daily lives of tenants and guests. The MET goes beyond the expectation of a traditional working environment, offering community, culture, entertainment, and an unmatched level of service for today’s forward-thinking businesses. Located in Costa Mesa, The MET is integrated into one of Orange County’s most authentic urban environments and is re-establishing itself as the coolest place to live, work, and play. With numerous artisan restaurants, art galleries, shops, and entertainment options, Costa Mesa is the cultural hub of Orange County.
Park Brochure
About Costa Mesa
Costa Mesa is nestled in a sweet spot of Orange County. Irvine and John Wayne Airport border the city to the east, and Newport Beach runs along the southwest. Arterial freeways pass through Costa Mesa and provide easy access to the area from across the metro. The employer base is diversified, and a world-famous mall, South Coast Plaza, is a cornerstone of the city and helps feed demand for all property types.
The office node north of the I-405, a freeway that is undergoing an improvement project that will add one regular and one express lane in each direction up to the L.A. County line, and within a stone’s throw of South Coast Plaza is home to some of the most prominent office towers in the area. Notable tenants include IBM, Experian, Comerica Bank, and Latham & Watkins, among others.
Vacancies tend to be at the higher end for Orange County. Tenants have access to prominent office towers, an adjacent airport, and world-class shopping, which elevates rent levels toward the top of the county. However, Costa Mesa still offers a more affordable option to tenants who might be priced out of the more expensive areas such as Irvine and Newport Beach but wish to have many of the same area amenities.
Nearby Amenities
Restaurants |
|||
|---|---|---|---|
| Hemingway's | American | $$ | 7 min walk |
| Silver Trumpet Restaurant and Bar | American | $$ | 9 min walk |
| Pizzeria Ortica | Pizza | $$ | 10 min walk |
| Vaca | Spanish | $$$ | 14 min walk |
| Nate's Korner | Deli | $ | 17 min walk |
| Le Cafe | Cafe | $ | 21 min walk |
Retail |
||
|---|---|---|
| Comerica | Bank | 8 min walk |
Hotels |
|
|---|---|
| Marriott |
253 rooms
2 min drive
|
| Westin |
393 rooms
3 min drive
|
| Hilton |
486 rooms
5 min drive
|
| Crowne Plaza |
224 rooms
4 min drive
|
| DoubleTree by Hilton |
254 rooms
5 min drive
|
| Hilton |
306 rooms
8 min drive
|
| Sonesta Hotel |
339 rooms
7 min drive
|
| Hyatt Regency |
343 rooms
9 min drive
|
Leasing Agent
Leasing Agent

Michael Coppin, Senior Vice President, Asset Strategies & Leasing
About the Owner
Other Properties in the PGIM, INC. Portfolio
About the Architect
Other Properties in the Gin Wong Associates Portfolio
Sustainability

Sustainability
LEED Certification Developed by the U.S. Green Building Council (USGBC), the Leadership in Energy and Environmental Design (LEED) is a green building certification program focused on the design, construction, operation, and maintenance of green buildings, homes, and neighborhoods, which aims to help building owners and operators be environmentally responsible and use resources efficiently. LEED certification is a globally recognized symbol of sustainability achievement and leadership. To achieve LEED certification, a project earns points by adhering to prerequisites and credits that address carbon, energy, water, waste, transportation, materials, health and indoor environmental quality. Projects go through a verification and review process and are awarded points that correspond to a level of LEED certification: Platinum (80+ points) Gold (60-79 points) Silver (50-59 points) Certified (40-49 points)


Presented by
The MET | Costa Mesa, CA 92626
Hmm, there seems to have been an error sending your message. Please try again.
Thanks! Your message was sent.