Your email has been sent.

535 N 7th St 2,346 - 5,082 SF of Office Space Available in Grand Junction, CO 81501
Space Availability (2)
Display Rental Rate as
- Space
- Size
- Term
- Rental Rate
- Rent Type





| Space | Size | Term | Rental Rate | Rent Type | ||
| 1st Floor, Ste 1 | 2,736 SF | 1-10 Years | $27.32 CAD/SF/YR $2.28 CAD/SF/MO $74,740 CAD/YR $6,228 CAD/MO | TBD | ||
| 2nd Floor | 2,346 SF | 1-10 Years | $24.78 CAD/SF/YR $2.07 CAD/SF/MO $58,142 CAD/YR $4,845 CAD/MO | TBD |
1st Floor, Ste 1
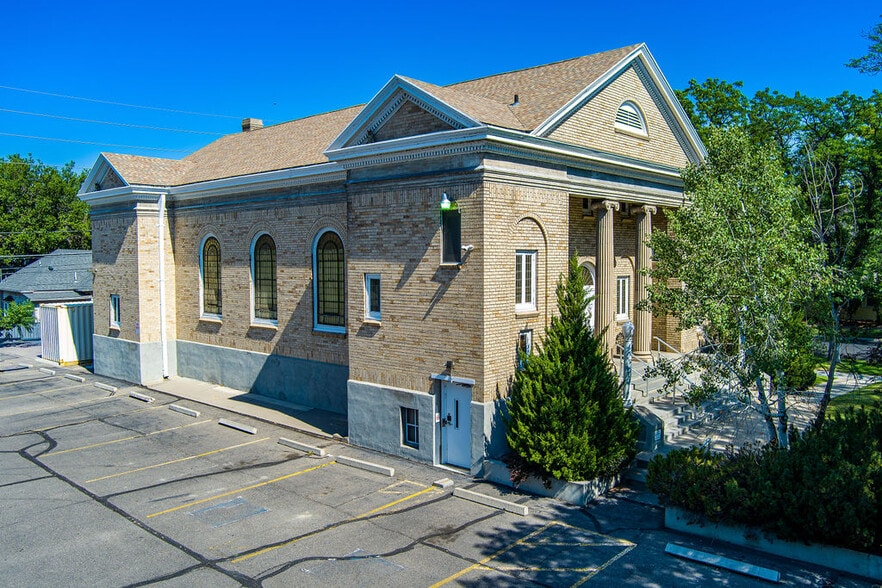
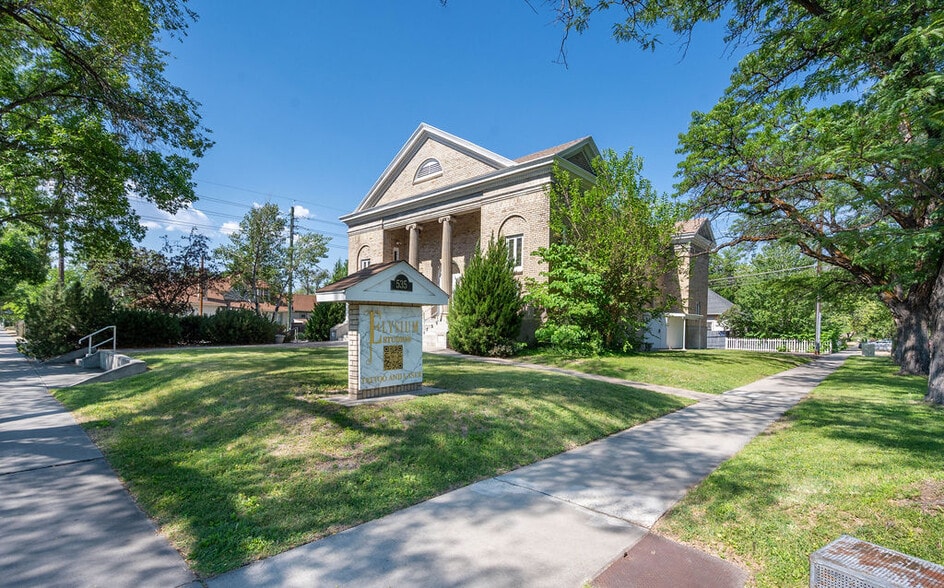
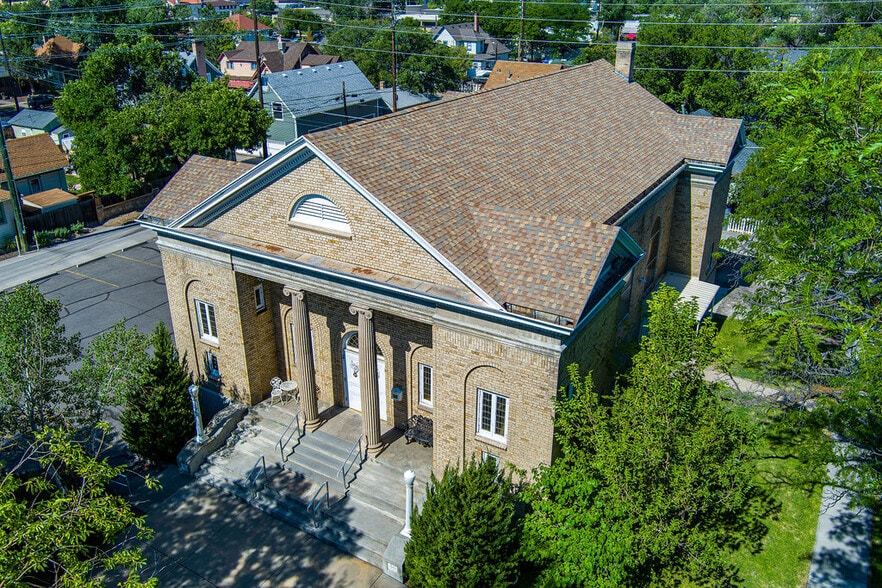
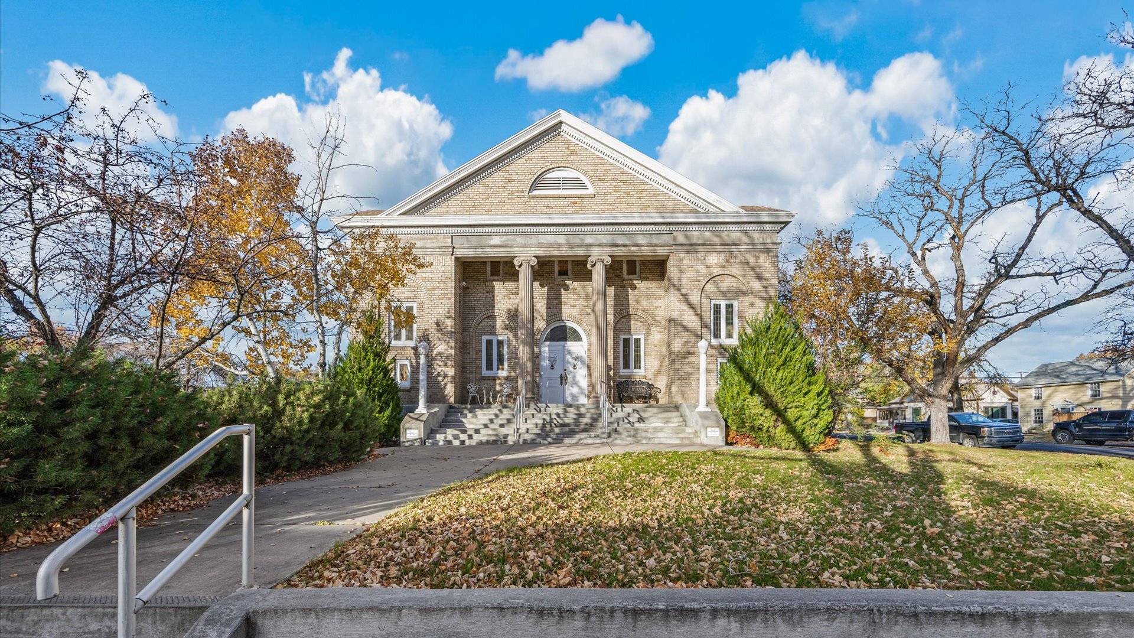
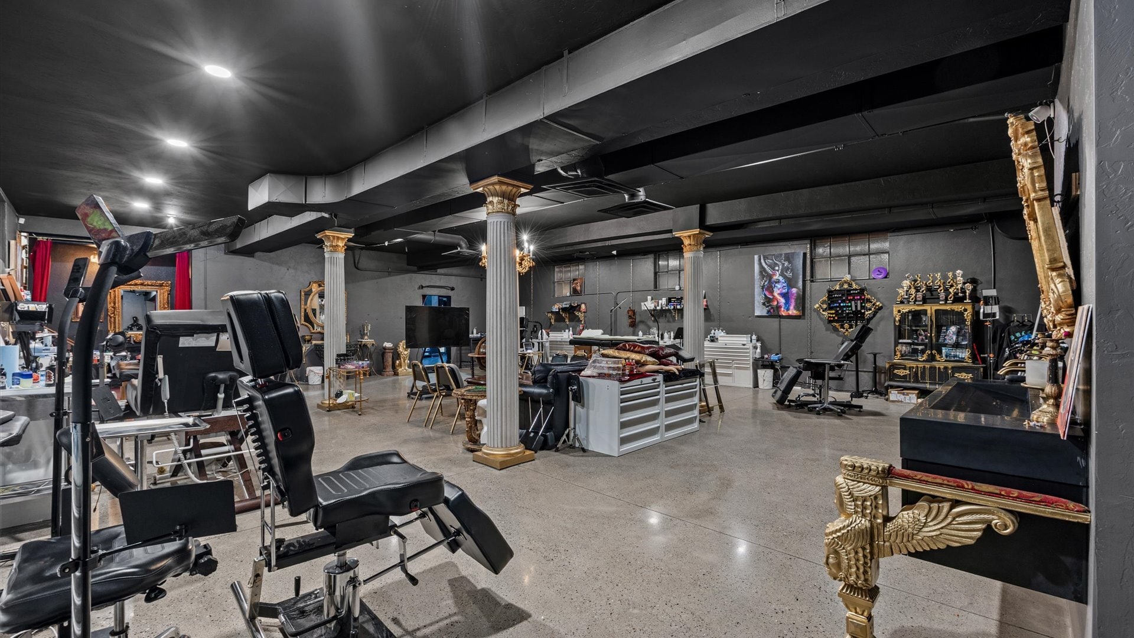
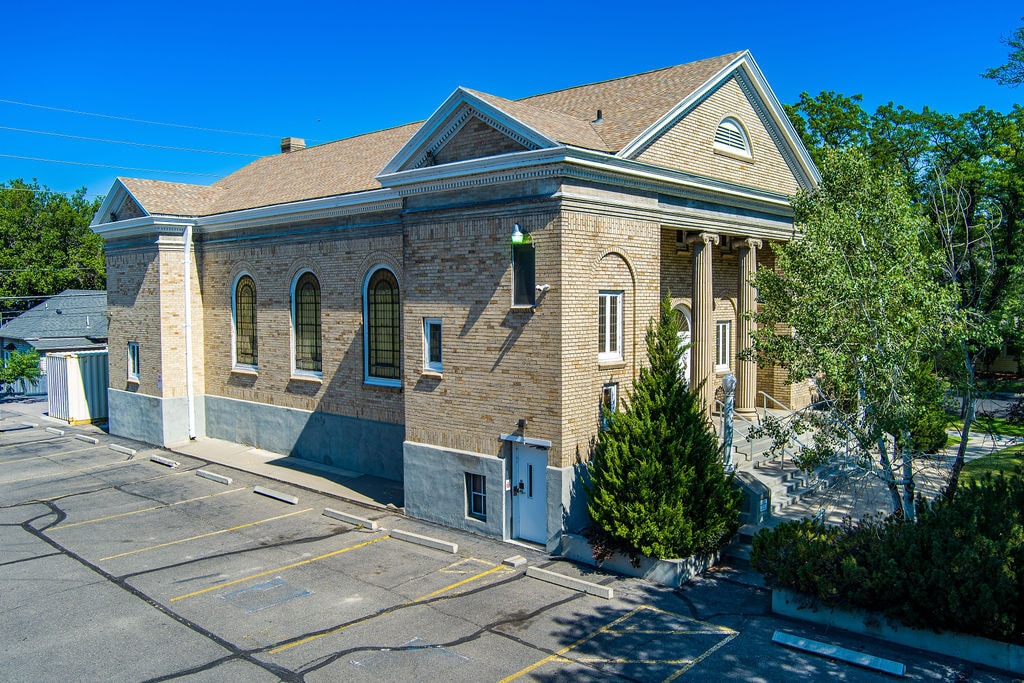
Downtown Space For Lease located in Remodeled Historic Building - 5502 SF of Main Level Space Available perfect for an array of uses including office, professional services, medical, hair, nails, art/studio space, consulting, health & fitness, and more! Great visibility off of 7th Street, and rare parking available on-site. Interior space went through a full intensive remodel so a brand new interior with high end finishes bode for a turn-key opportunity. Bring your ideas and uses to this historical and prestigious building!
- Fully Built-Out as Standard Office
- Open Floor Plan Layout
- Fits 7 - 22 People
- High End Trophy Space
- Can be combined with additional space(s) for up to 5,082 SF of adjacent space
- A Historic Masterpiece Reimagined for the Arts
- Architecturally significant building
- Meticulously remodeled
2nd Floor
Downtown Space For Lease located in Remodeled Historic Building - 2346 SF of Main Level Space Available perfect for an array of uses including office, professional services, medical, hair, nails, art/studio space, consulting, health & fitness, and more! Great visibility off of 7th Street, and rare parking available on-site. Interior space went through a full intensive remodel so a brand new interior with high end finishes bode for a turn-key opportunity. Bring your ideas and uses to this historical and prestigious building!
- Fully Built-Out as Standard Office
- Mostly Open Floor Plan Layout
- Fits 6 - 19 People
- High End Trophy Space
- Can be combined with additional space(s) for up to 5,082 SF of adjacent space
Rent Types
The rent amount and type that the tenant (lessee) will be responsible to pay to the landlord (lessor) throughout the lease term is negotiated prior to both parties signing a lease agreement. The rent type will vary depending upon the services provided. For example, triple net rents are typically lower than full service rents due to additional expenses the tenant is required to pay in addition to the base rent. Contact the listing broker for a full understanding of any associated costs or additional expenses for each rent type.
1. Full Service: A rental rate that includes normal building standard services as provided by the landlord within a base year rental.
2. Double Net (NN): Tenant pays for only two of the building expenses; the landlord and tenant determine the specific expenses prior to signing the lease agreement.
3. Triple Net (NNN): A lease in which the tenant is responsible for all expenses associated with their proportional share of occupancy of the building.
4. Modified Gross: Modified Gross is a general type of lease rate where typically the tenant will be responsible for their proportional share of one or more of the expenses. The landlord will pay the remaining expenses. See the below list of common Modified Gross rental rate structures: 4. Plus All Utilities: A type of Modified Gross Lease where the tenant is responsible for their proportional share of utilities in addition to the rent. 4. Plus Cleaning: A type of Modified Gross Lease where the tenant is responsible for their proportional share of cleaning in addition to the rent. 4. Plus Electric: A type of Modified Gross Lease where the tenant is responsible for their proportional share of the electrical cost in addition to the rent. 4. Plus Electric & Cleaning: A type of Modified Gross Lease where the tenant is responsible for their proportional share of the electrical and cleaning cost in addition to the rent. 4. Plus Utilities and Char: A type of Modified Gross Lease where the tenant is responsible for their proportional share of the utilities and cleaning cost in addition to the rent. 4. Industrial Gross: A type of Modified Gross lease where the tenant pays one or more of the expenses in addition to the rent. The landlord and tenant determine these prior to signing the lease agreement.
5. Tenant Electric: The landlord pays for all services and the tenant is responsible for their usage of lights and electrical outlets in the space they occupy.
6. Negotiable or Upon Request: Used when the leasing contact does not provide the rent or service type.
7. TBD: To be determined; used for buildings for which no rent or service type is known, commonly utilized when the buildings are not yet built.
Property Facts
| Total Space Available | 5,082 SF | Gross Leasable Area | 5,502 SF |
| Property Type | Retail | Year Built | 2020 |
| Property Subtype | Freestanding | Parking Ratio | 4.73/1,000 SF |
| Total Space Available | 5,082 SF |
| Property Type | Retail |
| Property Subtype | Freestanding |
| Gross Leasable Area | 5,502 SF |
| Year Built | 2020 |
| Parking Ratio | 4.73/1,000 SF |
About the Property
A Historic Masterpiece Reimagined for the Arts. This is far from your average property. Rich with history, this architecturally significant building has been meticulously remodeled and designed by the owner to specifically house and inspire the world's most renowned artists. The Main Level: Step through the original wooden double doors into a grand space featuring a custom -built reception desk and generous waiting area. The expansive main studio is bathed in light from the original wood-surround stained-glass windows, showcasing the building's original ceilings, custom chandeliers, and balconies. It is equipped with two generously sized, custom-built sinks, ready to support creative work. Additional main floor features include: • A private laser room with a built-in sink. • An elevator for seamless access to the lower level. • A private artist's bathroom with potential for expansion. The Second Floor offers two separate, original, detailed wood staircases ascend to the second-floor balcony. This space retains the original wood flooring and is currently set up as a luxurious lounge with custom-built seating, allowing guests to overlook the main floor studio below. The same staircases leads to the spacious lower level, a highly functional area featuring custom sealed concrete flooring and multiple designer built-in sinks. This level is complete with: • Two fully remodeled bathrooms and a break room. • Plentiful storage and several private entrances. • A mechanical room with floor drains.
- Corner Lot
- Signage
- Monument Signage
- Air Conditioning
Nearby Major Retailers







Presented by
535 N 7th St
Hmm, there seems to have been an error sending your message. Please try again.
Thanks! Your message was sent.