Your email has been sent.
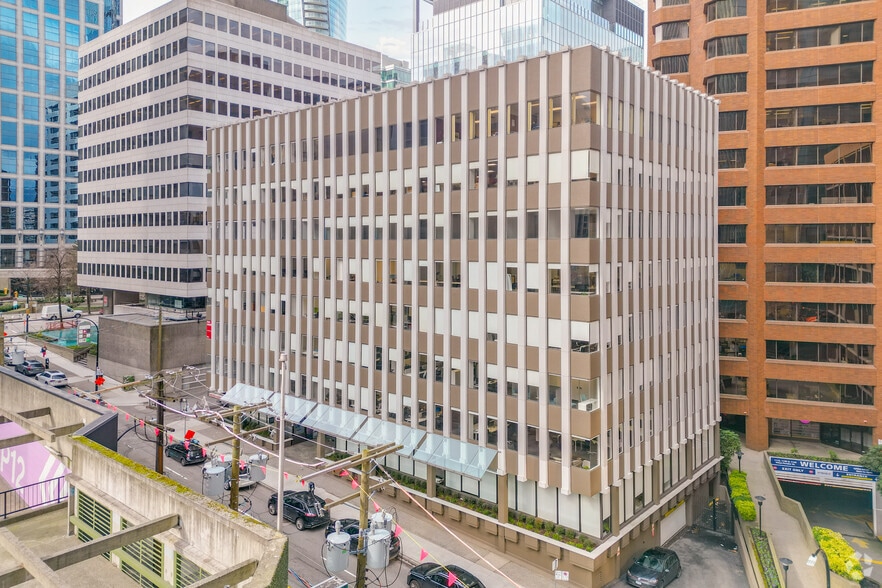
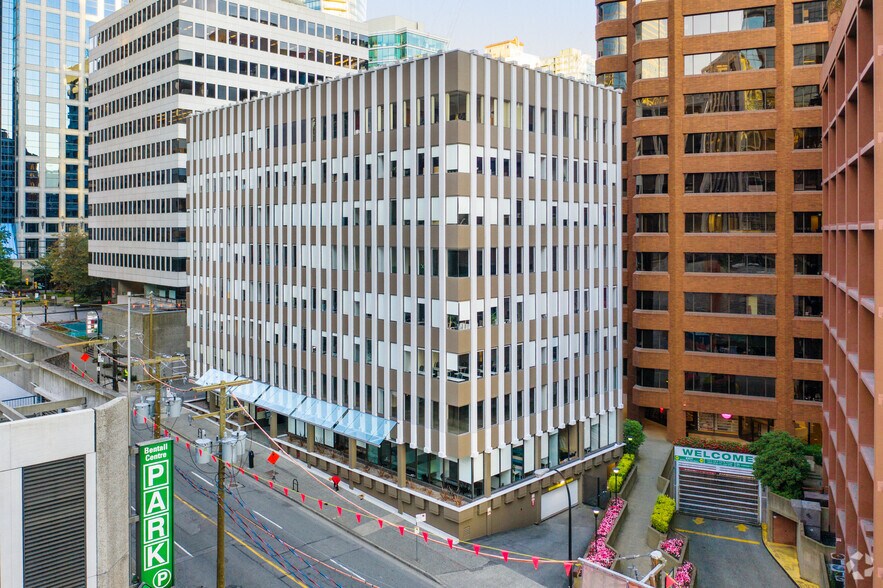
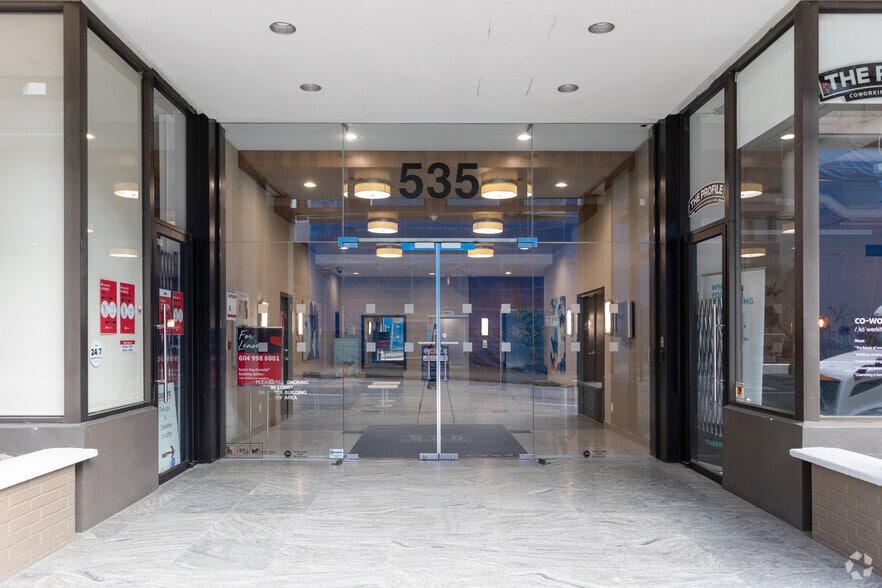
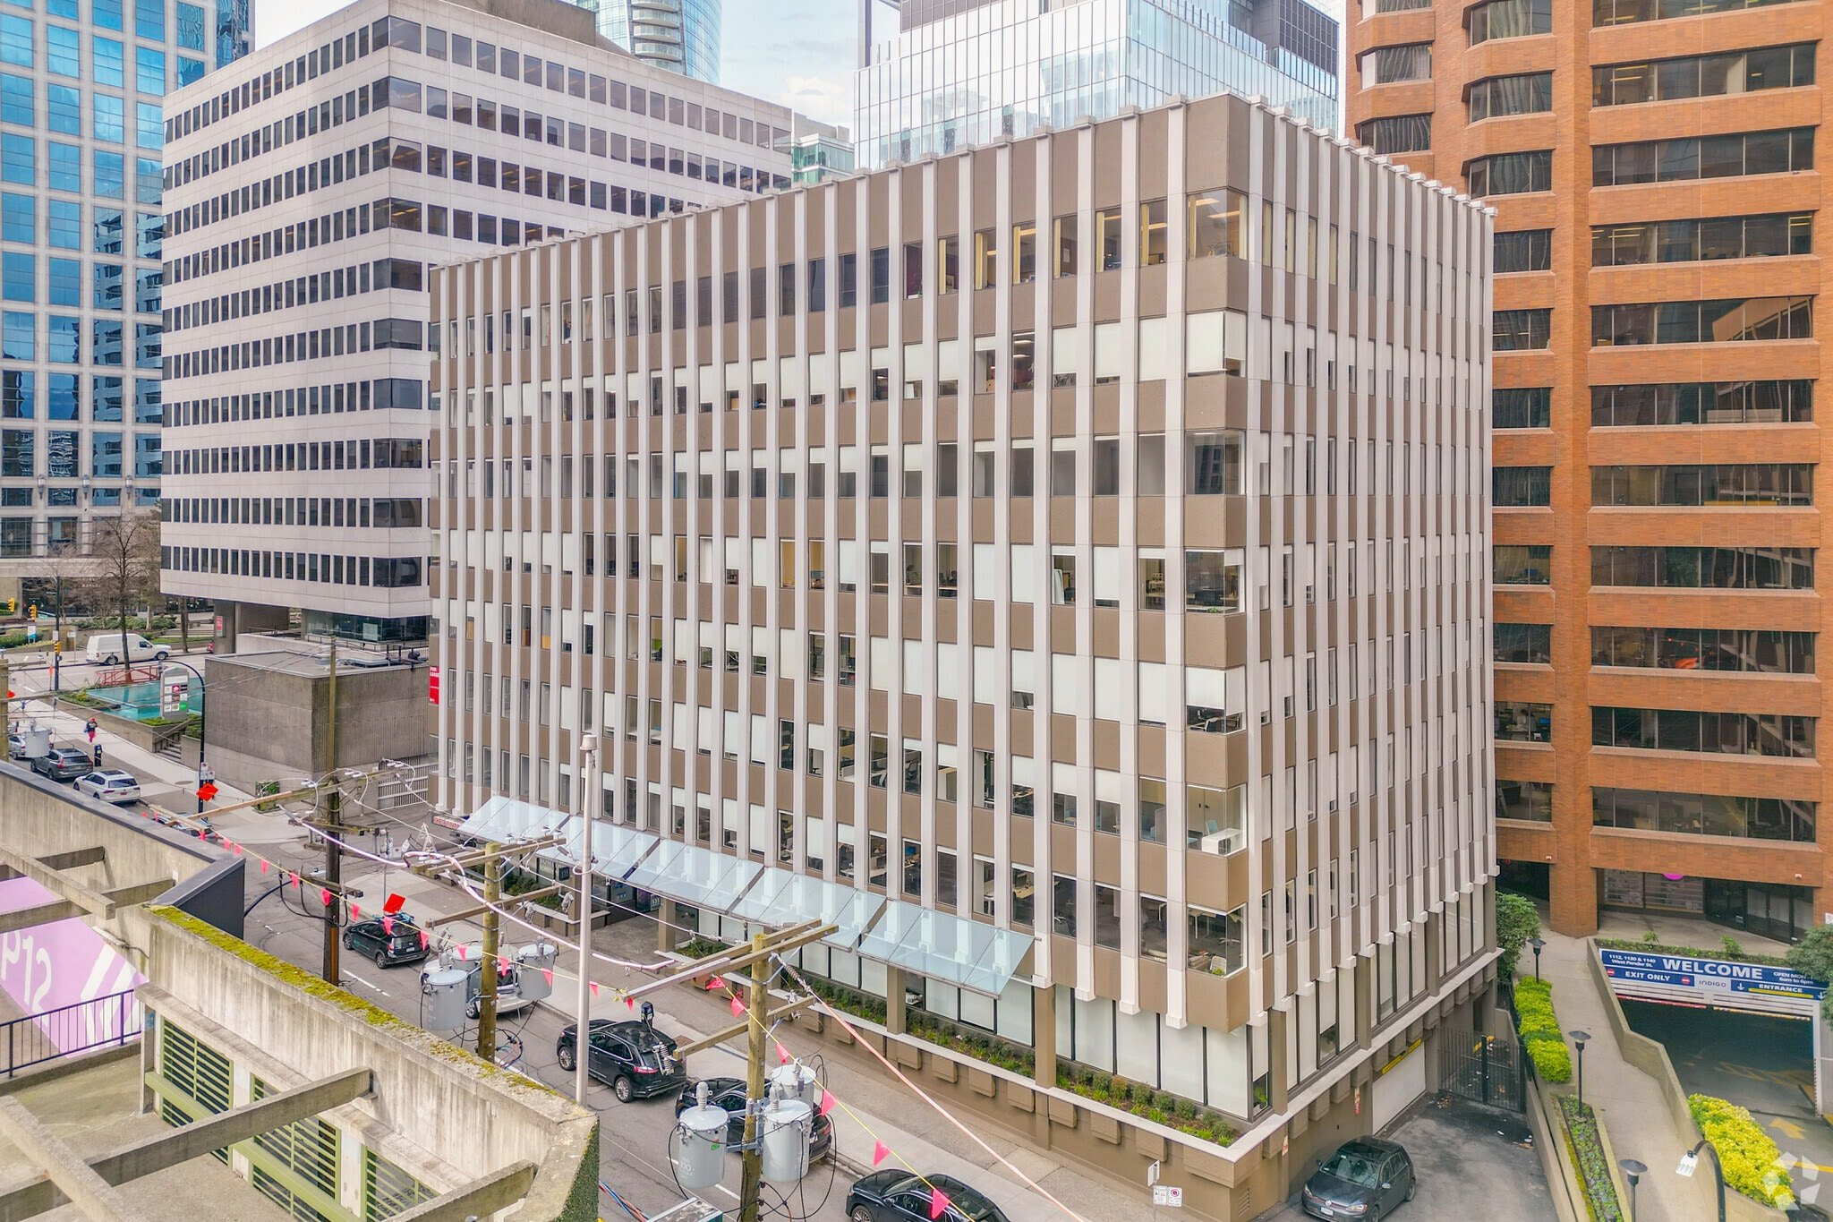
535 Thurlow St 5,577 SF of Office Space Available in Vancouver, BC V6E 3L2
Sublease Highlights
- Steps from Burrard Station and Vancouver City Centre Station.
- Includes multiple private offices, a boardroom, and a meeting room.
- Surrounded by dining, retail, and service amenities.
- Improved office premises with a modern open-plan configuration.
- Located within Vancouver's Central Business District.
- Available with a flexible sublease term and potential extension options.
All Available Space(1)
Display Rental Rate as
- Space
- Size
- Term
- Rental Rate
- Space Use
- Build-Out
- Available
The suite features an open work area supported by six private offices, one boardroom, one meeting room, collaboration areas, and a kitchen. The existing layout accommodates professional services, technology, consulting, and similar office users seeking a move-in-ready environment.
- Sublease space available from current tenant
- Open Floor Plan Layout
- 6 Private Offices
- Lease rate does not include utilities, property expenses or building services
- Fits 14 - 45 People
- Space is in Excellent Condition
| Space | Size | Term | Rental Rate | Space Use | Build-Out | Available |
| 2nd Floor, Ste 202 | 5,577 SF | Mar 2027 | $5.00 CAD/SF/YR $0.42 CAD/SF/MO $27,885 CAD/YR $2,324 CAD/MO | Office | Full Build-Out | 2026-10-01 |
2nd Floor, Ste 202
| Size |
| 5,577 SF |
| Term |
| Mar 2027 |
| Rental Rate |
| $5.00 CAD/SF/YR $0.42 CAD/SF/MO $27,885 CAD/YR $2,324 CAD/MO |
| Space Use |
| Office |
| Build-Out |
| Full Build-Out |
| Available |
| 2026-10-01 |
2nd Floor, Ste 202
| Size | 5,577 SF |
| Term | Mar 2027 |
| Rental Rate | $5.00 CAD/SF/YR |
| Space Use | Office |
| Build-Out | Full Build-Out |
| Available | 2026-10-01 |
The suite features an open work area supported by six private offices, one boardroom, one meeting room, collaboration areas, and a kitchen. The existing layout accommodates professional services, technology, consulting, and similar office users seeking a move-in-ready environment.
- Sublease space available from current tenant
- Lease rate does not include utilities, property expenses or building services
- Open Floor Plan Layout
- Fits 14 - 45 People
- 6 Private Offices
- Space is in Excellent Condition
Property Overview
Suite 202 at 535 Thurlow Street presents an opportunity to occupy improved office premises in the heart of Downtown Vancouver's Central Business District. The space is configured to support modern business operations with a predominantly open-plan layout complemented by private offices, meeting areas, collaboration space, and staff amenities. Its existing improvements make it well suited for technology companies, professional services firms, and other office users seeking a functional workplace environment with minimal lead time to occupancy. Positioned along Thurlow Street, the property benefits from immediate access to Burrard Station, Vancouver City Centre Station, and multiple transit routes, providing convenient connectivity throughout Metro Vancouver. The surrounding area offers a broad range of restaurants, retail destinations, services, and cultural amenities, including the Vancouver Art Gallery, Royal Centre, and numerous dining options within walking distance. This highly accessible downtown location supports employee convenience and client accessibility while placing occupiers within one of Vancouver's most established business districts. The remaining sublease term creates flexibility for organizations evaluating short-term occupancy requirements, while extension possibilities may be available for tenants seeking a longer-term solution. Available in October 2026, the premises offer a move-in-ready opportunity within a professionally established downtown office environment
- Bus Line
Property Facts


Presented by

535 Thurlow St
Hmm, there seems to have been an error sending your message. Please try again.
Thanks! Your message was sent.