Log In/Sign Up
Your email has been sent.

5390-5396 Alhambra Ave 5,248 SF Flex Building Los Angeles, CA 90032 $1,990,205 CAD ($379.23 CAD/SF)
Investment Highlights
- Possible Live/Work Space
- Close access to the 10, 710, 60 and 210 Freeways
- Rear Fenced Yard
Executive Summary
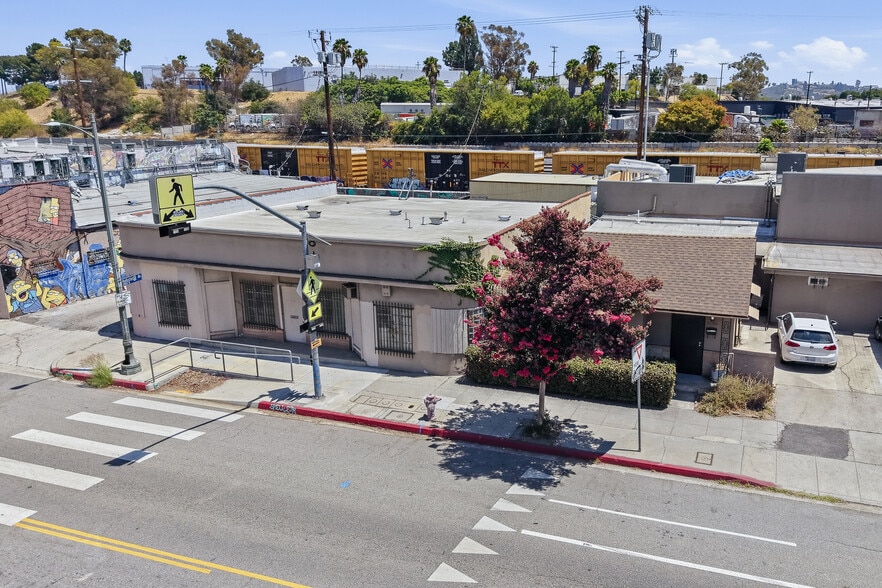
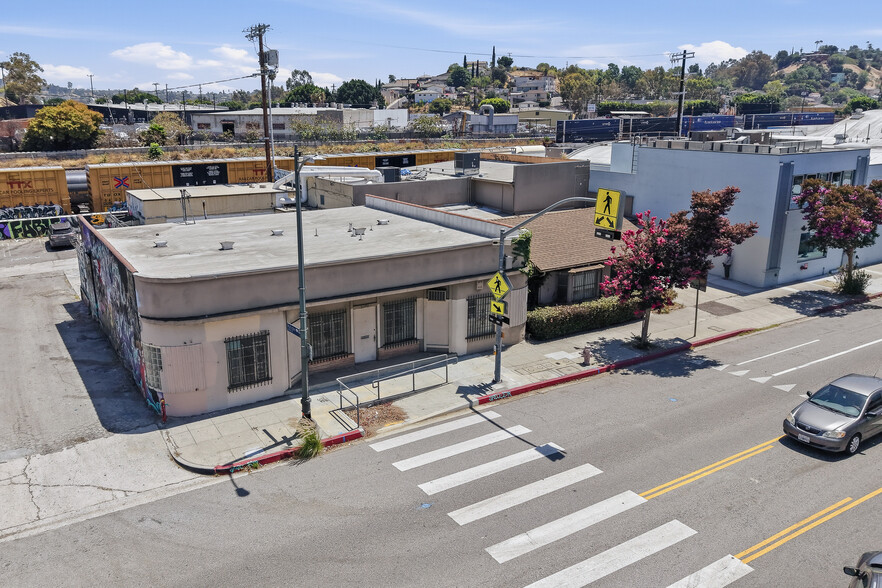
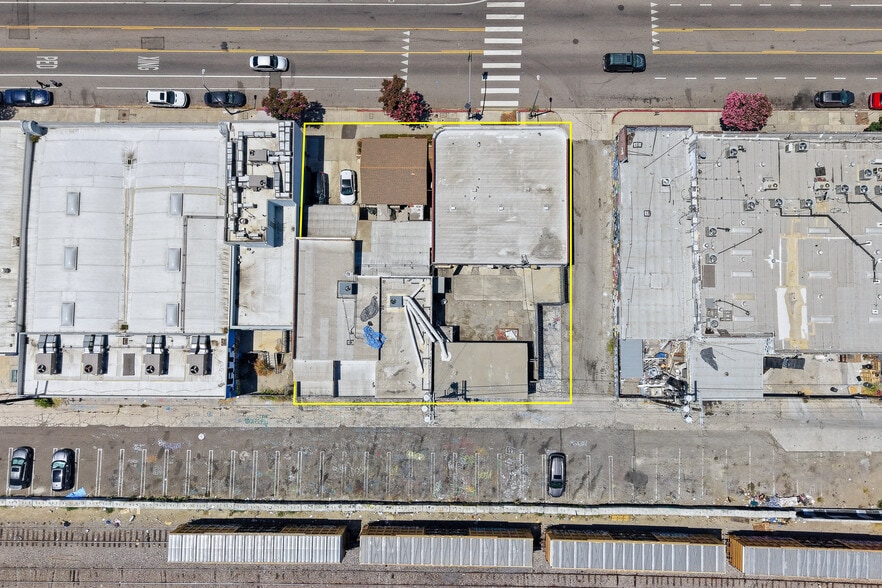
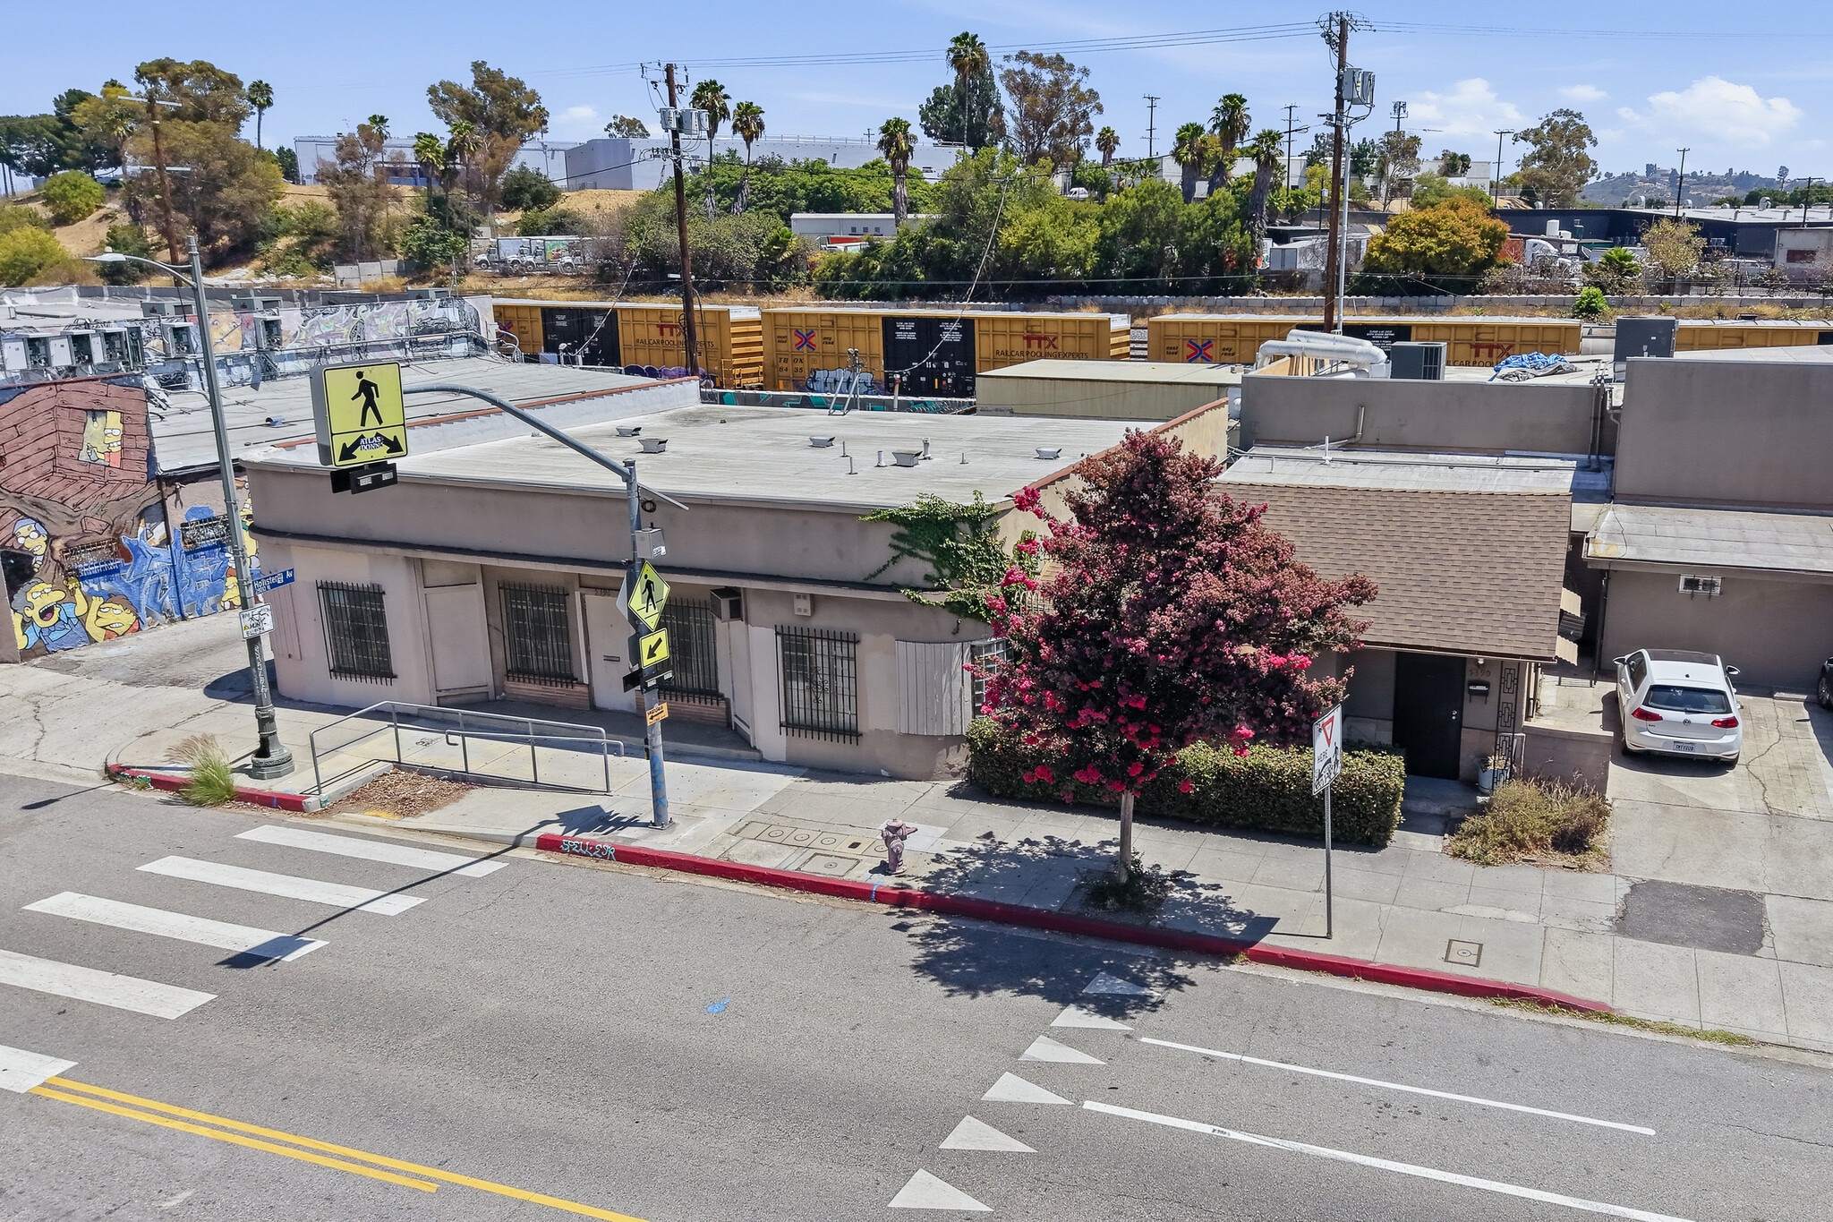
This property is an industrial/flex building with approximately 5,248 square feet situated on approximately 10K square feet of land. The building is split into multiple spaces currently with two month-to-month tenants that would be vacated by close of escrow. The front building has a live/work area with a bedroom, kitchen, living area and restroom that goes directly into a flex space perfect for creative uses. The live/work space can be converted back to offices as well.
The rear building is flex space split into multiple rooms. Multiple rooms have high ceilings ideal for storage while the other rooms can be used for light manufacturing or assembly. The rooms have power distributed throughout, two restrooms, and office area. A small fenced yard is in the back of the rear building. There are multiple 200 AMP 120 Volt power panels in the front and rear buildings.
The back of the building has alley access which runs through to each side street for easy loading and unloading. There is one exterior loading dock and one grade level door. There are three parking spaces in the front of the building as well as ample street parking. This building is located in an area known for artists, coffee shops and creative industries. It is close to Downtown Los Angeles and adjacent to Pasadena. The property enjoys close access to the 10, 710, 60 and 210 freeways.
The rear building is flex space split into multiple rooms. Multiple rooms have high ceilings ideal for storage while the other rooms can be used for light manufacturing or assembly. The rooms have power distributed throughout, two restrooms, and office area. A small fenced yard is in the back of the rear building. There are multiple 200 AMP 120 Volt power panels in the front and rear buildings.
The back of the building has alley access which runs through to each side street for easy loading and unloading. There is one exterior loading dock and one grade level door. There are three parking spaces in the front of the building as well as ample street parking. This building is located in an area known for artists, coffee shops and creative industries. It is close to Downtown Los Angeles and adjacent to Pasadena. The property enjoys close access to the 10, 710, 60 and 210 freeways.
Property Facts
Amenities
- 24 Hour Access
- Fenced Lot
- Mezzanine
- Security System
- Storage Space
Utilities
- Lighting - Fluorescent
- Gas - Natural
- Water - City
- Sewer - City
1 1
Fairly walkable
40/100
Exceptionally drivable
90/100
Some public transit
40/100
Fairly bikeable
40/100
Property Taxes
| Parcel Number | 5220-031-008 | Improvements Assessment | $154,466 CAD |
| Land Assessment | $320,855 CAD | Total Assessment | $475,321 CAD |
Property Taxes
Parcel Number
5220-031-008
Land Assessment
$320,855 CAD
Improvements Assessment
$154,466 CAD
Total Assessment
$475,321 CAD

1 of 23
Videos
Matterport 3D Exterior
Matterport 3D Tour
Photos
Street View
Street
Map
1 of 1

Presented by
5390-5396 Alhambra Ave
Already a member? Log In
Hmm, there seems to have been an error sending your message. Please try again.
Thanks! Your message was sent.