Your email has been sent.

5400 E Broadway Ave 23,583 - 92,040 SF of Flex Space Available in Spokane, WA 99212
Features
All Available Space(1)
Display Rental Rate as
- Space
- Size
- Term
- Rental Rate
- Space Use
- Build-Out
- Available
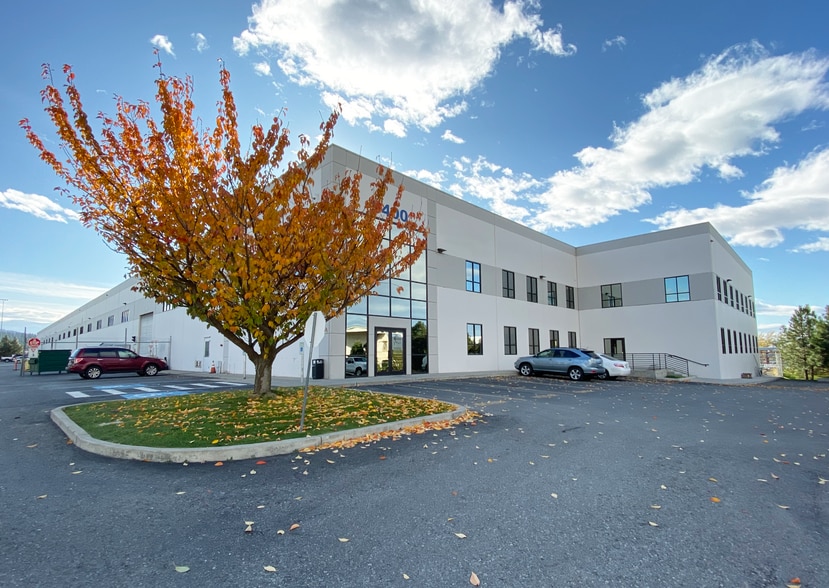
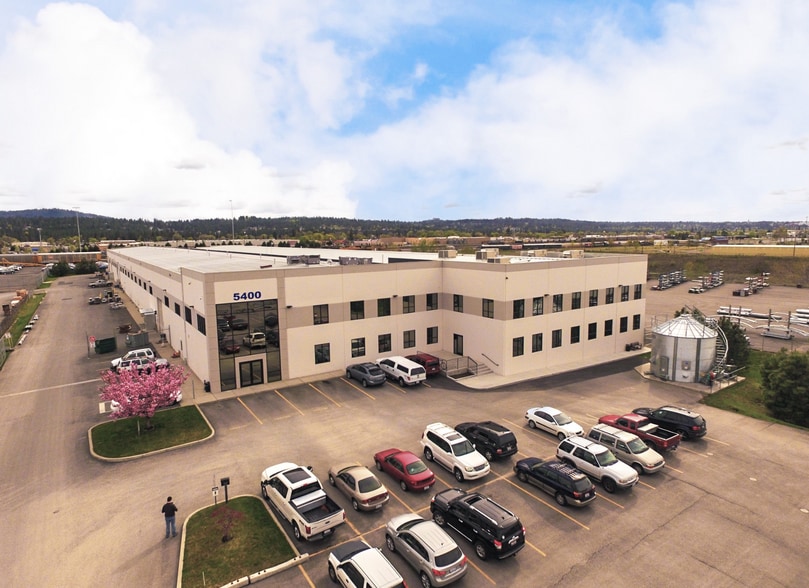
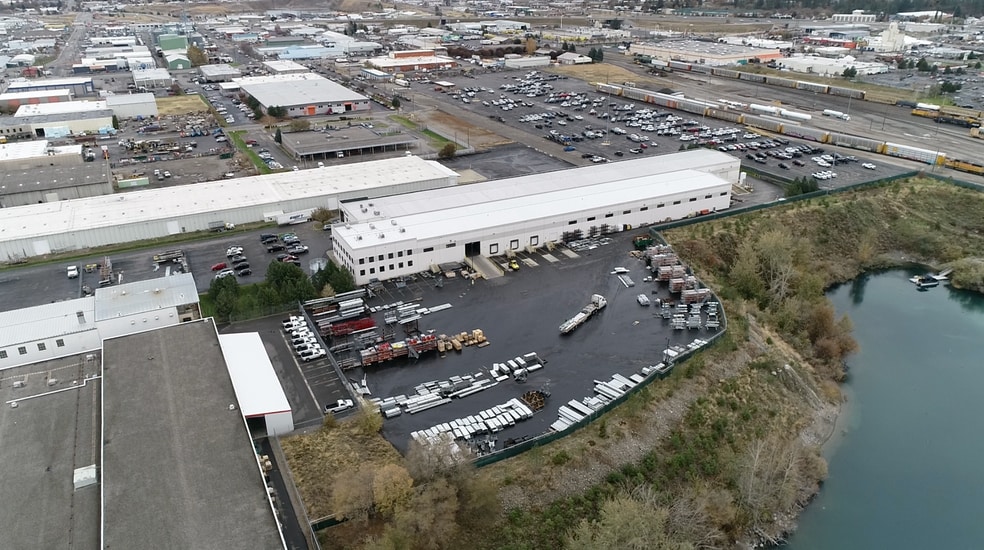
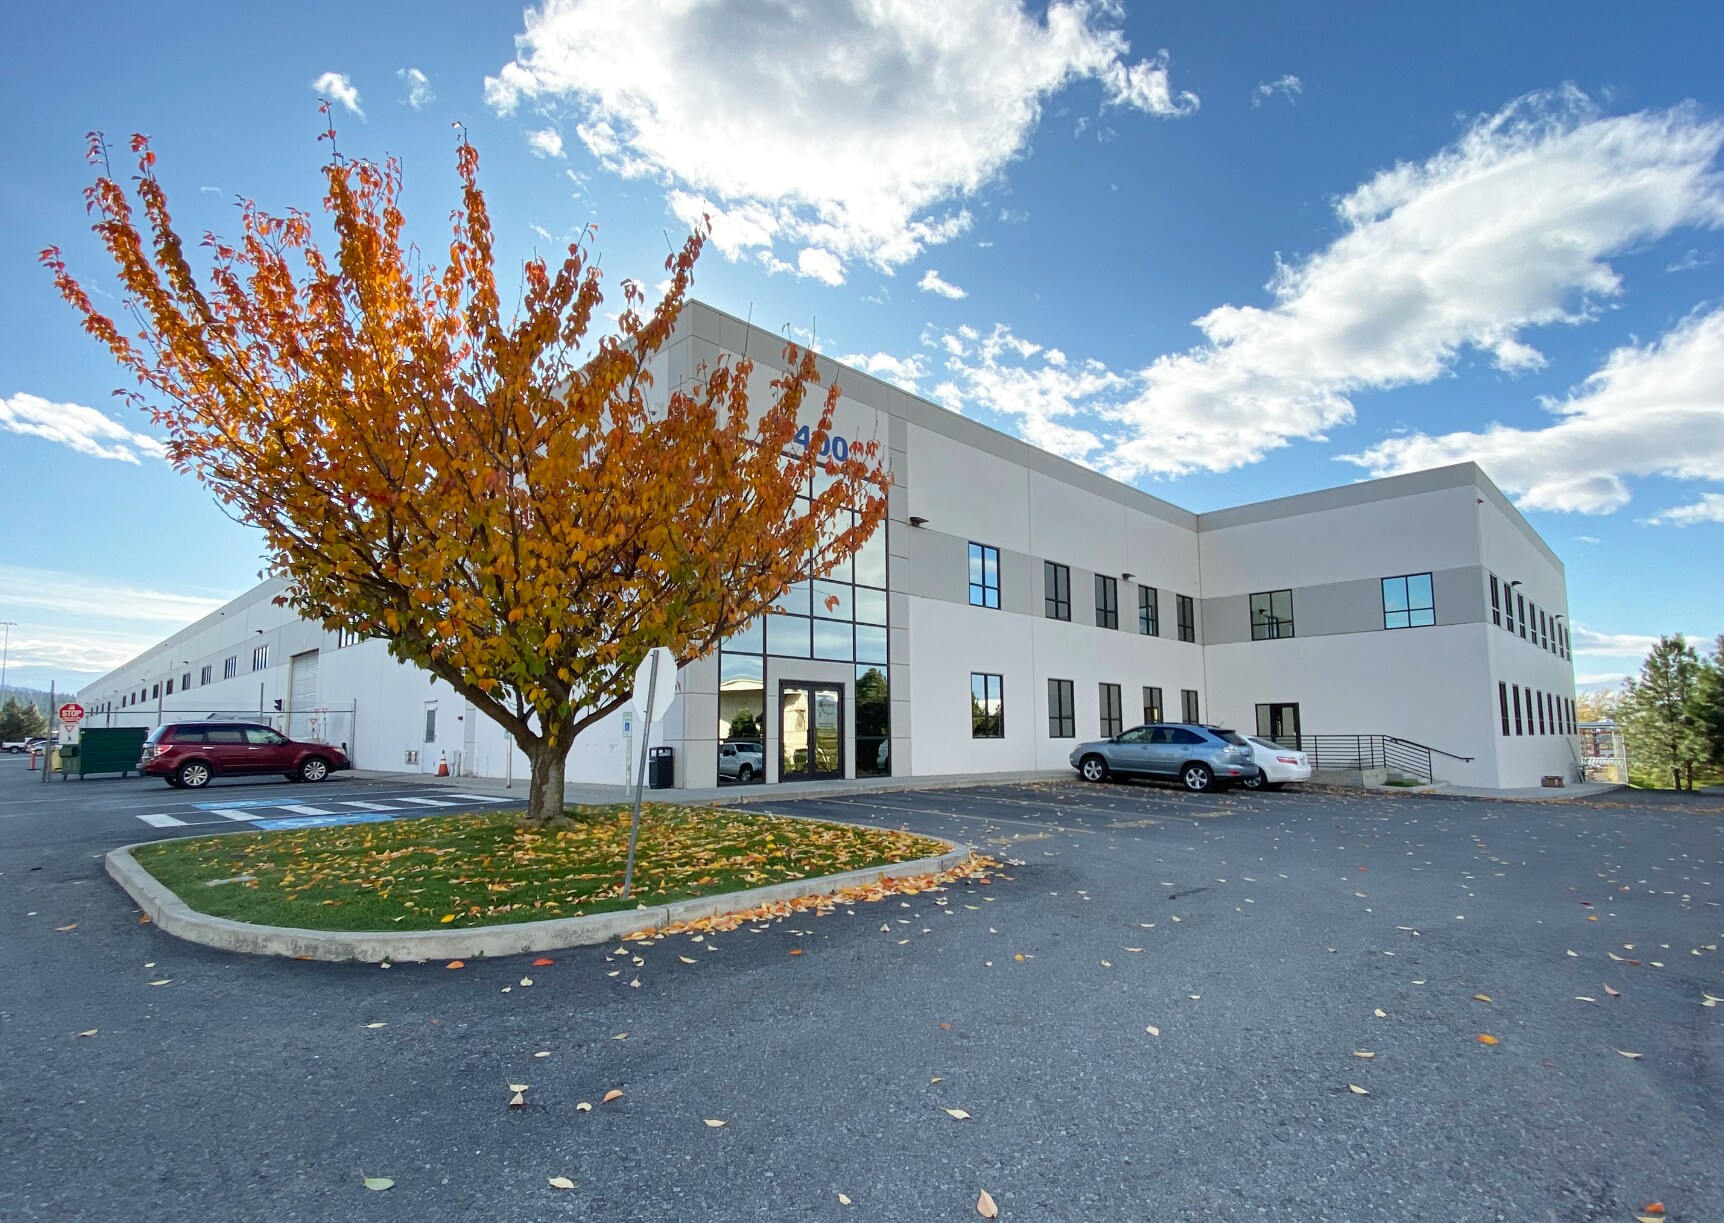
Flexible industrial/office opportunity available from ±23,583 SF up to ±92,040 SF. Demisable configurations include ±23,583 SF, ±24,031 SF and ±44,096 SF. Full building consists of ±74,396 SF warehouse and ±17,644 SF office. NNN lease rates: Warehouse – $0.85/SF/Month; Office – $1.35/SF/Month. Property features approximately 24' warehouse clear height, 11 roll-up doors, 4 loading docks with roll-up doors with the ability to add 5 additional dock doors, approximately 2 acres of yard area with room for 40 trailer stalls, one 15-ton crane and three 5-ton cranes, 2,000-amp 480V 3-phase power, radiant warehouse heat, sprinkler system and elevator access within the office. Excellent opportunity for a corporate headquarters, manufacturing, distribution or flex user.
- Lease rate does not include utilities, property expenses or building services
| Space | Size | Term | Rental Rate | Space Use | Build-Out | Available |
| 1st Floor | 23,583-92,040 SF | Negotiable | Upon Request Upon Request Upon Request Upon Request | Flex | - | 2026-11-02 |
1st Floor
| Size |
| 23,583-92,040 SF |
| Term |
| Negotiable |
| Rental Rate |
| Upon Request Upon Request Upon Request Upon Request |
| Space Use |
| Flex |
| Build-Out |
| - |
| Available |
| 2026-11-02 |
1st Floor
| Size | 23,583-92,040 SF |
| Term | Negotiable |
| Rental Rate | Upon Request |
| Space Use | Flex |
| Build-Out | - |
| Available | 2026-11-02 |
Flexible industrial/office opportunity available from ±23,583 SF up to ±92,040 SF. Demisable configurations include ±23,583 SF, ±24,031 SF and ±44,096 SF. Full building consists of ±74,396 SF warehouse and ±17,644 SF office. NNN lease rates: Warehouse – $0.85/SF/Month; Office – $1.35/SF/Month. Property features approximately 24' warehouse clear height, 11 roll-up doors, 4 loading docks with roll-up doors with the ability to add 5 additional dock doors, approximately 2 acres of yard area with room for 40 trailer stalls, one 15-ton crane and three 5-ton cranes, 2,000-amp 480V 3-phase power, radiant warehouse heat, sprinkler system and elevator access within the office. Excellent opportunity for a corporate headquarters, manufacturing, distribution or flex user.
- Lease rate does not include utilities, property expenses or building services
Property Facts
Select Tenants
- Floor
- Tenant Name
- Industry
- Multiple
- Scafco Grain Systems
- Transportation and Warehousing


Presented by
5400 E Broadway Ave
Hmm, there seems to have been an error sending your message. Please try again.
Thanks! Your message was sent.