Log In/Sign Up
Your email has been sent.

5400 N 118th Ct 10,962 SF Flex Building Milwaukee, WI 53225 $2,130,462 CAD ($194.35 CAD/SF)
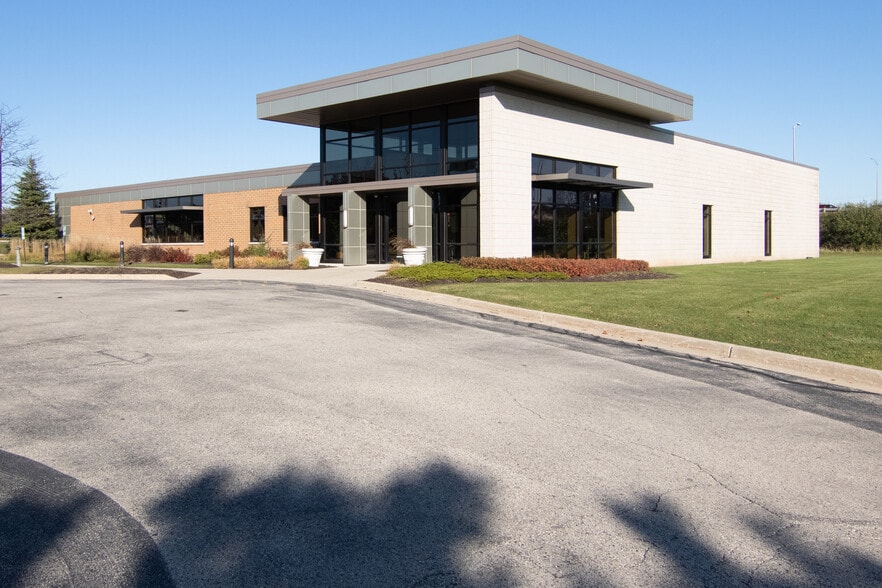
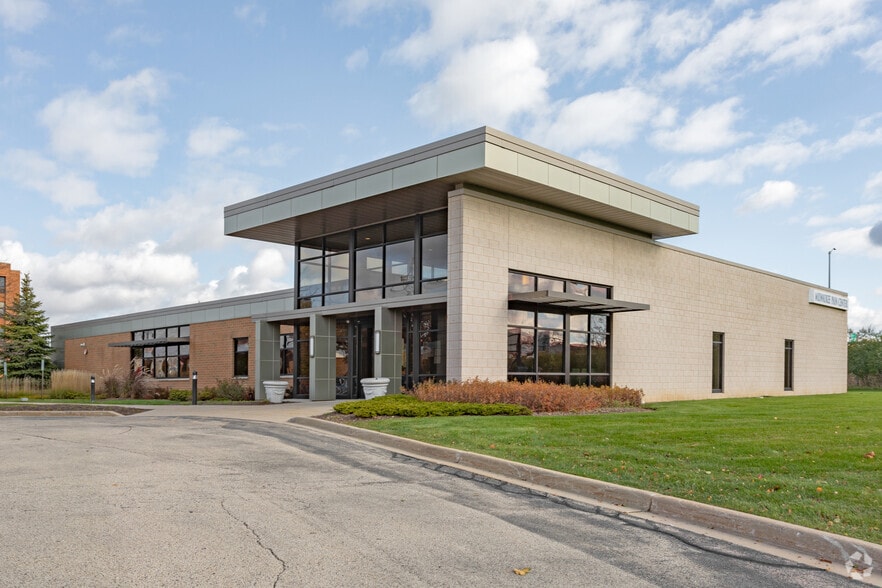
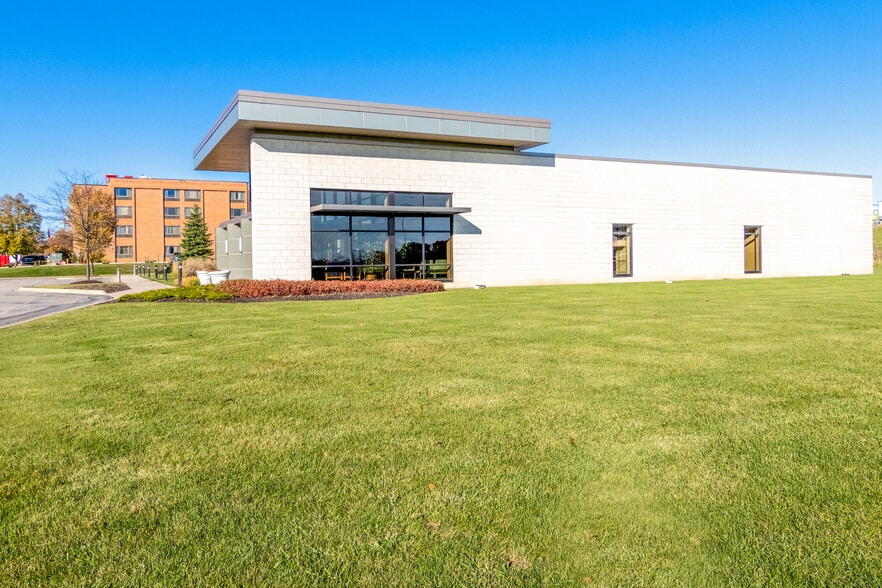
Investment Highlights
- Convenient central location with direct visibility from Interstate 41 and major arterial access via Silver Spring Drive, ensuring strong exposure for
- Built for logistical flexibility with grade-level overhead doors, high ceilings, and expansion potential on a 2-acre site to accommodate future growth
- Recently renovated interior featuring an impressive two-story glass atrium entry lobby and adaptable open floor plan conducive to diverse uses.
- Designed with expansion to the north and south in mind.
Executive Summary
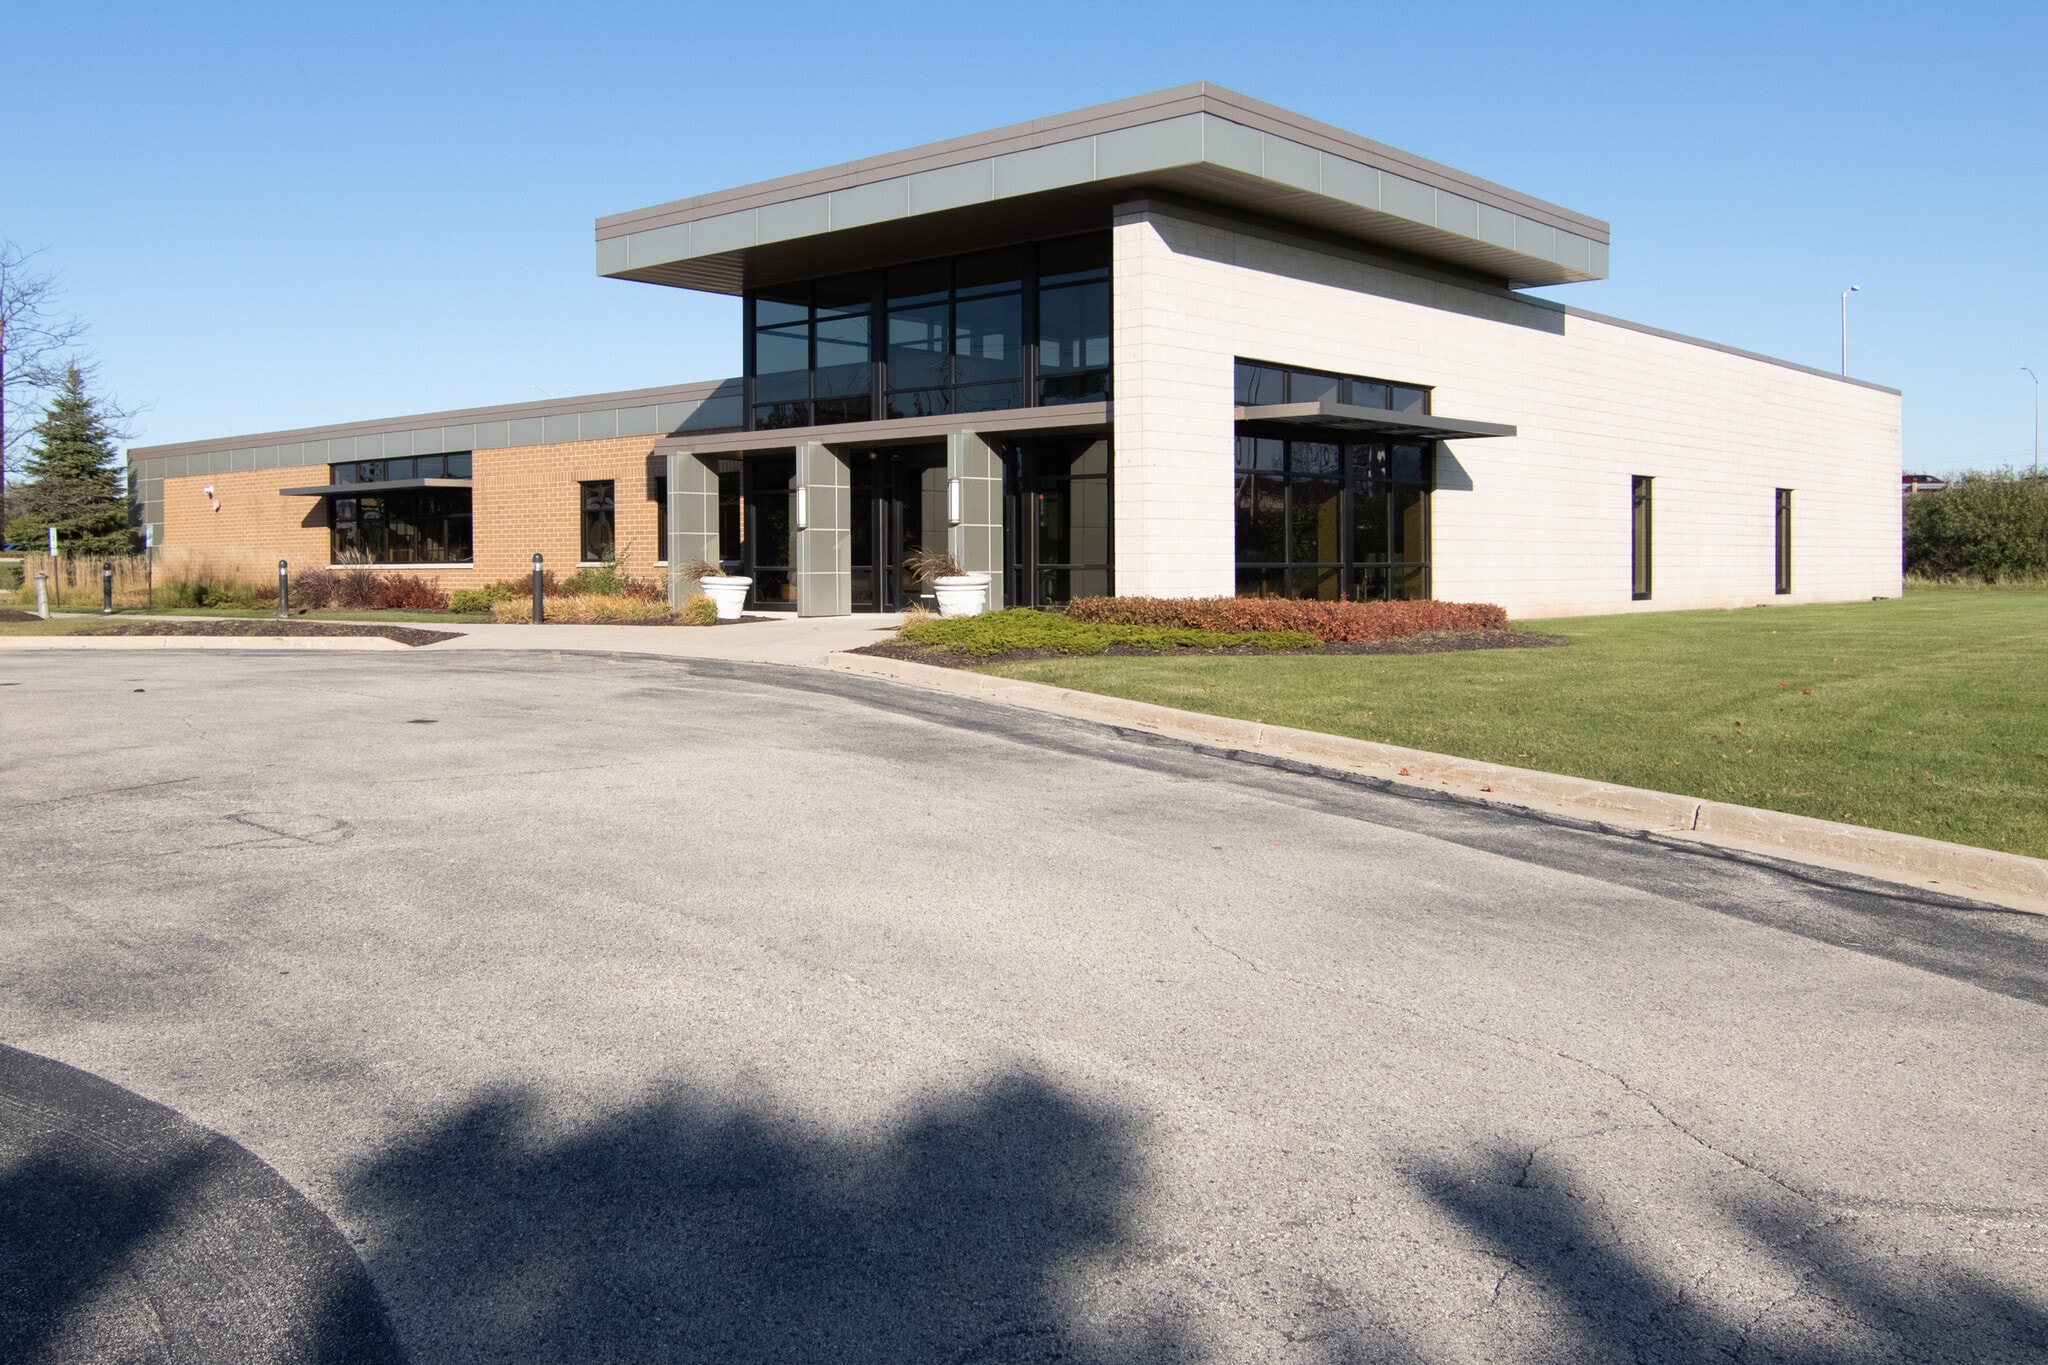
Built in 2006, this versatile modern building was designed for business flexibility and has everything you need. This property is perfect for destination retail & service uses, spa/
med-tail/healthcare, high profile office, and flex/specialty users. The single-level space was beautifully renovated in 2024 and the crisp modern interior features a truly impressive 2-story atrium entry lobby, high ceilings, an open floor plan, ample window lines and the logistical flexibility offered by grade level overhead doors. Set on a 2-acre site, the building was designed to be expanded to both the north and south, potentially doubling the size to over 20,000 sq. ft. In its current configuration, the property could also be used by more than one tenant. The plan is anchored by a nearly 2,000 sq. ft. brilliantly daylit gallery and salon connected by glass overhead doors to a 30’ x 40’ exhibition space, all of which can be adapted to myriad uses whether a part of the whole space or leased separately. Located at the intersection of Interstate 41 (126,000 vehicles/day) and Silver Spring Dr./CTH E (24,000 vehicles/day) the property is plainly visible from I-41. In addition to being a convenient for employees/customers and cost efficient for service or distribution, the “always on” exposure makes the property especially well-suited for introducing a new business to the Milwaukee market or growing your existing customer base.
med-tail/healthcare, high profile office, and flex/specialty users. The single-level space was beautifully renovated in 2024 and the crisp modern interior features a truly impressive 2-story atrium entry lobby, high ceilings, an open floor plan, ample window lines and the logistical flexibility offered by grade level overhead doors. Set on a 2-acre site, the building was designed to be expanded to both the north and south, potentially doubling the size to over 20,000 sq. ft. In its current configuration, the property could also be used by more than one tenant. The plan is anchored by a nearly 2,000 sq. ft. brilliantly daylit gallery and salon connected by glass overhead doors to a 30’ x 40’ exhibition space, all of which can be adapted to myriad uses whether a part of the whole space or leased separately. Located at the intersection of Interstate 41 (126,000 vehicles/day) and Silver Spring Dr./CTH E (24,000 vehicles/day) the property is plainly visible from I-41. In addition to being a convenient for employees/customers and cost efficient for service or distribution, the “always on” exposure makes the property especially well-suited for introducing a new business to the Milwaukee market or growing your existing customer base.
Property Facts
| Price | $2,130,462 CAD | Rentable Building Area | 10,962 SF |
| Price Per SF | $194.35 CAD | No. Stories | 1 |
| Sale Type | Owner User | Year Built/Renovated | 2006/2025 |
| Property Type | Flex | Tenancy | Single |
| Property Subtype | Showroom | Parking Ratio | 3.65/1,000 SF |
| Building Class | B | No. Drive In / Grade-Level Doors | 3 |
| Lot Size | 1.99 AC | ||
| Zoning | CS - Commercial Services | ||
| Price | $2,130,462 CAD |
| Price Per SF | $194.35 CAD |
| Sale Type | Owner User |
| Property Type | Flex |
| Property Subtype | Showroom |
| Building Class | B |
| Lot Size | 1.99 AC |
| Rentable Building Area | 10,962 SF |
| No. Stories | 1 |
| Year Built/Renovated | 2006/2025 |
| Tenancy | Single |
| Parking Ratio | 3.65/1,000 SF |
| No. Drive In / Grade-Level Doors | 3 |
| Zoning | CS - Commercial Services |
1 1
Somewhat walkable
30/100
Exceptionally drivable
100/100
Limited public transit
30/100
Fairly bikeable
50/100
Property Taxes
| Parcel Number | 182-0381-000-4 | Improvements Assessment | $1,255,358 CAD |
| Land Assessment | $137,524 CAD | Total Assessment | $1,392,882 CAD |
Property Taxes
Parcel Number
182-0381-000-4
Land Assessment
$137,524 CAD
Improvements Assessment
$1,255,358 CAD
Total Assessment
$1,392,882 CAD

1 of 21
Videos
Matterport 3D Exterior
Matterport 3D Tour
Photos
Street View
Street
Map
1 of 1

Presented by
5400 N 118th Ct
Already a member? Log In
Hmm, there seems to have been an error sending your message. Please try again.
Thanks! Your message was sent.