Your email has been sent.

5401 E Jurupa St 142,556 SF Industrial Building Ontario, CA 91761 $40,649,301 CAD ($285.15 CAD/SF)

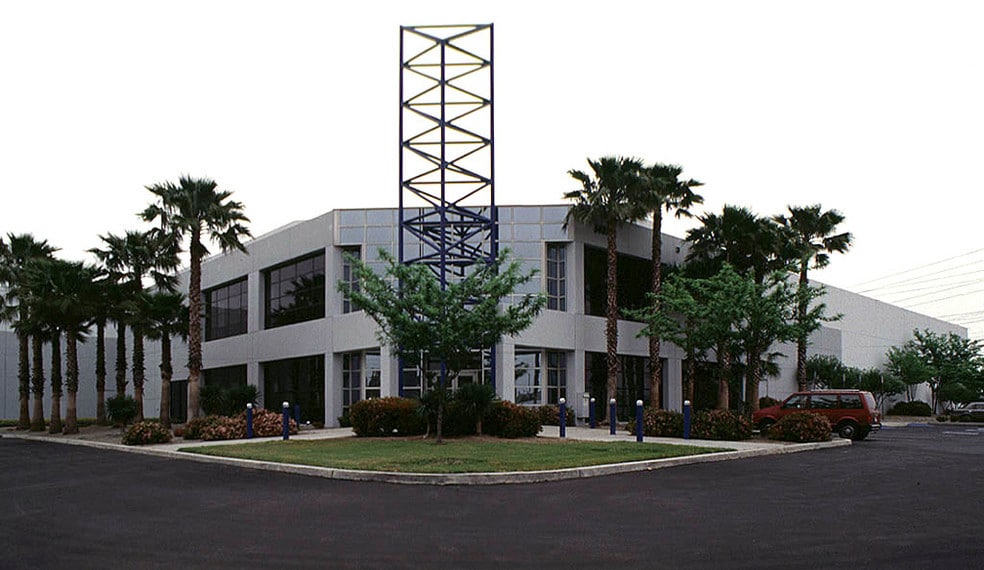
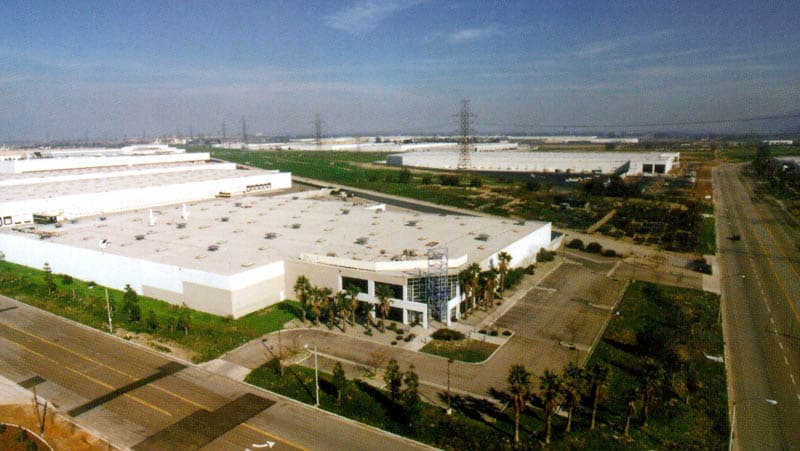
Investment Highlights
- Immediate access to major freeways
- Suitable for logistics and distribution
- Modern infrastructure supports industrial operations
- Strategic location within Inland Empire
- Close proximity to Ontario Airport
Executive Summary
This exceptional infill location in the heart of the Inland Empire is just 0.8 miles from I-15, 1.8 miles from I-10, and 2.6 miles from SR-60. Strategically situated near Ontario International Airport and the Ports of Los Angeles/Long Beach as well as LAX Airport, this distribution site offers unparalleled connectivity. Additionally, it provides access to one of the largest industrial labor pools in the nation, with 14.5 million residents within a 50-mile radius.
Recent capital improvements include an upgraded K-25 ESFR sprinkler system, LED lighting throughout both the warehouse and office spaces, a refreshed slurry and striped parking lot and loading area, a complete exterior paint job and drought resistant landscaping. Additionally, the office areas have been enhanced with new paint, carpeting, and ceiling tiles.
Property Facts
Amenities
- Fenced Lot
- Yard
Space Availability
- Space
- Size
- Space Use
- Build-Out
- Available
5401 E. Jurupa Street offers an industrial facility positioned within one of the Inland Empire's most established logistics and distribution corridors. The property features immediate access to both Interstate 15 and Interstate 10, providing efficient regional connectivity throughout Southern California. Located in Ontario, the asset is surrounded by major distribution, manufacturing, and e-commerce operators, supporting a strong industrial business environment and convenient access to labor, transportation infrastructure, and consumer markets. The building is designed to accommodate a variety of warehouse, distribution, and logistics operations. Functional features include fourteen dock-high loading doors, three dock-high positions with in-pit levelers, two ground-level doors, 24-foot minimum warehouse clearance, and truck court depths ranging from approximately 130 to 180 feet. The facility also provides significant electrical capacity with 2,500 amps currently available and the ability to expand to 4,000 amps. Recent property improvements enhance operational efficiency and long-term occupancy appeal. Ownership has upgraded the facility with a K-25 ESFR sprinkler system, LED lighting throughout the warehouse and office areas, refreshed parking and loading surfaces, exterior paint improvements, and drought-resistant landscaping. Additional site amenities include dual access points, parking for automobiles, potential trailer storage capacity, and office space integrated within the facility.
| Space | Size | Space Use | Build-Out | Available |
| 1st Floor | 142,556 SF | Industrial | Full Build-Out | Now |
1st Floor
| Size |
| 142,556 SF |
| Space Use |
| Industrial |
| Build-Out |
| Full Build-Out |
| Available |
| Now |
1st Floor
| Size | 142,556 SF |
| Space Use | Industrial |
| Build-Out | Full Build-Out |
| Available | Now |
5401 E. Jurupa Street offers an industrial facility positioned within one of the Inland Empire's most established logistics and distribution corridors. The property features immediate access to both Interstate 15 and Interstate 10, providing efficient regional connectivity throughout Southern California. Located in Ontario, the asset is surrounded by major distribution, manufacturing, and e-commerce operators, supporting a strong industrial business environment and convenient access to labor, transportation infrastructure, and consumer markets. The building is designed to accommodate a variety of warehouse, distribution, and logistics operations. Functional features include fourteen dock-high loading doors, three dock-high positions with in-pit levelers, two ground-level doors, 24-foot minimum warehouse clearance, and truck court depths ranging from approximately 130 to 180 feet. The facility also provides significant electrical capacity with 2,500 amps currently available and the ability to expand to 4,000 amps. Recent property improvements enhance operational efficiency and long-term occupancy appeal. Ownership has upgraded the facility with a K-25 ESFR sprinkler system, LED lighting throughout the warehouse and office areas, refreshed parking and loading surfaces, exterior paint improvements, and drought-resistant landscaping. Additional site amenities include dual access points, parking for automobiles, potential trailer storage capacity, and office space integrated within the facility.
Property Taxes
| Parcel Number | 0238-101-53 | Improvements Assessment | $32,620,771 CAD |
| Land Assessment | $14,413,830 CAD | Total Assessment | $47,034,601 CAD |
Property Taxes




Presented by
5401 E Jurupa St
Hmm, there seems to have been an error sending your message. Please try again.
Thanks! Your message was sent.