Log In/Sign Up
Your email has been sent.
5401 E Jurupa St
Ontario, CA 91761
Industrial Property For Lease
·
142,556 SF
Highlights
- Immediate access to I-10 and I-15.
- Upgraded K-25 ESFR sprinkler system enhances warehouse functionality.
- Dual site access points improve vehicle and operational flow.
- Fourteen dock-high doors support efficient loading operations.
- Truck courts ranging from approximately 130' to 180' support circulation.
- LED lighting upgrades completed throughout warehouse and office areas.
Features
Clear Height
24’
Column Spacing
46’ x 46’
Drive In Bays
2
Levelers
5
Standard Parking Spaces
114
Property Overview
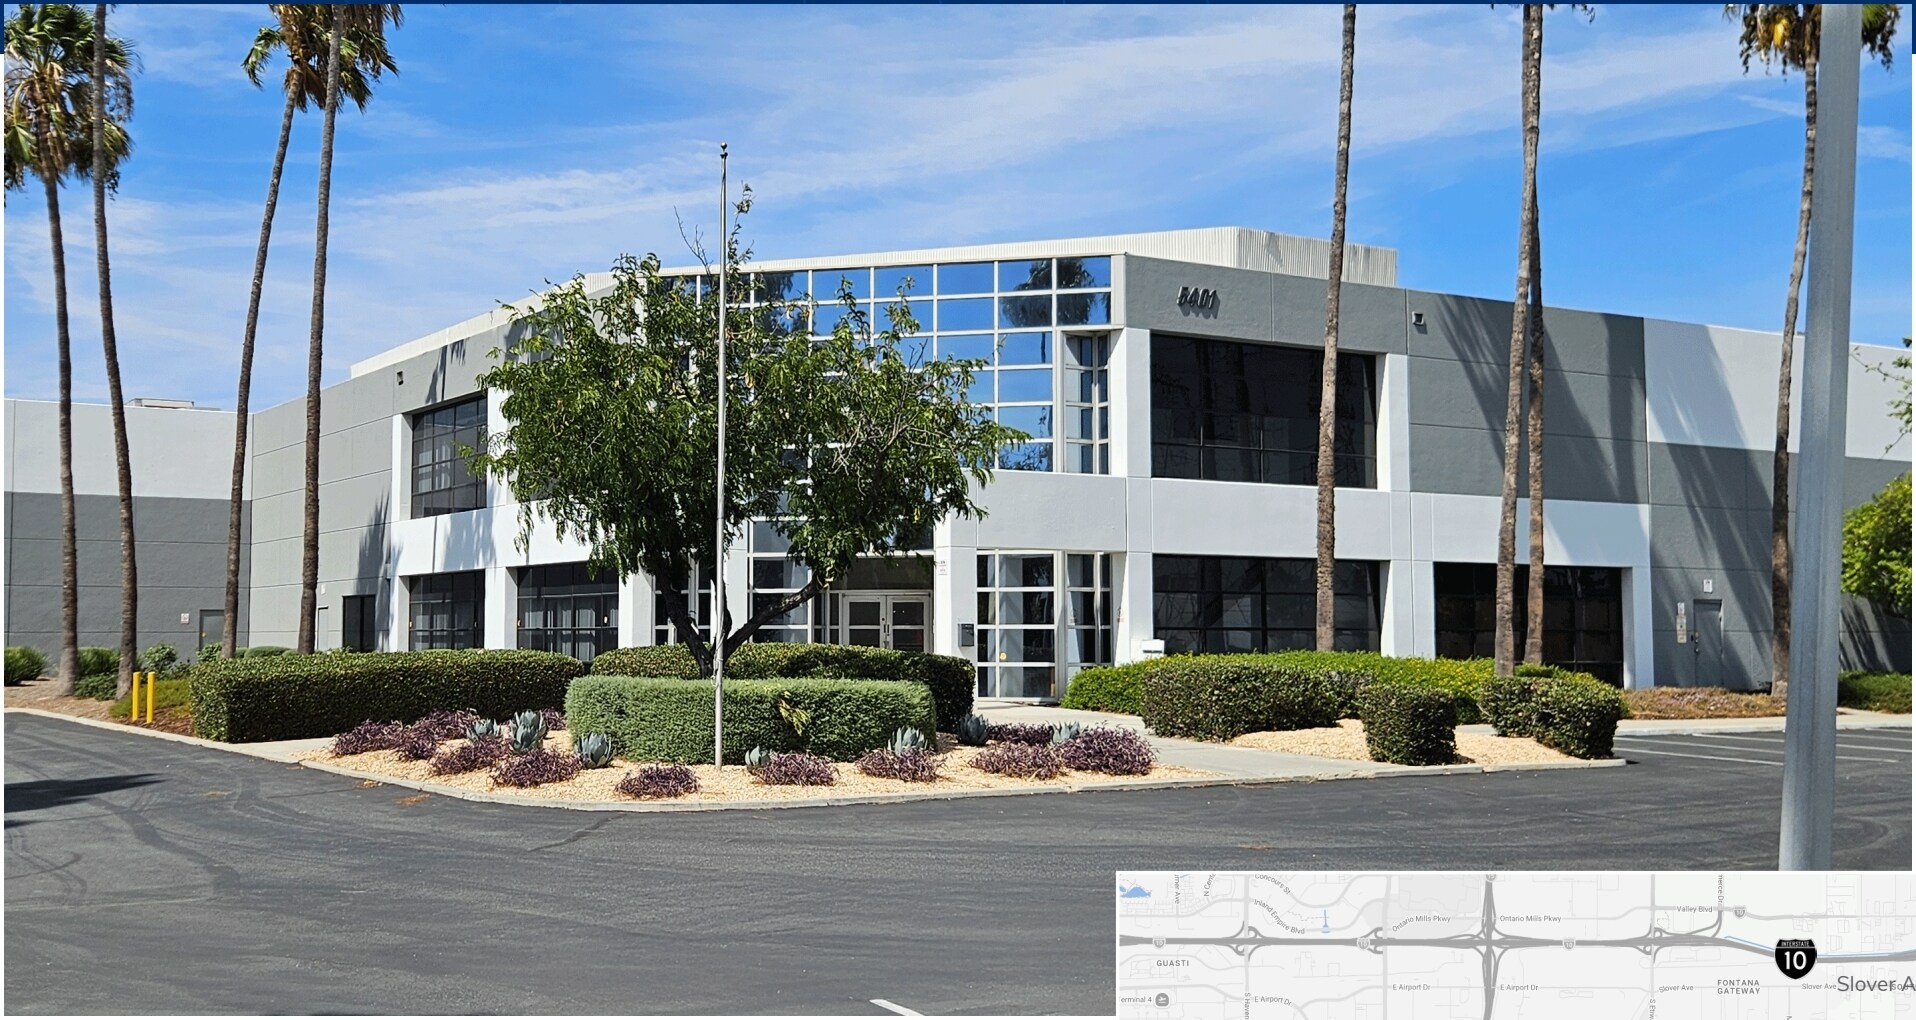
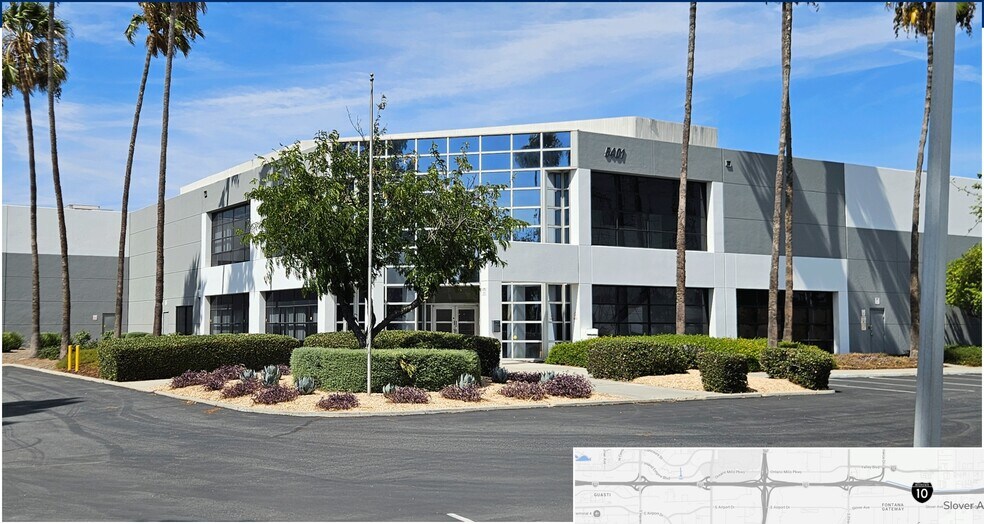
5401 E. Jurupa Street is a freestanding industrial building constructed in 1979 and totaling approximately 142,556 square feet on approximately 7.33 acres. The property includes fourteen dock-high loading doors, three dock-high positions with in-pit levelers, two ground-level doors, 24-foot minimum clearance, truck courts ranging from approximately 130 to 180 feet, dual access points, and electrical service of 2,500 amps expandable to 4,000 amps. Recent improvements include a K-25 ESFR sprinkler system, LED lighting, parking and loading area resurfacing, exterior painting, and drought-resistant landscaping. The property is located in Ontario with access to Interstate 10 and Interstate 15.
Warehouse Facility Facts
Building Size
142,556 SF
Lot Size
7.30 AC
Year Built
1979
Construction
Masonry
Power Supply
Amps: 2,500 Volts: 277-480 Phase: 3 Wire: 3
Zoning
IH - IH - Heavy Industrial
1 of 2
Videos
Matterport 3D Exterior
Matterport 3D Tour
Photos
Street View
Street
Map