Your email has been sent.
Biagi Bldg. | Restaurant, Mercantile, Offices 541 Main St 123 - 8,292 SF of Space Available in Shelbyville, KY 40065
Highlights
- Renovated historic downtown Shelbyville mixed-use property with restaurant + patio, retail, office suites, Main Street visibility & modern systems.
- Historic brick building with 1881 character, 2026 renovation, premium finishes & flexible lease options.
- Modern building systems include state-of-the-art HVAC (individually controlled units), 3-phase electric, high-speed internet & security features.
- Prime Main Street visibility at 6th Street with storefront presence, signage opportunity & downtown walkability.
- Restaurant, mercantile retail & professional office suites in one high-visibility downtown Shelbyville property.
- Commercial food trailer potentially available for tenant use, creating built-in off-site catering, event and mobile-sales capabilities.
Space Availability (3)
Display Rental Rate as
- Space
- Size
- Term
- Rental Rate
- Rent Type






| Space | Size | Term | Rental Rate | Rent Type | ||
| 1st Floor, Ste Mercantile (South) | 2,242 SF | Negotiable | $25.81 CAD/SF/YR $2.15 CAD/SF/MO $57,874 CAD/YR $4,823 CAD/MO | Full Service | ||
| 1st Floor, Ste Restaurant (North) | 2,300-4,150 SF | Negotiable | $25.98 CAD/SF/YR $2.16 CAD/SF/MO $107,814 CAD/YR $8,984 CAD/MO | Triple Net (NNN) | ||
| 2nd Floor, Ste 200-213 | 123-1,900 SF | Negotiable | Upon Request Upon Request Upon Request Upon Request | TBD |
1st Floor, Ste Mercantile (South)
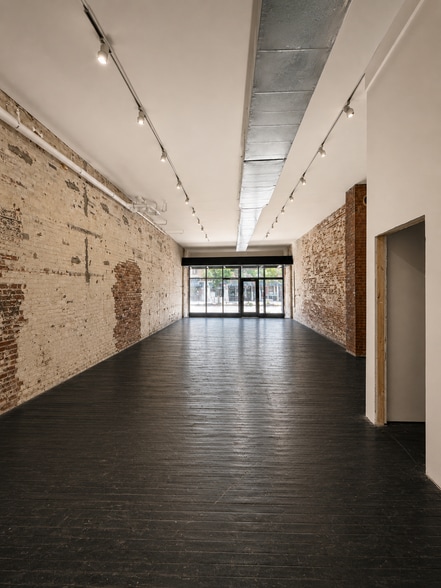
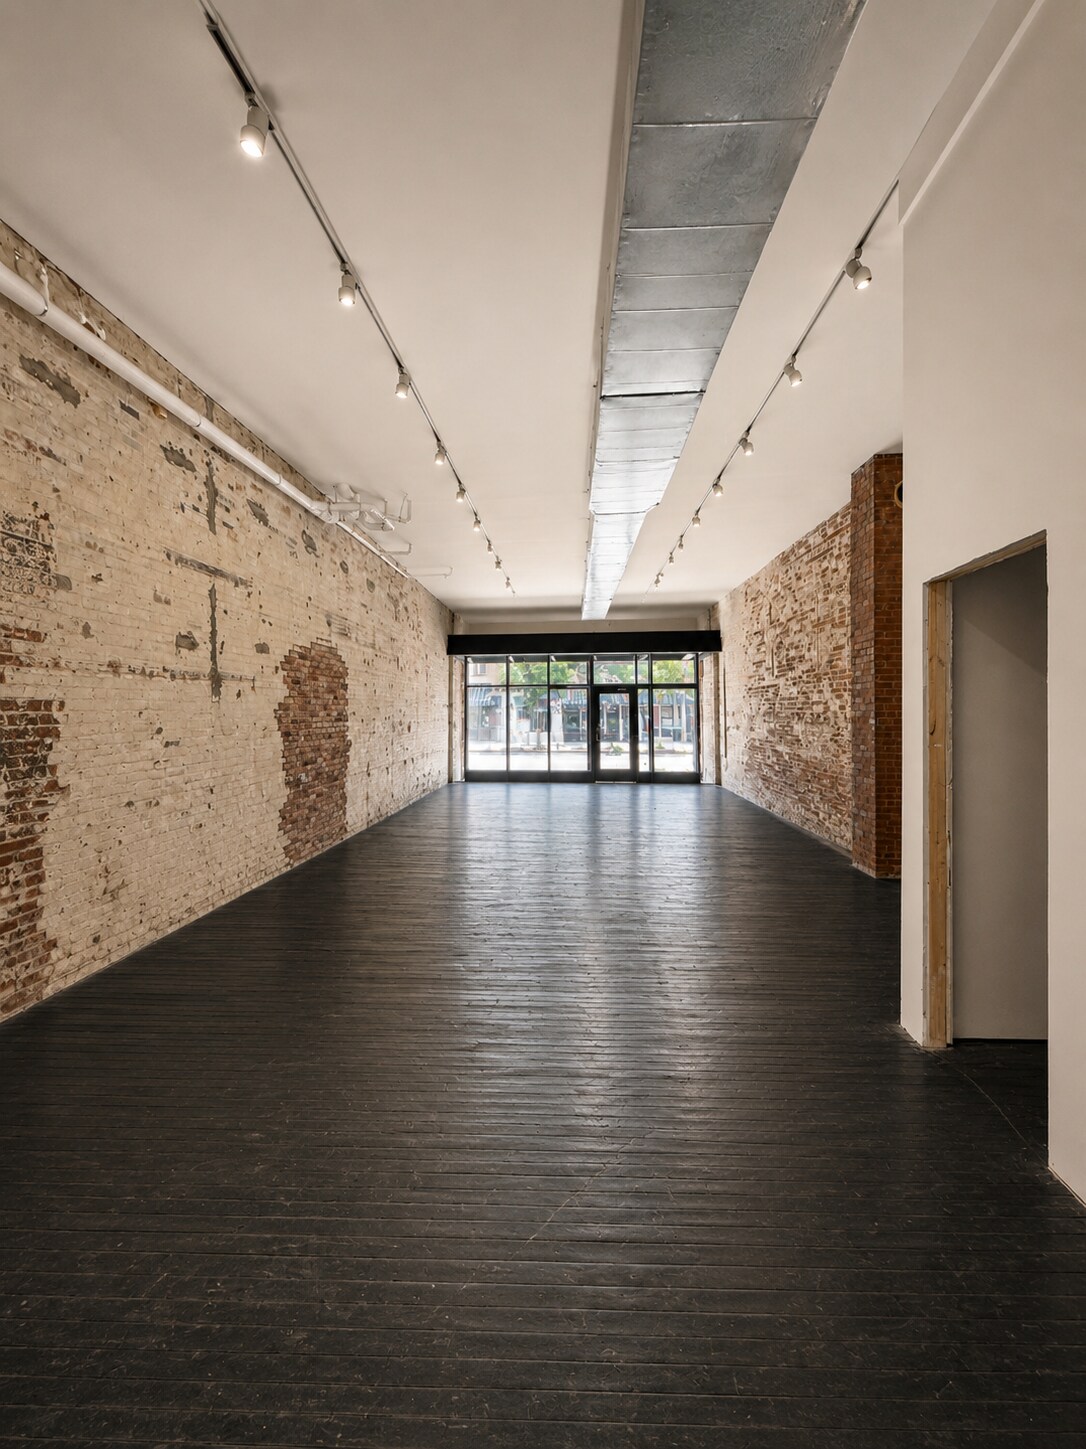
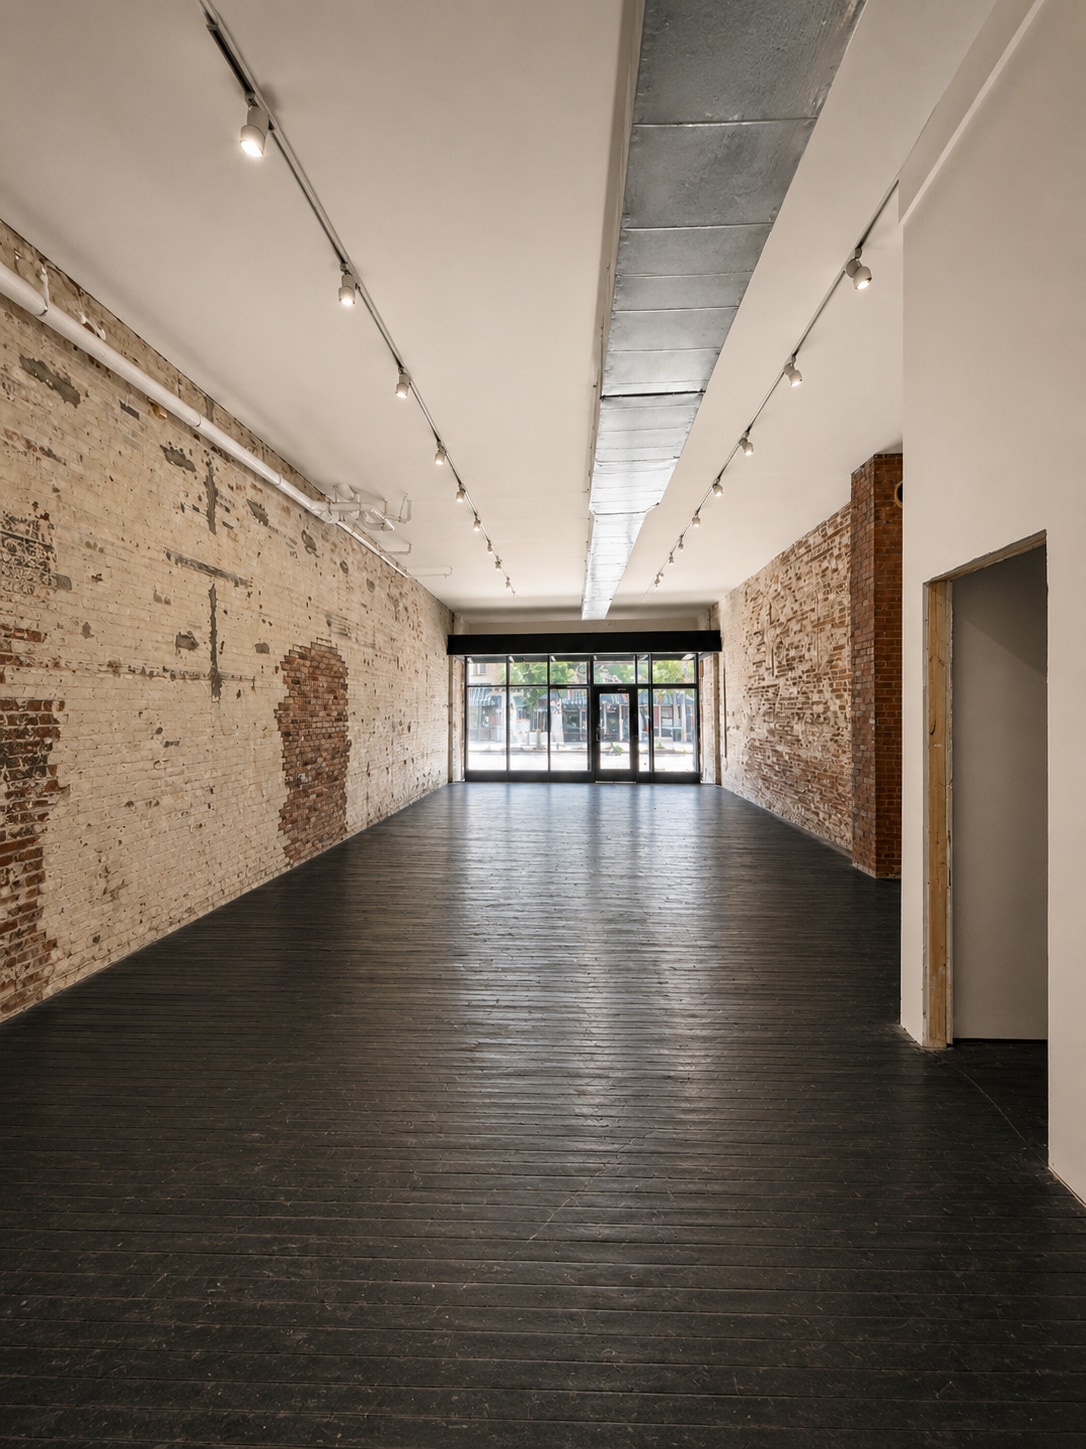
This first-floor mercantile suite offers a prominent Main Street storefront opportunity in the renovated historic 'Biagi Building'. The space includes approximately 2,242 SF of enclosed retail area with an open sales floor (approximately 1,992 SF), private office (approximately 100 SF), secure storage area (approximately 150 SF), refinished hardwood floors, LED lighting, exposed brick accents, and strong street-level visibility. The space is well suited for boutique retail, bourbon/spirits tasting room, specialty market, showroom, gallery, apparel, gifts, floral, home goods, wellness retail, or another destination mercantile concept. The open retail layout provides flexibility for merchandising, display, customer flow, and brand presentation, while the private office and storage area support daily operations, inventory, packaging, or owner/operator workspace. This space offers historic Main Street character with modern building systems, including HVAC, 3-phase electric, high-speed internet availability, and tenant access to nearby ADA-compliant restrooms. It is ideal for a tenant seeking a polished, high-visibility downtown storefront. Availability: Q4 2026 Security Deposit: One (1) month's rent + First month’s rent Lease Term: Minimum three (3) years; Shorter term with higher lease rate negotiable Lease Type: Full-service gross; all CAM, utilities, internet, property taxes included Insurance: Tenant responsible for all insurance(s)
- Rate includes utilities, building services and property expenses
- Partially Built-Out as Standard Retail Space
- Located in-line with other retail
- Can be combined with additional space(s) for up to 6,392 SF of adjacent space
- Anchor Space
- Central Air and Heating
- Partitioned Offices
- Wi-Fi Connectivity
- Print/Copy Room
- High Ceilings
- Exposed Ceiling
- Secure Storage
- Recessed Lighting
- Emergency Lighting
- After Hours HVAC Available
- Energy Performance Rating - A
- Common Parts WC Facilities
- DDA Compliant
- Hardwood Floors
- Display Window
- Smoke Detector
- Wheelchair Accessible
- Main Street mercantile storefront.
- Open retail floor with private office.
- Secure storage for inventory.
- Full-service gross; CAM, utilities, etc. included.
- Large display windows & signage opportunity.
- Ideal for boutique retail or showroom.
1st Floor, Ste Restaurant (North)
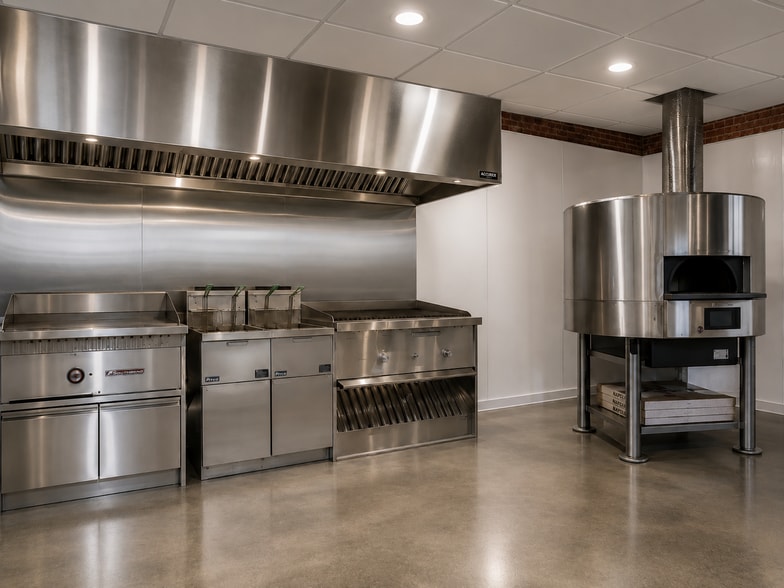
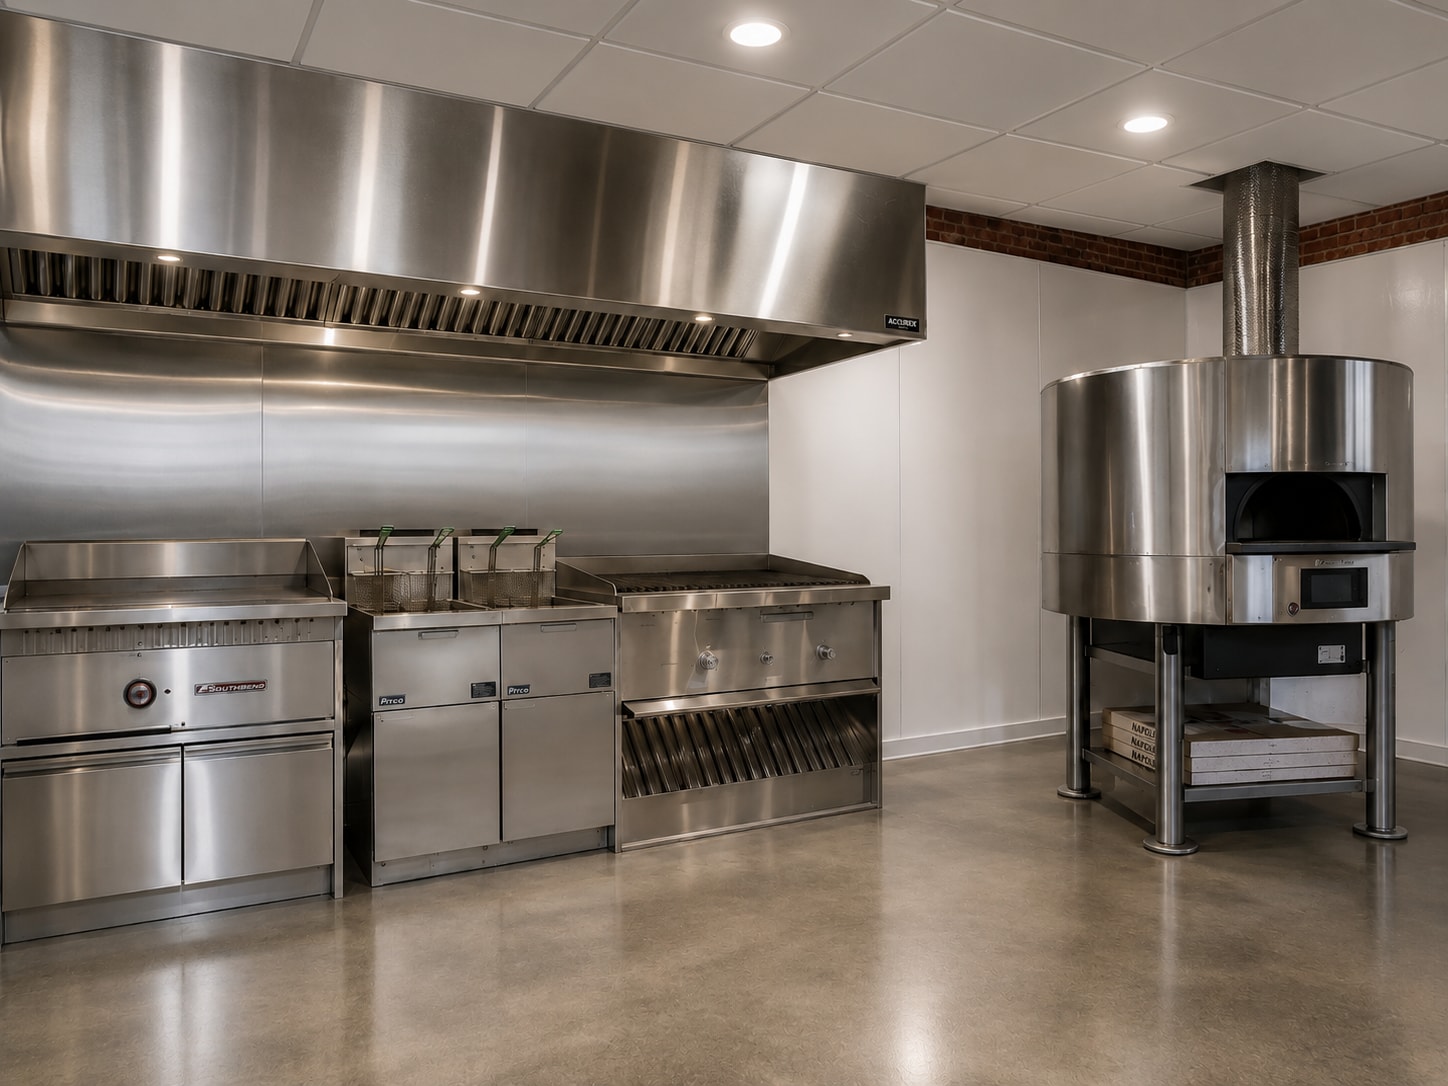
This first-floor restaurant/bar suite offers a rare downtown Shelbyville opportunity for a food-and-beverage operator seeking historic character, modern infrastructure, and premium outdoor seating potential. The space includes approximately 2,300 SF of indoor restaurant, bar, lounge, and commercial kitchen area, complemented by an approximately 1,850 SF outdoor patio on pedestrian-only 6th Street. The suite is designed to support a full-service restaurant, café, pizzeria, bourbon bar, cocktail lounge, or destination dining concept. Commercial kitchen infrastructure includes modern building systems, 3-phase electric, hood/fire suppression infrastructure, walk-in refrigeration/freezer capacity, grease trap support, and flexible kitchen/dining layout potential. State-of-the-art heating and cooling systems with individual/tenant-controlled thermostats. The outdoor patio creates a distinctive opportunity for outdoor dining, cocktails, private events, seasonal programming, and downtown activation. Tenant may personalize final finishes, seating layout, furniture, fixtures, and brand identity, subject to lease terms and applicable approvals. FOOD TRAILER OPPORTUNITY: In addition to the approximately 2,300 SF interior restaurant and 1,850 SF patio, a commercial food trailer may be made available for the restaurant tenant’s exclusive use as part of the negotiated lease package. The trailer offers an additional platform for catering, private events, festivals, community events, pop-ups and off-site sales—extending the restaurant’s reach and brand visibility beyond the Biagi Building. Availability and final use terms are subject to tenant qualification, a separate equipment-use addendum, and applicable licensing, permitting and insurance requirements. Availability: Q4 2026 Security Deposit: One (1) month's rent + First month’s rent Lease Term: Five (5) years with a ten (10) year option Lease Type: NNN; Tenant pays all utilities and property taxes Rent ($/SF/Month): $1.57/SF/month based on approximately 4,150 total usable SF, including the patio. Based on interior only at 2,300 SF is $2.83/SF/month.
- Lease rate does not include utilities, property expenses or building services
- Partially Built-Out as a Restaurant or Café Space
- Highly Desirable End Cap Space
- Space is in Excellent Condition
- Can be combined with additional space(s) for up to 6,392 SF of adjacent space
- Anchor Space
- Central Air and Heating
- Partitioned Offices
- Private Restrooms
- Freezer Space
- Wi-Fi Connectivity
- High Ceilings
- Drop Ceilings
- Secure Storage
- Recessed Lighting
- After Hours HVAC Available
- Energy Performance Rating - A
- DDA Compliant
- Private Restrooms
- Hardwood Floors
- Yard
- Display Window
- Smoke Detector
- Wheelchair Accessible
- Restaurant/bar/lounge with outdoor dining patio.
- Turnkey kitchen with NEW pizza oven & walk-ins.
- New commercial range hood + fire suppression.
- Ideal restaurant, pizzeria, café or bourbon bar.
- Tenant can customize final finishes.
- Potential food trailer available for tenant use.
2nd Floor, Ste 200-213
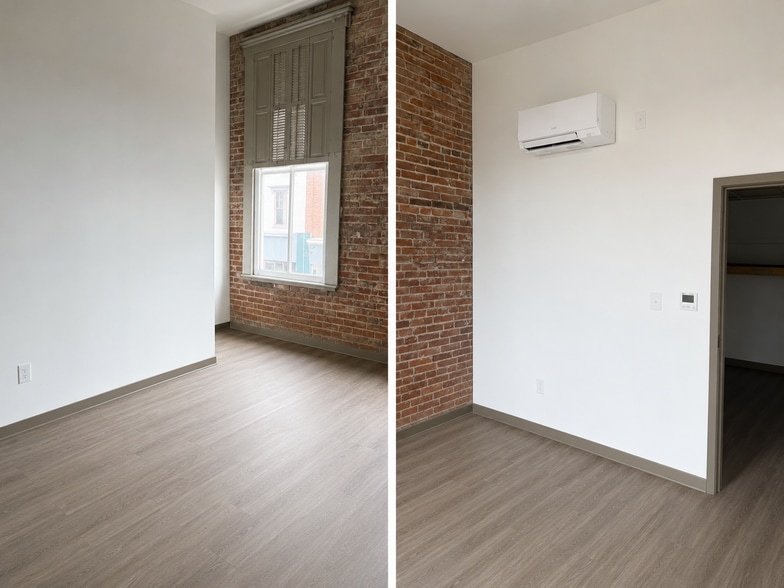
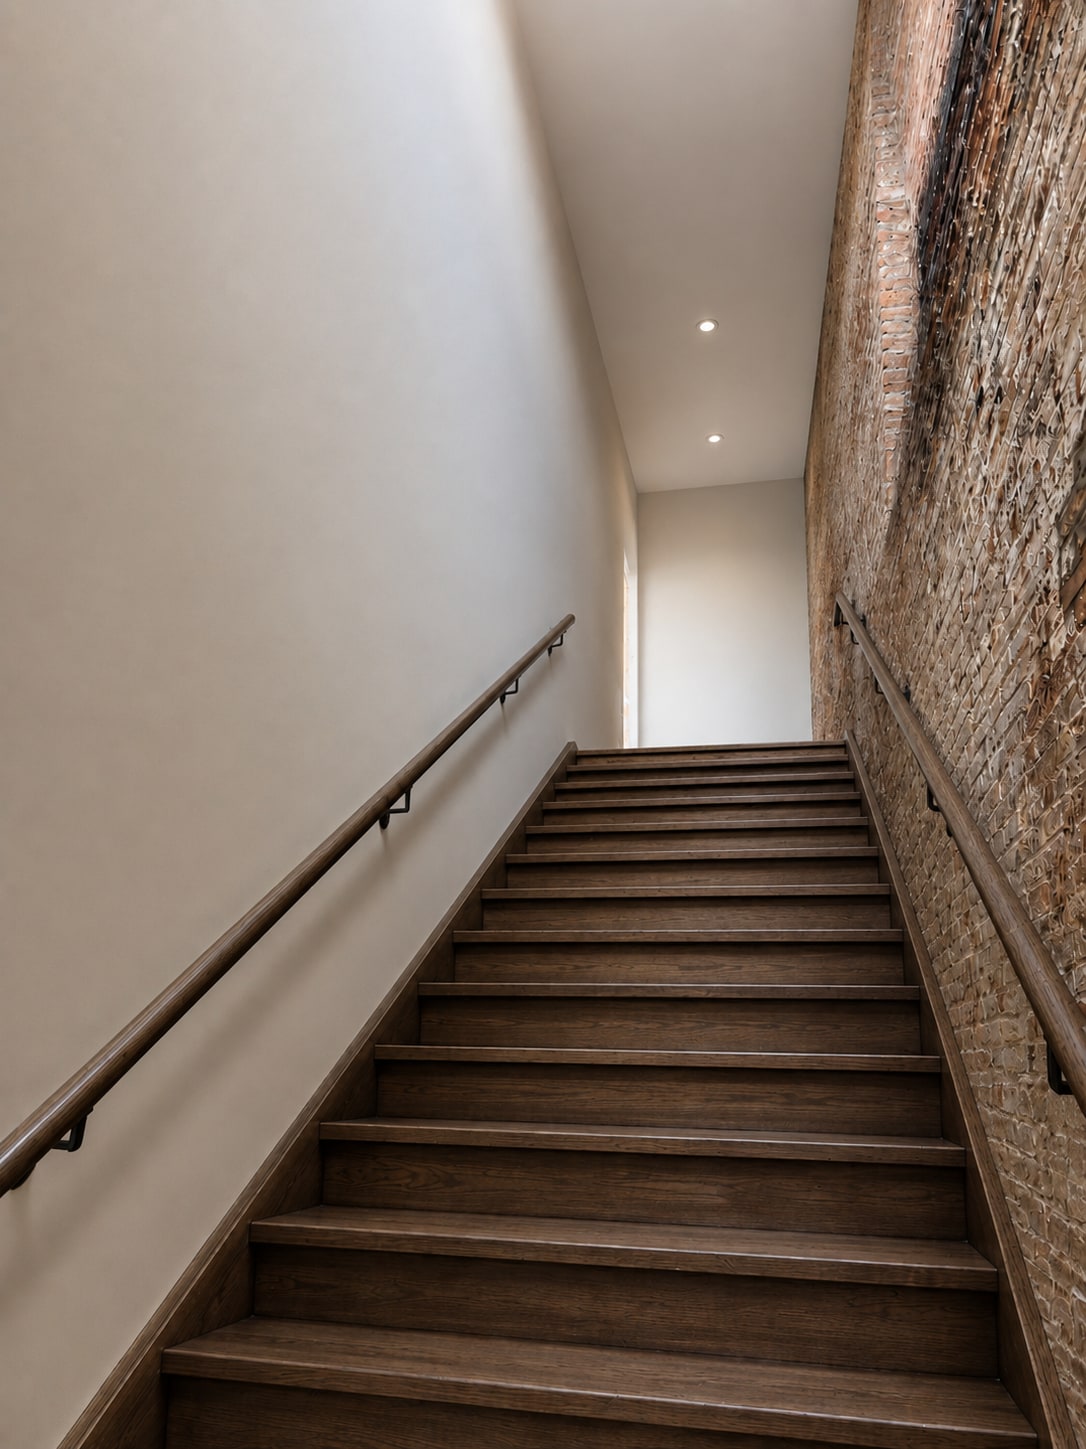
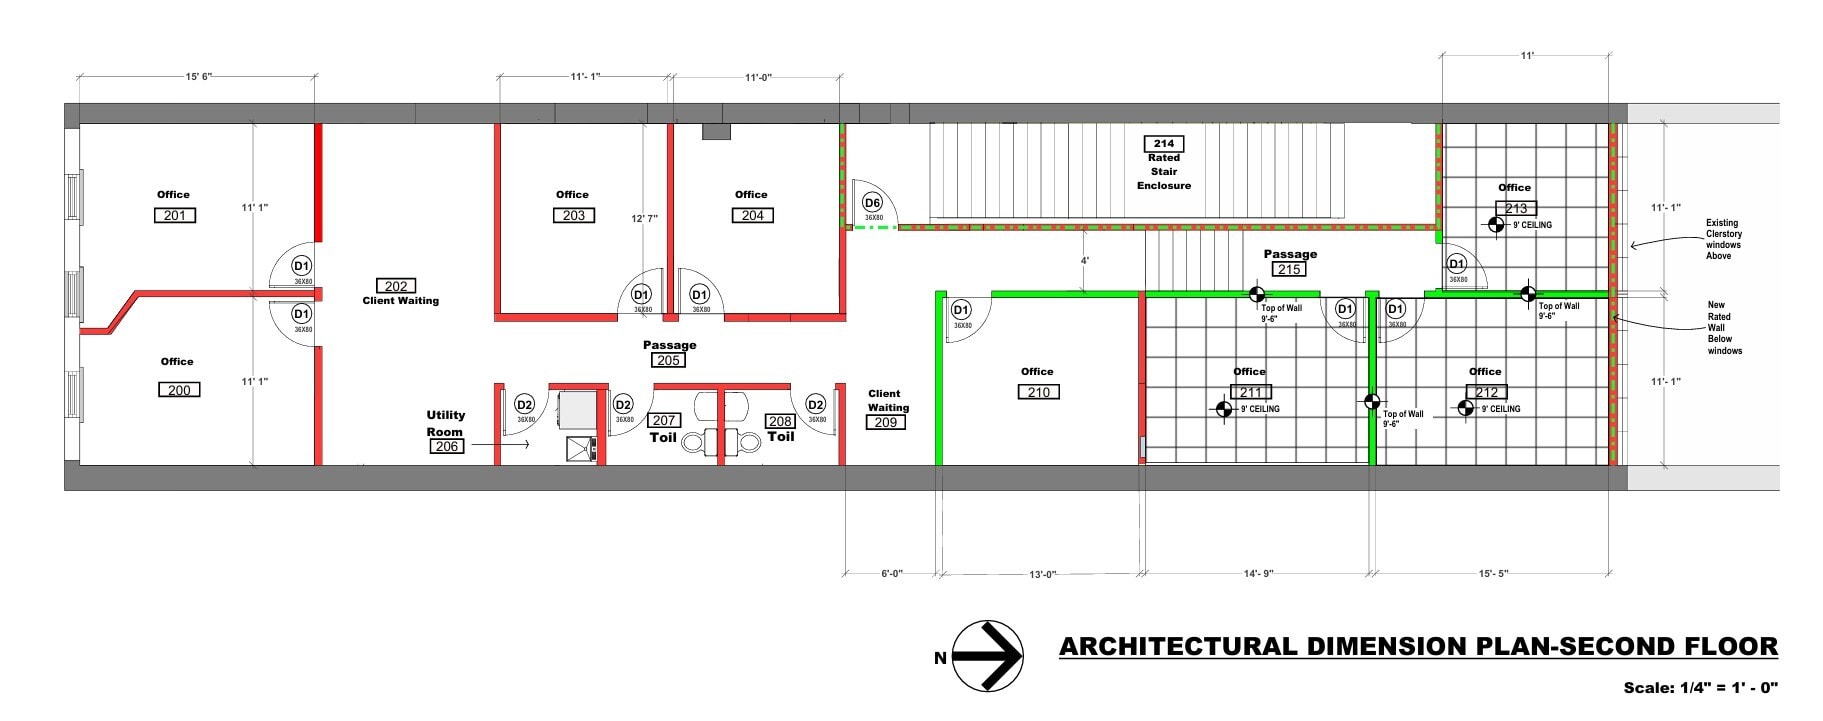
Second-floor professional office suites with private offices, conference-room flexibility, full-service gross lease structure, high-speed internet, utilities included, premium finishes, 24-hour access, and Main Street views. State-of-the-art heating and cooling systems with individual/tenant- controlled thermostats. The layout can support a wellness spa or studio, medical aesthetics, legal, finance, consulting, real estate, counseling, design, nonprofit, creative office, boutique business headquarters • Flexible Use: Eight (8) private offices or one (1) can be configured as an 8–10 person conference room (˜180 SF) • Prime Exposure: Suites 200 & 201 command premium visibility by overlooking Main Street Availability: Q4 2026 Security Deposit: One (1) month's rent + First month’s rent Lease Term: Three (3)+ years preferred Lease Type: Full-service gross; all CAM, utilities, internet, property taxes included at a single rate.
- Fully Built-Out as Standard Office
- 8 Private Offices
- Conference Rooms
- Central Air and Heating
- Wi-Fi Connectivity
- Raised Floor
- High Ceilings
- Drop Ceilings
- Exposed Ceiling
- Secure Storage
- Recessed Lighting
- Emergency Lighting
- After Hours HVAC Available
- Accent Lighting
- Energy Performance Rating - A
- Common Parts WC Facilities
- Hardwood Floors
- Smoke Detector
- Second-floor premium professional office suites.
- Full-service lease terms available.
- Utilities & High-speed internet included.
- 24-hour access available.
- Individual/tenant controlled thermostats.
- Ideal for legal, finance or consulting
Rent Types
The rent amount and type that the tenant (lessee) will be responsible to pay to the landlord (lessor) throughout the lease term is negotiated prior to both parties signing a lease agreement. The rent type will vary depending upon the services provided. For example, triple net rents are typically lower than full service rents due to additional expenses the tenant is required to pay in addition to the base rent. Contact the listing broker for a full understanding of any associated costs or additional expenses for each rent type.
1. Full Service: A rental rate that includes normal building standard services as provided by the landlord within a base year rental.
2. Double Net (NN): Tenant pays for only two of the building expenses; the landlord and tenant determine the specific expenses prior to signing the lease agreement.
3. Triple Net (NNN): A lease in which the tenant is responsible for all expenses associated with their proportional share of occupancy of the building.
4. Modified Gross: Modified Gross is a general type of lease rate where typically the tenant will be responsible for their proportional share of one or more of the expenses. The landlord will pay the remaining expenses. See the below list of common Modified Gross rental rate structures: 4. Plus All Utilities: A type of Modified Gross Lease where the tenant is responsible for their proportional share of utilities in addition to the rent. 4. Plus Cleaning: A type of Modified Gross Lease where the tenant is responsible for their proportional share of cleaning in addition to the rent. 4. Plus Electric: A type of Modified Gross Lease where the tenant is responsible for their proportional share of the electrical cost in addition to the rent. 4. Plus Electric & Cleaning: A type of Modified Gross Lease where the tenant is responsible for their proportional share of the electrical and cleaning cost in addition to the rent. 4. Plus Utilities and Char: A type of Modified Gross Lease where the tenant is responsible for their proportional share of the utilities and cleaning cost in addition to the rent. 4. Industrial Gross: A type of Modified Gross lease where the tenant pays one or more of the expenses in addition to the rent. The landlord and tenant determine these prior to signing the lease agreement.
5. Tenant Electric: The landlord pays for all services and the tenant is responsible for their usage of lights and electrical outlets in the space they occupy.
6. Negotiable or Upon Request: Used when the leasing contact does not provide the rent or service type.
7. TBD: To be determined; used for buildings for which no rent or service type is known, commonly utilized when the buildings are not yet built.
Property Facts
| Total Space Available | 8,292 SF | Gross Leasable Area | 11,298 SF |
| Min. Divisible | 123 SF | Year Built/Renovated | 1881/2026 |
| Max. Contiguous | 6,392 SF | Construction Status | Under Renovation |
| Property Type | Retail | Cross Streets | 6th St |
| Property Subtype | Restaurant |
| Total Space Available | 8,292 SF |
| Min. Divisible | 123 SF |
| Max. Contiguous | 6,392 SF |
| Property Type | Retail |
| Property Subtype | Restaurant |
| Gross Leasable Area | 11,298 SF |
| Year Built/Renovated | 1881/2026 |
| Construction Status | Under Renovation |
| Cross Streets | 6th St |
About the Property
541 Main Street, known locally as the 'Biagi Building', is a beautifully renovated historic mixed-use property offering restaurant, mercantile retail, and professional office leasing opportunities in the heart of downtown Shelbyville. Originally built in 1881 and thoughtfully updated for modern commercial use, the building blends timeless Main Street character with upgraded infrastructure, premium finishes, and flexible space configurations. Prominently positioned at Main Street and 6th Street, the Biagi Building offers strong downtown visibility, storefront presence, signage opportunity, and walkable access within Shelbyville’s historic commercial district. The property is designed to support a dynamic mix of complementary uses, with ground-floor restaurant and retail space paired with second-floor professional offices. A commercial food trailer may also be available to the restaurant tenant for catering, festivals, private events and off-site sales. With its rare combination of historic charm, modern infrastructure, flexible leasing options, Main Street visibility, outdoor patio potential, and mixed-use tenant appeal, the Biagi Building offers one of downtown Shelbyville’s most distinctive commercial leasing opportunities. Availability: Q4 2026
- 24 Hour Access
- Courtyard
- Mezzanine
- Restaurant
- Security System
- Signage
- Tenant Controlled HVAC
- Wheelchair Accessible
- Storage Space
- Air Conditioning
- Smoke Detector
Nearby Major Retailers








Presented by
First Roar
Biagi Bldg. | Restaurant, Mercantile, Offices | 541 Main St
Hmm, there seems to have been an error sending your message. Please try again.
Thanks! Your message was sent.