Log In/Sign Up
Your email has been sent.
5410 Chicago Dr 3,000 - 7,800 SF of Industrial Space Available in Hudsonville, MI 49426
Highlights
- 4,800-6,336 Sf
- Small Office
- Available 1/1/2026
- 3, 14' Grade Level Doors
- $7.50/Sf + NNN (Estimated $2.00/Sf)
- Additional Acreage Available (Under Powerlines to the East with Approval)
Features
Clear Height
16’
Drive In Bays
3
Standard Parking Spaces
10
All Available Spaces(2)
Display Rental Rate as
- Space
- Size
- Term
- Rental Rate
- Space Use
- Build-Out
- Available
Great location
- Lease rate does not include utilities, property expenses or building services
- Ample parking
Great location
- Lease rate does not include utilities, property expenses or building services
- Ample parking
| Space | Size | Term | Rental Rate | Space Use | Build-Out | Available |
| 1st Floor - Suite C2 & D | 4,800 SF | Negotiable | $10.36 CAD/SF/YR $0.86 CAD/SF/MO $49,711 CAD/YR $4,143 CAD/MO | Industrial | Partial Build-Out | Now |
| 1st Floor - Suite D | 3,000 SF | Negotiable | $10.36 CAD/SF/YR $0.86 CAD/SF/MO $31,070 CAD/YR $2,589 CAD/MO | Industrial | Partial Build-Out | Now |
1st Floor - Suite C2 & D
| Size |
| 4,800 SF |
| Term |
| Negotiable |
| Rental Rate |
| $10.36 CAD/SF/YR $0.86 CAD/SF/MO $49,711 CAD/YR $4,143 CAD/MO |
| Space Use |
| Industrial |
| Build-Out |
| Partial Build-Out |
| Available |
| Now |
1st Floor - Suite D
| Size |
| 3,000 SF |
| Term |
| Negotiable |
| Rental Rate |
| $10.36 CAD/SF/YR $0.86 CAD/SF/MO $31,070 CAD/YR $2,589 CAD/MO |
| Space Use |
| Industrial |
| Build-Out |
| Partial Build-Out |
| Available |
| Now |
1st Floor - Suite C2 & D
| Size | 4,800 SF |
| Term | Negotiable |
| Rental Rate | $10.36 CAD/SF/YR |
| Space Use | Industrial |
| Build-Out | Partial Build-Out |
| Available | Now |
Great location
- Lease rate does not include utilities, property expenses or building services
- Ample parking
1st Floor - Suite D
| Size | 3,000 SF |
| Term | Negotiable |
| Rental Rate | $10.36 CAD/SF/YR |
| Space Use | Industrial |
| Build-Out | Partial Build-Out |
| Available | Now |
Great location
- Lease rate does not include utilities, property expenses or building services
- Ample parking
Property Overview
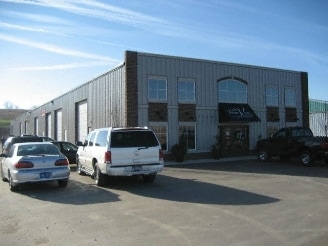
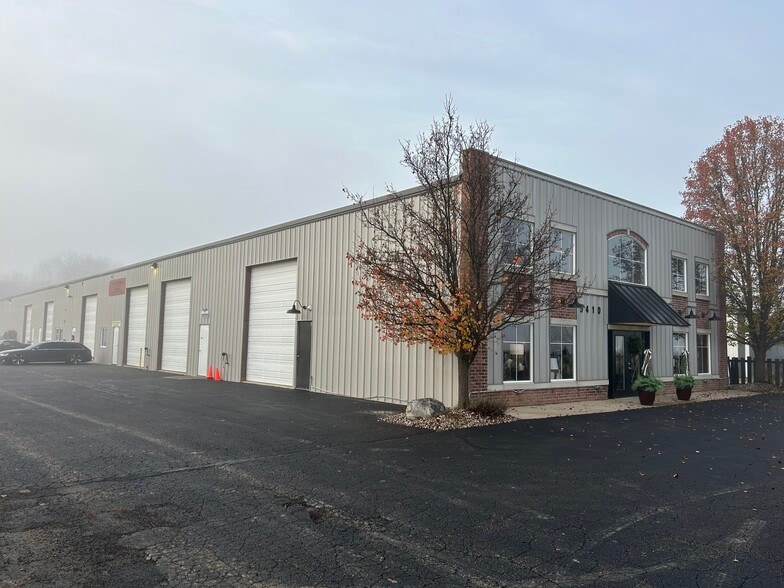
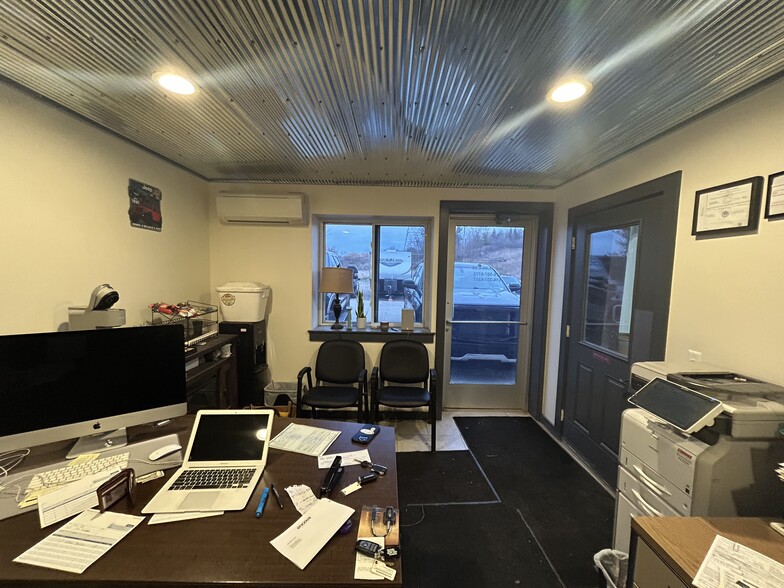
Introducing, 4,800 Sf - 6,336 Sf of industrial space on Chicago Drive located between Hudsonville and Zeeland. Suite is equipped with 3, 14' Grade Level Doors, a small office, bathroom, and mezzaning space. A standard amount of parking is included infont of subject suite. Ideal for a local contractor needing space for equipement/vehicles, tools, and a workshop.
Warehouse Facility Facts
Building Size
11,136 SF
Lot Size
2.07 AC
Year Built
2006
Construction
Steel
Power Supply
Amps: 208 Phase: 3
Zoning
Industrial - Industrial Zoned District
Select Tenants
- Floor
- Tenant Name
- Industry
- 1st
- Miller Collision & Paint
- Services
- 1st
- Power Plumbing Inc
- Construction
- 1st
- TMM Enterprises LLC
- Services
- 1st
- True Vine Creations
- Professional, Scientific, and Technical Services
1 1
Not walkable
10/100
Exceptionally drivable
100/100

1 of 8
Videos
Matterport 3D Exterior
Matterport 3D Tour
Photos
Street View
Street
Map
1 of 1

Presented by

5410 Chicago Dr
Already a member? Log In
Hmm, there seems to have been an error sending your message. Please try again.
Thanks! Your message was sent.