Your email has been sent.

Maryland Farms Office Park Brentwood, TN 37027 1,489 - 204,785 SF of Office Space Available
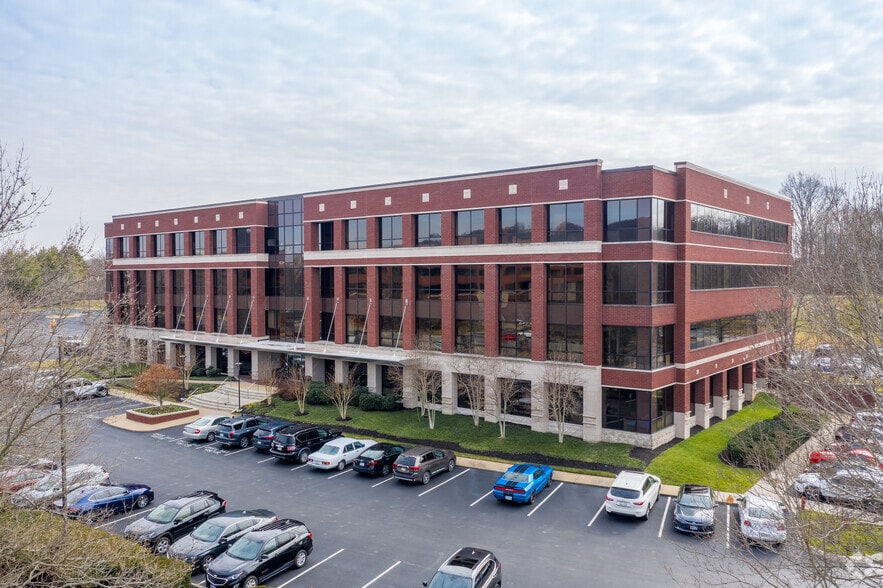

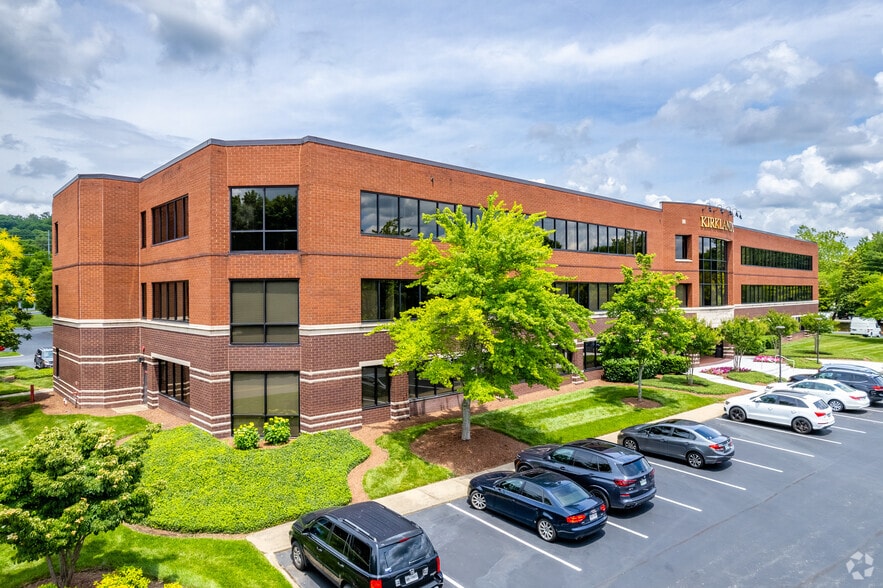
Park Highlights
- Maryland Farms Office Park offers a variety of turnkey, Class A offices, making it perfect for businesses of all sizes.
- Strategically situated in one of the most affluent counties in the country, boasting an average household income of $176,000.
- Nestled within the Maryland Farms office market, a thriving community known to be the most prestigious within the Nashville metro.
- Maryland Farms Office Park is encircled by an abundance of retail and dining options including REI, Target, Del Frisco Grille, and First Watch.
Park Facts
| Total Space Available | 204,785 SF | Park Type | Office Park |
| Min. Divisible | 1,489 SF |
| Total Space Available | 204,785 SF |
| Min. Divisible | 1,489 SF |
| Park Type | Office Park |
All Available Spaces(23)
Display Rental Rate as
- Space
- Size
- Term
- Rental Rate
- Space Use
- Build-Out
- Available
- Rate includes utilities, building services and property expenses
- Fits 16 - 50 People
- Rate includes utilities, building services and property expenses
- Fits 11 - 34 People
- Rate includes utilities, building services and property expenses
- Fits 70 - 222 People
| Space | Size | Term | Rental Rate | Space Use | Build-Out | Available |
| 1st Floor, Ste 100 | 6,189 SF | Negotiable | $42.11 CAD/SF/YR $3.51 CAD/SF/MO $260,606 CAD/YR $21,717 CAD/MO | Office | - | Now |
| 2nd Floor, Ste 230 | 4,181 SF | Negotiable | $42.11 CAD/SF/YR $3.51 CAD/SF/MO $176,054 CAD/YR $14,671 CAD/MO | Office | - | 2026-11-01 |
| 4th Floor, Ste 400 | 27,736 SF | Negotiable | $42.11 CAD/SF/YR $3.51 CAD/SF/MO $1,167,907 CAD/YR $97,326 CAD/MO | Office | - | Now |
5301 Virginia Way - 1st Floor - Ste 100
5301 Virginia Way - 2nd Floor - Ste 230
5301 Virginia Way - 4th Floor - Ste 400
- Space
- Size
- Term
- Rental Rate
- Space Use
- Build-Out
- Available
- Rate includes utilities, building services and property expenses
- Fits 20 - 108 People
- Rate includes utilities, building services and property expenses
- Fits 10 - 32 People
- Rate includes utilities, building services and property expenses
- Fits 18 - 56 People
- Rate includes utilities, building services and property expenses
- Fits 4 - 12 People
| Space | Size | Term | Rental Rate | Space Use | Build-Out | Available |
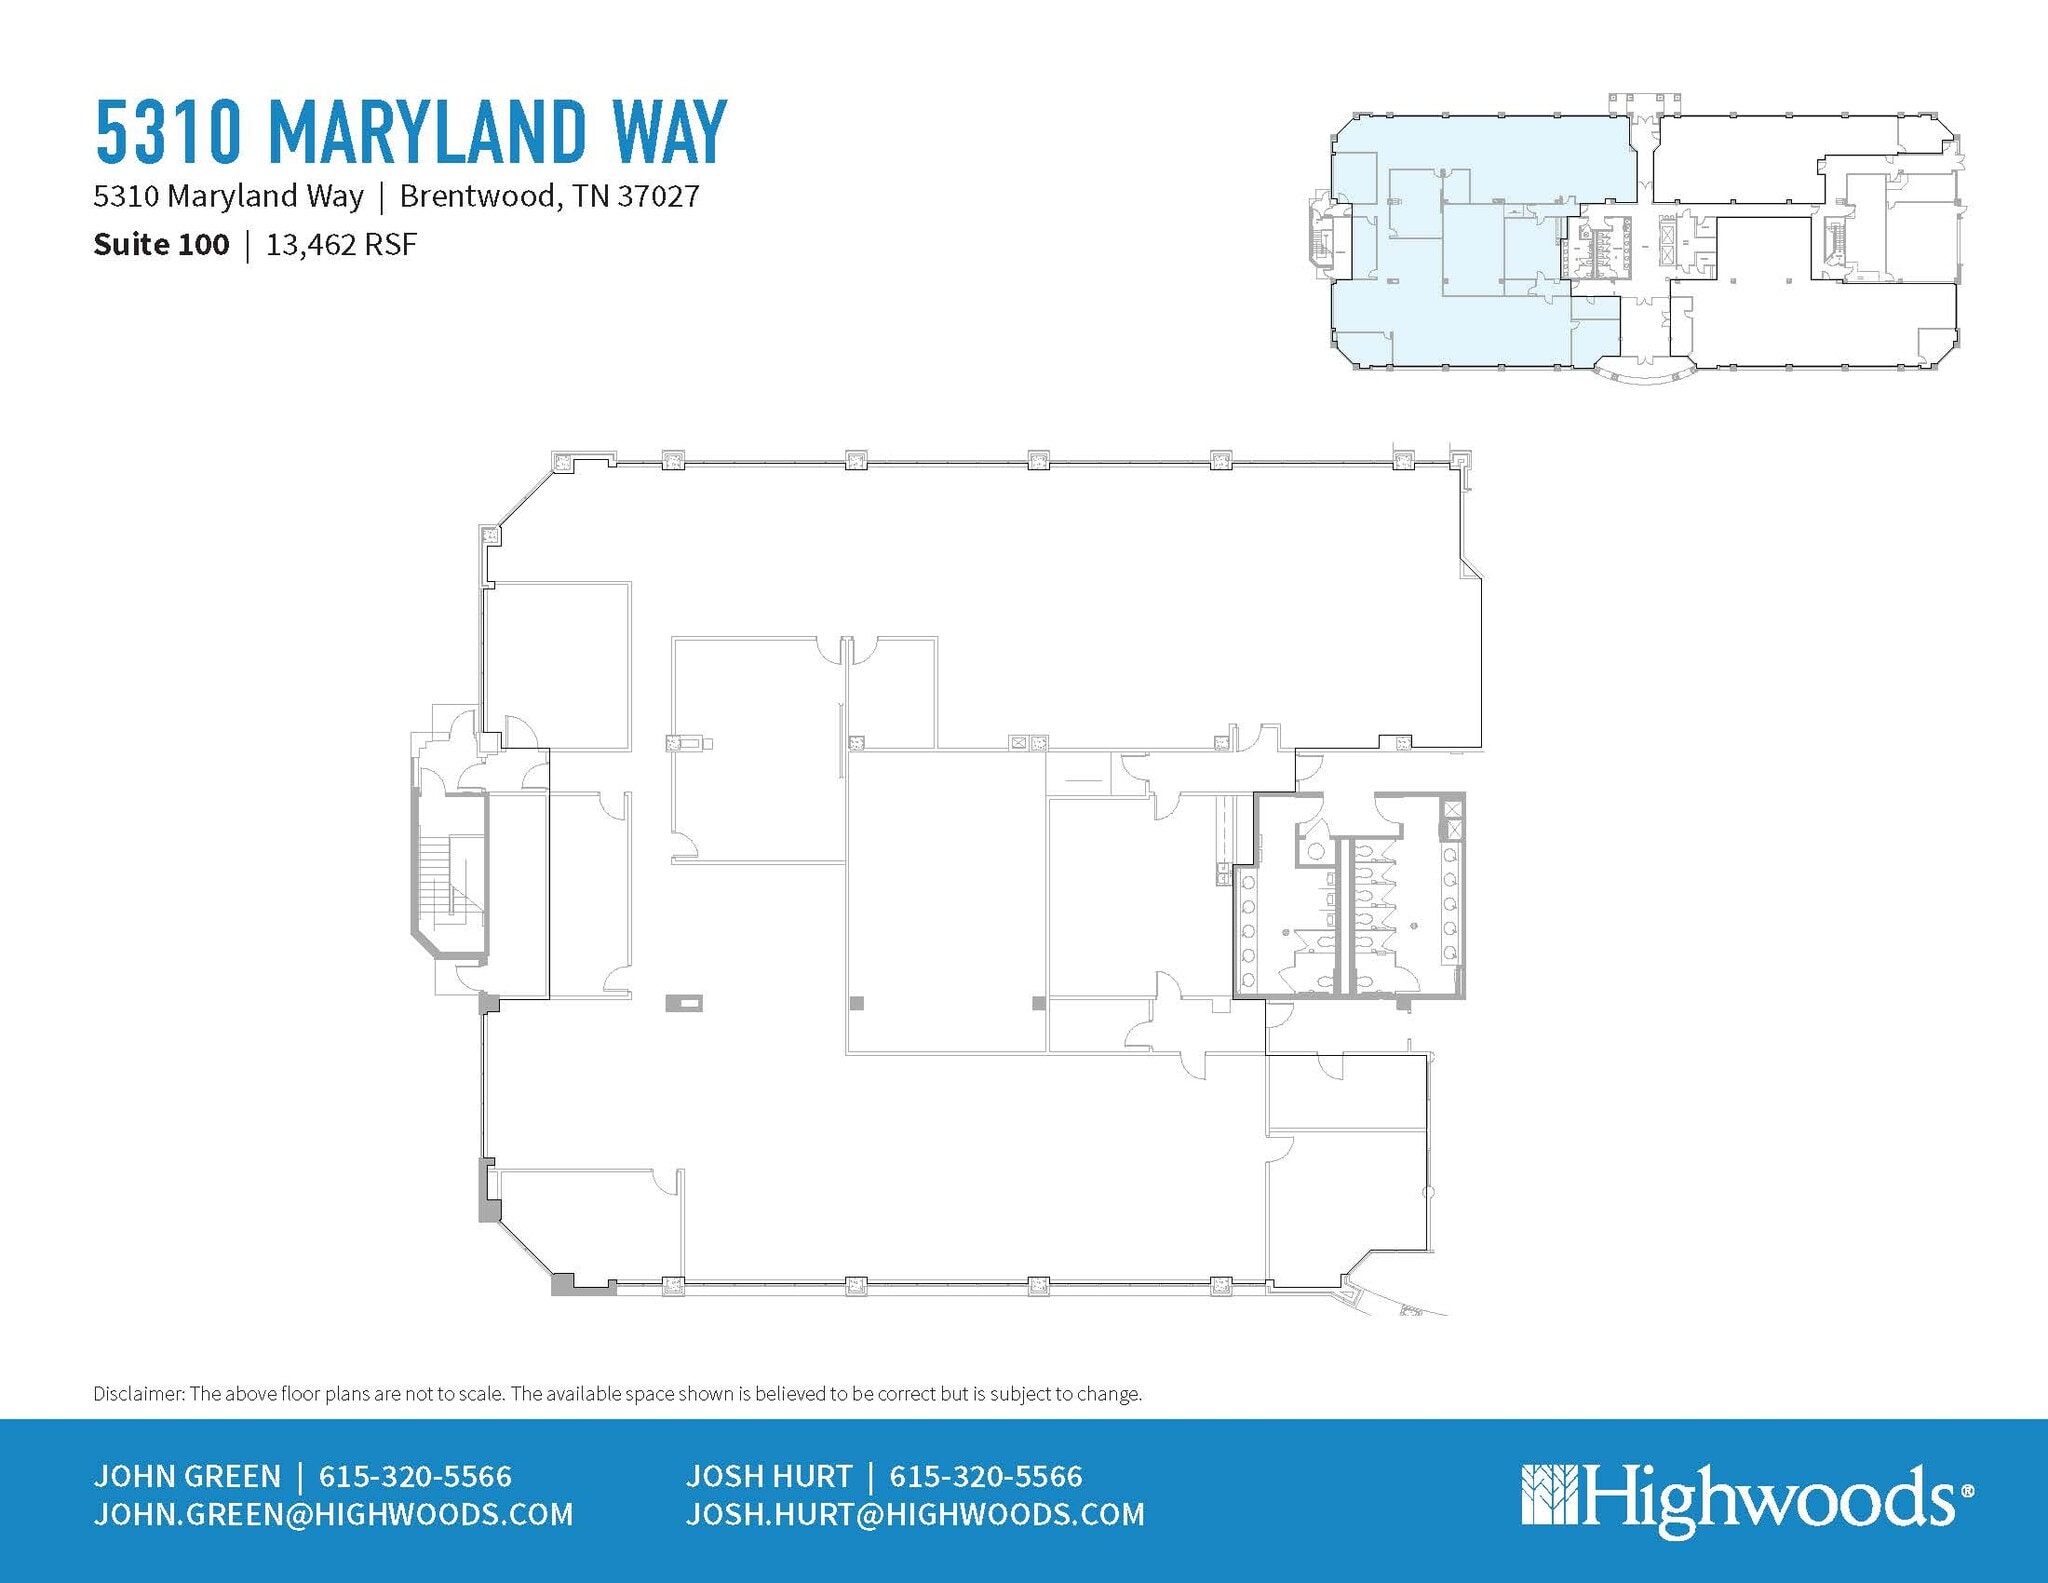
| 1st Floor, Ste 100 | 8,000-13,462 SF | Negotiable | $44.92 CAD/SF/YR $3.74 CAD/SF/MO $604,648 CAD/YR $50,387 CAD/MO | Office | - | 2027-06-01 |
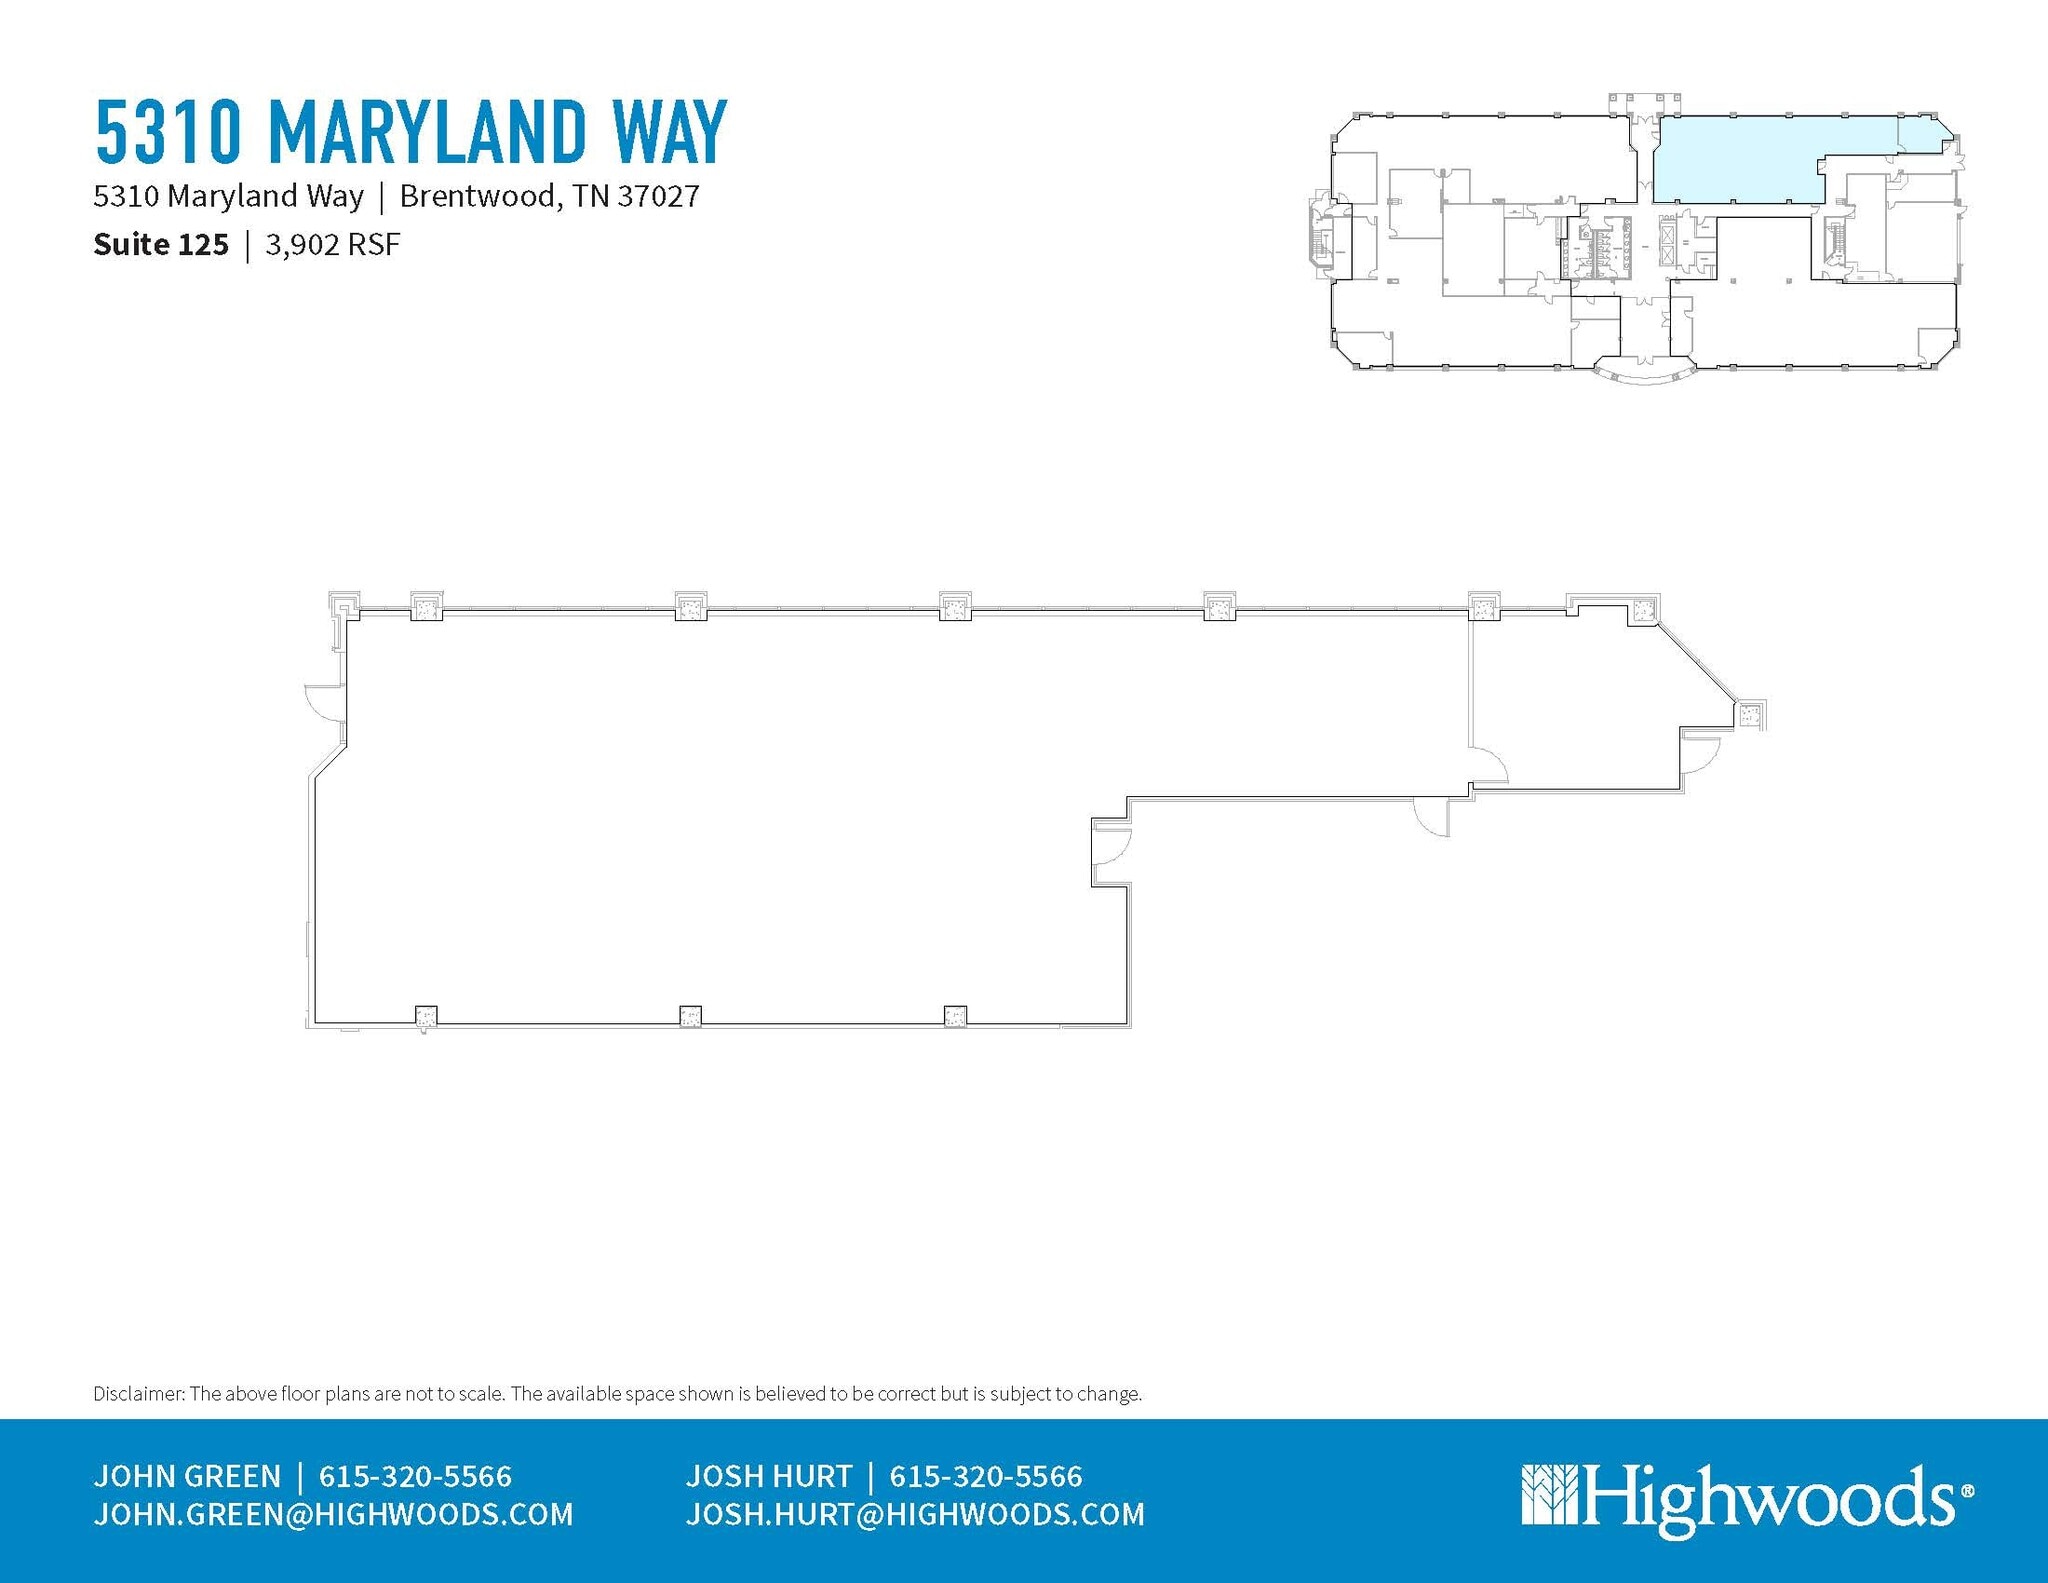
| 1st Floor, Ste 125 | 3,902 SF | Negotiable | $44.92 CAD/SF/YR $3.74 CAD/SF/MO $175,259 CAD/YR $14,605 CAD/MO | Office | Full Build-Out | 2027-06-01 |
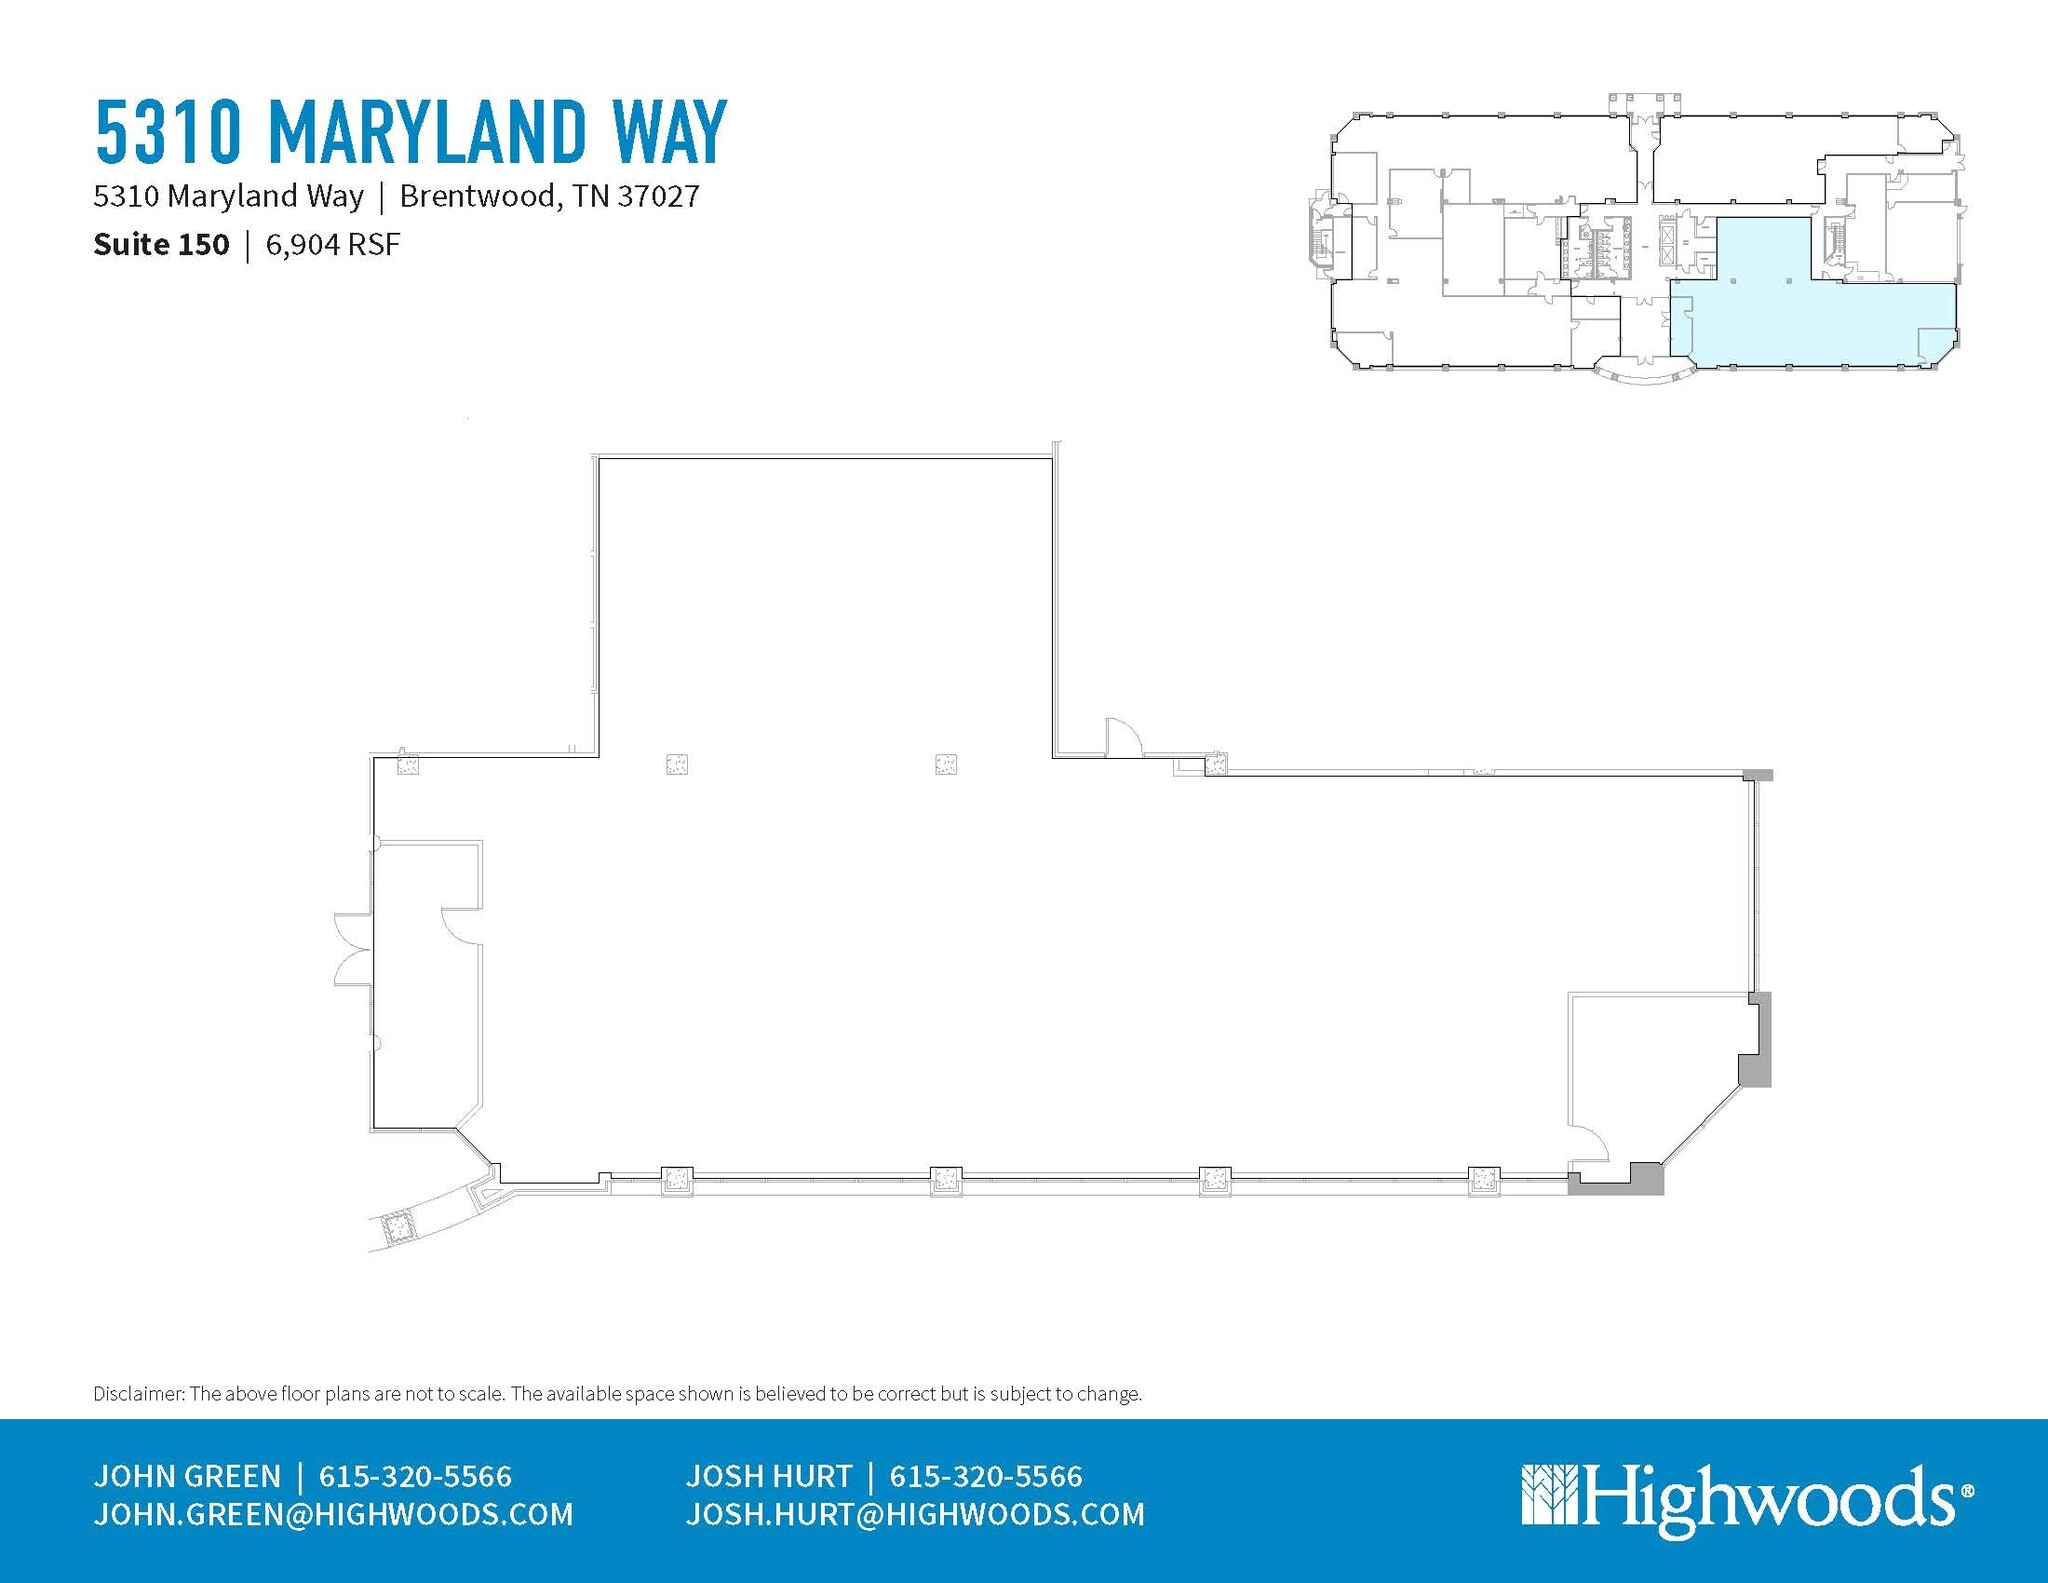
| 1st Floor, Ste 150 | 6,904 SF | Negotiable | $44.92 CAD/SF/YR $3.74 CAD/SF/MO $310,095 CAD/YR $25,841 CAD/MO | Office | Full Build-Out | 2027-06-01 |
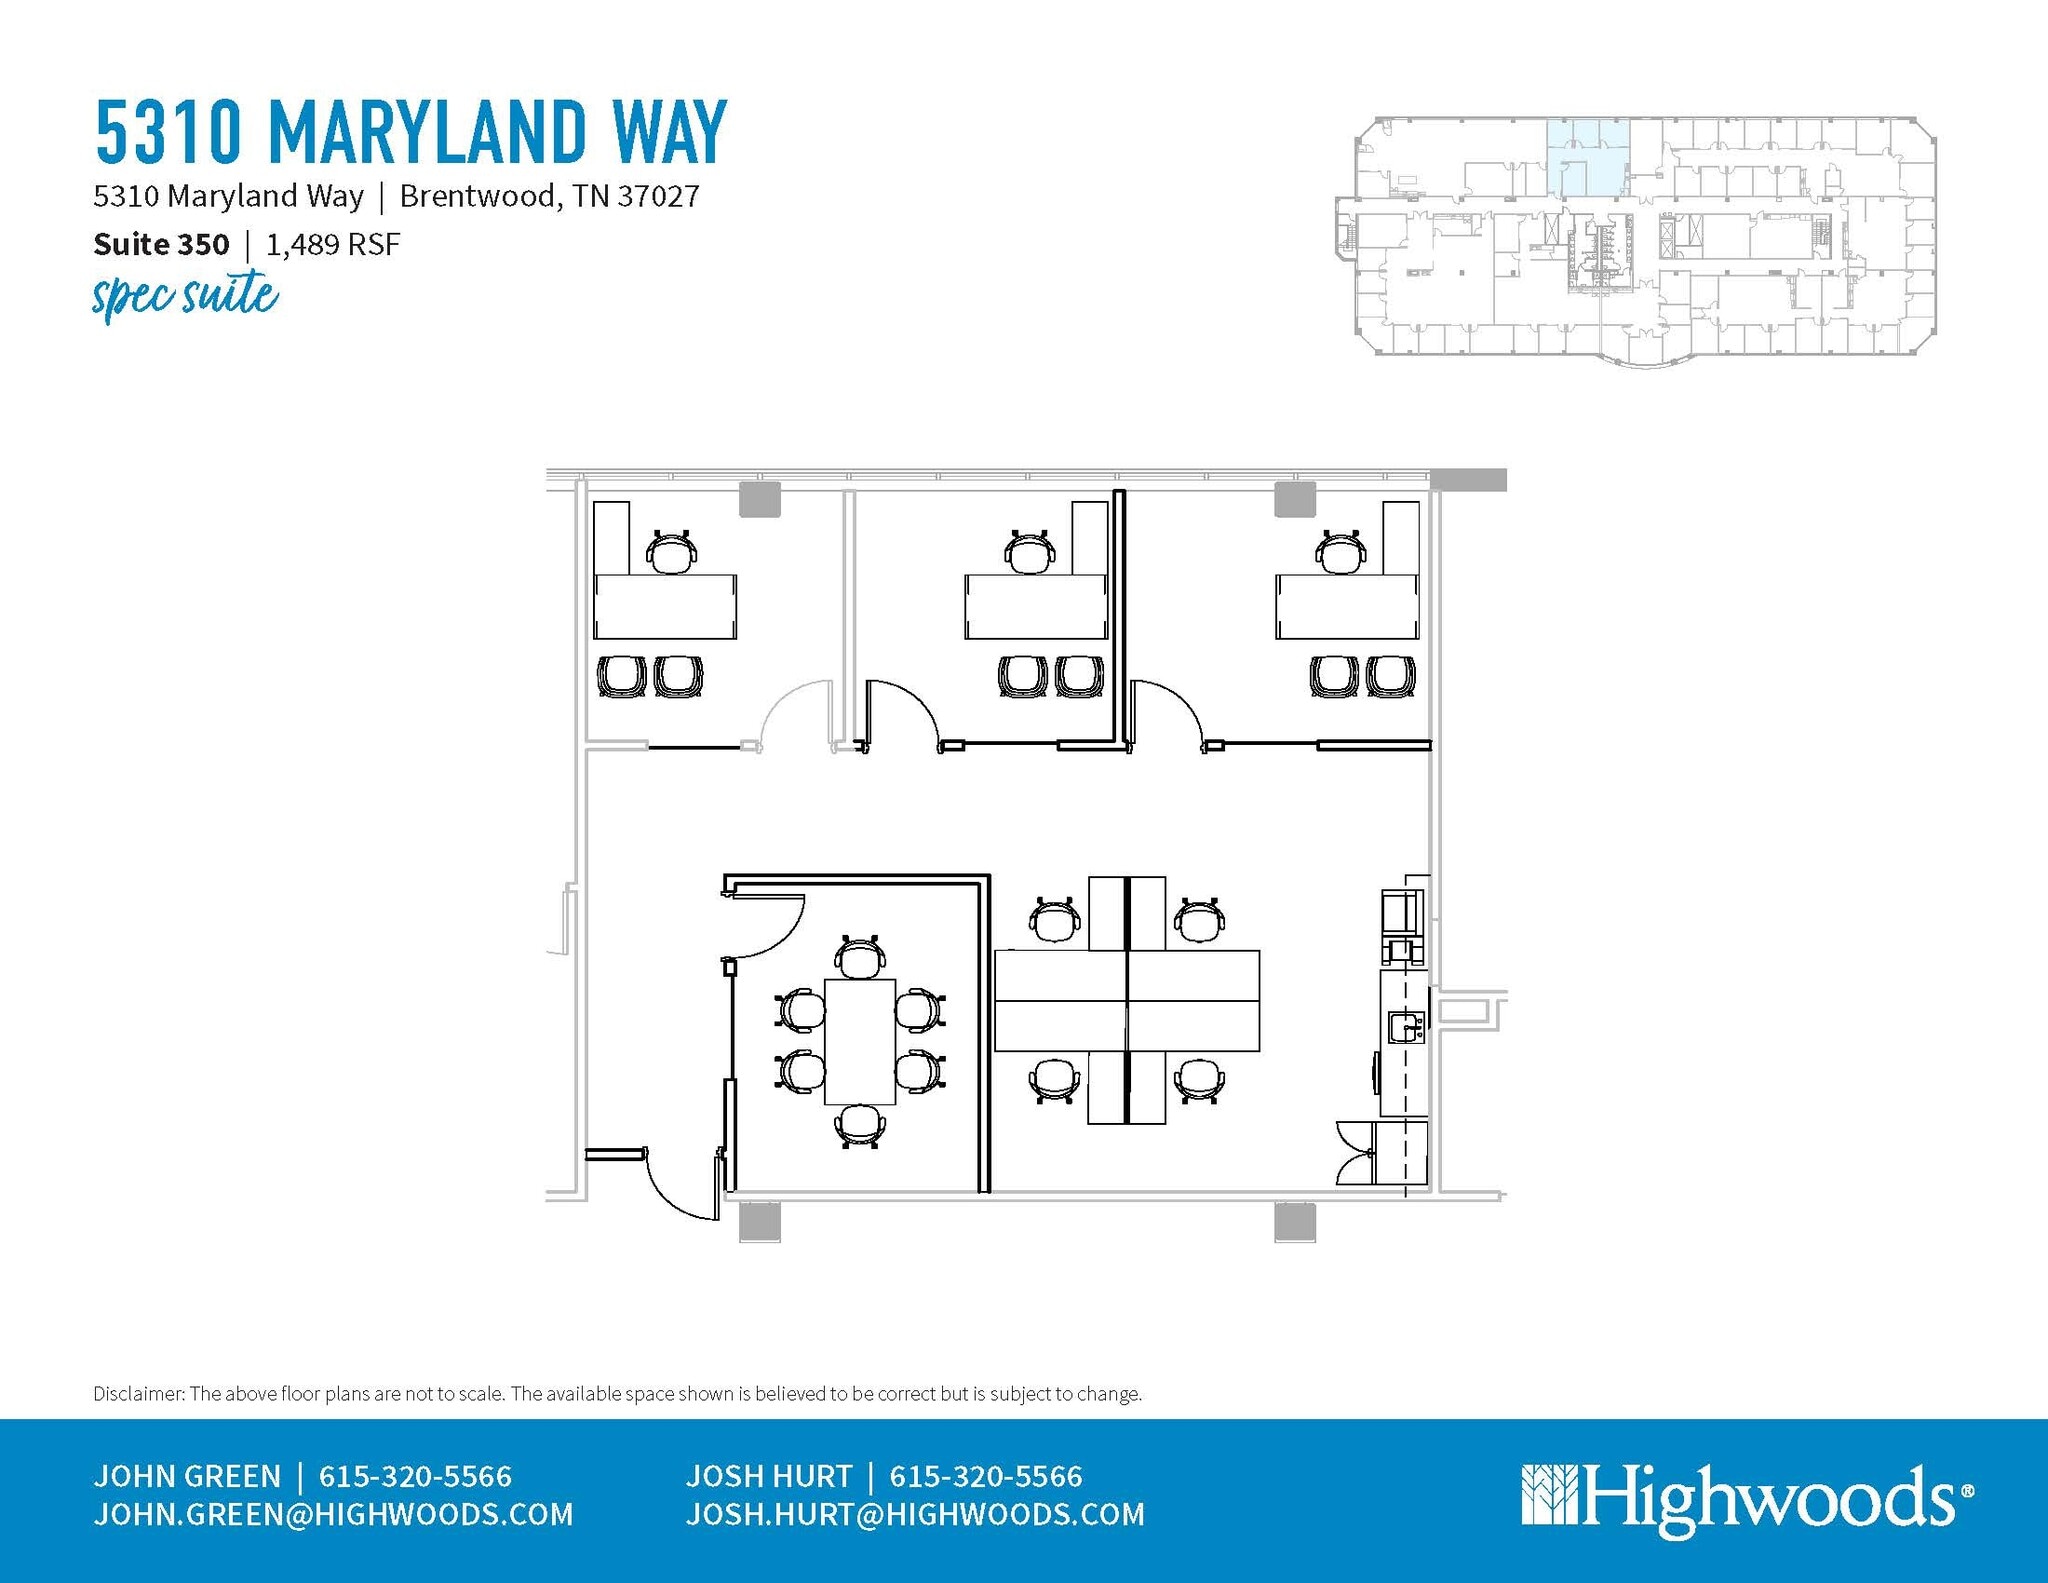
| 3rd Floor, Ste 350 | 1,489 SF | Negotiable | $44.92 CAD/SF/YR $3.74 CAD/SF/MO $66,879 CAD/YR $5,573 CAD/MO | Office | Spec Suite | 2027-05-01 |
5310 Maryland Way - 1st Floor - Ste 100
5310 Maryland Way - 1st Floor - Ste 125
5310 Maryland Way - 1st Floor - Ste 150
5310 Maryland Way - 3rd Floor - Ste 350
- Space
- Size
- Term
- Rental Rate
- Space Use
- Build-Out
- Available
- Rate includes utilities, building services and property expenses
- Fits 13 - 41 People
- Rate includes utilities, building services and property expenses
- Fits 9 - 29 People
- Rate includes utilities, building services and property expenses
- Mostly Open Floor Plan Layout
- Central Air Conditioning
- Partially Built-Out as Standard Office
- Fits 51 - 163 People
- Rate includes utilities, building services and property expenses
- Fits 18 - 55 People
- Rate includes utilities, building services and property expenses
- Mostly Open Floor Plan Layout
- Central Air Conditioning
- Partially Built-Out as Standard Office
- Fits 12 - 39 People
| Space | Size | Term | Rental Rate | Space Use | Build-Out | Available |
| 1st Floor, Ste 110 | 5,065 SF | Negotiable | $42.11 CAD/SF/YR $3.51 CAD/SF/MO $213,277 CAD/YR $17,773 CAD/MO | Office | - | 2026-08-01 |
| 1st Floor, Ste 150 | 3,569 SF | Negotiable | $42.11 CAD/SF/YR $3.51 CAD/SF/MO $150,283 CAD/YR $12,524 CAD/MO | Office | - | Now |
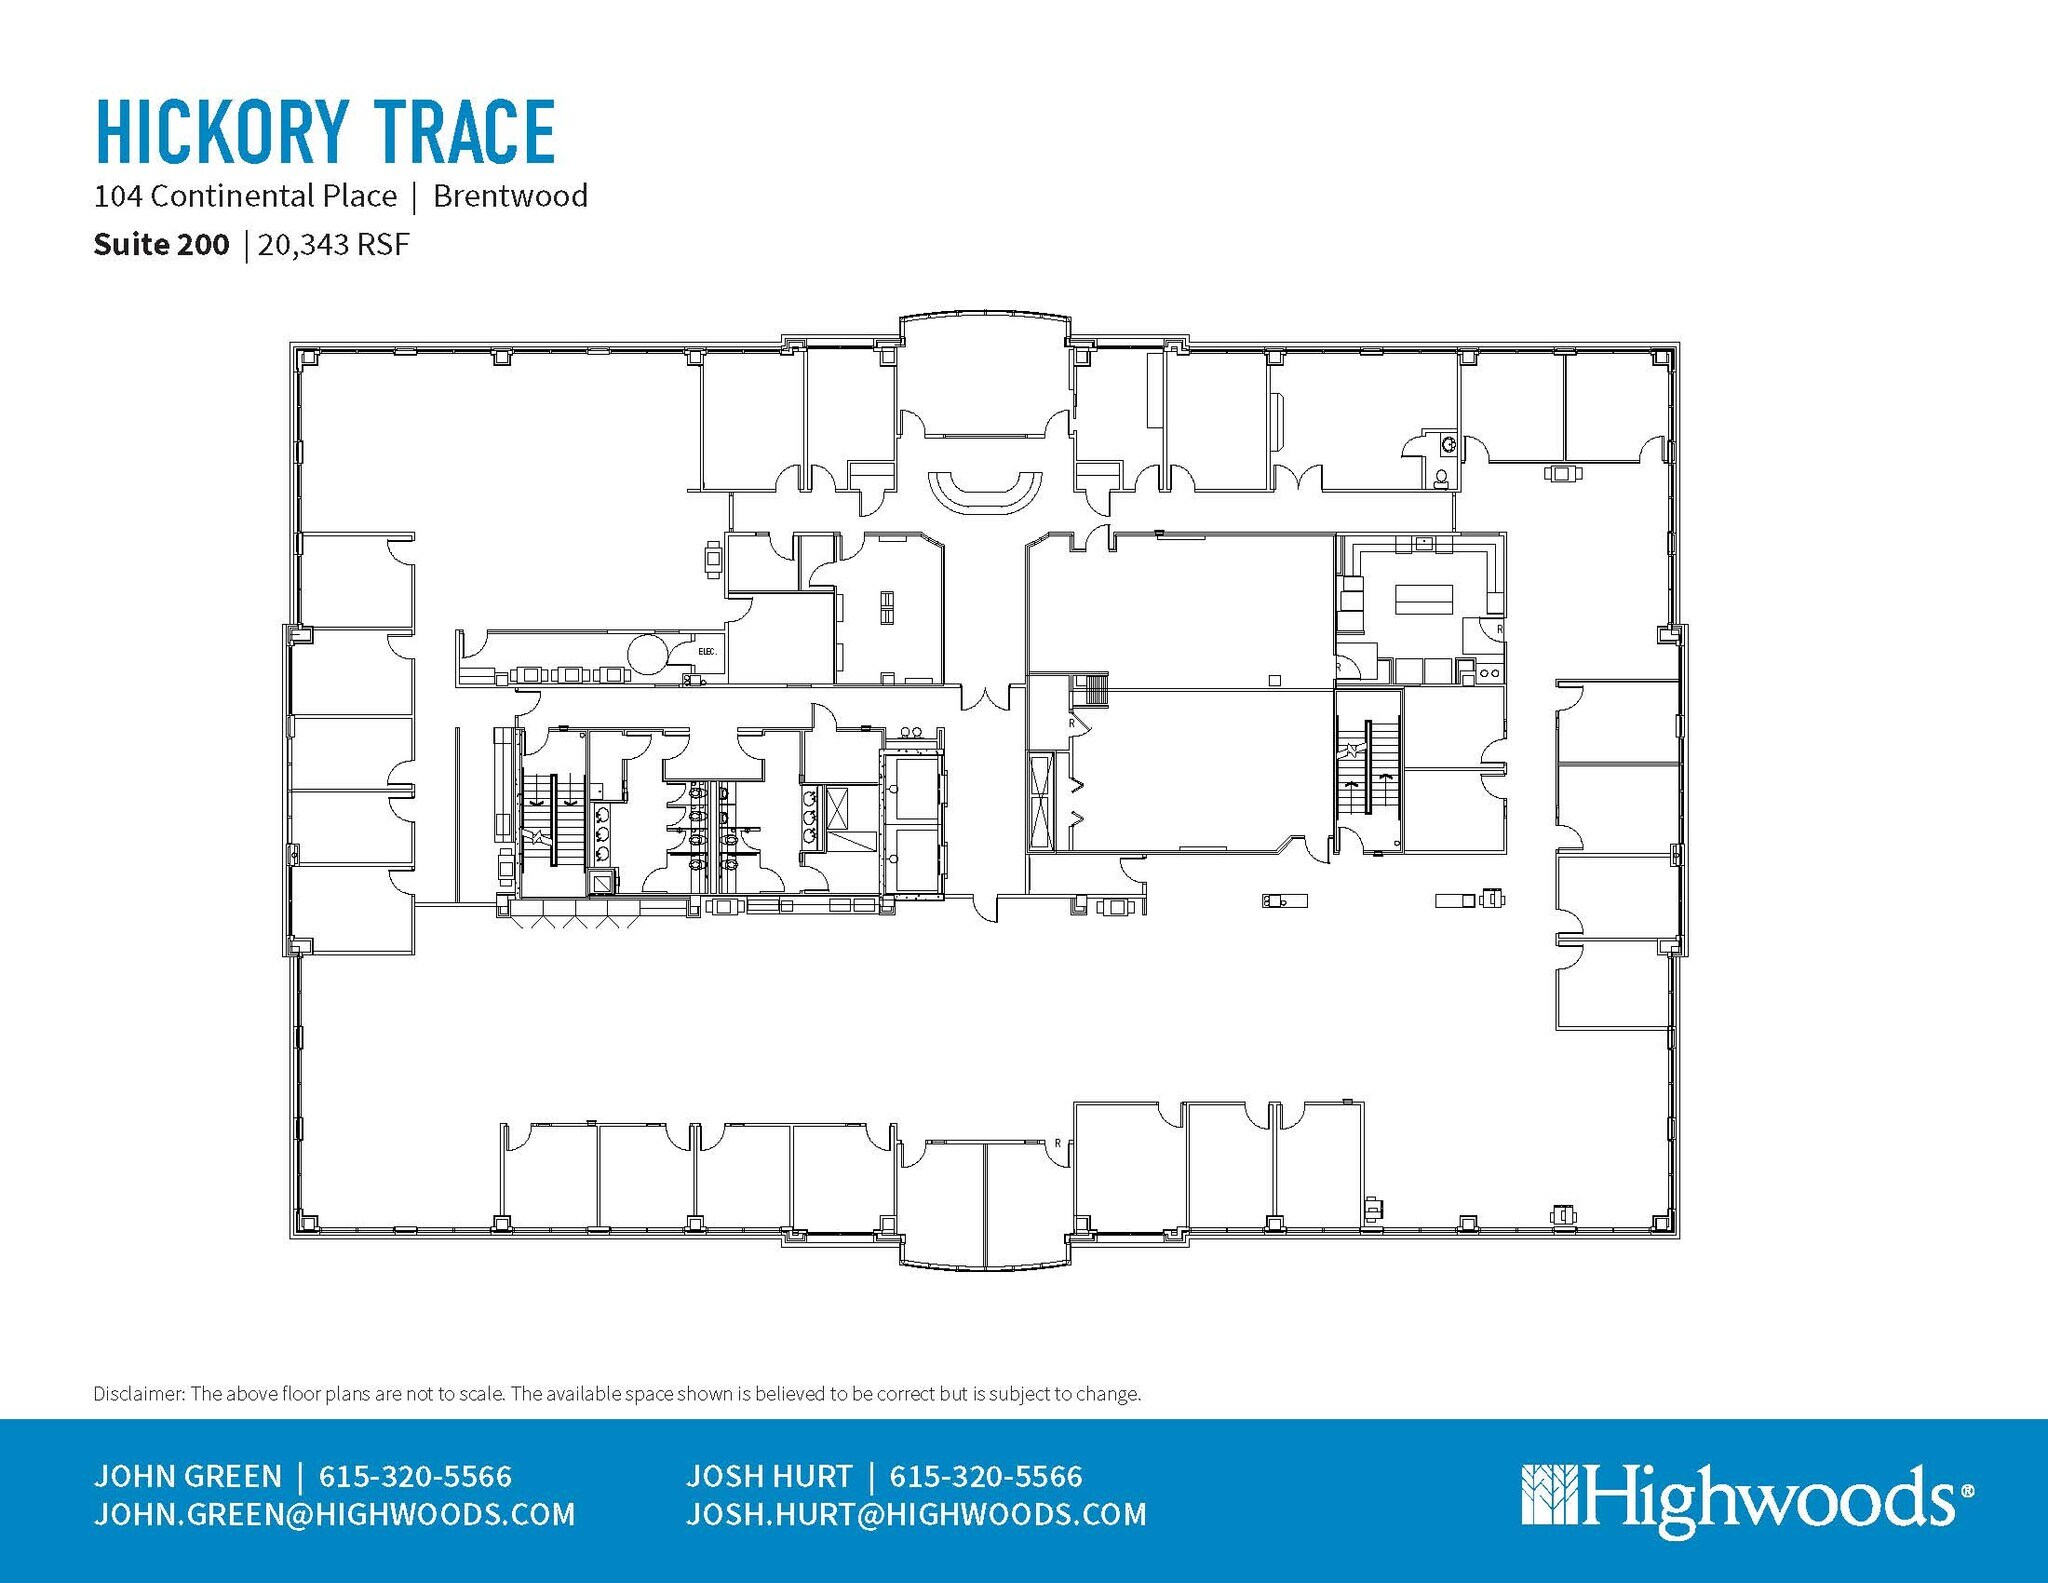
| 2nd Floor, Ste 200 | 20,343 SF | Negotiable | $42.11 CAD/SF/YR $3.51 CAD/SF/MO $856,603 CAD/YR $71,384 CAD/MO | Office | Partial Build-Out | Now |
| 3rd Floor, Ste 300 | 6,821 SF | Negotiable | $42.11 CAD/SF/YR $3.51 CAD/SF/MO $287,219 CAD/YR $23,935 CAD/MO | Office | - | Now |
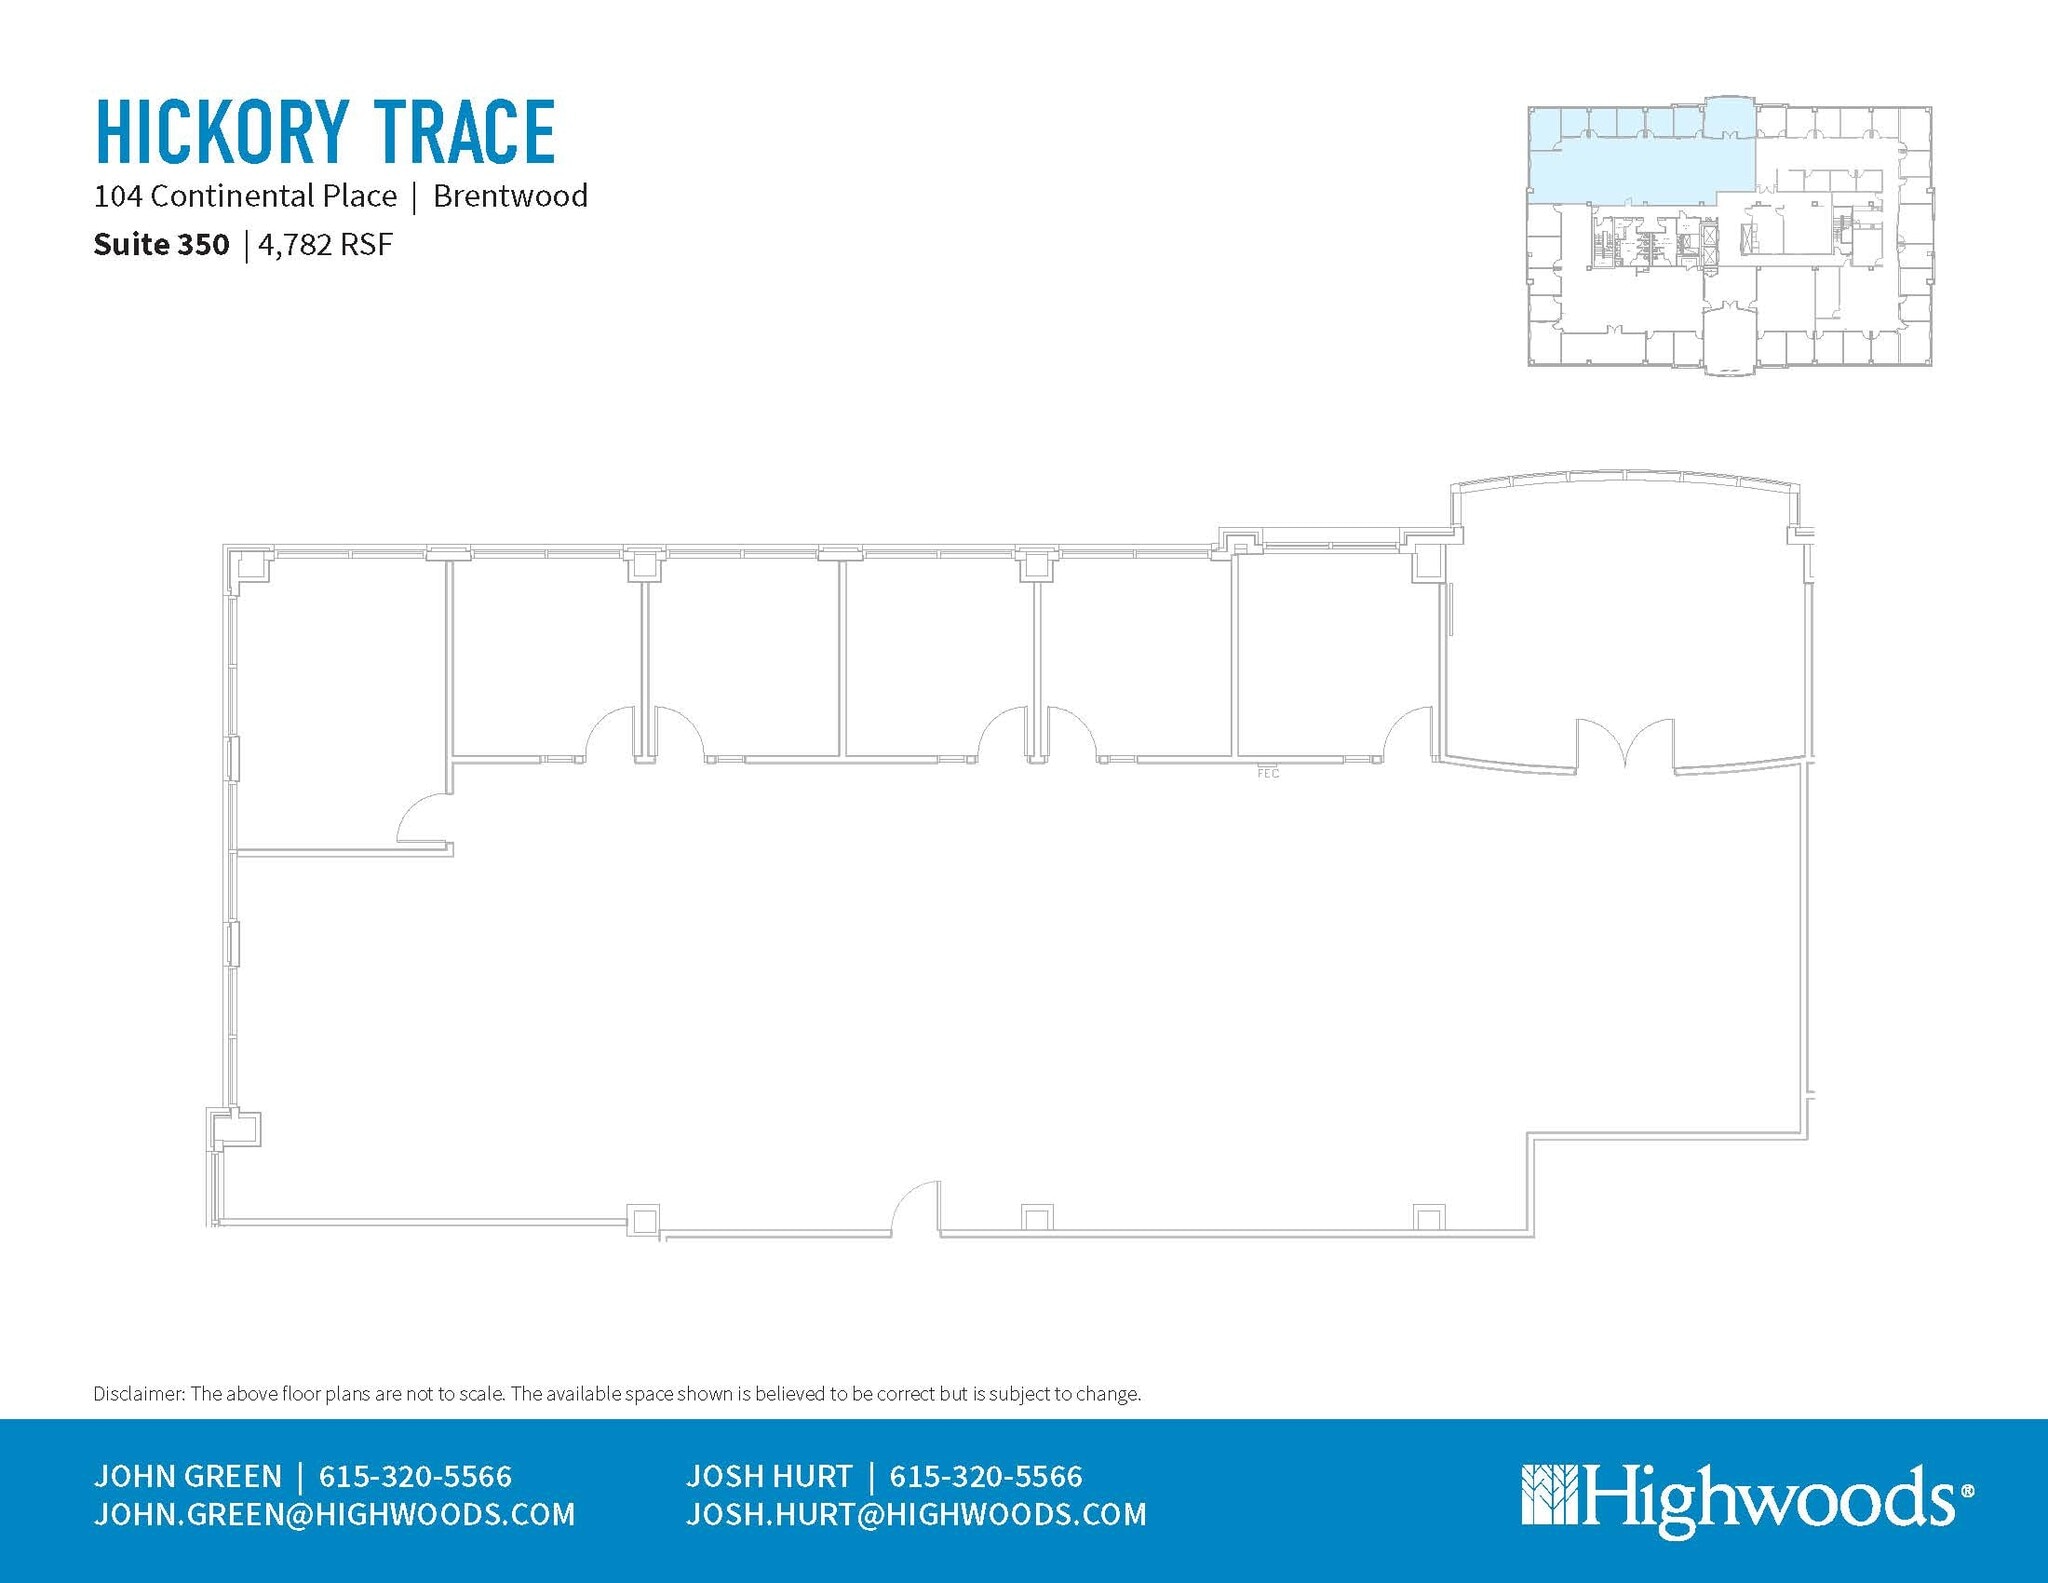
| 3rd Floor, Ste 350 | 4,782 SF | Negotiable | $42.11 CAD/SF/YR $3.51 CAD/SF/MO $201,360 CAD/YR $16,780 CAD/MO | Office | Partial Build-Out | Now |
104 Continental Pl - 1st Floor - Ste 110
104 Continental Pl - 1st Floor - Ste 150
104 Continental Pl - 2nd Floor - Ste 200
104 Continental Pl - 3rd Floor - Ste 300
104 Continental Pl - 3rd Floor - Ste 350
- Space
- Size
- Term
- Rental Rate
- Space Use
- Build-Out
- Available
- Rate includes utilities, building services and property expenses
- Mostly Open Floor Plan Layout
- Partially Built-Out as Standard Office
- Fits 8 - 23 People
- Rate includes utilities, building services and property expenses
- Fits 30 - 95 People
- Fully Built-Out as Standard Office
- Rate includes utilities, building services and property expenses
- Fits 24 - 76 People
- Rate includes utilities, building services and property expenses
- Mostly Open Floor Plan Layout
- Partially Built-Out as Standard Office
- Fits 18 - 57 People
| Space | Size | Term | Rental Rate | Space Use | Build-Out | Available |
| 1st Floor, Ste 115 | 2,802 SF | Negotiable | $44.92 CAD/SF/YR $3.74 CAD/SF/MO $125,852 CAD/YR $10,488 CAD/MO | Office | Partial Build-Out | Now |
| 3rd Floor, Ste 350 | 11,770 SF | Negotiable | $44.92 CAD/SF/YR $3.74 CAD/SF/MO $528,652 CAD/YR $44,054 CAD/MO | Office | Full Build-Out | Now |
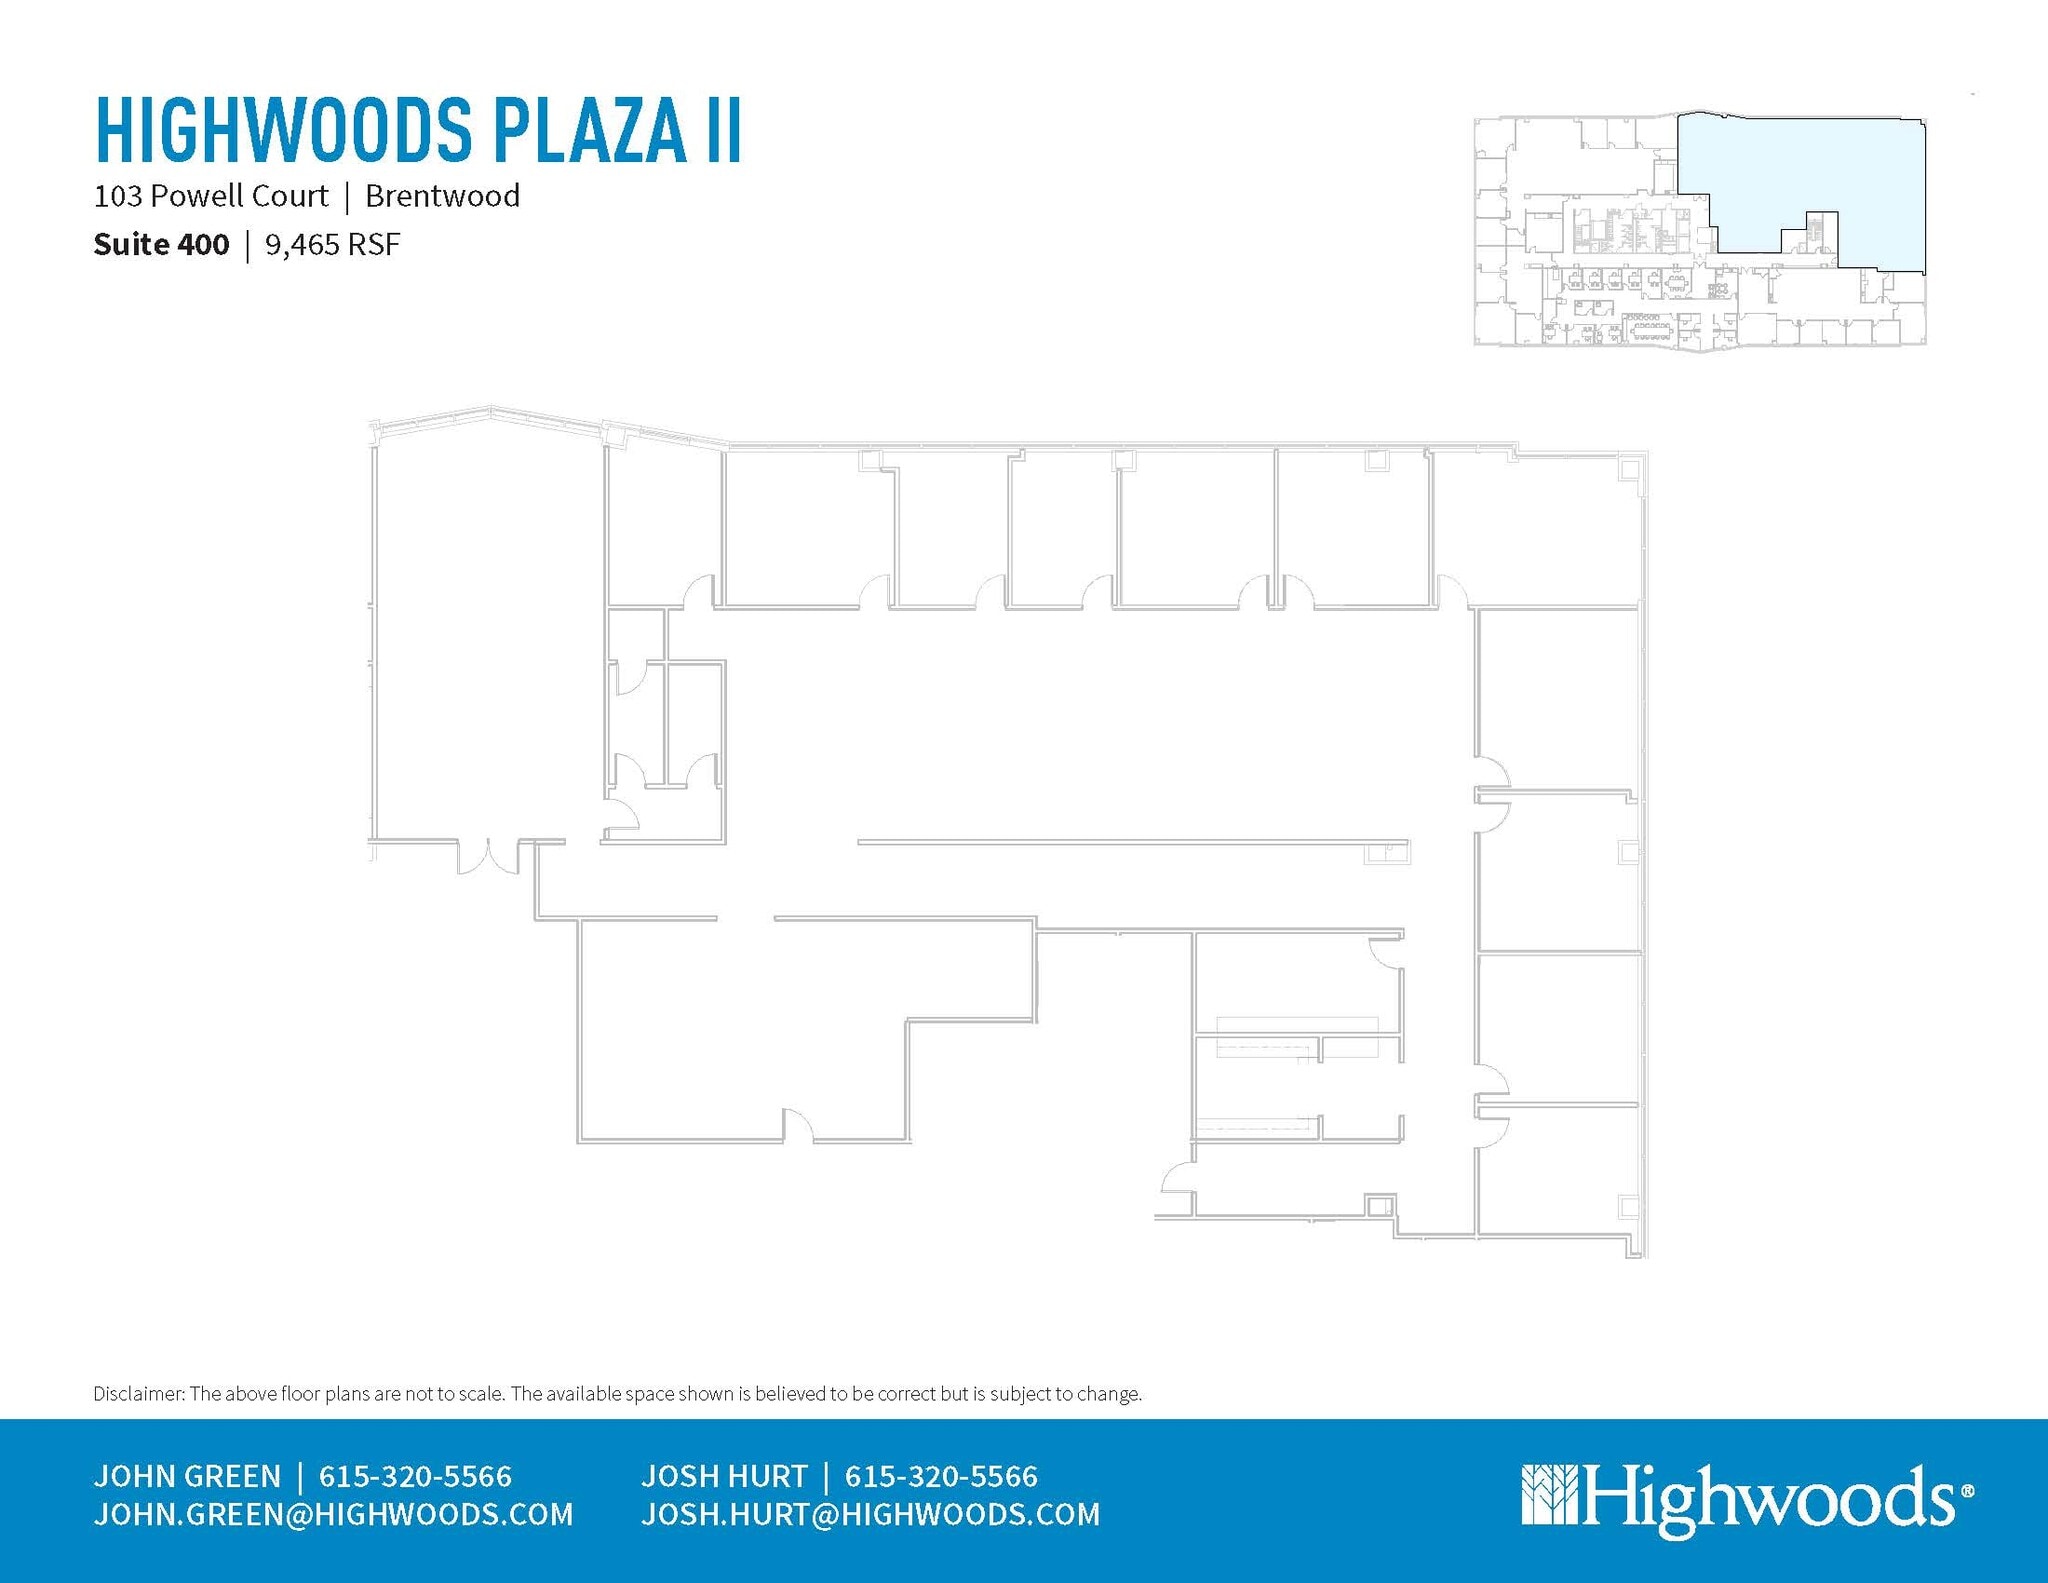
| 4th Floor, Ste 400 | 9,465 SF | Negotiable | $44.92 CAD/SF/YR $3.74 CAD/SF/MO $425,122 CAD/YR $35,427 CAD/MO | Office | - | 2026-11-01 |
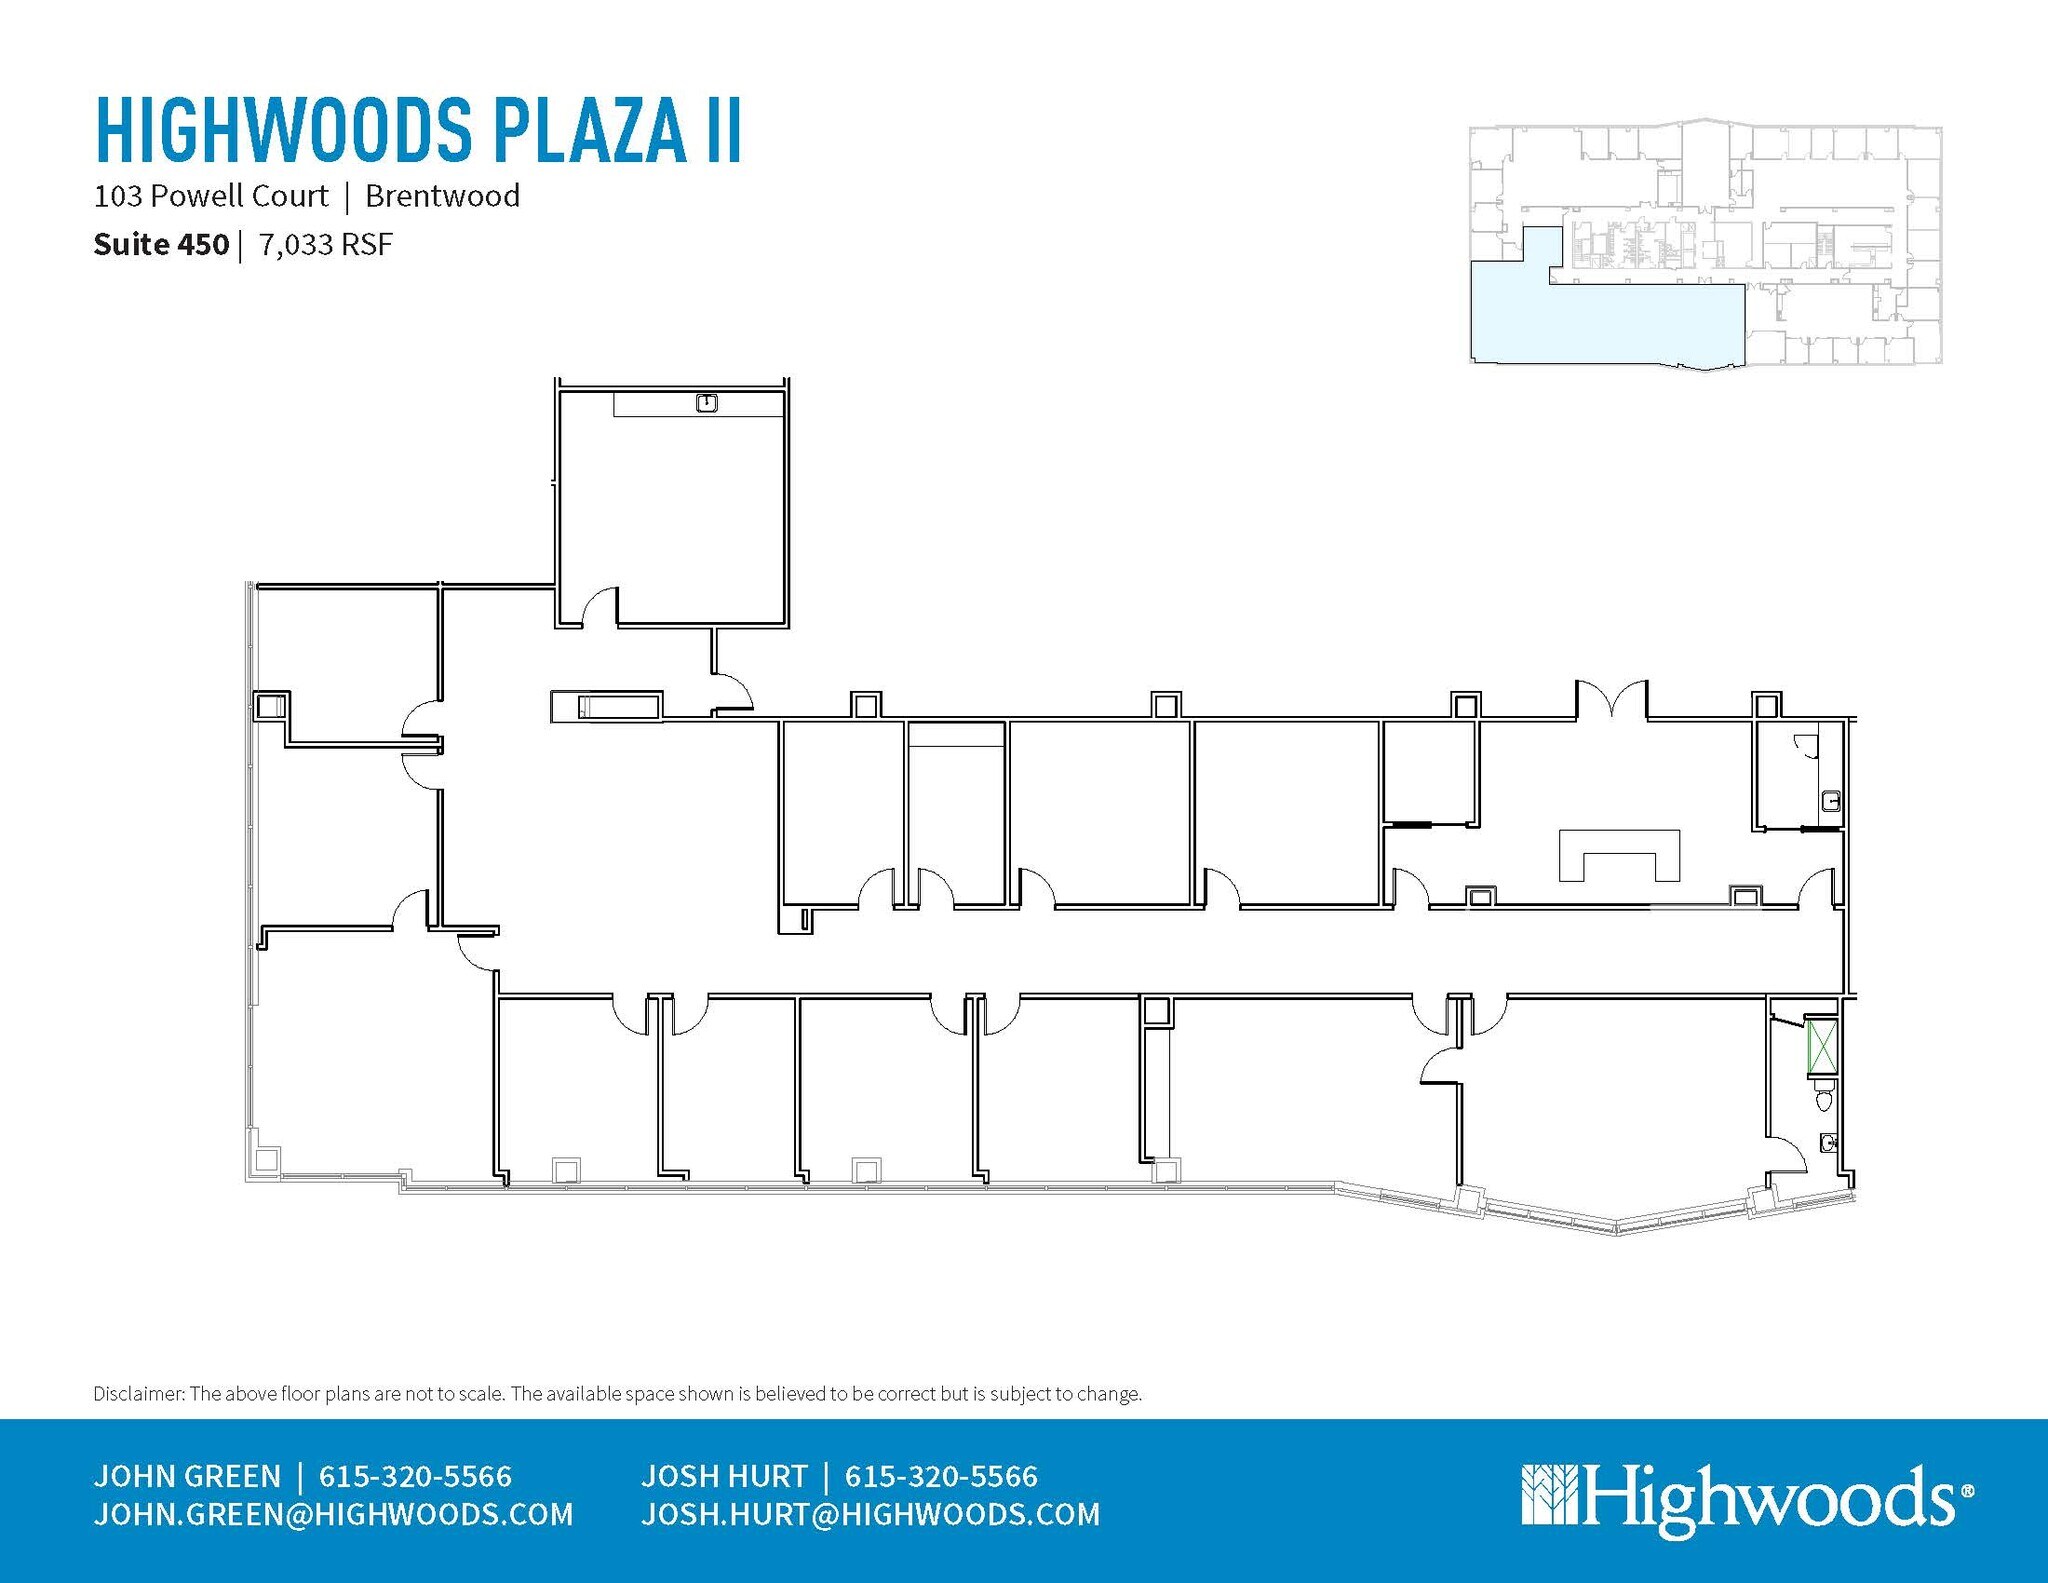
| 4th Floor, Ste 450 | 7,033 SF | Negotiable | $44.92 CAD/SF/YR $3.74 CAD/SF/MO $315,889 CAD/YR $26,324 CAD/MO | Office | Partial Build-Out | Now |
103 Powell Ct - 1st Floor - Ste 115
103 Powell Ct - 3rd Floor - Ste 350
103 Powell Ct - 4th Floor - Ste 400
103 Powell Ct - 4th Floor - Ste 450
- Space
- Size
- Term
- Rental Rate
- Space Use
- Build-Out
- Available
- Rate includes utilities, building services and property expenses
- Fits 17 - 53 People
| Space | Size | Term | Rental Rate | Space Use | Build-Out | Available |
| 1st Floor, Ste 120 | 6,509 SF | Negotiable | Upon Request Upon Request Upon Request Upon Request | Office | - | 2026-12-01 |
5410 Maryland Way - 1st Floor - Ste 120
- Space
- Size
- Term
- Rental Rate
- Space Use
- Build-Out
- Available
- Rate includes utilities, building services and property expenses
- Fits 20 - 64 People
- Rate includes utilities, building services and property expenses
- Fits 34 - 106 People
- Rate includes utilities, building services and property expenses
- Fits 7 - 22 People
- Rate includes utilities, building services and property expenses
- Fits 44 - 140 People
- Rate includes utilities, building services and property expenses
- Fits 33 - 104 People
| Space | Size | Term | Rental Rate | Space Use | Build-Out | Available |
| 1st Floor, Ste 125 | 7,888 SF | Negotiable | $46.32 CAD/SF/YR $3.86 CAD/SF/MO $365,363 CAD/YR $30,447 CAD/MO | Office | - | Now |
| 1st Floor, Ste 150 | 13,216 SF | Negotiable | $46.32 CAD/SF/YR $3.86 CAD/SF/MO $612,149 CAD/YR $51,012 CAD/MO | Office | - | Now |
| 1st Floor, Ste 175 | 2,628 SF | Negotiable | $46.32 CAD/SF/YR $3.86 CAD/SF/MO $121,726 CAD/YR $10,144 CAD/MO | Office | - | Now |
| 2nd Floor, Ste 250 | 17,472 SF | Negotiable | $46.32 CAD/SF/YR $3.86 CAD/SF/MO $809,282 CAD/YR $67,440 CAD/MO | Office | Full Build-Out | Now |
| 4th Floor, Ste 450 | 12,976 SF | Negotiable | $46.32 CAD/SF/YR $3.86 CAD/SF/MO $601,033 CAD/YR $50,086 CAD/MO | Office | - | Now |
210 Westwood Pl - 1st Floor - Ste 125
210 Westwood Pl - 1st Floor - Ste 150
210 Westwood Pl - 1st Floor - Ste 175
210 Westwood Pl - 2nd Floor - Ste 250
210 Westwood Pl - 4th Floor - Ste 450
- Space
- Size
- Term
- Rental Rate
- Space Use
- Build-Out
- Available
- Rate includes utilities, building services and property expenses
- Fits 22 - 69 People
| Space | Size | Term | Rental Rate | Space Use | Build-Out | Available |
| 2nd Floor, Ste 210 | 8,583 SF | Negotiable | $44.92 CAD/SF/YR $3.74 CAD/SF/MO $385,507 CAD/YR $32,126 CAD/MO | Office | - | 2027-02-01 |
100 Winners Cir - 2nd Floor - Ste 210
5301 Virginia Way - 1st Floor - Ste 100
| Size | 6,189 SF |
| Term | Negotiable |
| Rental Rate | $42.11 CAD/SF/YR |
| Space Use | Office |
| Build-Out | - |
| Available | Now |
- Rate includes utilities, building services and property expenses
- Fits 16 - 50 People
5301 Virginia Way - 2nd Floor - Ste 230
| Size | 4,181 SF |
| Term | Negotiable |
| Rental Rate | $42.11 CAD/SF/YR |
| Space Use | Office |
| Build-Out | - |
| Available | 2026-11-01 |
- Rate includes utilities, building services and property expenses
- Fits 11 - 34 People
5301 Virginia Way - 4th Floor - Ste 400
| Size | 27,736 SF |
| Term | Negotiable |
| Rental Rate | $42.11 CAD/SF/YR |
| Space Use | Office |
| Build-Out | - |
| Available | Now |
- Rate includes utilities, building services and property expenses
- Fits 70 - 222 People
5310 Maryland Way - 1st Floor - Ste 100
| Size | 8,000-13,462 SF |
| Term | Negotiable |
| Rental Rate | $44.92 CAD/SF/YR |
| Space Use | Office |
| Build-Out | - |
| Available | 2027-06-01 |
- Rate includes utilities, building services and property expenses
- Fits 20 - 108 People
5310 Maryland Way - 1st Floor - Ste 125
| Size | 3,902 SF |
| Term | Negotiable |
| Rental Rate | $44.92 CAD/SF/YR |
| Space Use | Office |
| Build-Out | Full Build-Out |
| Available | 2027-06-01 |
- Rate includes utilities, building services and property expenses
- Fits 10 - 32 People
5310 Maryland Way - 1st Floor - Ste 150
| Size | 6,904 SF |
| Term | Negotiable |
| Rental Rate | $44.92 CAD/SF/YR |
| Space Use | Office |
| Build-Out | Full Build-Out |
| Available | 2027-06-01 |
- Rate includes utilities, building services and property expenses
- Fits 18 - 56 People
5310 Maryland Way - 3rd Floor - Ste 350
| Size | 1,489 SF |
| Term | Negotiable |
| Rental Rate | $44.92 CAD/SF/YR |
| Space Use | Office |
| Build-Out | Spec Suite |
| Available | 2027-05-01 |
- Rate includes utilities, building services and property expenses
- Fits 4 - 12 People
104 Continental Pl - 1st Floor - Ste 110
| Size | 5,065 SF |
| Term | Negotiable |
| Rental Rate | $42.11 CAD/SF/YR |
| Space Use | Office |
| Build-Out | - |
| Available | 2026-08-01 |
- Rate includes utilities, building services and property expenses
- Fits 13 - 41 People
104 Continental Pl - 1st Floor - Ste 150
| Size | 3,569 SF |
| Term | Negotiable |
| Rental Rate | $42.11 CAD/SF/YR |
| Space Use | Office |
| Build-Out | - |
| Available | Now |
- Rate includes utilities, building services and property expenses
- Fits 9 - 29 People
104 Continental Pl - 2nd Floor - Ste 200
| Size | 20,343 SF |
| Term | Negotiable |
| Rental Rate | $42.11 CAD/SF/YR |
| Space Use | Office |
| Build-Out | Partial Build-Out |
| Available | Now |
- Rate includes utilities, building services and property expenses
- Partially Built-Out as Standard Office
- Mostly Open Floor Plan Layout
- Fits 51 - 163 People
- Central Air Conditioning
104 Continental Pl - 3rd Floor - Ste 300
| Size | 6,821 SF |
| Term | Negotiable |
| Rental Rate | $42.11 CAD/SF/YR |
| Space Use | Office |
| Build-Out | - |
| Available | Now |
- Rate includes utilities, building services and property expenses
- Fits 18 - 55 People
104 Continental Pl - 3rd Floor - Ste 350
| Size | 4,782 SF |
| Term | Negotiable |
| Rental Rate | $42.11 CAD/SF/YR |
| Space Use | Office |
| Build-Out | Partial Build-Out |
| Available | Now |
- Rate includes utilities, building services and property expenses
- Partially Built-Out as Standard Office
- Mostly Open Floor Plan Layout
- Fits 12 - 39 People
- Central Air Conditioning
103 Powell Ct - 1st Floor - Ste 115
| Size | 2,802 SF |
| Term | Negotiable |
| Rental Rate | $44.92 CAD/SF/YR |
| Space Use | Office |
| Build-Out | Partial Build-Out |
| Available | Now |
- Rate includes utilities, building services and property expenses
- Partially Built-Out as Standard Office
- Mostly Open Floor Plan Layout
- Fits 8 - 23 People
103 Powell Ct - 3rd Floor - Ste 350
| Size | 11,770 SF |
| Term | Negotiable |
| Rental Rate | $44.92 CAD/SF/YR |
| Space Use | Office |
| Build-Out | Full Build-Out |
| Available | Now |
- Rate includes utilities, building services and property expenses
- Fully Built-Out as Standard Office
- Fits 30 - 95 People
103 Powell Ct - 4th Floor - Ste 400
| Size | 9,465 SF |
| Term | Negotiable |
| Rental Rate | $44.92 CAD/SF/YR |
| Space Use | Office |
| Build-Out | - |
| Available | 2026-11-01 |
- Rate includes utilities, building services and property expenses
- Fits 24 - 76 People
103 Powell Ct - 4th Floor - Ste 450
| Size | 7,033 SF |
| Term | Negotiable |
| Rental Rate | $44.92 CAD/SF/YR |
| Space Use | Office |
| Build-Out | Partial Build-Out |
| Available | Now |
- Rate includes utilities, building services and property expenses
- Partially Built-Out as Standard Office
- Mostly Open Floor Plan Layout
- Fits 18 - 57 People
5410 Maryland Way - 1st Floor - Ste 120
| Size | 6,509 SF |
| Term | Negotiable |
| Rental Rate | Upon Request |
| Space Use | Office |
| Build-Out | - |
| Available | 2026-12-01 |
- Rate includes utilities, building services and property expenses
- Fits 17 - 53 People
210 Westwood Pl - 1st Floor - Ste 125
| Size | 7,888 SF |
| Term | Negotiable |
| Rental Rate | $46.32 CAD/SF/YR |
| Space Use | Office |
| Build-Out | - |
| Available | Now |
- Rate includes utilities, building services and property expenses
- Fits 20 - 64 People
210 Westwood Pl - 1st Floor - Ste 150
| Size | 13,216 SF |
| Term | Negotiable |
| Rental Rate | $46.32 CAD/SF/YR |
| Space Use | Office |
| Build-Out | - |
| Available | Now |
- Rate includes utilities, building services and property expenses
- Fits 34 - 106 People
210 Westwood Pl - 1st Floor - Ste 175
| Size | 2,628 SF |
| Term | Negotiable |
| Rental Rate | $46.32 CAD/SF/YR |
| Space Use | Office |
| Build-Out | - |
| Available | Now |
- Rate includes utilities, building services and property expenses
- Fits 7 - 22 People
210 Westwood Pl - 2nd Floor - Ste 250
| Size | 17,472 SF |
| Term | Negotiable |
| Rental Rate | $46.32 CAD/SF/YR |
| Space Use | Office |
| Build-Out | Full Build-Out |
| Available | Now |
- Rate includes utilities, building services and property expenses
- Fits 44 - 140 People
210 Westwood Pl - 4th Floor - Ste 450
| Size | 12,976 SF |
| Term | Negotiable |
| Rental Rate | $46.32 CAD/SF/YR |
| Space Use | Office |
| Build-Out | - |
| Available | Now |
- Rate includes utilities, building services and property expenses
- Fits 33 - 104 People
100 Winners Cir - 2nd Floor - Ste 210
| Size | 8,583 SF |
| Term | Negotiable |
| Rental Rate | $44.92 CAD/SF/YR |
| Space Use | Office |
| Build-Out | - |
| Available | 2027-02-01 |
- Rate includes utilities, building services and property expenses
- Fits 22 - 69 People
Park Overview
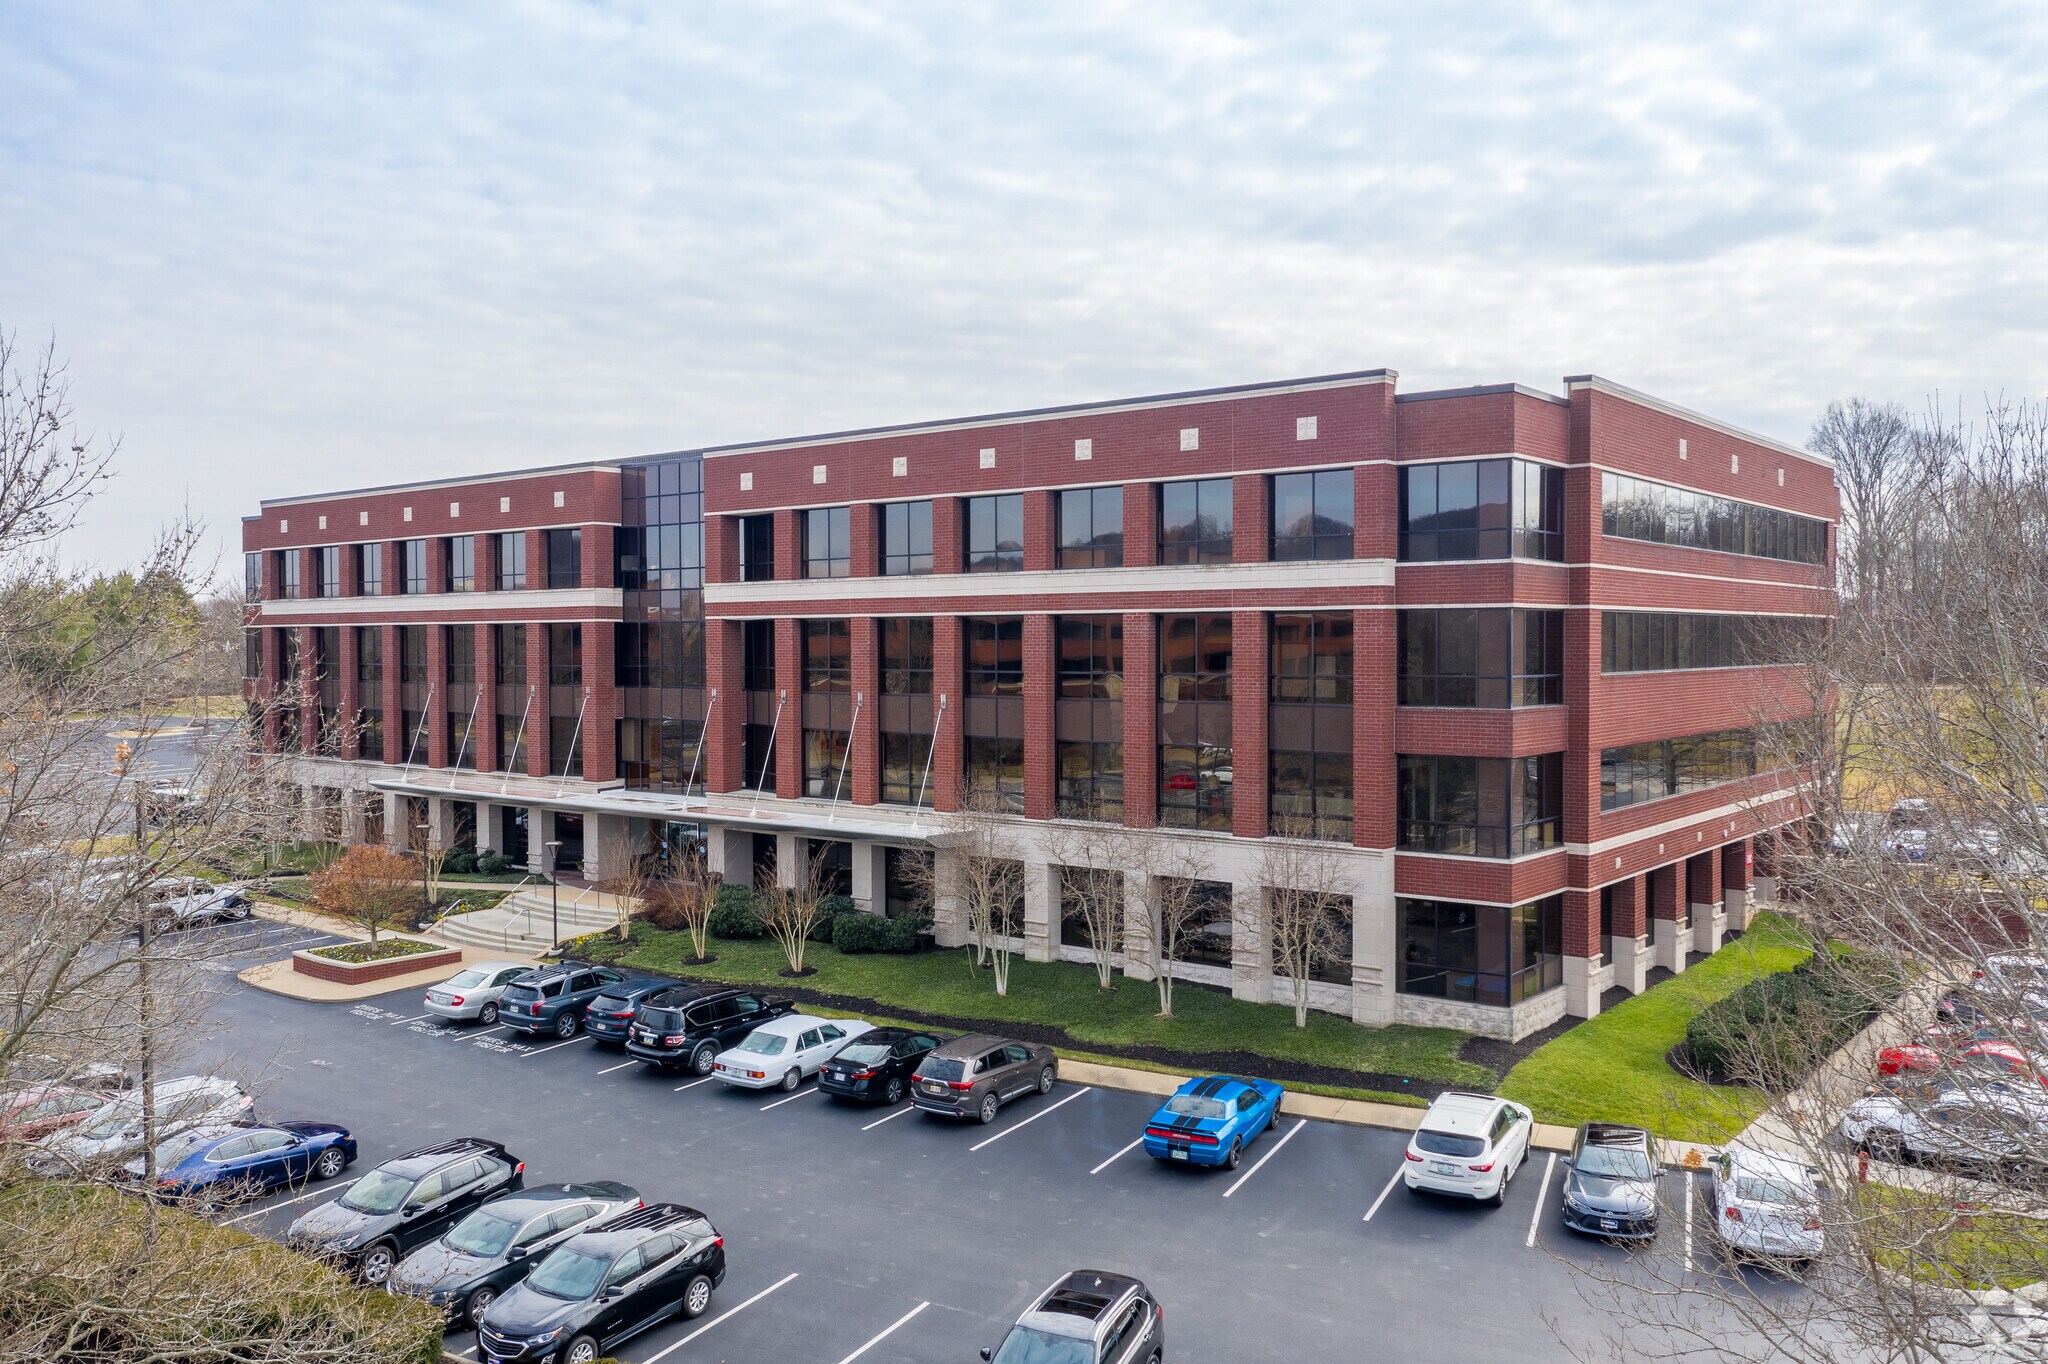
Take advantage of a Class A office experience minutes to Downtown Nashville and at the heart of the area’s premier office market at Maryland Farms Office Park. The three-building office park provides turnkey, spec suites ranging in size from 1,200- to 26,547-square-feet. It offers the perfect destination for smaller operations and businesses that need an entire floor for a regional headquarters. The turnkey offices are complemented by a new training room, small conference room, break area, and fitness center facilities, contributing to a high-end amenity package. The office park is in one of the 20 most affluent counties per capita in the U.S. and the most prestigious office market in Nashville. The surrounding area boasts an average household income exceeding $176,000. The community is also home to one of the most highly educated workforces in the state, with more than 60% of the population having obtained a bachelor’s degree or higher, while 25% hold advanced degrees. The area’s prosperity also supports an eclectic mix of shopping and dining experiences, such as REI, Target, Nordstrom Rack, Firebirds Wood Fired Grill, First Watch, Del Frisco’s Grille, and more. Commuting to and from Maryland Farms Office Park is a breeze with a five-minute drive connecting drivers to the nearest I-65 onramp, which leads to Downtown Nashville in 18 minutes and Nashville International Airport in 24 minutes. Class A and full floor options are available at the heart of Nashville’s most prestigious office market at Maryland Farms Office Park.





Presented by
Maryland Farms Office Park | Brentwood, TN 37027
Hmm, there seems to have been an error sending your message. Please try again.
Thanks! Your message was sent.