Log In/Sign Up
Your email has been sent.
5416 Jacksboro Hwy 4,550 SF Industrial Building Fort Worth, TX 76114 $757,680 CAD ($166.52 CAD/SF)
Investment Highlights
- Insulated mechanical shop
- 110-220-volt electrical service
Executive Summary
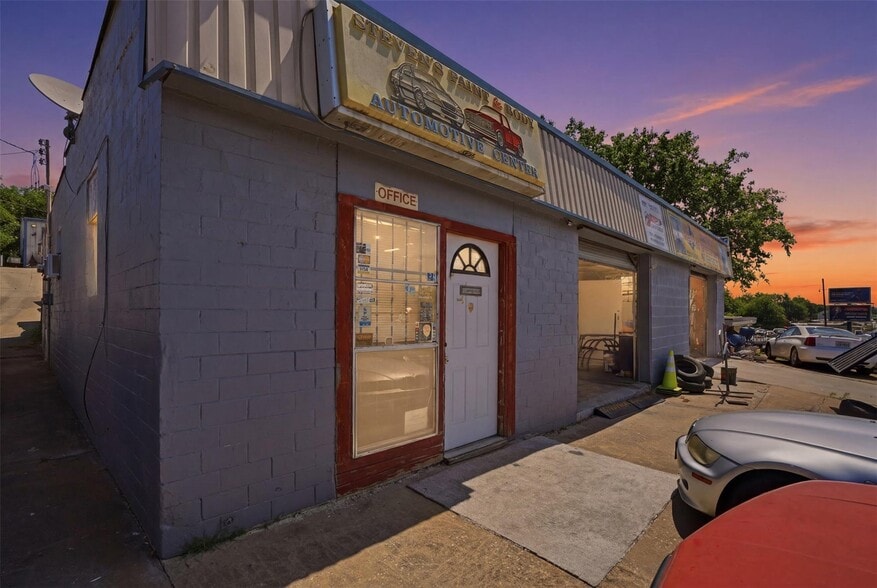
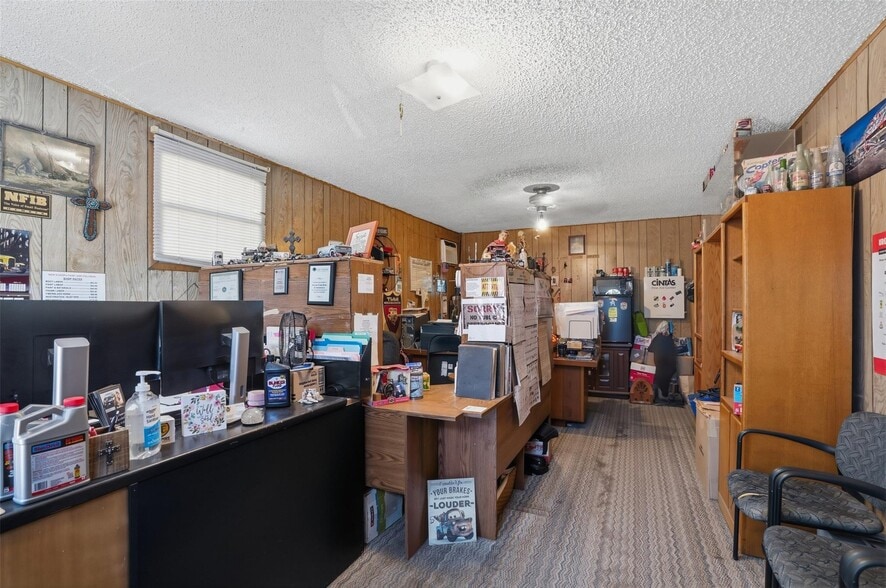
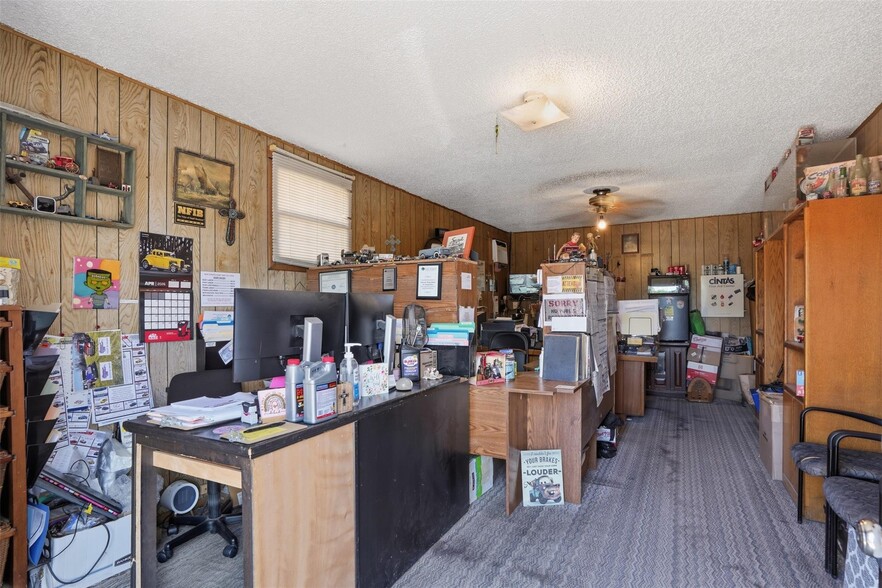
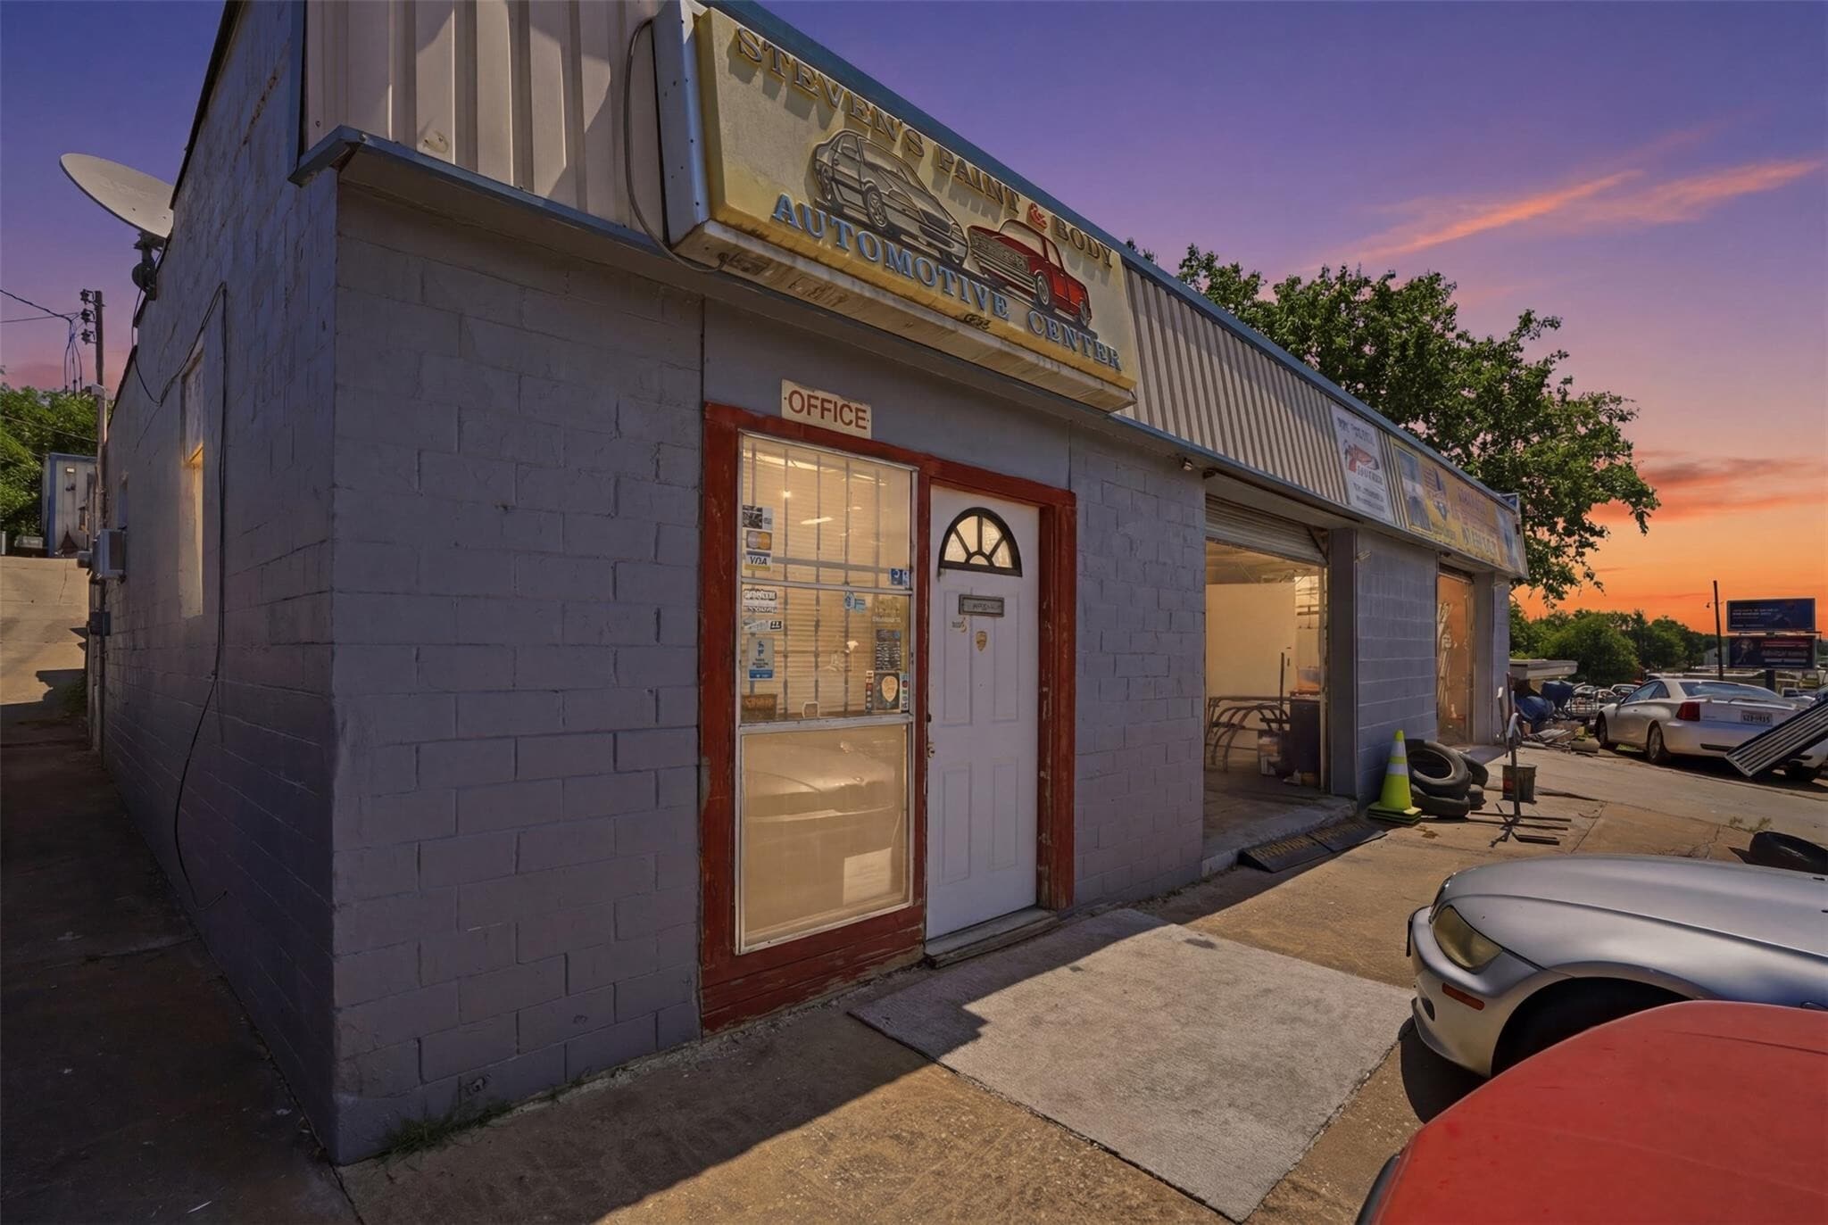
Turnkey automotive collision repair & paint facility featuring two well-equipped buildings designed to support body work, frame repair, mechanical services refinishing operations. Bldg A:Paint & Collision Center: Bldg A offers a functional front office with ample space for multiple workstations, shelving & a customer waiting area. A large storage room is located directly behind the office, providing convenient inventory & parts storage. The building also includes a restroom with a large sink and half bath. The shop area features 2 spacious service bays. Bay 1 is equipped with floor anchors for frame straightening & collision repair work. Bay 2 includes a dedicated compressor room with a 15-horsepower compressor, a full-size paint booth & an additional work area for preparation & finishing operations. Additional exterior improvements include a covered carport-storage area on the east side of the building & dry storage space along the rear. Bldg B:Mechanical & Body Repair Facility: Bldg B is configured to support both mechanical & body repair operations. The insulated mechanical shop features 3 service bays, including a drive-on rack, a 9,000-pound asymmetrical two-post lift & a dead hole. An adjoining insulated body shop area provides space for up to four vehicles and includes floor anchors for frame pulling and straightening. Additional amenities include a restroom with water heater, a 10-horsepower compressor, disk & drum brake lathe & a large supply room. Both buildings are equipped with 110-220-volt electrical service, providing flexibility for a wide range of automotive equipment and operations. Paint booth is rented out - cash flow!
Property Facts
| Price | $757,680 CAD | Lot Size | 0.40 AC |
| Price Per SF | $166.52 CAD | Rentable Building Area | 4,550 SF |
| Sale Type | Investment or Owner User | No. Stories | 1 |
| Property Type | Industrial | Year Built | 1960 |
| Building Class | B | Tenancy | Single |
| Price | $757,680 CAD |
| Price Per SF | $166.52 CAD |
| Sale Type | Investment or Owner User |
| Property Type | Industrial |
| Building Class | B |
| Lot Size | 0.40 AC |
| Rentable Building Area | 4,550 SF |
| No. Stories | 1 |
| Year Built | 1960 |
| Tenancy | Single |
Utilities
- Lighting
- Water
- Sewer
- Heating


Fairly walkable
40/100
Exceptionally drivable
100/100
Limited public transit
20/100
Fairly bikeable
40/100
Property Taxes
| Parcel Number | 02679531 | Improvements Assessment | $2,782 CAD |
| Land Assessment | $220,303 CAD | Total Assessment | $223,084 CAD |
Property Taxes
Parcel Number
02679531
Land Assessment
$220,303 CAD
Improvements Assessment
$2,782 CAD
Total Assessment
$223,084 CAD

1 of 34
Videos
Matterport 3D Exterior
Matterport 3D Tour
Photos
Street View
Street
Map

Presented by

5416 Jacksboro Hwy
Already a member? Log In
Hmm, there seems to have been an error sending your message. Please try again.
Thanks! Your message was sent.