Your email has been sent.

5419 NW Radial Hwy 4,368 SF of Office Space Available in Omaha, NE 68104
Highlights
- Functional open layout
- Ample onsite parking
- Professional business environment
- Flexible 4,150 SF Office space
All Available Space(1)
Display Rental Rate as
- Space
- Size
- Term
- Rental Rate
- Space Use
- Build-Out
- Available
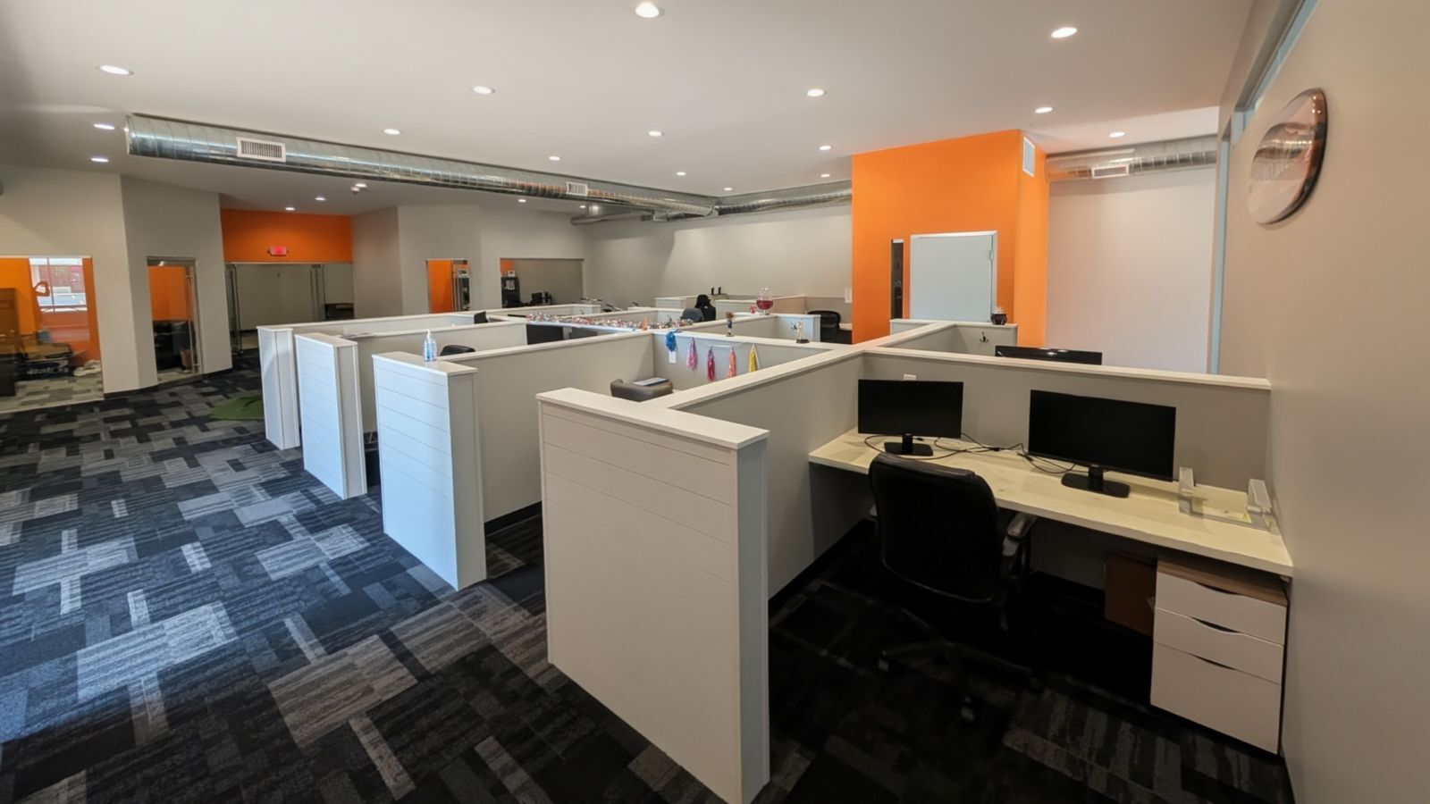


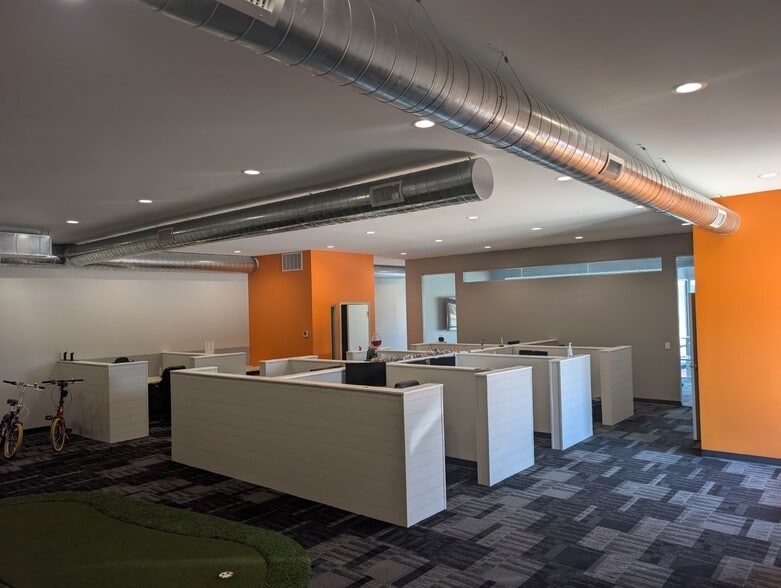
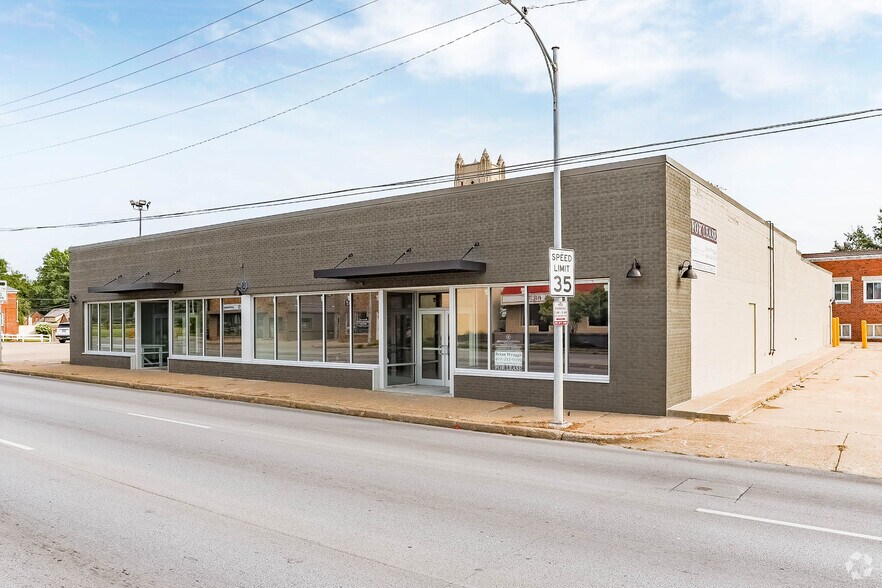
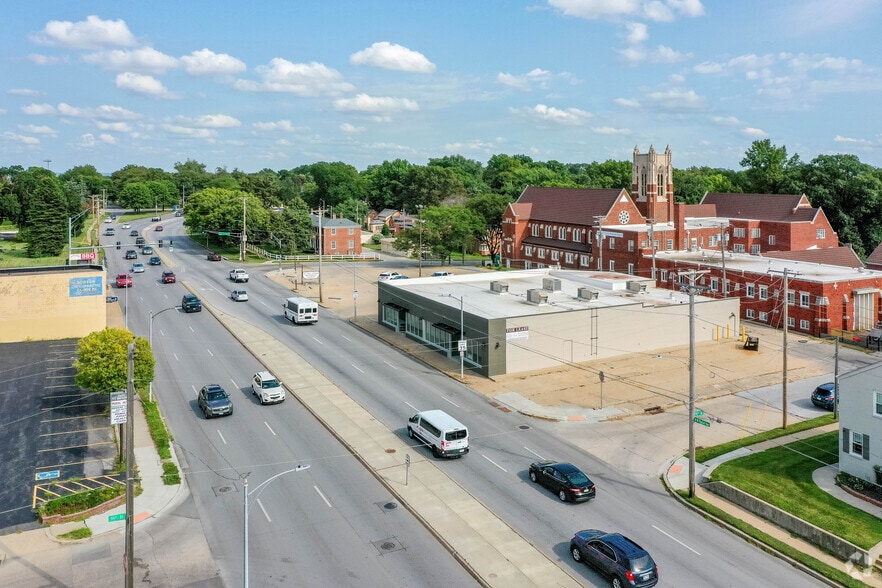
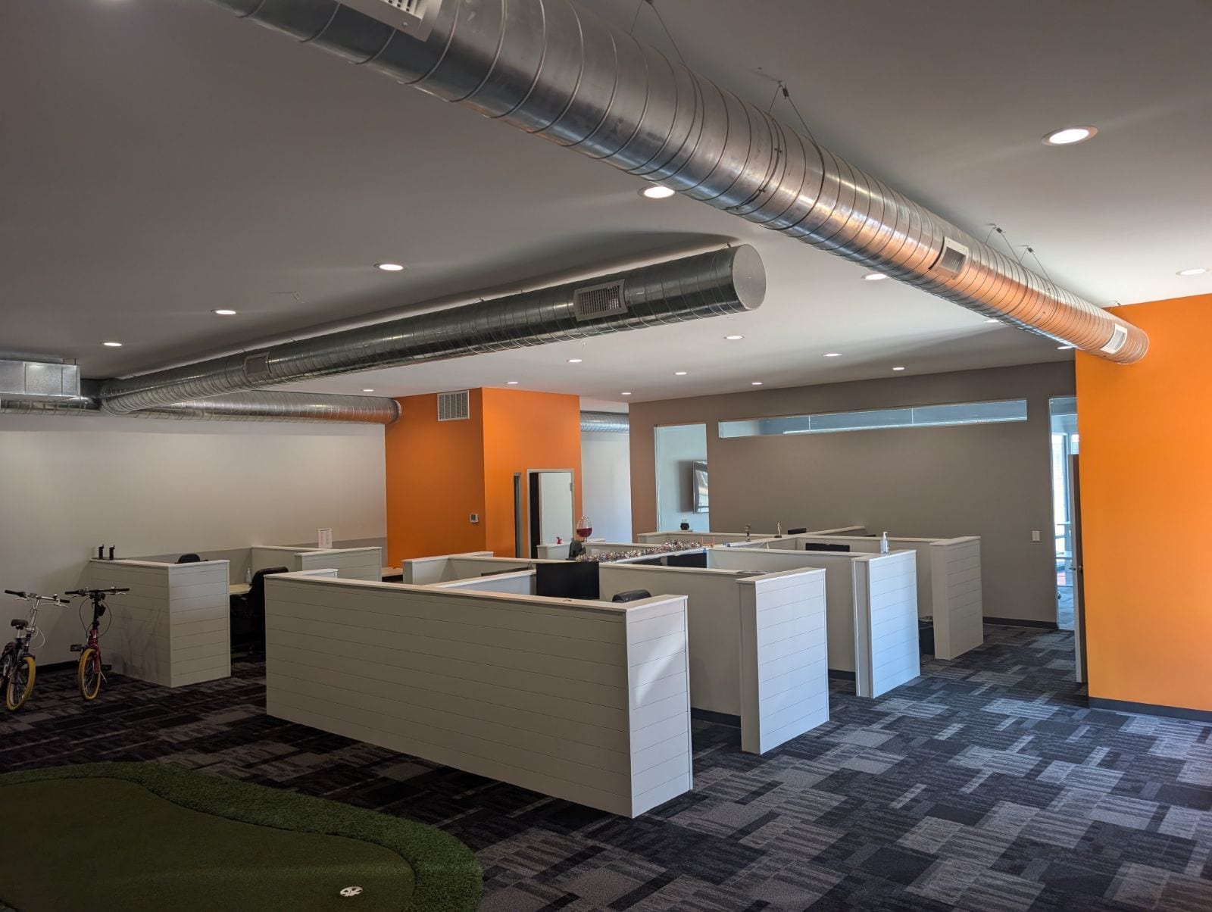
Turn-key office build-out available now at 5419 NW Radial Hwy - 4,368 SF of move-in-ready space in the heart of Benson. The suite includes 3,700 SF of office area plus a 650 SF dedicated breakroom with full kitchen. Built-out features include: 2 private offices with glass-front walls 4 conference / focus rooms 10 built-in cubicle workstations Full kitchen and spacious breakroom Shared bathrooms (one co-tenant) Shuffleboard and basketball hoop included with the suite Renovated in 2020 with a modern industrial finish, the space is ready for immediate occupancy - no further construction or build-out required. The property sits directly on NW Radial Hwy with strong street visibility and a traffic count of 33,460 vehicles per day. Surface parking offers 20 spaces on-site, and the location is just minutes from I-680 and Downtown Omaha. Lease rate is $15.00/SF/YR plus NNN (estimated at approximately $2.50/SF). For a private walkthrough or additional information, contact Jake Renter at (402) 639-9139.
- Lease rate does not include utilities, property expenses or building services
- Fits 11 - 35 People
- 4 Conference Rooms
- Finished Ceilings: 9’
- Central Air Conditioning
- Fully Carpeted
- High Ceilings
- Open-Plan
- Mostly Open Floor Plan Layout
- 2 Private Offices
- 12 Workstations
- Space is in Excellent Condition
- Reception Area
- Security System
- Natural Light
- Smoke Detector
| Space | Size | Term | Rental Rate | Space Use | Build-Out | Available |
| 1st Floor, Ste 1 | 4,368 SF | Negotiable | $20.85 CAD/SF/YR $1.74 CAD/SF/MO $91,072 CAD/YR $7,589 CAD/MO | Office | Full Build-Out | 30 Days |
1st Floor, Ste 1
| Size |
| 4,368 SF |
| Term |
| Negotiable |
| Rental Rate |
| $20.85 CAD/SF/YR $1.74 CAD/SF/MO $91,072 CAD/YR $7,589 CAD/MO |
| Space Use |
| Office |
| Build-Out |
| Full Build-Out |
| Available |
| 30 Days |
1st Floor, Ste 1
| Size | 4,368 SF |
| Term | Negotiable |
| Rental Rate | $20.85 CAD/SF/YR |
| Space Use | Office |
| Build-Out | Full Build-Out |
| Available | 30 Days |
Turn-key office build-out available now at 5419 NW Radial Hwy - 4,368 SF of move-in-ready space in the heart of Benson. The suite includes 3,700 SF of office area plus a 650 SF dedicated breakroom with full kitchen. Built-out features include: 2 private offices with glass-front walls 4 conference / focus rooms 10 built-in cubicle workstations Full kitchen and spacious breakroom Shared bathrooms (one co-tenant) Shuffleboard and basketball hoop included with the suite Renovated in 2020 with a modern industrial finish, the space is ready for immediate occupancy - no further construction or build-out required. The property sits directly on NW Radial Hwy with strong street visibility and a traffic count of 33,460 vehicles per day. Surface parking offers 20 spaces on-site, and the location is just minutes from I-680 and Downtown Omaha. Lease rate is $15.00/SF/YR plus NNN (estimated at approximately $2.50/SF). For a private walkthrough or additional information, contact Jake Renter at (402) 639-9139.
- Lease rate does not include utilities, property expenses or building services
- Mostly Open Floor Plan Layout
- Fits 11 - 35 People
- 2 Private Offices
- 4 Conference Rooms
- 12 Workstations
- Finished Ceilings: 9’
- Space is in Excellent Condition
- Central Air Conditioning
- Reception Area
- Fully Carpeted
- Security System
- High Ceilings
- Natural Light
- Open-Plan
- Smoke Detector
Features and Amenities
- Storage Space
- Air Conditioning
Property Facts



Presented by
5419 NW Radial Hwy
Hmm, there seems to have been an error sending your message. Please try again.
Thanks! Your message was sent.