Your email has been sent.

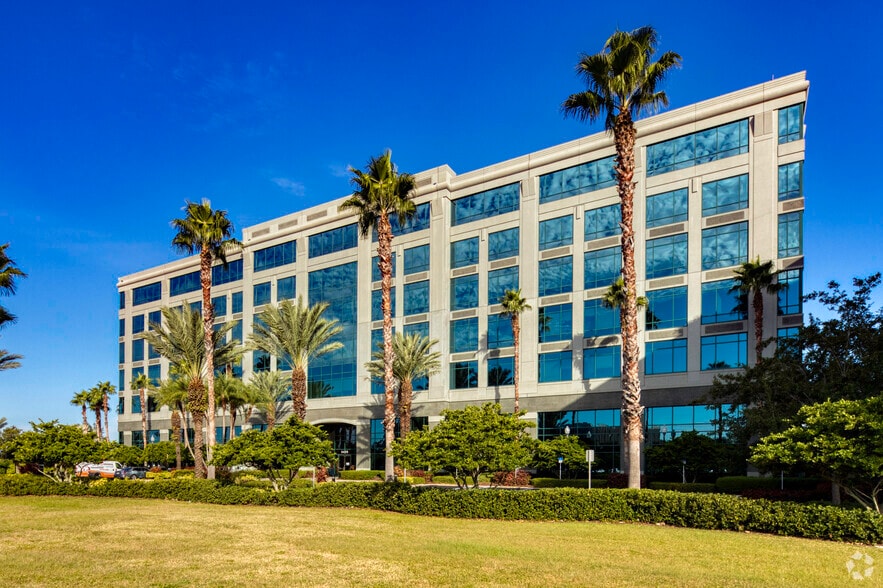
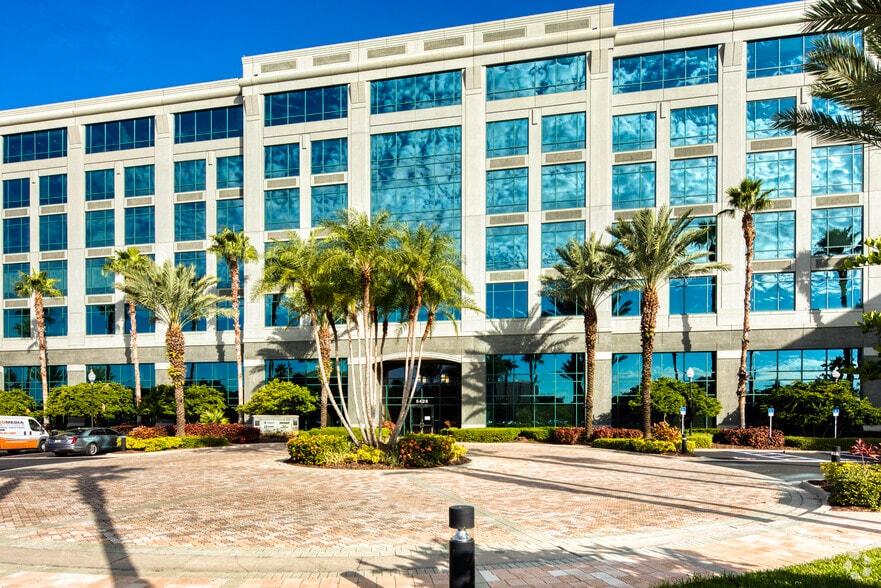
Highwoods Bay Center I 5426 Bay Center Dr 5,000 - 50,403 SF of 4-Star Office Space Available in Tampa, FL 33609

Highlights
- Panoramic views overlooking Old Tampa Bay
- 10 min to Downtown Tampa, 5 min to Tampa International Airport
- Campus setting with covered walkway from parking garage to office building
- Easy access to I-275, I-4, I-75 and the Veterans Expressway
All Available Spaces(4)
Display Rental Rate as
- Space
- Size
- Term
- Rental Rate
- Space Use
- Build-Out
- Available
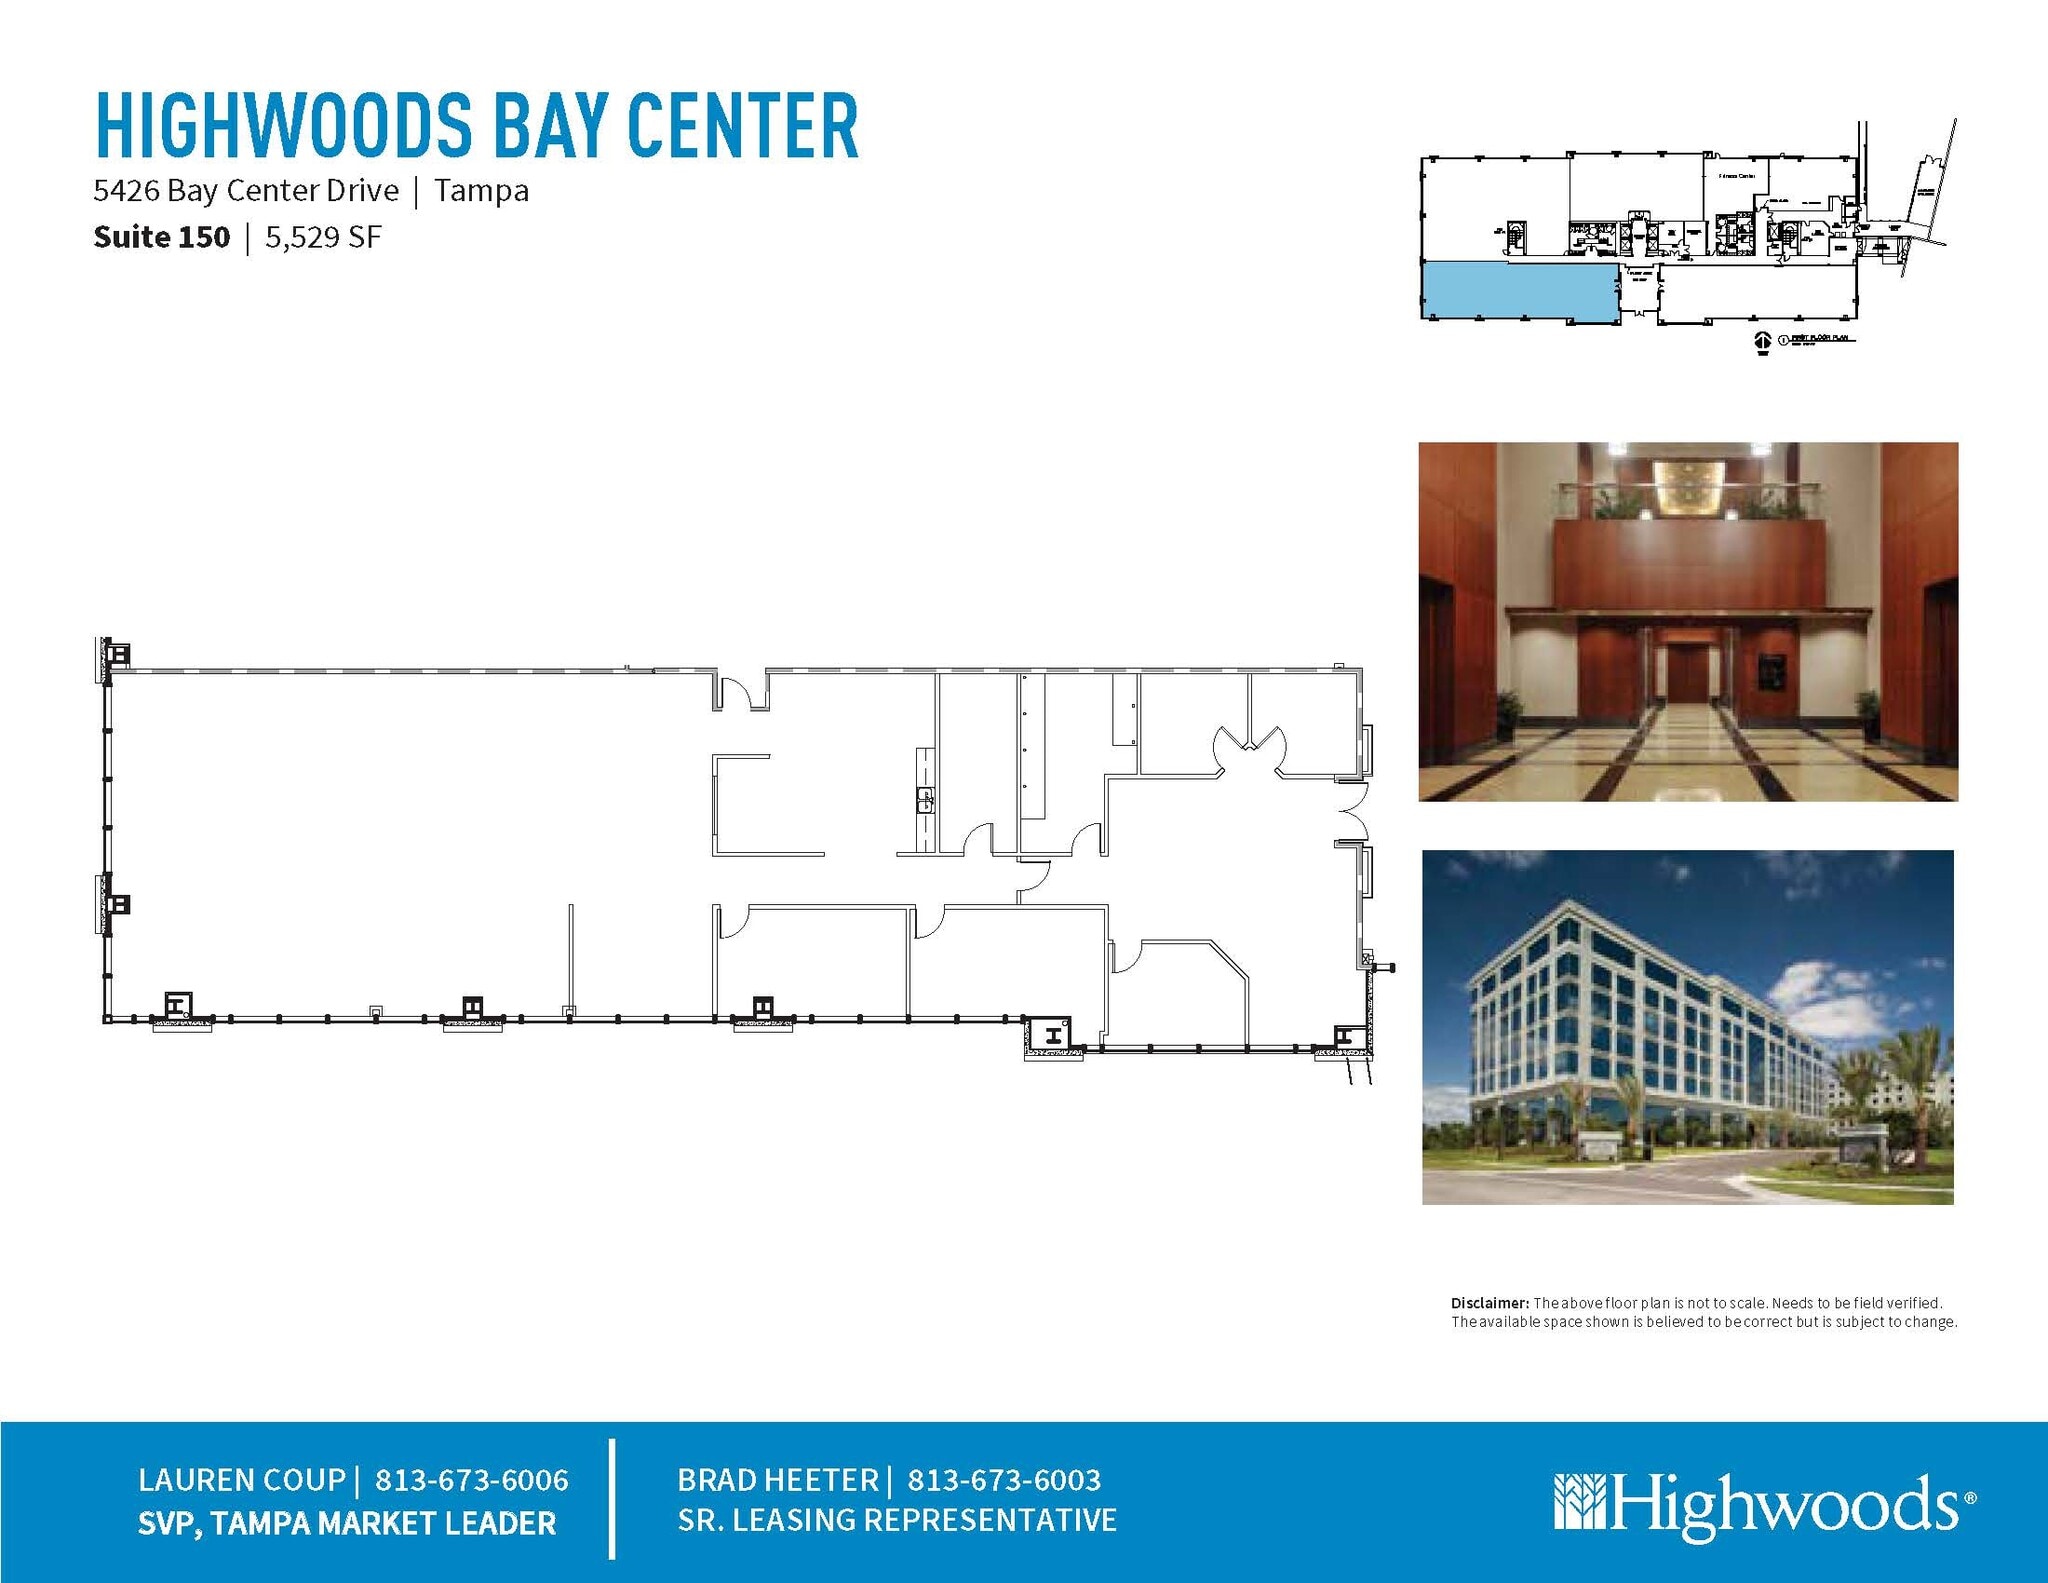
5,529 square foot Class A office space.
- Rate includes utilities, building services and property expenses
- Mostly Open Floor Plan Layout
- Space is in Excellent Condition
- Class A office space.
- Fully Built-Out as Standard Office
- 6 Private Offices
- Central Air Conditioning
- 6 private offices.
- Rate includes utilities, building services and property expenses
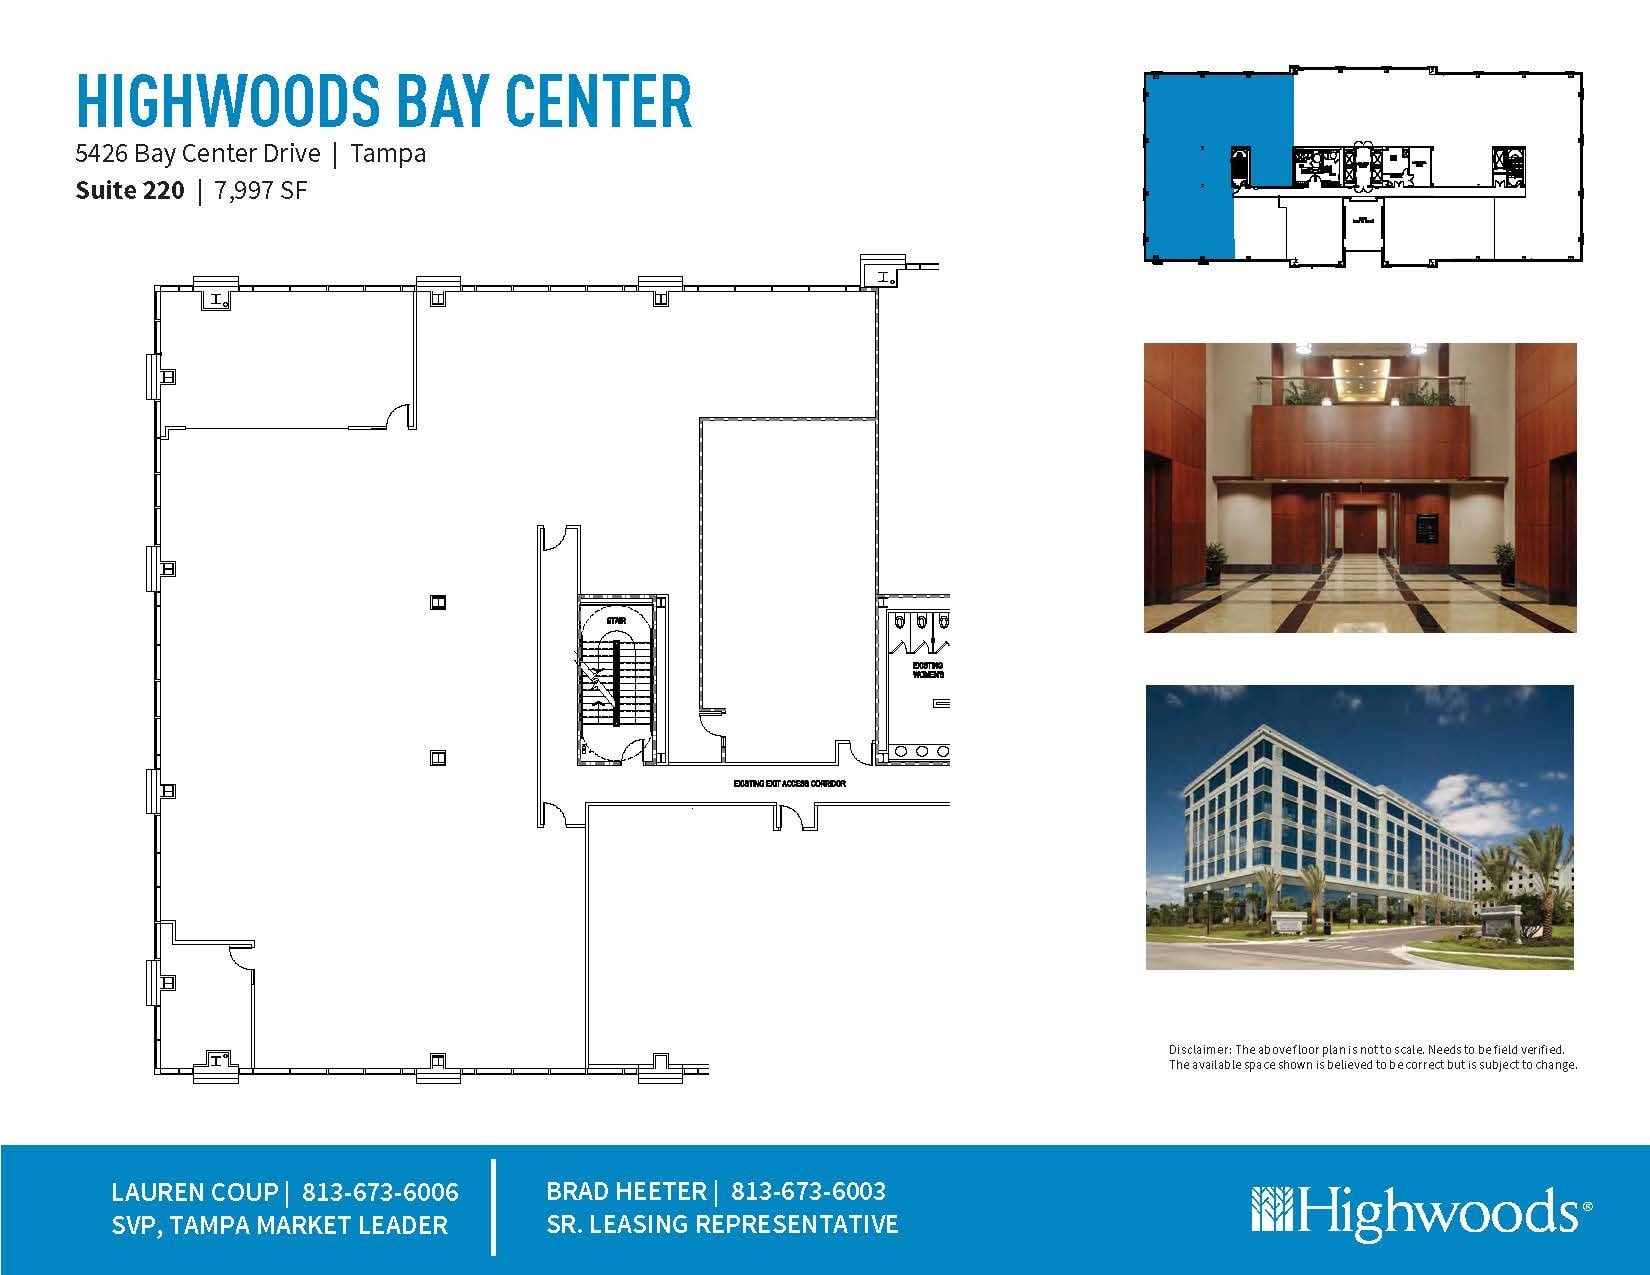
- Mostly Open Floor Plan Layout
- Space is in Excellent Condition
- Private Restrooms
- Fully Built-Out as Standard Office
- 2 Private Offices
- Central Air Conditioning
- Rate includes utilities, building services and property expenses
- Rate includes utilities, building services and property expenses
- Office intensive layout
- Fully Built-Out as Standard Office
| Space | Size | Term | Rental Rate | Space Use | Build-Out | Available |
| 1st Floor, Ste 150 | 5,529 SF | Negotiable | $62.31 CAD/SF/YR $5.19 CAD/SF/MO $344,485 CAD/YR $28,707 CAD/MO | Office | Full Build-Out | Now |
| 2nd Floor, Ste 220 | 9,799 SF | Negotiable | $62.31 CAD/SF/YR $5.19 CAD/SF/MO $610,529 CAD/YR $50,877 CAD/MO | Office | Full Build-Out | Now |
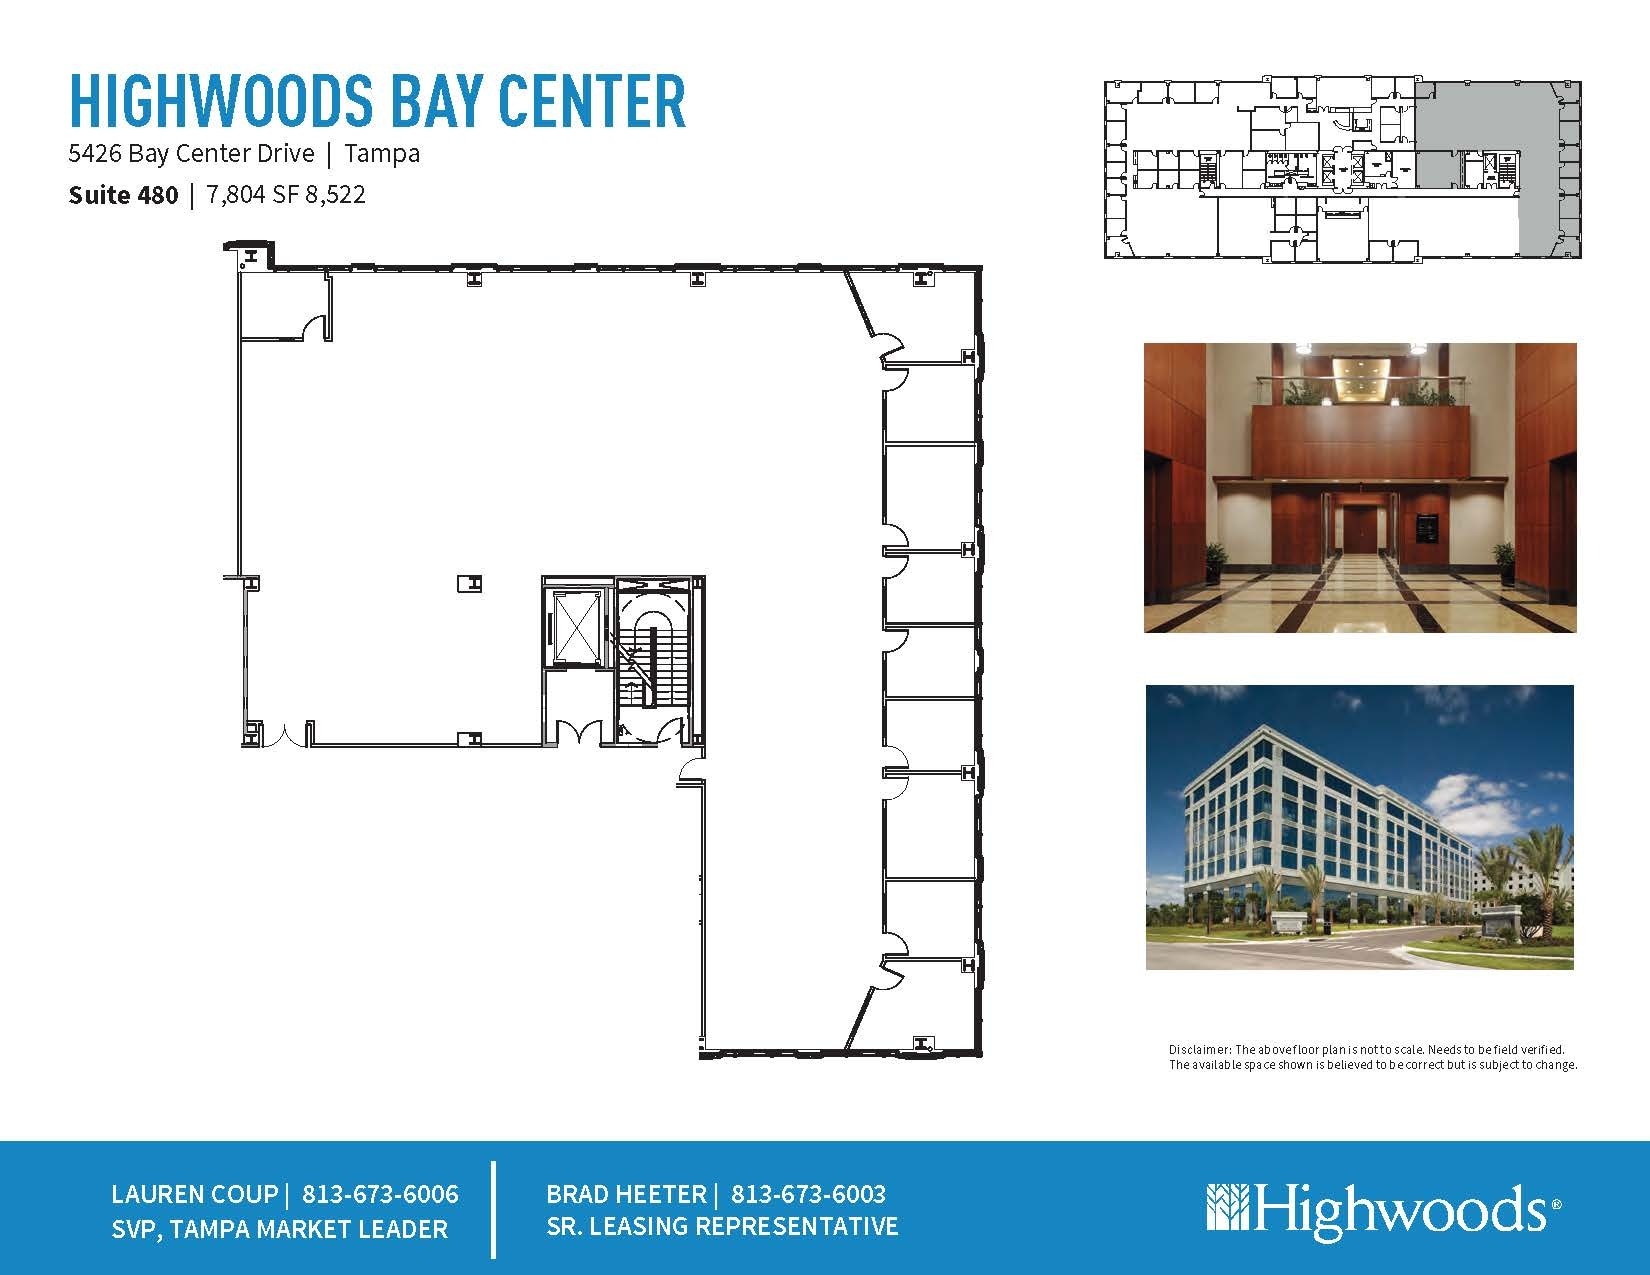
| 4th Floor, Ste 480 | 8,522 SF | Negotiable | $62.31 CAD/SF/YR $5.19 CAD/SF/MO $530,965 CAD/YR $44,247 CAD/MO | Office | - | Now |
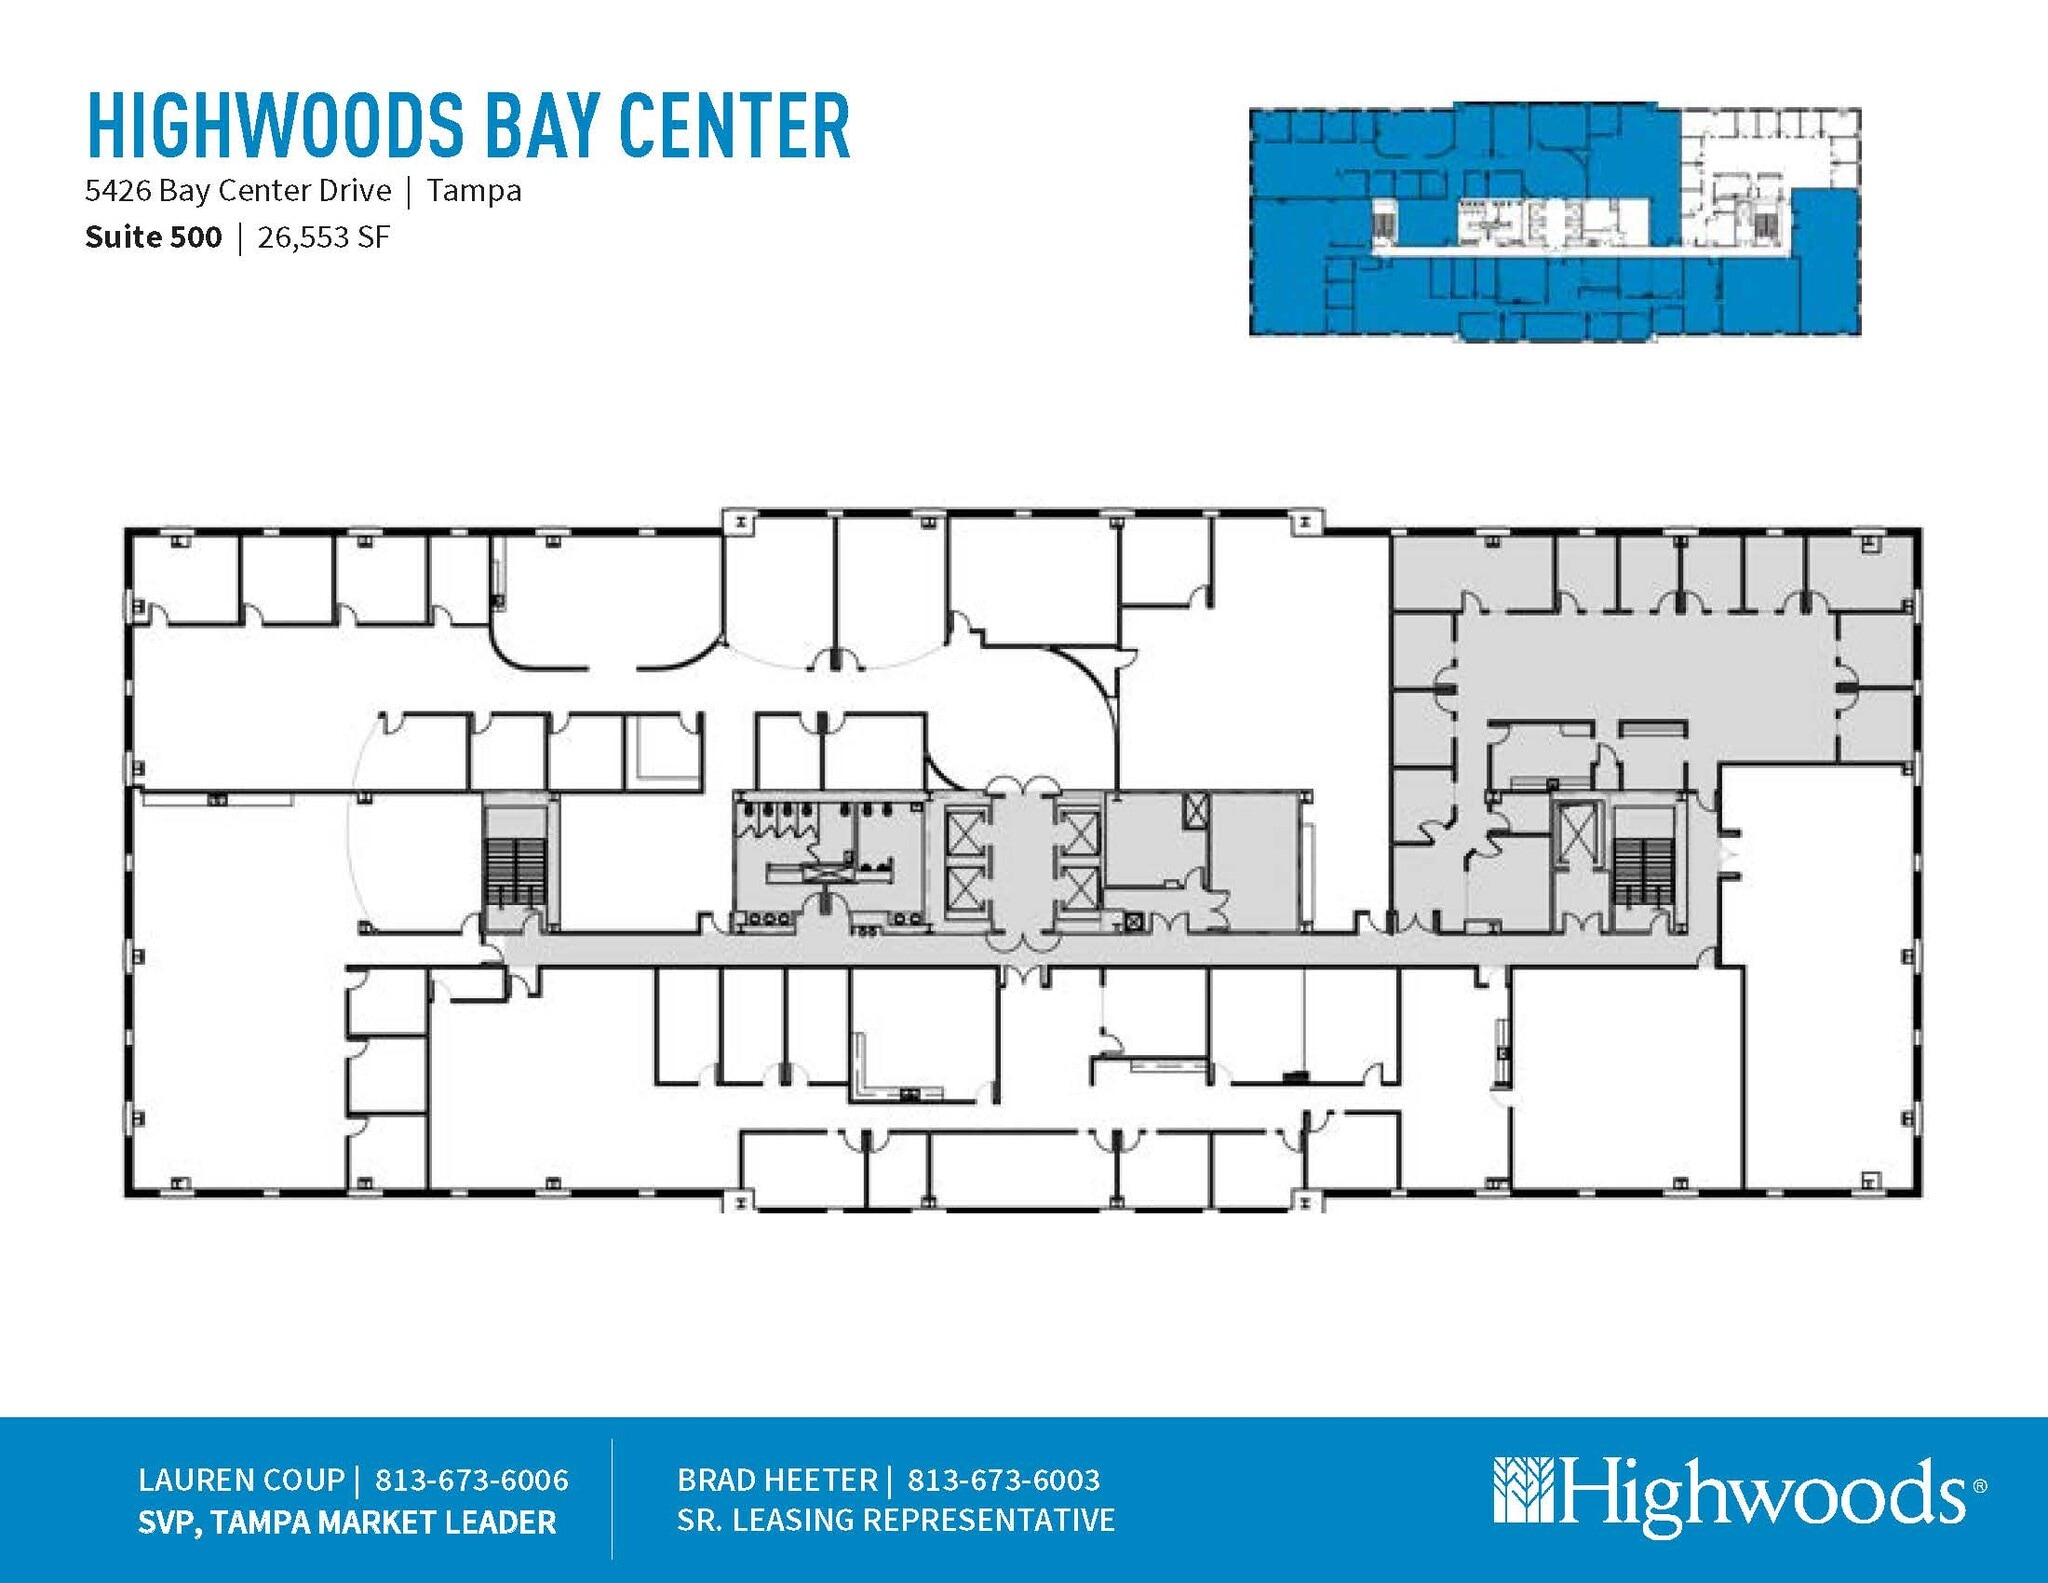
| 5th Floor, Ste 500 | 5,000-26,553 SF | Negotiable | $62.31 CAD/SF/YR $5.19 CAD/SF/MO $1,654,390 CAD/YR $137,866 CAD/MO | Office | Full Build-Out | Now |
1st Floor, Ste 150
| Size |
| 5,529 SF |
| Term |
| Negotiable |
| Rental Rate |
| $62.31 CAD/SF/YR $5.19 CAD/SF/MO $344,485 CAD/YR $28,707 CAD/MO |
| Space Use |
| Office |
| Build-Out |
| Full Build-Out |
| Available |
| Now |
2nd Floor, Ste 220
| Size |
| 9,799 SF |
| Term |
| Negotiable |
| Rental Rate |
| $62.31 CAD/SF/YR $5.19 CAD/SF/MO $610,529 CAD/YR $50,877 CAD/MO |
| Space Use |
| Office |
| Build-Out |
| Full Build-Out |
| Available |
| Now |
4th Floor, Ste 480
| Size |
| 8,522 SF |
| Term |
| Negotiable |
| Rental Rate |
| $62.31 CAD/SF/YR $5.19 CAD/SF/MO $530,965 CAD/YR $44,247 CAD/MO |
| Space Use |
| Office |
| Build-Out |
| - |
| Available |
| Now |
5th Floor, Ste 500
| Size |
| 5,000-26,553 SF |
| Term |
| Negotiable |
| Rental Rate |
| $62.31 CAD/SF/YR $5.19 CAD/SF/MO $1,654,390 CAD/YR $137,866 CAD/MO |
| Space Use |
| Office |
| Build-Out |
| Full Build-Out |
| Available |
| Now |
1st Floor, Ste 150
| Size | 5,529 SF |
| Term | Negotiable |
| Rental Rate | $62.31 CAD/SF/YR |
| Space Use | Office |
| Build-Out | Full Build-Out |
| Available | Now |
5,529 square foot Class A office space.
- Rate includes utilities, building services and property expenses
- Fully Built-Out as Standard Office
- Mostly Open Floor Plan Layout
- 6 Private Offices
- Space is in Excellent Condition
- Central Air Conditioning
- Class A office space.
- 6 private offices.
2nd Floor, Ste 220
| Size | 9,799 SF |
| Term | Negotiable |
| Rental Rate | $62.31 CAD/SF/YR |
| Space Use | Office |
| Build-Out | Full Build-Out |
| Available | Now |
- Rate includes utilities, building services and property expenses
- Fully Built-Out as Standard Office
- Mostly Open Floor Plan Layout
- 2 Private Offices
- Space is in Excellent Condition
- Central Air Conditioning
- Private Restrooms
4th Floor, Ste 480
| Size | 8,522 SF |
| Term | Negotiable |
| Rental Rate | $62.31 CAD/SF/YR |
| Space Use | Office |
| Build-Out | - |
| Available | Now |
- Rate includes utilities, building services and property expenses
5th Floor, Ste 500
| Size | 5,000-26,553 SF |
| Term | Negotiable |
| Rental Rate | $62.31 CAD/SF/YR |
| Space Use | Office |
| Build-Out | Full Build-Out |
| Available | Now |
- Rate includes utilities, building services and property expenses
- Fully Built-Out as Standard Office
- Office intensive layout
Property Overview
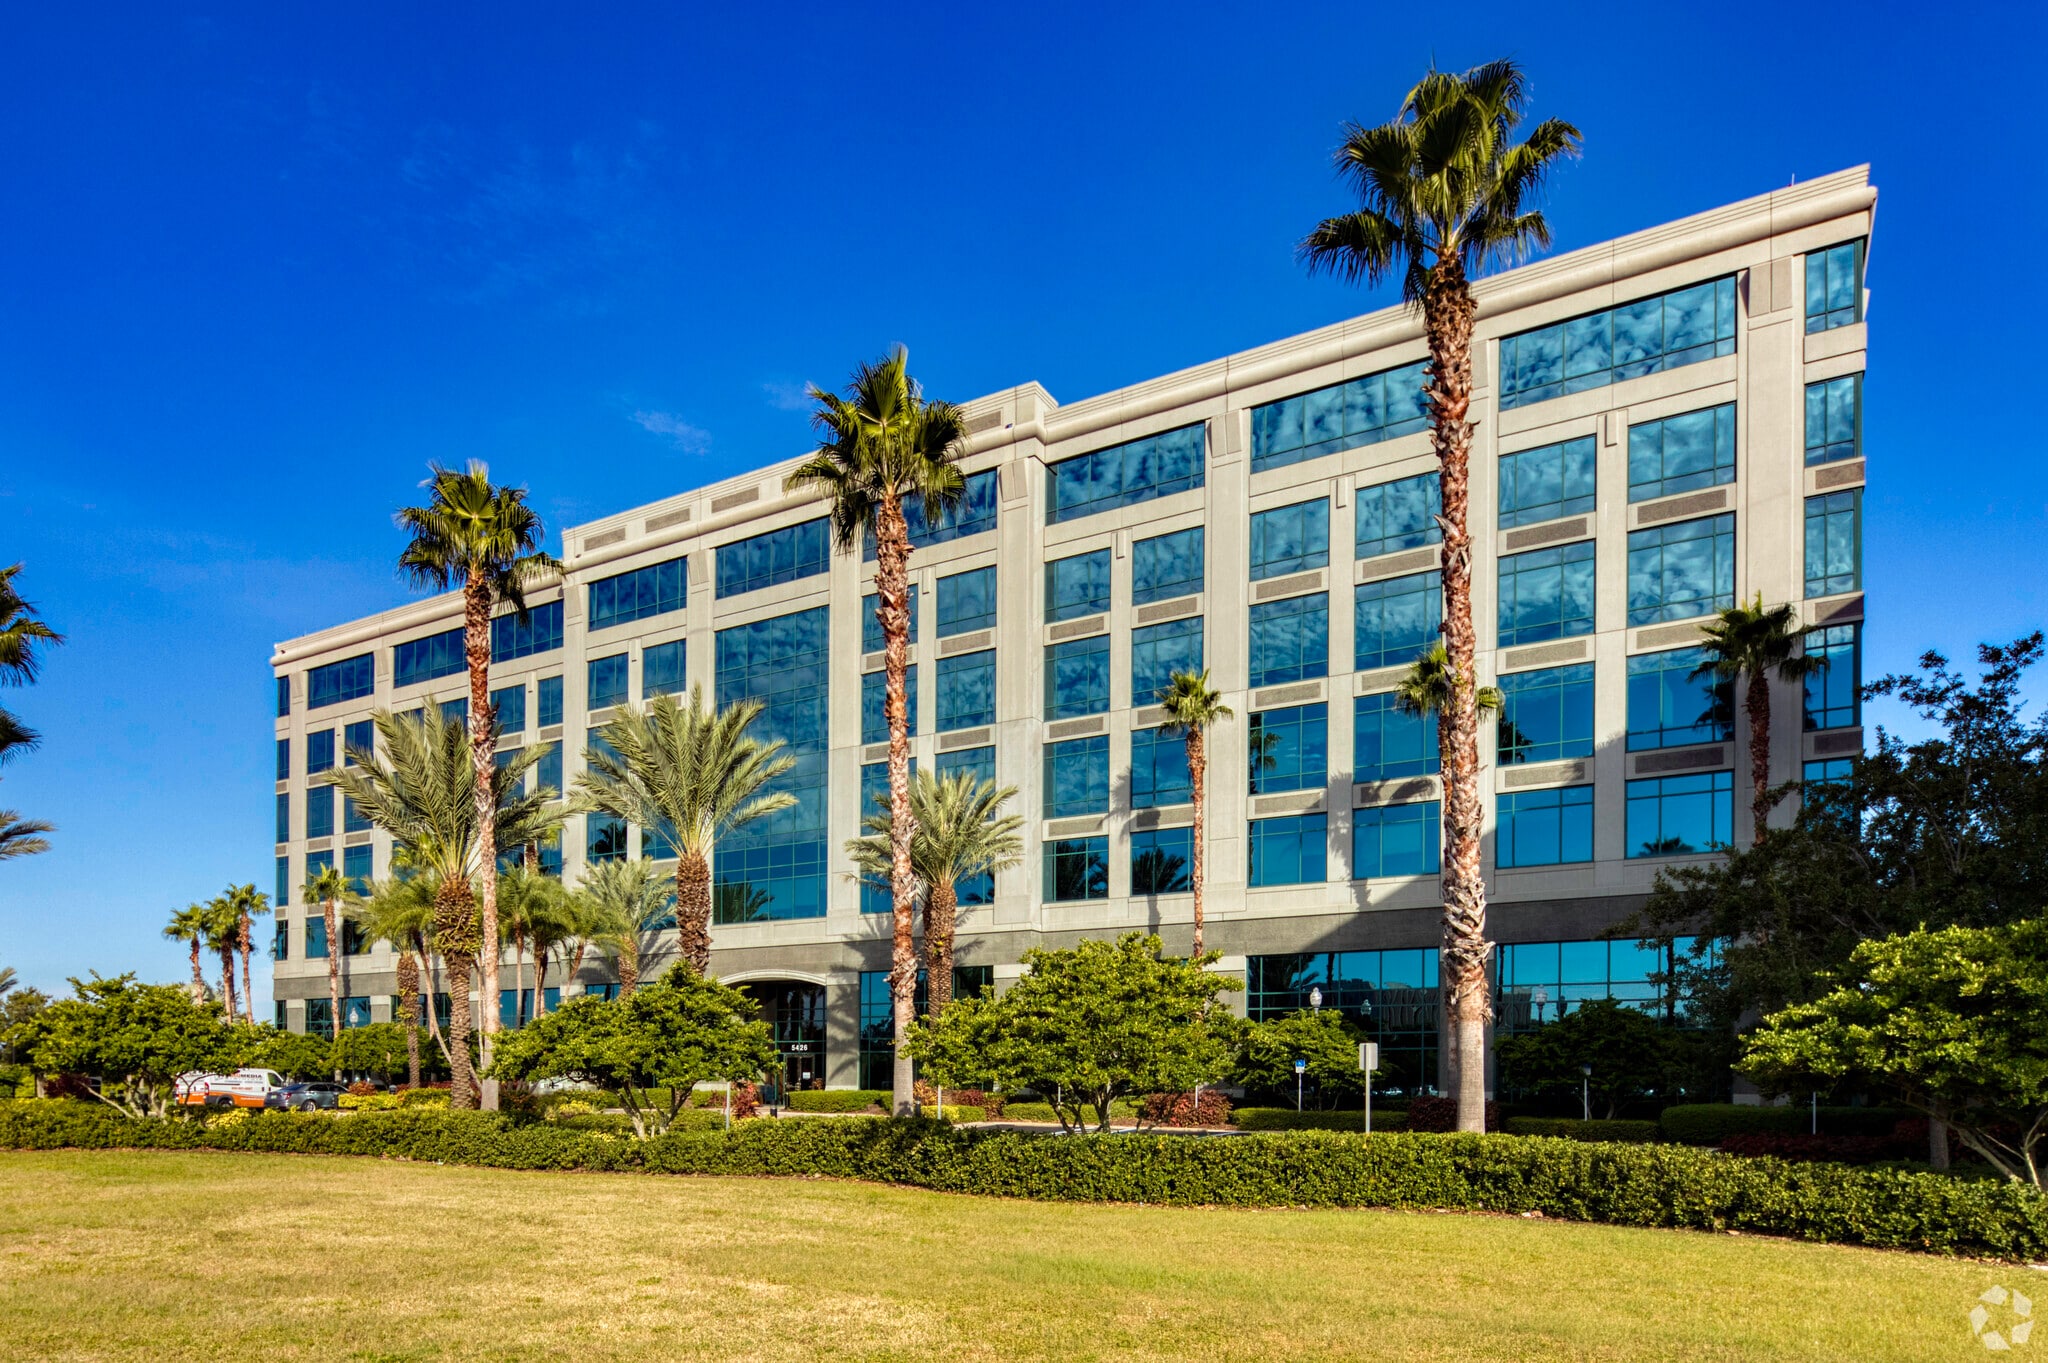
Highwoods Bay Center I is a distinguished seven-story Class A office building located on Bay Center Drive, nestled within Westshore’s serene waterfront business enclave. This premier property offers a professional setting that blends accessibility with tranquility, making it an ideal choice for companies seeking a strategic yet peaceful location. The building’s proximity to major transportation arteries—including I-275, the Veterans Expressway, and the Howard Frankland Bridge—ensures seamless connectivity to Pinellas County and the broader Tampa Bay region. Tenants benefit from the convenience of nearby retail, dining, and hospitality options, while enjoying the prestige of a waterfront address in one of Tampa’s most desirable commercial corridors.
- 24 Hour Access
- Banking
- Bus Line
- Controlled Access
- Fitness Center
- Property Manager on Site
- Restaurant
- Security System
- Signage
- Waterfront
- Bicycle Storage
- Shower Facilities
- Wi-Fi
- Monument Signage
- Outdoor Seating
- On-Site Security Staff
Property Facts
Sustainability

Sustainability
ENERGY STAR® Energy Star is a program run by the U.S. Environmental Protection Agency (EPA) and U.S. Department of Energy (DOE) that promotes energy efficiency and provides simple, credible, and unbiased information that consumers and businesses rely on to make well-informed decisions. Thousands of industrial, commercial, utility, state, and local organizations partner with the EPA to deliver cost-saving energy efficiency solutions that protect the climate while improving air quality and protecting public health. The Energy Star score compares a building’s energy performance to similar buildings nationwide and accounts for differences in operating conditions, regional weather data, and other important considerations. Certification is given on an annual basis, so a building must maintain its high performance to be certified year to year. To be eligible for Energy Star certification, a building must earn a score of 75 or higher on EPA’s 1 – 100 scale, indicating that it performs better than at least 75 percent of similar buildings nationwide. This 1 – 100 Energy Star score is based on the actual, measured energy use of a building and is calculated within EPA’s Energy Star Portfolio Manager tool.



Presented by
Highwoods Bay Center I | 5426 Bay Center Dr
Hmm, there seems to have been an error sending your message. Please try again.
Thanks! Your message was sent.