Your email has been sent.

5427 W 25th St 2,025 SF of Flex Space Available in Cicero, IL 60804
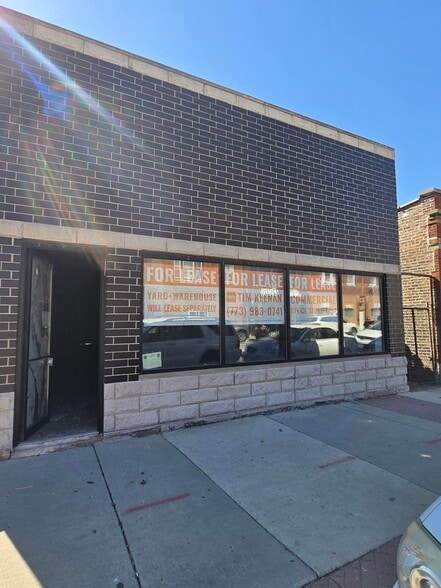
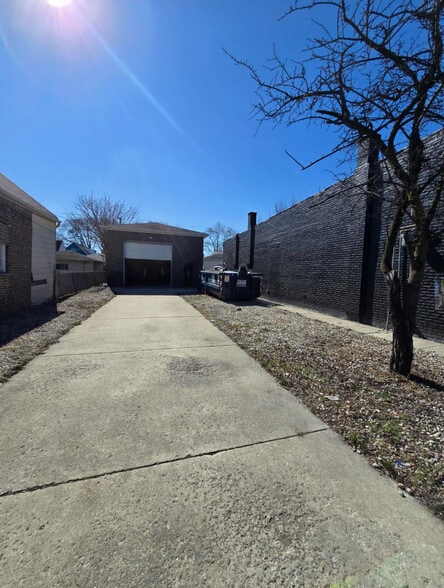
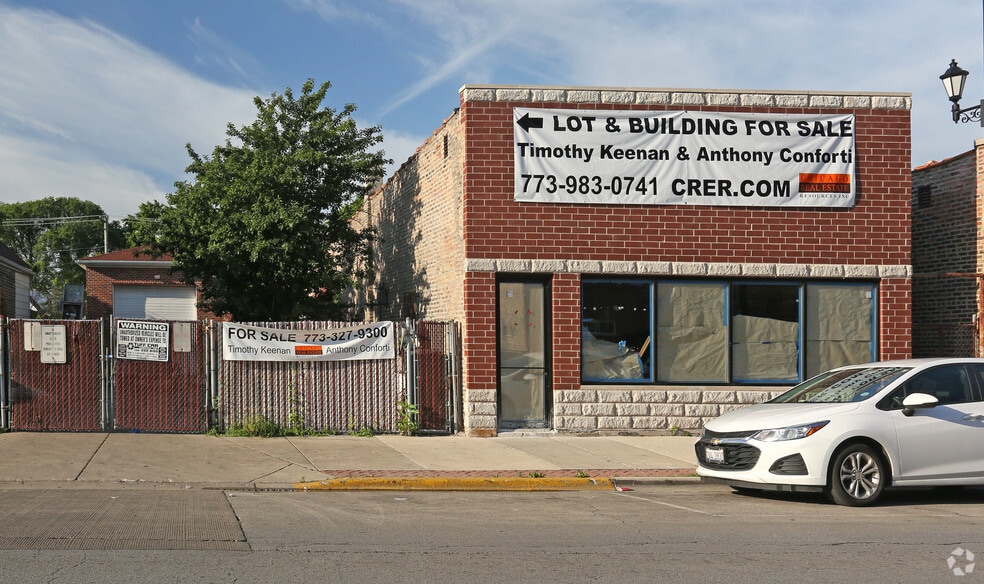
Highlights
- Excellent for contractor, service, light industrial, creative, or retail users
- Ability to create parking for garage flex space and for retail / office
- 5425 - Lot 3,757 / Building / Flex / Garage 1,800 SF + 5427 - Lot 3,757 / Commercial office 2,025 = Total building 3,825
- True Flex Layout: Garage / Warehouse + Office / Retail
- Build to suit
All Available Space(1)
Display Rental Rate as
- Space
- Size
- Term
- Rental Rate
- Space Use
- Build-Out
- Available
5425–5427 W. 25th Street offers a rare, highly adaptable flex space combining garage/warehouse, retail, and office functionality on two contiguous parcels. With 3,825 SF of total building area situated on a 7,514 SF lot, this property is ideally suited for businesses seeking a single location to operate, store, serve customers, and manage administrative functions. The property features a garage / warehouse component well-suited for light industrial use, storage, contractor operations, or vehicle access, paired with a commercial office building that can accommodate professional offices, showroom retail, or customer-facing services. The flexible configuration allows for a wide range of uses and can support single-user occupancy or divided uses depending on tenant needs. Located along W. 25th Street, the property benefits from strong street presence, easy access, and proximity to Chicago’s west side neighborhoods, making it an excellent option for owner-operators, service businesses, creative users, or logistics-oriented tenants.
- Listed rate may not include certain utilities, building services and property expenses
- Total Lot Area: 7,514 SF
- Two Contiguous Buildings
- High visibility along W. 25th Street
- Total Building Area: 3,825 SF
- True Flex Layout: Garage / Warehouse + Office / Re
- Excellent 4 contractor, service, light industrial
| Space | Size | Term | Rental Rate | Space Use | Build-Out | Available |
| 1st Floor | 2,025 SF | Negotiable | $27.69 CAD/SF/YR $2.31 CAD/SF/MO $56,075 CAD/YR $4,673 CAD/MO | Flex | Shell Space | Now |
1st Floor
| Size |
| 2,025 SF |
| Term |
| Negotiable |
| Rental Rate |
| $27.69 CAD/SF/YR $2.31 CAD/SF/MO $56,075 CAD/YR $4,673 CAD/MO |
| Space Use |
| Flex |
| Build-Out |
| Shell Space |
| Available |
| Now |
1st Floor
| Size | 2,025 SF |
| Term | Negotiable |
| Rental Rate | $27.69 CAD/SF/YR |
| Space Use | Flex |
| Build-Out | Shell Space |
| Available | Now |
5425–5427 W. 25th Street offers a rare, highly adaptable flex space combining garage/warehouse, retail, and office functionality on two contiguous parcels. With 3,825 SF of total building area situated on a 7,514 SF lot, this property is ideally suited for businesses seeking a single location to operate, store, serve customers, and manage administrative functions. The property features a garage / warehouse component well-suited for light industrial use, storage, contractor operations, or vehicle access, paired with a commercial office building that can accommodate professional offices, showroom retail, or customer-facing services. The flexible configuration allows for a wide range of uses and can support single-user occupancy or divided uses depending on tenant needs. Located along W. 25th Street, the property benefits from strong street presence, easy access, and proximity to Chicago’s west side neighborhoods, making it an excellent option for owner-operators, service businesses, creative users, or logistics-oriented tenants.
- Listed rate may not include certain utilities, building services and property expenses
- Total Building Area: 3,825 SF
- Total Lot Area: 7,514 SF
- True Flex Layout: Garage / Warehouse + Office / Re
- Two Contiguous Buildings
- Excellent 4 contractor, service, light industrial
- High visibility along W. 25th Street
About the Property
Located along W. 25th Street, the property benefits from strong street presence, easy access, and proximity to Chicago’s surrounding neighborhoods, making it an excellent option for owner-operators, service businesses, creative users, or logistics-oriented tenants.
Property Facts
| Total Space Available | 2,025 SF | Building Size | 2,025 SF |
| Property Type | Specialty | Year Built/Renovated | 1900/2026 |
| Property Subtype | Contractor Storage Yard |
| Total Space Available | 2,025 SF |
| Property Type | Specialty |
| Property Subtype | Contractor Storage Yard |
| Building Size | 2,025 SF |
| Year Built/Renovated | 1900/2026 |
Features and Amenities
- Bus Line
- Commuter Rail
- Metro/Subway
- Signage

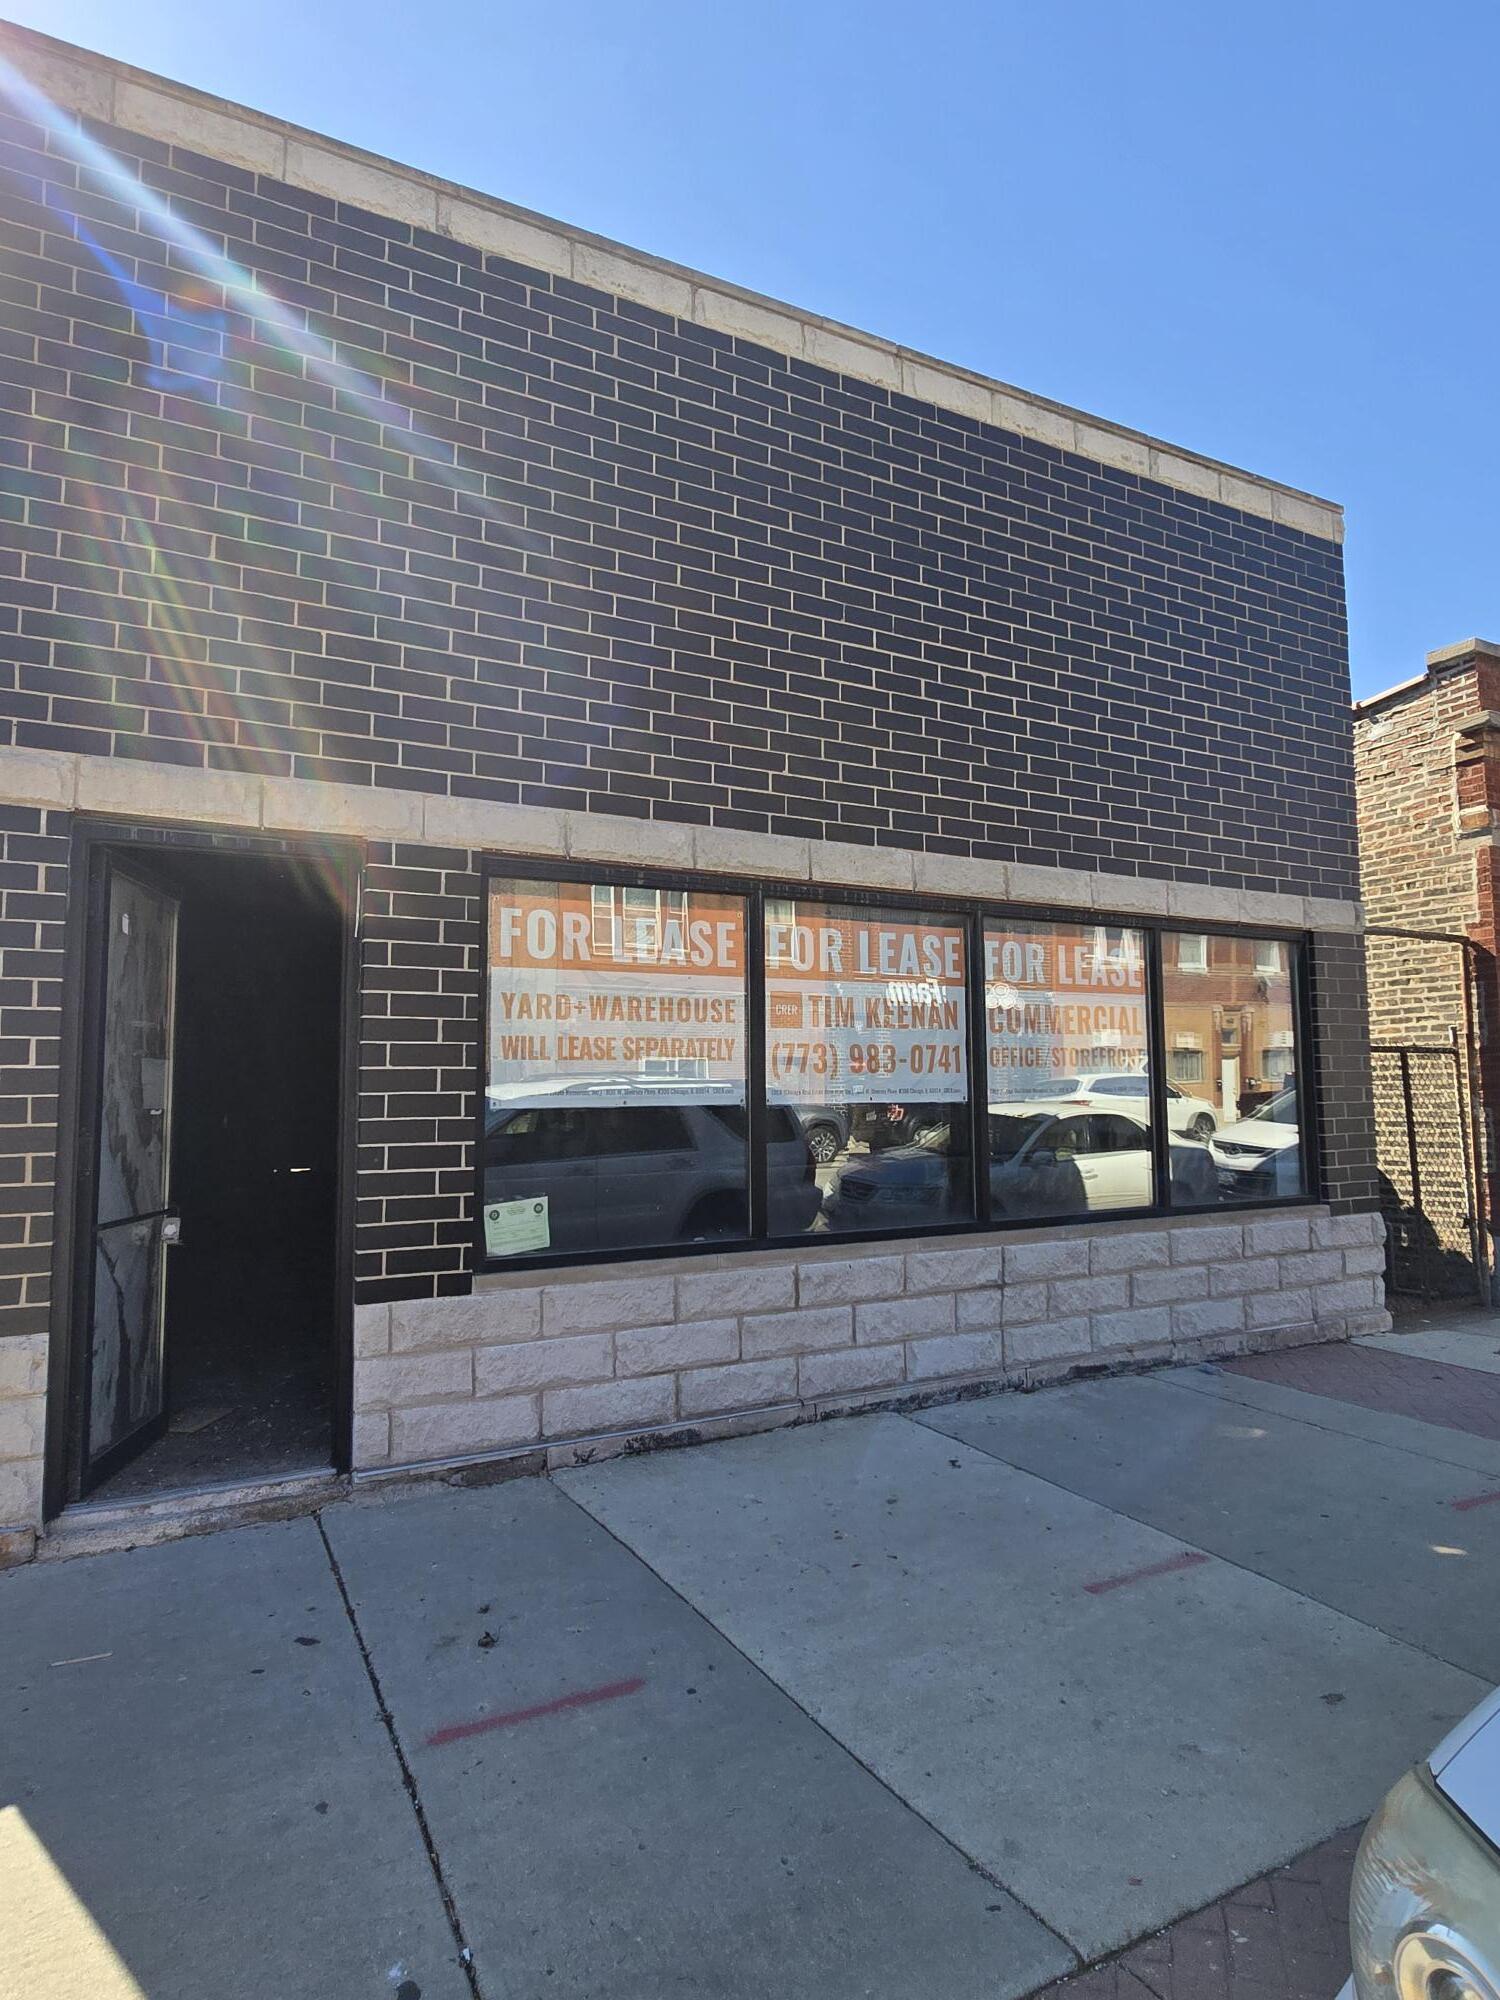

Presented by
5427 W 25th St
Hmm, there seems to have been an error sending your message. Please try again.
Thanks! Your message was sent.