Log In/Sign Up
Your email has been sent.

5433 Perkins Rd 5433 Perkins Rd 90,460 SF Industrial Building Bedford Heights, OH 44146 $5,636,128 CAD ($62.31 CAD/SF)
Investment Highlights
- Opportunity Zone
Executive Summary
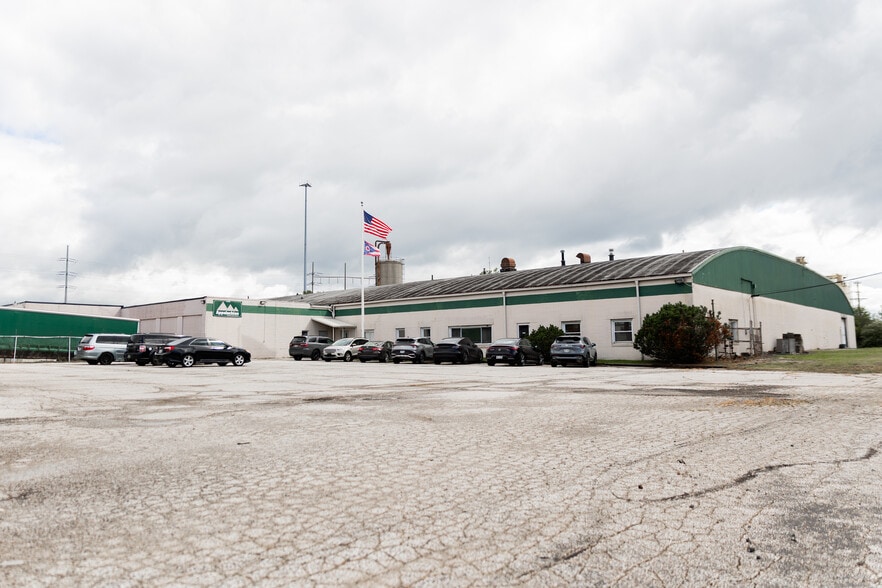
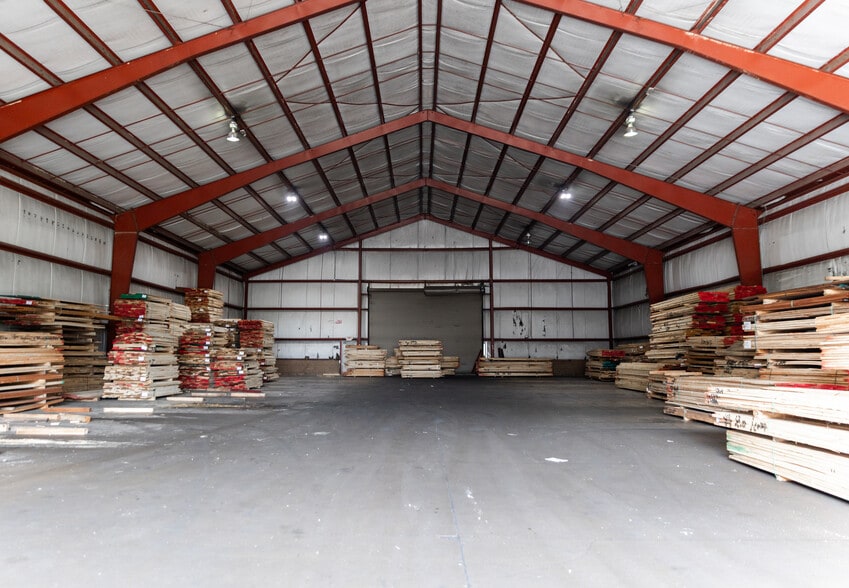
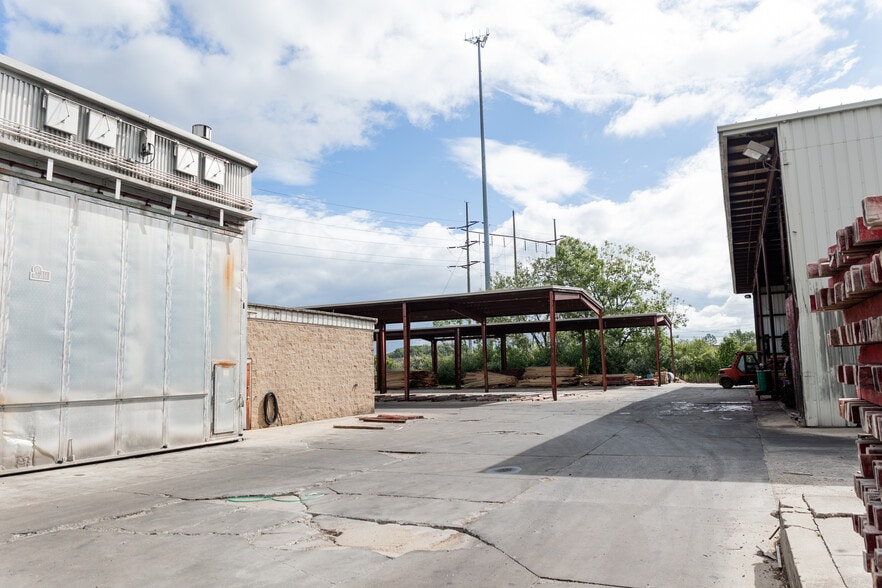
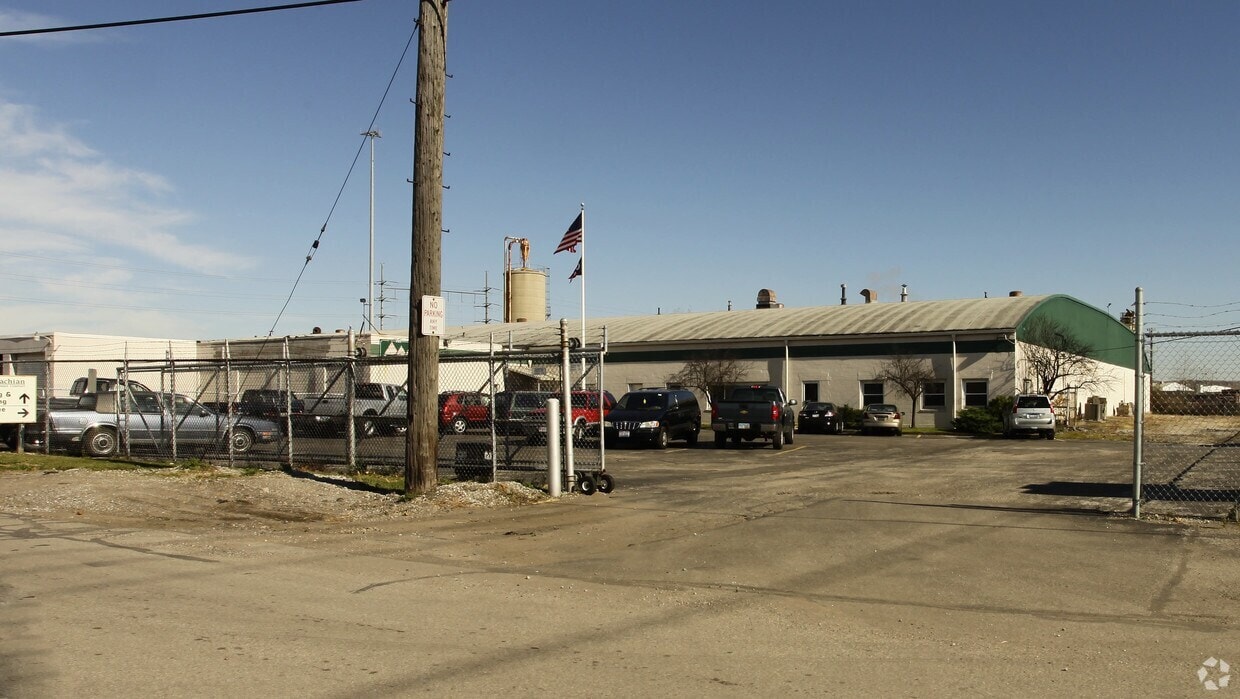
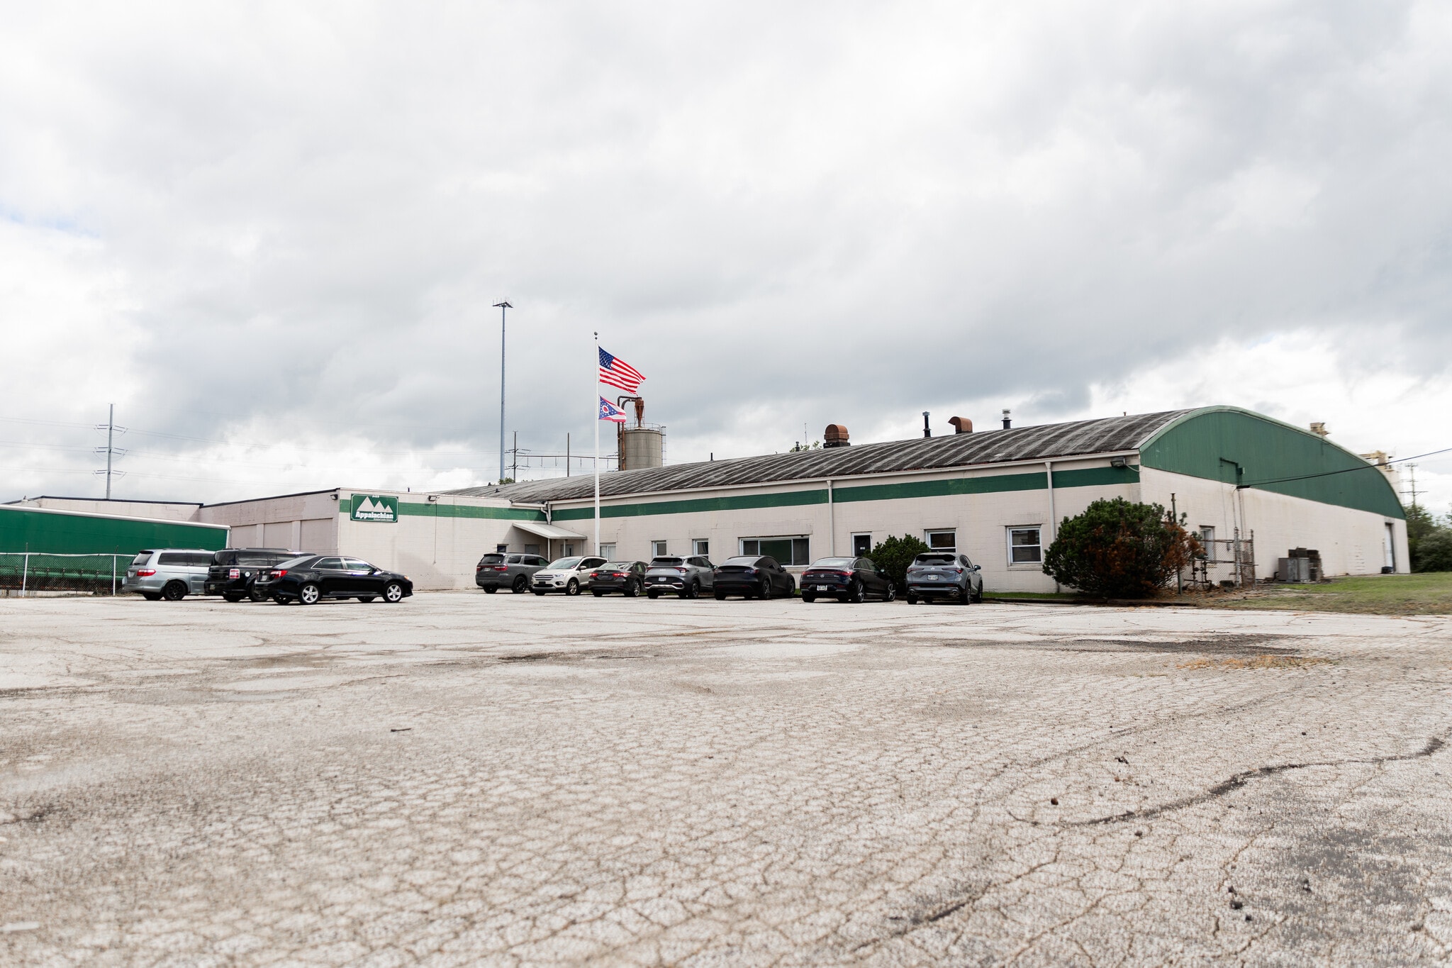
Qualified Opportunity Zone. Newmark is pleased to offer for sale a 90,460 SF single-user office/shop/warehouse complex situated on 5.223 net acres (227,534 SF) in Bedford Heights, an established industrial submarket of southeast Cuyahoga County. The site fronts 615 feet along Perkins Road and extends to Kenmore Lane, offering excellent depth for outdoor storage, trailer parking, or expansion. The improvements consist of a 77,500 SF primary processing/office building (constructed 1954, office renovated 1994) paired with a 12,960 SF freestanding warehouse (built 1999, 20' eave / 30' peak). The property is zoned I – Industrial District by the City of Bedford Heights and sits approximately ½ mile from the I-271 half-interchange at Rockside Road, with convenient access to I-480 and the greater Cleveland/Akron industrial corridor.
Property Facts
| Price | $5,636,128 CAD | No. Stories | 1 |
| Price Per SF | $62.31 CAD | Year Built/Renovated | 1965/1999 |
| Sale Type | Investment or Owner User | Tenancy | Single |
| Property Type | Industrial | Parking Ratio | 0.28/1,000 SF |
| Property Subtype | Warehouse | Clear Ceiling Height | 14’ |
| Building Class | C | No. Dock-High Doors/Loading | 3 |
| Lot Size | 5.80 AC | No. Drive In / Grade-Level Doors | 9 |
| Rentable Building Area | 90,460 SF | Opportunity Zone |
Yes
|
| Zoning | I | ||
| Price | $5,636,128 CAD |
| Price Per SF | $62.31 CAD |
| Sale Type | Investment or Owner User |
| Property Type | Industrial |
| Property Subtype | Warehouse |
| Building Class | C |
| Lot Size | 5.80 AC |
| Rentable Building Area | 90,460 SF |
| No. Stories | 1 |
| Year Built/Renovated | 1965/1999 |
| Tenancy | Single |
| Parking Ratio | 0.28/1,000 SF |
| Clear Ceiling Height | 14’ |
| No. Dock-High Doors/Loading | 3 |
| No. Drive In / Grade-Level Doors | 9 |
| Opportunity Zone |
Yes |
| Zoning | I |
Space Availability
- Space
- Size
- Space Use
- Build-Out
- Available


| Space | Size | Space Use | Build-Out | Available |
| 1st Floor | 5,000-90,460 SF | Industrial | - | 60 Days |
1st Floor
| Size |
| 5,000-90,460 SF |
| Space Use |
| Industrial |
| Build-Out |
| - |
| Available |
| 60 Days |
1 of 3
Videos
Matterport 3D Exterior
Matterport 3D Tour
Photos
Street View
Street
Map
1st Floor
| Size | 5,000-90,460 SF |
| Space Use | Industrial |
| Build-Out | - |
| Available | 60 Days |
1 1
Fairly walkable
40/100
Exceptionally drivable
100/100
Limited public transit
30/100
Fairly bikeable
50/100
Property Taxes
| Parcel Number | 791-13-005 | Improvements Assessment | $523,997 CAD |
| Land Assessment | $253,078 CAD | Total Assessment | $777,075 CAD |
Property Taxes
Parcel Number
791-13-005
Land Assessment
$253,078 CAD
Improvements Assessment
$523,997 CAD
Total Assessment
$777,075 CAD


1 of 8
Videos
Matterport 3D Exterior
Matterport 3D Tour
Photos
Street View
Street
Map
1 of 1

Presented by
5433 Perkins Rd | 5433 Perkins Rd
Already a member? Log In
Hmm, there seems to have been an error sending your message. Please try again.
Thanks! Your message was sent.