Log In/Sign Up
Your email has been sent.

5445 & 5501 Biscayne blvd - HIGH-VISIBILITY BISCAYNE BLVD DEVELOPMENT 0.88 Acres of Commercial Land Offered at $11,720,990 CAD in Miami, FL 33137
Executive Summary
A rare 0.88-acre corner assemblage fronting Biscayne Boulevard (US-1) in the MiMo Historic District, offered at $8,500,000 and delivered with two fully designed development options that share the same advanced base of historic, zoning, and waiver approvals. A buyer chooses the program while the most time-consuming entitlement groundwork is already secured. Zoning is verified T4-O.
THE SITE
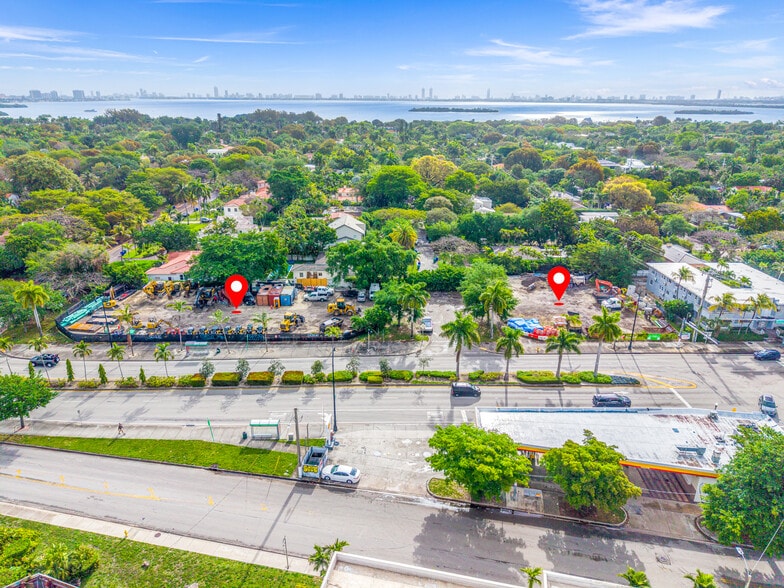
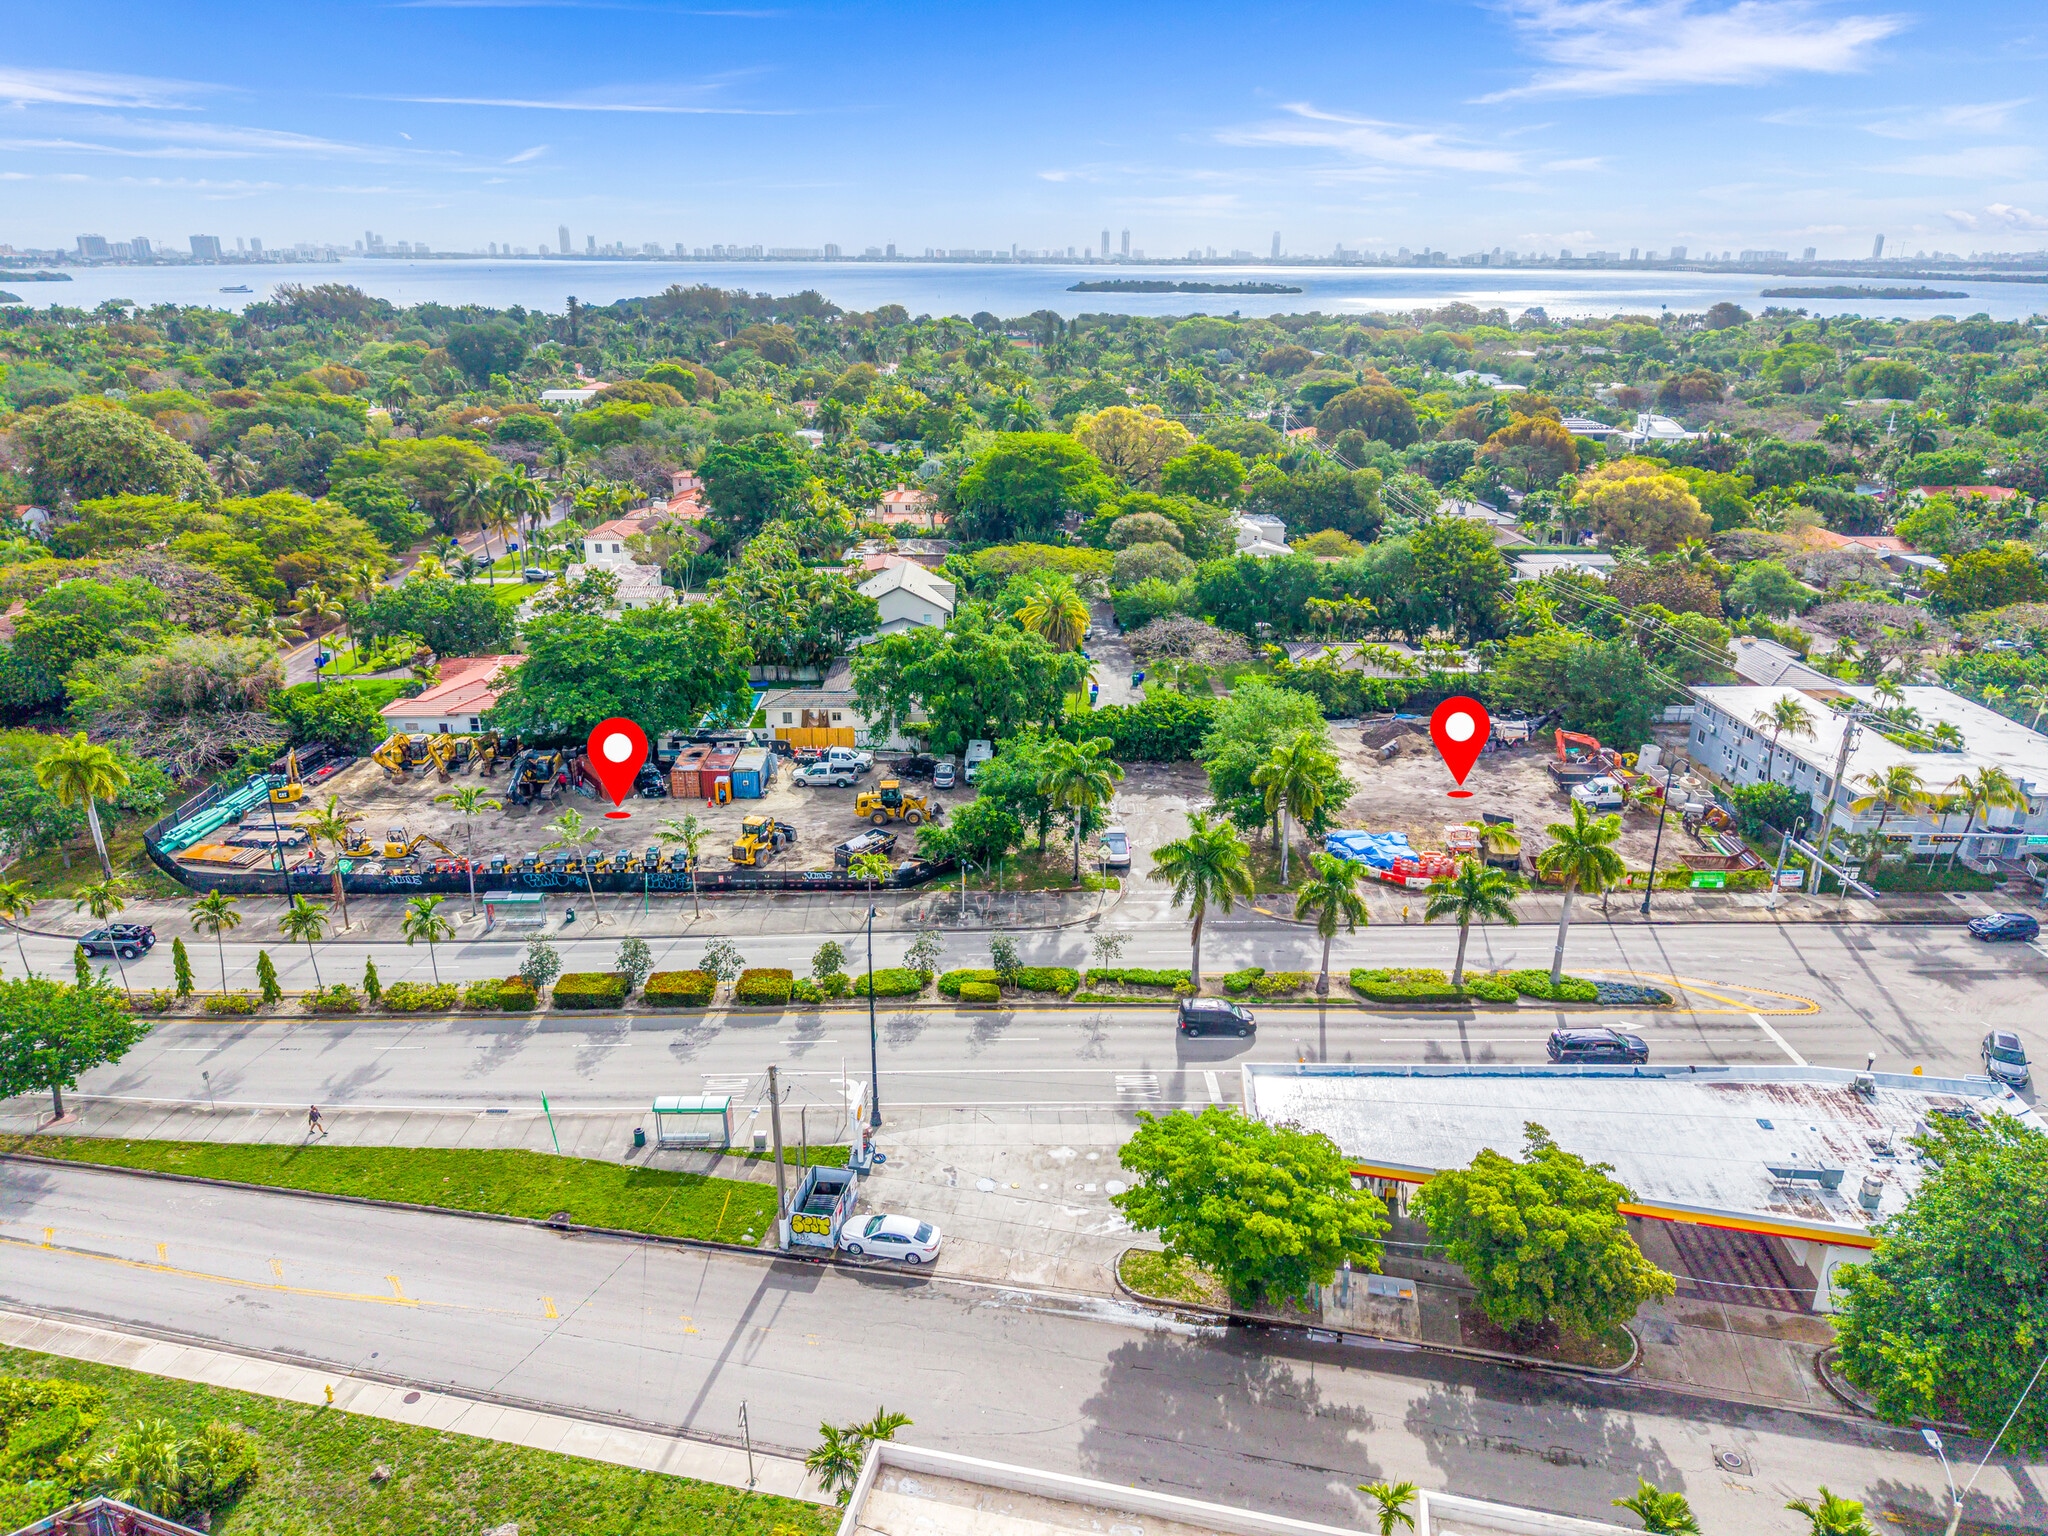
The site consists of two adjacent corner parcels totaling 38,471 SF, unified under a recorded Covenant in Lieu of Unity of Title (ORB 33339 PG 2572). Plans have been designed by DBLewis Architect, with land use counsel provided by Bercow Radell Fernandez & Larkin, one of Miami’s preeminent zoning firms. Approximately 335 feet of frontage on Biscayne Boulevard (~67,000 AADT) at the corner of NE 55th Street and NE 55th Terrace, a short walk from the MiMo and Upper East Side dining cluster (Soyka, Andiamo). Flood Zone X.
TWO DESIGNED OPTIONS IN PLAY
Both options are active and advancing through final review on the same secured entitlement base, giving a buyer flexibility on program and use.
OPTION 1: LARGER MIXED-USE (ORIGINAL DESIGN)
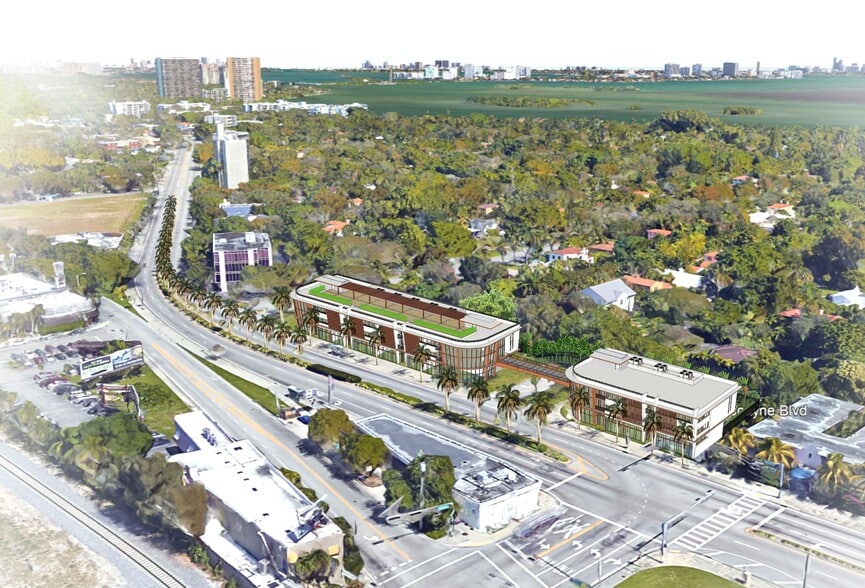
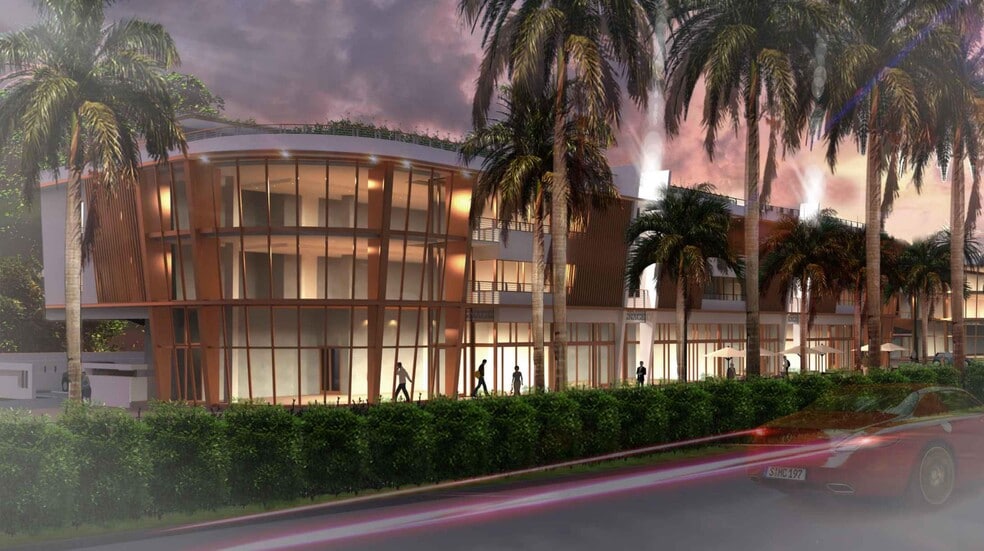
The approved program contemplates two MiMo-styled buildings totaling 31 residential units and approximately 10,579 SF of ground-floor commercial space, connected by a Level-3 pedestrian sky bridge with a shared rooftop amenity terrace. Approximately 51,000 SF of total buildable area with 52 on-site parking spaces.
• North Building (5501 Biscayne): 21,801 SF parcel (0.50 AC); 3 stories; 19 residential units (lodging-inn enabled); ground-floor commercial and F&B; shared rooftop terrace.
• South Building (5445 Biscayne): 16,670 SF parcel (0.38 AC); 3 stories; 12 residential units; ground-floor commercial and retail; connected via the Level-3 pedestrian bridge.
APPROVED ENTITLEMENTS
• Zoning Waiver PZ-19-2220, approved 10/24/2024
• HEPB-R-19-057 Historic & Environmental Preservation Board approval
• HEPB Resolution PZ-19-4393
• Recorded Covenant in Lieu PZ-20-8875 / ORB 33339 PG 2572
• 2013 Rezoning T3-R to T4-O (File ID 13-00866zc)
• Construction document set submitted to the Building Department (BD20-0261-46001), in review
WAIVERS GRANTED
• Setbacks: 0' principal front (Biscayne Blvd), 0' secondary fronts, 5' side; oversized pre-existing lots preserved
• 30% parking reduction under the transit-corridor waiver: 52 spaces provided versus a 79-space base requirement
• 10% access-aisle width reduction (23' to 22')
• Lodging-Inn use approval for 25 of 31 residential units, permitting short-term-rental operation
• Level-3 pedestrian sky bridge over the public right-of-way approved in concept
These entitlements are bound to the property by recorded covenant and are not recreatable for new MiMo projects under current Miami 21 standards. The Lodging-Inn designation in particular is a meaningful value driver, as the City of Miami has materially tightened new short-term-rental entitlements since 2023.
OPTION 2: MORNINGSIDE 2025 (ALL-COMMERCIAL)
A less intense, all-commercial repositioning with no residential units, also designed by DBLewis Architect. Architectural plans are complete and the structural, MEPF, and civil engineering are in progress. The exterior architecture and site plan are intentionally kept substantially similar to Option 1, so the project carries forward the same historic and zoning approvals, with the City’s compliance re-review and waiver confirmation underway.
THE OPPORTUNITY
A buyer acquires a designed program on a secured entitlement base and an estimated 18 to 30 months of saved entitlement timeline versus an unentitled site, with the flexibility to pursue either a mixed-use or an all-commercial program on the same approvals.
All information is from sources deemed reliable but is not guaranteed and is subject to buyer’s independent verification. Entitlement, permit, zoning, and waiver approvals are advanced and active, with certain final sign-offs and reviews still in process and subject to change. Square footage, unit counts, traffic counts, and approvals are approximate. This is not an offer to sell or a solicitation where prohibited. Buyer should confirm all approvals and remaining requirements directly with the City of Miami and Miami-Dade County prior to acquisition.
THE SITE
The site consists of two adjacent corner parcels totaling 38,471 SF, unified under a recorded Covenant in Lieu of Unity of Title (ORB 33339 PG 2572). Plans have been designed by DBLewis Architect, with land use counsel provided by Bercow Radell Fernandez & Larkin, one of Miami’s preeminent zoning firms. Approximately 335 feet of frontage on Biscayne Boulevard (~67,000 AADT) at the corner of NE 55th Street and NE 55th Terrace, a short walk from the MiMo and Upper East Side dining cluster (Soyka, Andiamo). Flood Zone X.
TWO DESIGNED OPTIONS IN PLAY
Both options are active and advancing through final review on the same secured entitlement base, giving a buyer flexibility on program and use.
OPTION 1: LARGER MIXED-USE (ORIGINAL DESIGN)
The approved program contemplates two MiMo-styled buildings totaling 31 residential units and approximately 10,579 SF of ground-floor commercial space, connected by a Level-3 pedestrian sky bridge with a shared rooftop amenity terrace. Approximately 51,000 SF of total buildable area with 52 on-site parking spaces.
• North Building (5501 Biscayne): 21,801 SF parcel (0.50 AC); 3 stories; 19 residential units (lodging-inn enabled); ground-floor commercial and F&B; shared rooftop terrace.
• South Building (5445 Biscayne): 16,670 SF parcel (0.38 AC); 3 stories; 12 residential units; ground-floor commercial and retail; connected via the Level-3 pedestrian bridge.
APPROVED ENTITLEMENTS
• Zoning Waiver PZ-19-2220, approved 10/24/2024
• HEPB-R-19-057 Historic & Environmental Preservation Board approval
• HEPB Resolution PZ-19-4393
• Recorded Covenant in Lieu PZ-20-8875 / ORB 33339 PG 2572
• 2013 Rezoning T3-R to T4-O (File ID 13-00866zc)
• Construction document set submitted to the Building Department (BD20-0261-46001), in review
WAIVERS GRANTED
• Setbacks: 0' principal front (Biscayne Blvd), 0' secondary fronts, 5' side; oversized pre-existing lots preserved
• 30% parking reduction under the transit-corridor waiver: 52 spaces provided versus a 79-space base requirement
• 10% access-aisle width reduction (23' to 22')
• Lodging-Inn use approval for 25 of 31 residential units, permitting short-term-rental operation
• Level-3 pedestrian sky bridge over the public right-of-way approved in concept
These entitlements are bound to the property by recorded covenant and are not recreatable for new MiMo projects under current Miami 21 standards. The Lodging-Inn designation in particular is a meaningful value driver, as the City of Miami has materially tightened new short-term-rental entitlements since 2023.
OPTION 2: MORNINGSIDE 2025 (ALL-COMMERCIAL)
A less intense, all-commercial repositioning with no residential units, also designed by DBLewis Architect. Architectural plans are complete and the structural, MEPF, and civil engineering are in progress. The exterior architecture and site plan are intentionally kept substantially similar to Option 1, so the project carries forward the same historic and zoning approvals, with the City’s compliance re-review and waiver confirmation underway.
THE OPPORTUNITY
A buyer acquires a designed program on a secured entitlement base and an estimated 18 to 30 months of saved entitlement timeline versus an unentitled site, with the flexibility to pursue either a mixed-use or an all-commercial program on the same approvals.
All information is from sources deemed reliable but is not guaranteed and is subject to buyer’s independent verification. Entitlement, permit, zoning, and waiver approvals are advanced and active, with certain final sign-offs and reviews still in process and subject to change. Square footage, unit counts, traffic counts, and approvals are approximate. This is not an offer to sell or a solicitation where prohibited. Buyer should confirm all approvals and remaining requirements directly with the City of Miami and Miami-Dade County prior to acquisition.
Property Facts Under Contract
| Price | $11,720,990 CAD | Property Subtype | Commercial |
| Sale Type | Investment | Proposed Use | |
| No. Lots | 1 | Total Lot Size | 0.88 AC |
| Property Type | Land | ||
| Zoning | T4-O - transect | ||
| Price | $11,720,990 CAD |
| Sale Type | Investment |
| No. Lots | 1 |
| Property Type | Land |
| Property Subtype | Commercial |
| Proposed Use | |
| Total Lot Size | 0.88 AC |
| Zoning | T4-O - transect |
1 Lot Available
Lot
| Price | $11,720,990 CAD | Lot Size | 0.88 AC |
| Price Per AC | $13,271,454.04 CAD |
| Price | $11,720,990 CAD |
| Price Per AC | $13,271,454.04 CAD |
| Lot Size | 0.88 AC |
Fausto Commercial is pleased to present a designed, advanced-entitlement mixed-use development assemblage at 5445 & 5501 Biscayne Boulevard, at the southern gateway of Miami's MiMo Biscayne Boulevard Historic District.
1 1
Moderately walkable
60/100
Very drivable
80/100
Some public transit
40/100
Moderately bikeable
60/100
Property Taxes
| Parcel Numbers | Improvements Assessment | $0 CAD | |
| Land Assessment | $0 CAD | Total Assessment | $5,340,924 CAD |
Property Taxes
Parcel Numbers
Land Assessment
$0 CAD
Improvements Assessment
$0 CAD
Total Assessment
$5,340,924 CAD
Contacts
-
 Robin Perez
 -
 Benjamin Kunzle
 -
 Kodiak Fields
 -
Fausto Commercial Realty Consultants
1 of 34
Videos
Matterport 3D Exterior
Matterport 3D Tour
Photos
Street View
Street
Map
1 of 1

Presented by
5445 & 5501 Biscayne blvd - HIGH-VISIBILITY BISCAYNE BLVD DEVELOPMENT
Already a member? Log In
Hmm, there seems to have been an error sending your message. Please try again.
Thanks! Your message was sent.