Log In/Sign Up
Your email has been sent.
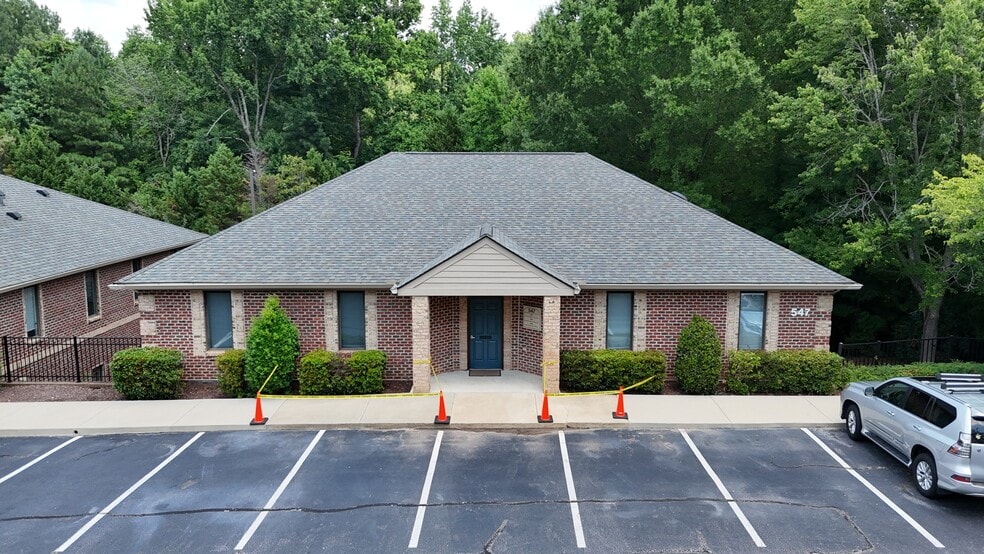
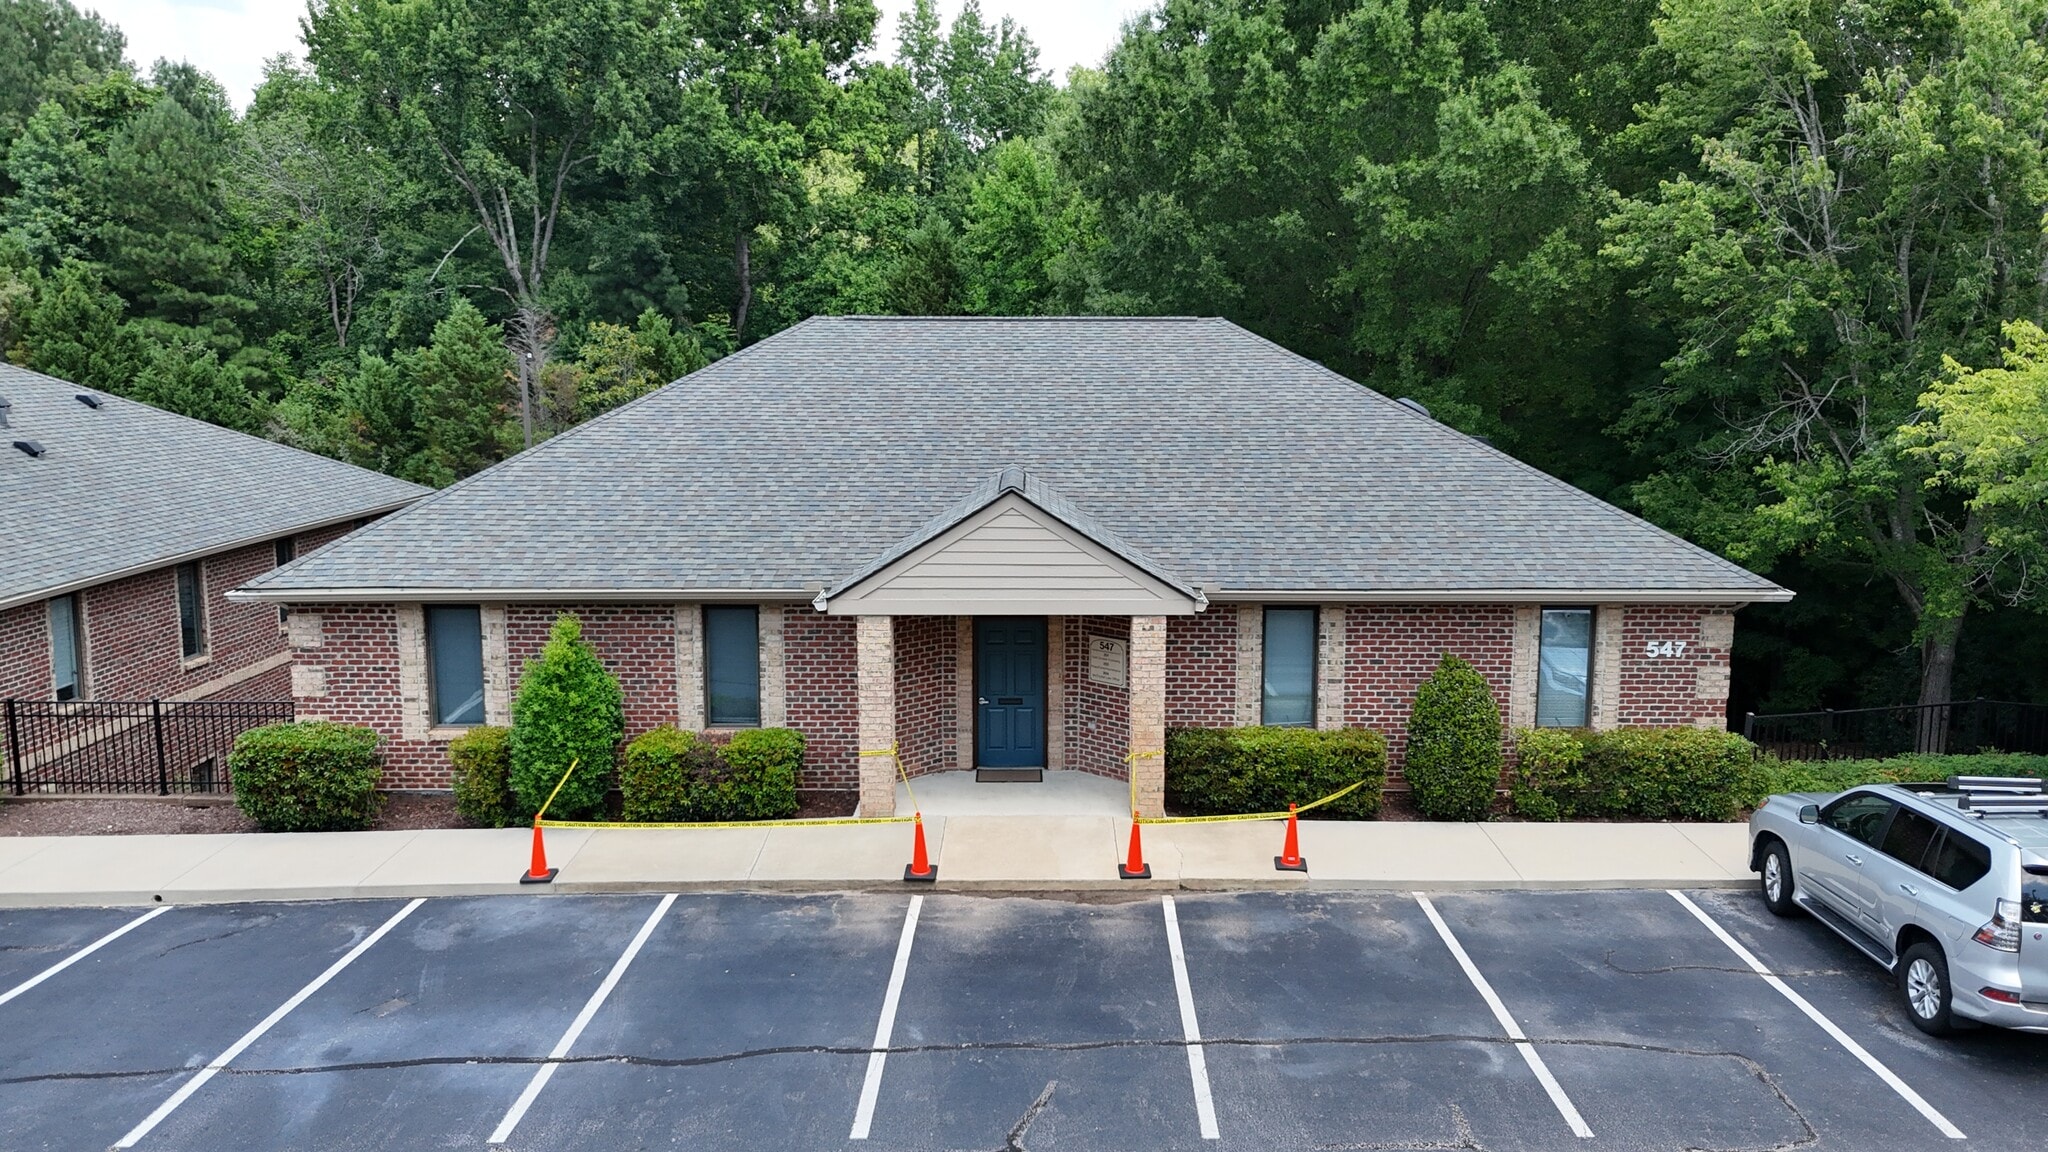
547 Keisler Dr 869 SF of Office Space Available in Cary, NC 27518
All Available Space(1)
Display Rental Rate as
- Space
- Size
- Term
- Rental Rate
- Space Use
- Build-Out
- Available
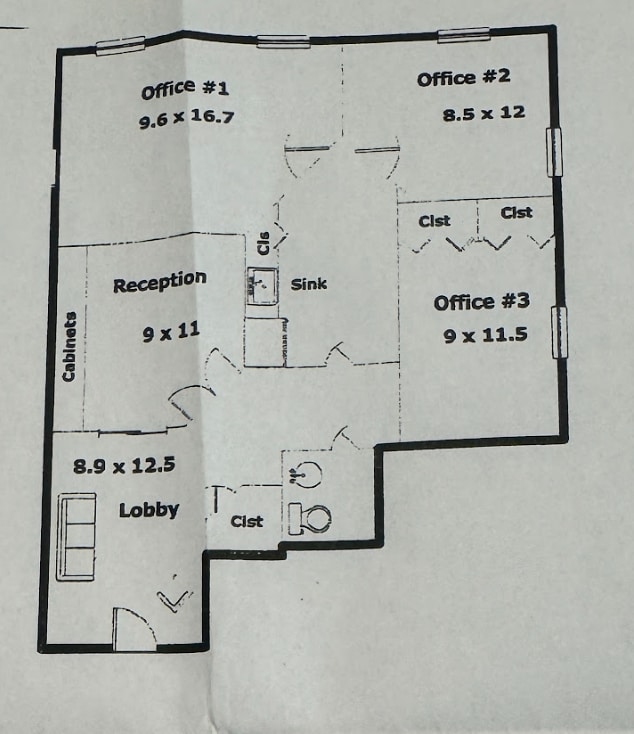
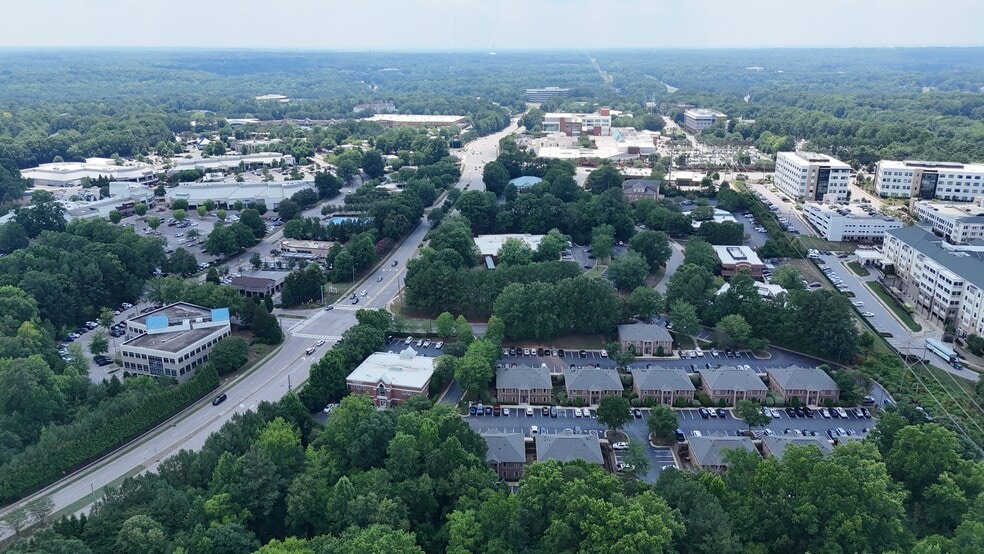
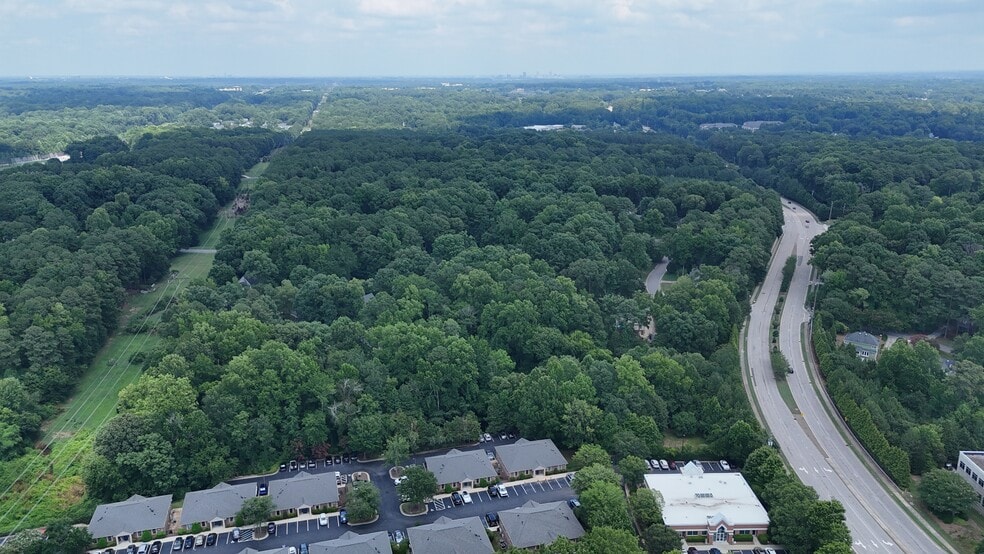
Tenant responsible for electricity and in-suite janitorial. Landlord pays water. Layout: lobby, reception, 3 private offices with windows, kitchenette, and restroom. Built in 1998. Zoned OI. Convenient to WakeMed Cary Hospital.
- Listed rate may not include certain utilities, building services and property expenses
- 3 Private Offices
- Reception Area
- +/- 869 RSF Ground Level Office Condo For Lease
- Fully Built-Out as Standard Office
- Central Air Conditioning
- Private Restrooms
| Space | Size | Term | Rental Rate | Space Use | Build-Out | Available |
| 1st Floor, Ste 202 | 869 SF | 1-3 Years | $35.97 CAD/SF/YR $3.00 CAD/SF/MO $31,260 CAD/YR $2,605 CAD/MO | Office | Full Build-Out | Now |
1st Floor, Ste 202
| Size |
| 869 SF |
| Term |
| 1-3 Years |
| Rental Rate |
| $35.97 CAD/SF/YR $3.00 CAD/SF/MO $31,260 CAD/YR $2,605 CAD/MO |
| Space Use |
| Office |
| Build-Out |
| Full Build-Out |
| Available |
| Now |
1 of 1
Videos
Matterport 3D Exterior
Matterport 3D Tour
Photos
Street View
Street
Map
1st Floor, Ste 202
| Size | 869 SF |
| Term | 1-3 Years |
| Rental Rate | $35.97 CAD/SF/YR |
| Space Use | Office |
| Build-Out | Full Build-Out |
| Available | Now |
Tenant responsible for electricity and in-suite janitorial. Landlord pays water. Layout: lobby, reception, 3 private offices with windows, kitchenette, and restroom. Built in 1998. Zoned OI. Convenient to WakeMed Cary Hospital.
- Listed rate may not include certain utilities, building services and property expenses
- Fully Built-Out as Standard Office
- 3 Private Offices
- Central Air Conditioning
- Reception Area
- Private Restrooms
- +/- 869 RSF Ground Level Office Condo For Lease
Property Facts
Building Type
Office
Year Built
1998
Building Height
2 Stories
Building Size
5,058 SF
Building Class
B
Typical Floor Size
2,529 SF
Unfinished Ceiling Height
12’
Parking
22 Surface Parking Spaces
Select Tenants
- Floor
- Tenant Name
- Industry
- 1st
- Ashford; Laura T Lcsw
- Health Care and Social Assistance
- 2nd
- Baron Custom Homes Inc
- Construction
- 1st
- Dr. Jameelah Melton
- -
- 1st
- Ellis Brothers Inc
- Finance and Insurance
- 1st
- Human Resource Partners Inc.
- -
- 2nd
- Krippa Kristin Ma LPA
- Health Care and Social Assistance
- 2nd
- Namo Investors LLC
- Finance and Insurance
- 2nd
- Paratus Service Group
- -
- 1st
- Sollus Pediatrics - Jameelah Melton, MD
- Health Care and Social Assistance
- 2nd
- Stevens Law Firm
- Professional, Scientific, and Technical Services


Moderately walkable
60/100
Exceptionally drivable
100/100
Limited public transit
30/100
Fairly bikeable
50/100

1 of 12
Videos
Matterport 3D Exterior
Matterport 3D Tour
Photos
Street View
Street
Map

Presented by
Alexander Commercial Real Estate
547 Keisler Dr
Already a member? Log In
Hmm, there seems to have been an error sending your message. Please try again.
Thanks! Your message was sent.