Your email has been sent.

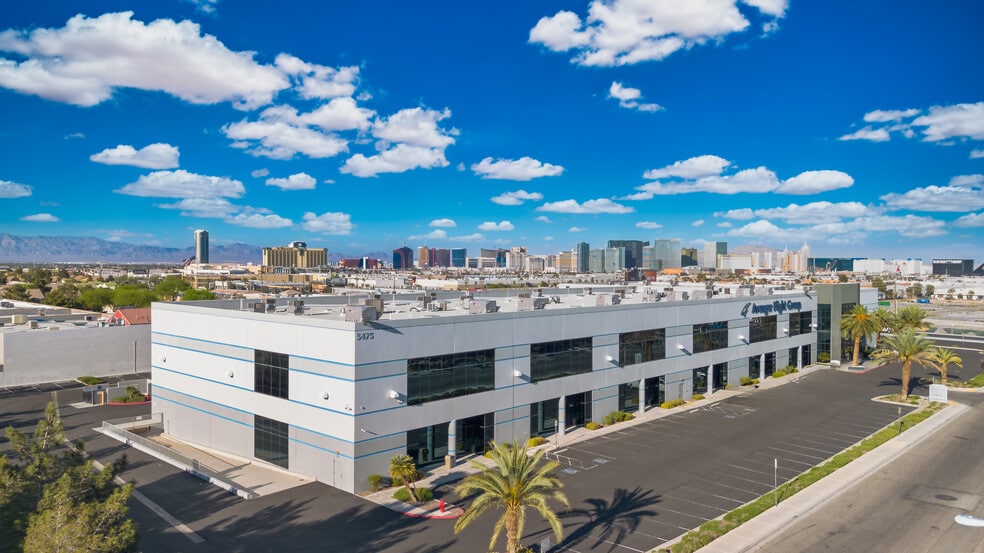
Decatur Business Center 5475 S Decatur Blvd 4,227 - 54,188 SF of Office Space Available in Las Vegas, NV 89118
Features
All Available Spaces(5)
Display Rental Rate as
- Space
- Size
- Term
- Rental Rate
- Space Use
- Build-Out
- Available
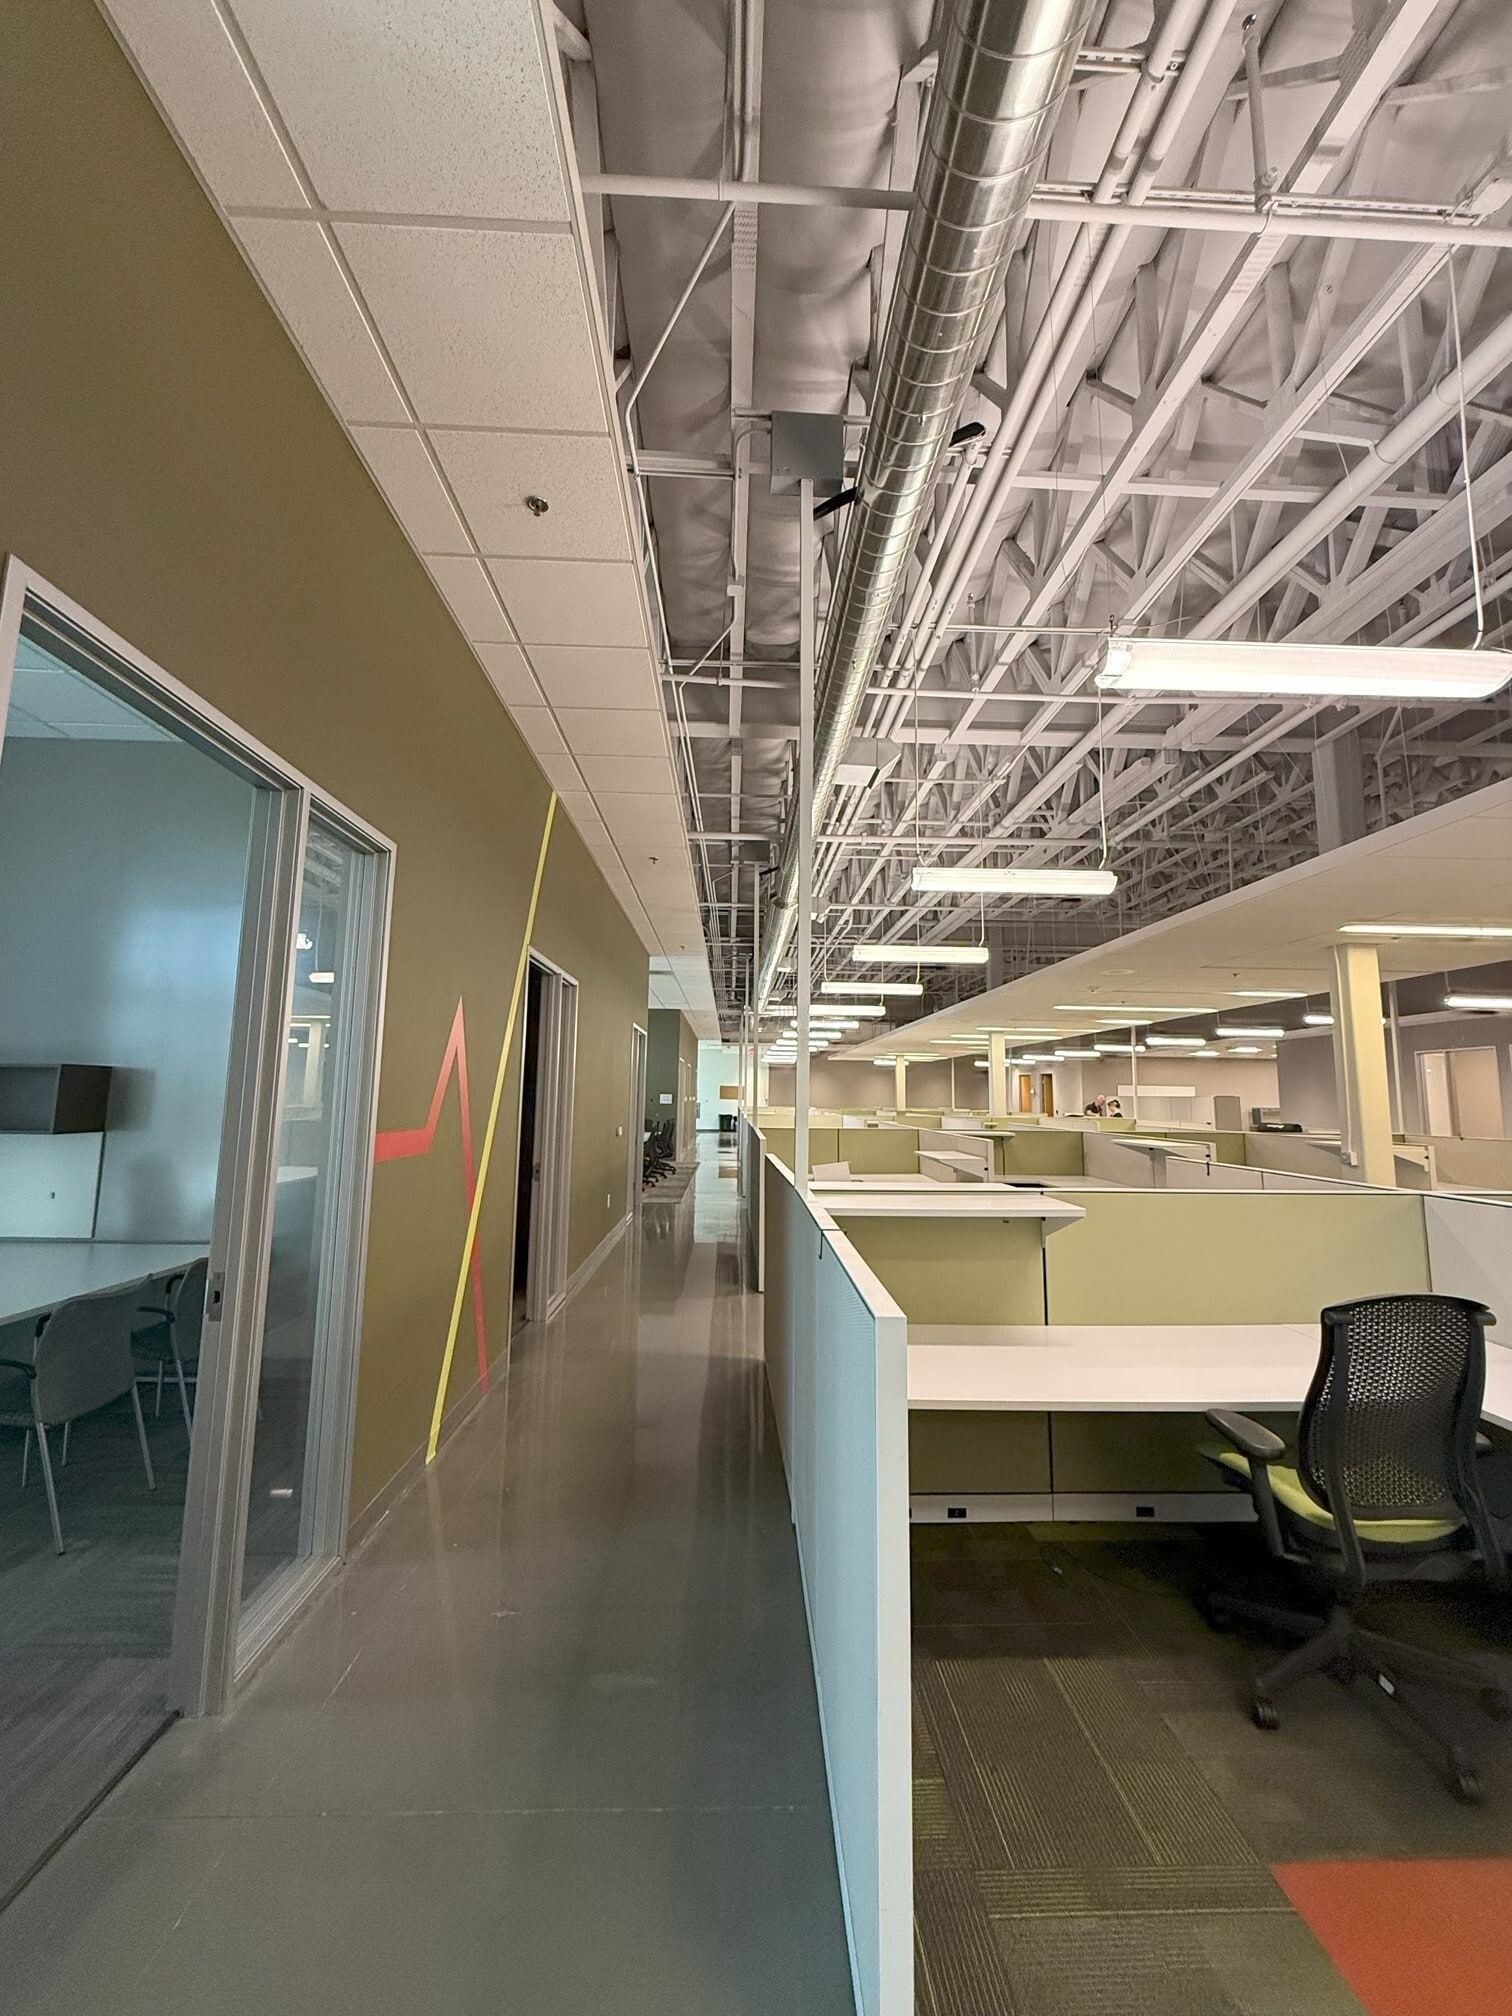


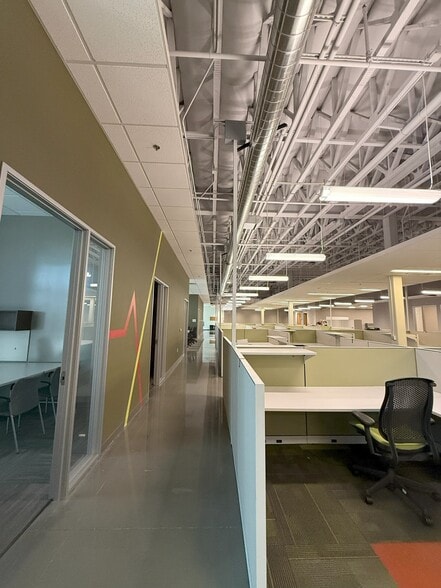
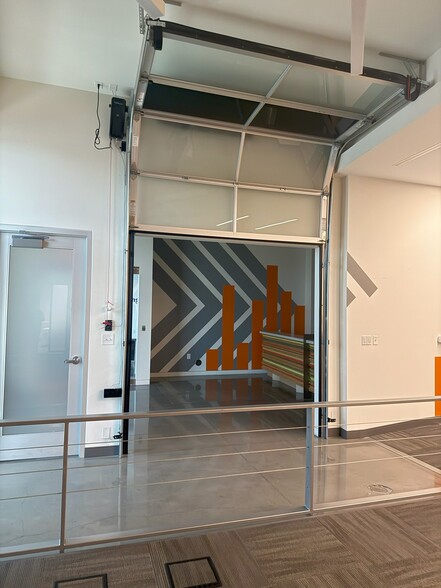
FF&E office space, full first floor available. Open Floorplan, with roll up door showroom right of off of reception. Includes 6 executive offices , 7 offices, conference room, assembly (event/training area), break, mailroom and open cubicles.
- Lease rate does not include utilities, property expenses or building services
- 13 Private Offices
- Space is in Excellent Condition
- Mostly Open Floor Plan Layout
- 2 Conference Rooms
Second Full Floor Available, with proposed divisibility from ±4,227-17,931 SF Rare opportunity to secure a move-in ready office space in one of Las Vegas’s most accessible and desirable business corridors. With flexible configurations, this space is ideal for companies seeking a professional environment that supports growth, collaboration, and client engagement. The property’s spacious layout and dedicated training rooms make it highly appealing to educational organizations seeking flexible, ready-to-use learning environments. Ample parking, natural light, and proximity to major highways and the airport further enhance its appeal. This is a turnkey solution for businesses looking to elevate their workspace and establish a strong presence in the Southwest Las Vegas market.
- Lease rate does not include utilities, property expenses or building services
- Fully Built-Out as Standard Office
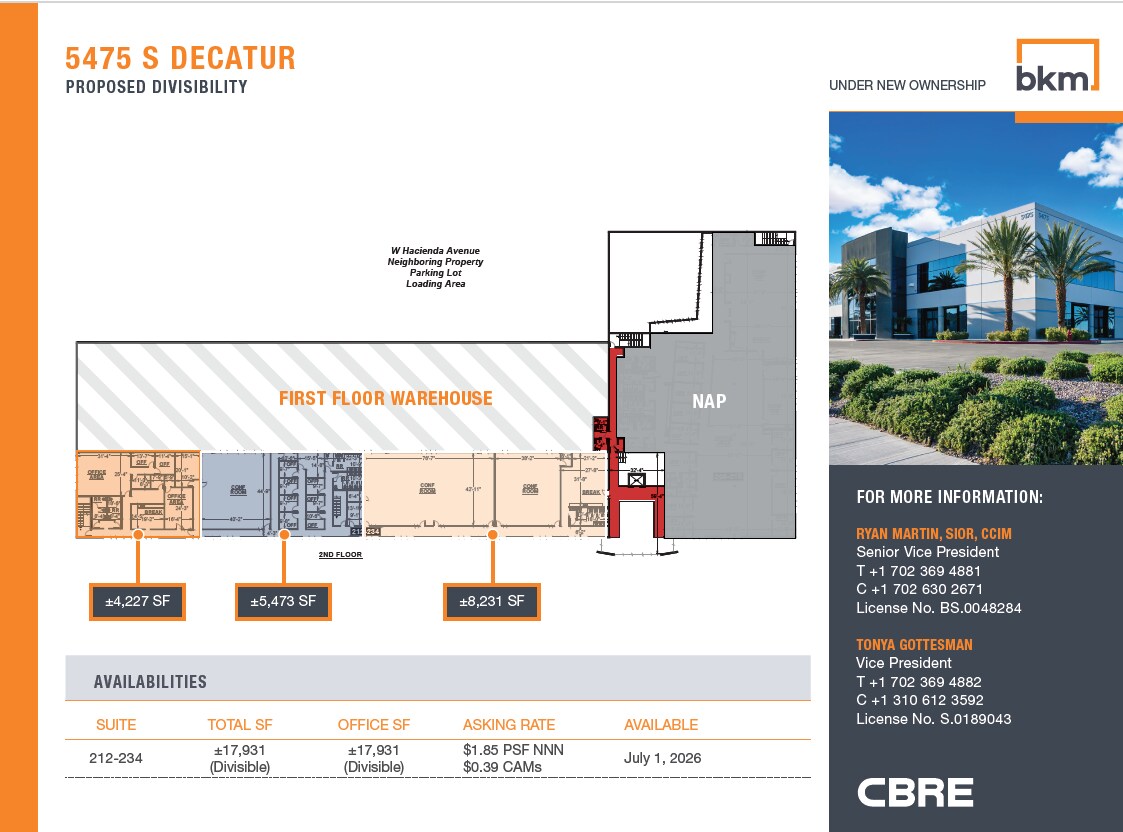
Second Full Floor Available, with proposed divisibility from ±4,227-17,931 SF Rare opportunity to secure a move-in ready office space in one of Las Vegas’s most accessible and desirable business corridors. With flexible configurations, this space is ideal for companies seeking a professional environment that supports growth, collaboration, and client engagement. The property’s spacious layout and dedicated training rooms make it highly appealing to educational organizations seeking flexible, ready-to-use learning environments. Ample parking, natural light, and proximity to major highways and the airport further enhance its appeal. This is a turnkey solution for businesses looking to elevate their workspace and establish a strong presence in the Southwest Las Vegas market.
- Lease rate does not include utilities, property expenses or building services
- Can be combined with additional space(s) for up to 17,931 SF of adjacent space
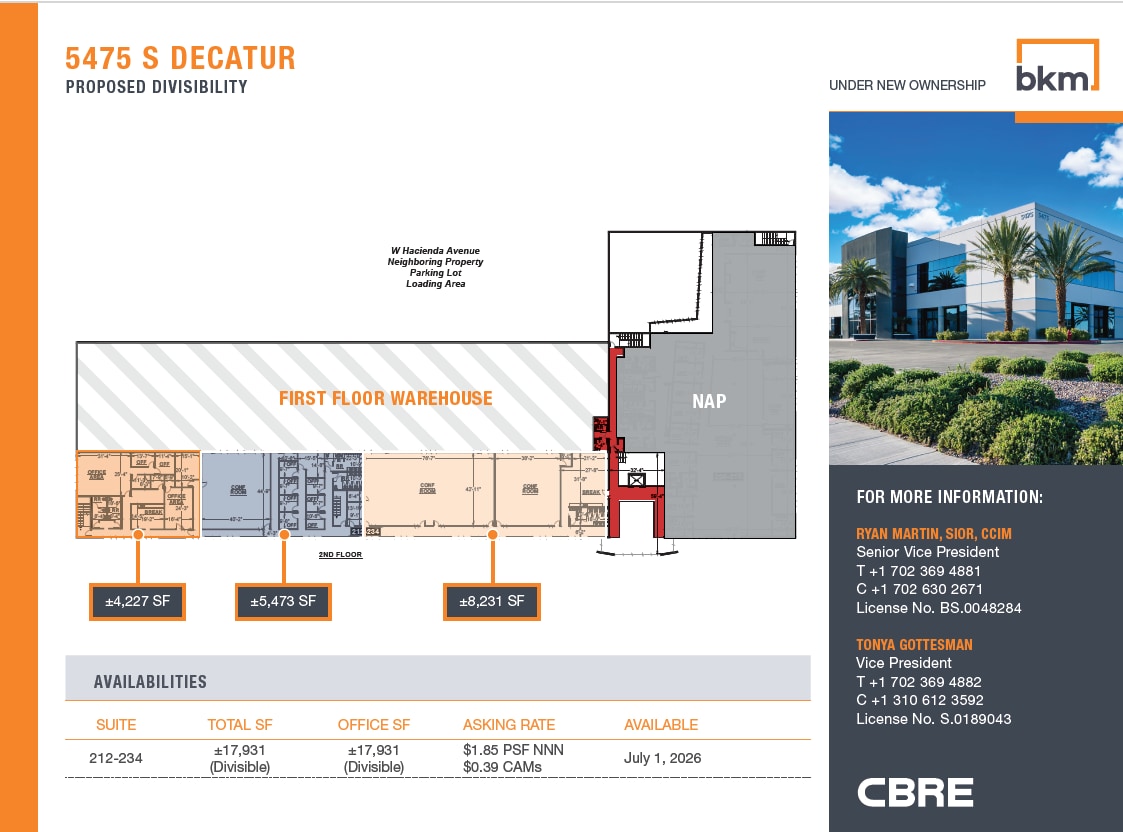
Second Full Floor Available, with proposed divisibility from ±4,227-17,931 SF Rare opportunity to secure a move-in ready office space in one of Las Vegas’s most accessible and desirable business corridors. With flexible configurations, this space is ideal for companies seeking a professional environment that supports growth, collaboration, and client engagement. The property’s spacious layout and dedicated training rooms make it highly appealing to educational organizations seeking flexible, ready-to-use learning environments. Ample parking, natural light, and proximity to major highways and the airport further enhance its appeal. This is a turnkey solution for businesses looking to elevate their workspace and establish a strong presence in the Southwest Las Vegas market.
- Lease rate does not include utilities, property expenses or building services
- Can be combined with additional space(s) for up to 17,931 SF of adjacent space
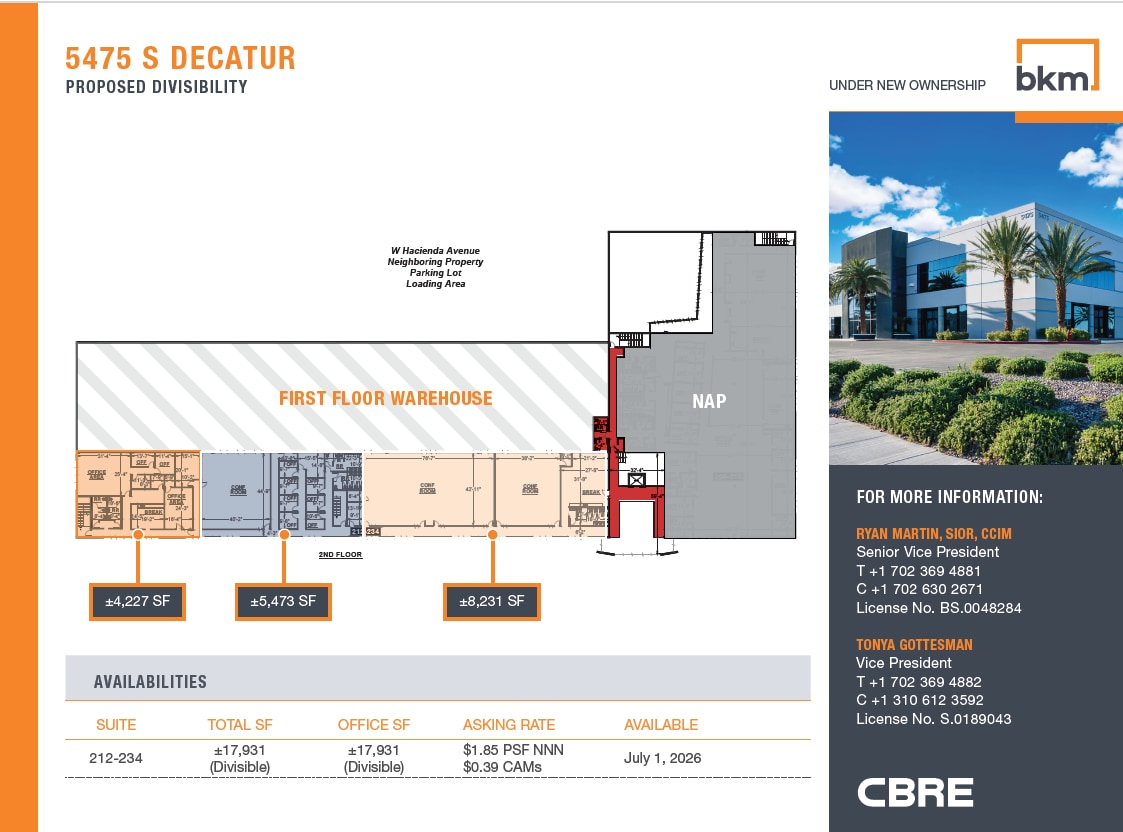
- Lease rate does not include utilities, property expenses or building services
- Can be combined with additional space(s) for up to 17,931 SF of adjacent space
- Fully Built-Out as Standard Office
| Space | Size | Term | Rental Rate | Space Use | Build-Out | Available |
| 1st Floor, Ste 100-110 | 18,326 SF | Negotiable | Upon Request Upon Request Upon Request Upon Request | Office | - | Now |
| 2nd Floor, Ste Entire Floor | 17,931 SF | Negotiable | $30.75 CAD/SF/YR $2.56 CAD/SF/MO $551,376 CAD/YR $45,948 CAD/MO | Office | Full Build-Out | Now |
| 2nd Floor, Ste Suite 1 - Proposed | 4,227 SF | Negotiable | $30.75 CAD/SF/YR $2.56 CAD/SF/MO $129,980 CAD/YR $10,832 CAD/MO | Office | Full Build-Out | Now |
| 2nd Floor, Ste Suite 2 - Proposed | 5,473 SF | Negotiable | $30.75 CAD/SF/YR $2.56 CAD/SF/MO $168,294 CAD/YR $14,025 CAD/MO | Office | Full Build-Out | Now |
| 2nd Floor, Ste Suite 3 - Proposed | 8,231 SF | Negotiable | $30.75 CAD/SF/YR $2.56 CAD/SF/MO $253,102 CAD/YR $21,092 CAD/MO | Office | Full Build-Out | Now |
1st Floor, Ste 100-110
| Size |
| 18,326 SF |
| Term |
| Negotiable |
| Rental Rate |
| Upon Request Upon Request Upon Request Upon Request |
| Space Use |
| Office |
| Build-Out |
| - |
| Available |
| Now |
2nd Floor, Ste Entire Floor
| Size |
| 17,931 SF |
| Term |
| Negotiable |
| Rental Rate |
| $30.75 CAD/SF/YR $2.56 CAD/SF/MO $551,376 CAD/YR $45,948 CAD/MO |
| Space Use |
| Office |
| Build-Out |
| Full Build-Out |
| Available |
| Now |
2nd Floor, Ste Suite 1 - Proposed
| Size |
| 4,227 SF |
| Term |
| Negotiable |
| Rental Rate |
| $30.75 CAD/SF/YR $2.56 CAD/SF/MO $129,980 CAD/YR $10,832 CAD/MO |
| Space Use |
| Office |
| Build-Out |
| Full Build-Out |
| Available |
| Now |
2nd Floor, Ste Suite 2 - Proposed
| Size |
| 5,473 SF |
| Term |
| Negotiable |
| Rental Rate |
| $30.75 CAD/SF/YR $2.56 CAD/SF/MO $168,294 CAD/YR $14,025 CAD/MO |
| Space Use |
| Office |
| Build-Out |
| Full Build-Out |
| Available |
| Now |
2nd Floor, Ste Suite 3 - Proposed
| Size |
| 8,231 SF |
| Term |
| Negotiable |
| Rental Rate |
| $30.75 CAD/SF/YR $2.56 CAD/SF/MO $253,102 CAD/YR $21,092 CAD/MO |
| Space Use |
| Office |
| Build-Out |
| Full Build-Out |
| Available |
| Now |
1st Floor, Ste 100-110
| Size | 18,326 SF |
| Term | Negotiable |
| Rental Rate | Upon Request |
| Space Use | Office |
| Build-Out | - |
| Available | Now |
FF&E office space, full first floor available. Open Floorplan, with roll up door showroom right of off of reception. Includes 6 executive offices , 7 offices, conference room, assembly (event/training area), break, mailroom and open cubicles.
- Lease rate does not include utilities, property expenses or building services
- Mostly Open Floor Plan Layout
- 13 Private Offices
- 2 Conference Rooms
- Space is in Excellent Condition
2nd Floor, Ste Entire Floor
| Size | 17,931 SF |
| Term | Negotiable |
| Rental Rate | $30.75 CAD/SF/YR |
| Space Use | Office |
| Build-Out | Full Build-Out |
| Available | Now |
Second Full Floor Available, with proposed divisibility from ±4,227-17,931 SF Rare opportunity to secure a move-in ready office space in one of Las Vegas’s most accessible and desirable business corridors. With flexible configurations, this space is ideal for companies seeking a professional environment that supports growth, collaboration, and client engagement. The property’s spacious layout and dedicated training rooms make it highly appealing to educational organizations seeking flexible, ready-to-use learning environments. Ample parking, natural light, and proximity to major highways and the airport further enhance its appeal. This is a turnkey solution for businesses looking to elevate their workspace and establish a strong presence in the Southwest Las Vegas market.
- Lease rate does not include utilities, property expenses or building services
- Fully Built-Out as Standard Office
2nd Floor, Ste Suite 1 - Proposed
| Size | 4,227 SF |
| Term | Negotiable |
| Rental Rate | $30.75 CAD/SF/YR |
| Space Use | Office |
| Build-Out | Full Build-Out |
| Available | Now |
Second Full Floor Available, with proposed divisibility from ±4,227-17,931 SF Rare opportunity to secure a move-in ready office space in one of Las Vegas’s most accessible and desirable business corridors. With flexible configurations, this space is ideal for companies seeking a professional environment that supports growth, collaboration, and client engagement. The property’s spacious layout and dedicated training rooms make it highly appealing to educational organizations seeking flexible, ready-to-use learning environments. Ample parking, natural light, and proximity to major highways and the airport further enhance its appeal. This is a turnkey solution for businesses looking to elevate their workspace and establish a strong presence in the Southwest Las Vegas market.
- Lease rate does not include utilities, property expenses or building services
- Can be combined with additional space(s) for up to 17,931 SF of adjacent space
2nd Floor, Ste Suite 2 - Proposed
| Size | 5,473 SF |
| Term | Negotiable |
| Rental Rate | $30.75 CAD/SF/YR |
| Space Use | Office |
| Build-Out | Full Build-Out |
| Available | Now |
Second Full Floor Available, with proposed divisibility from ±4,227-17,931 SF Rare opportunity to secure a move-in ready office space in one of Las Vegas’s most accessible and desirable business corridors. With flexible configurations, this space is ideal for companies seeking a professional environment that supports growth, collaboration, and client engagement. The property’s spacious layout and dedicated training rooms make it highly appealing to educational organizations seeking flexible, ready-to-use learning environments. Ample parking, natural light, and proximity to major highways and the airport further enhance its appeal. This is a turnkey solution for businesses looking to elevate their workspace and establish a strong presence in the Southwest Las Vegas market.
- Lease rate does not include utilities, property expenses or building services
- Can be combined with additional space(s) for up to 17,931 SF of adjacent space
2nd Floor, Ste Suite 3 - Proposed
| Size | 8,231 SF |
| Term | Negotiable |
| Rental Rate | $30.75 CAD/SF/YR |
| Space Use | Office |
| Build-Out | Full Build-Out |
| Available | Now |
- Lease rate does not include utilities, property expenses or building services
- Fully Built-Out as Standard Office
- Can be combined with additional space(s) for up to 17,931 SF of adjacent space
Property Overview
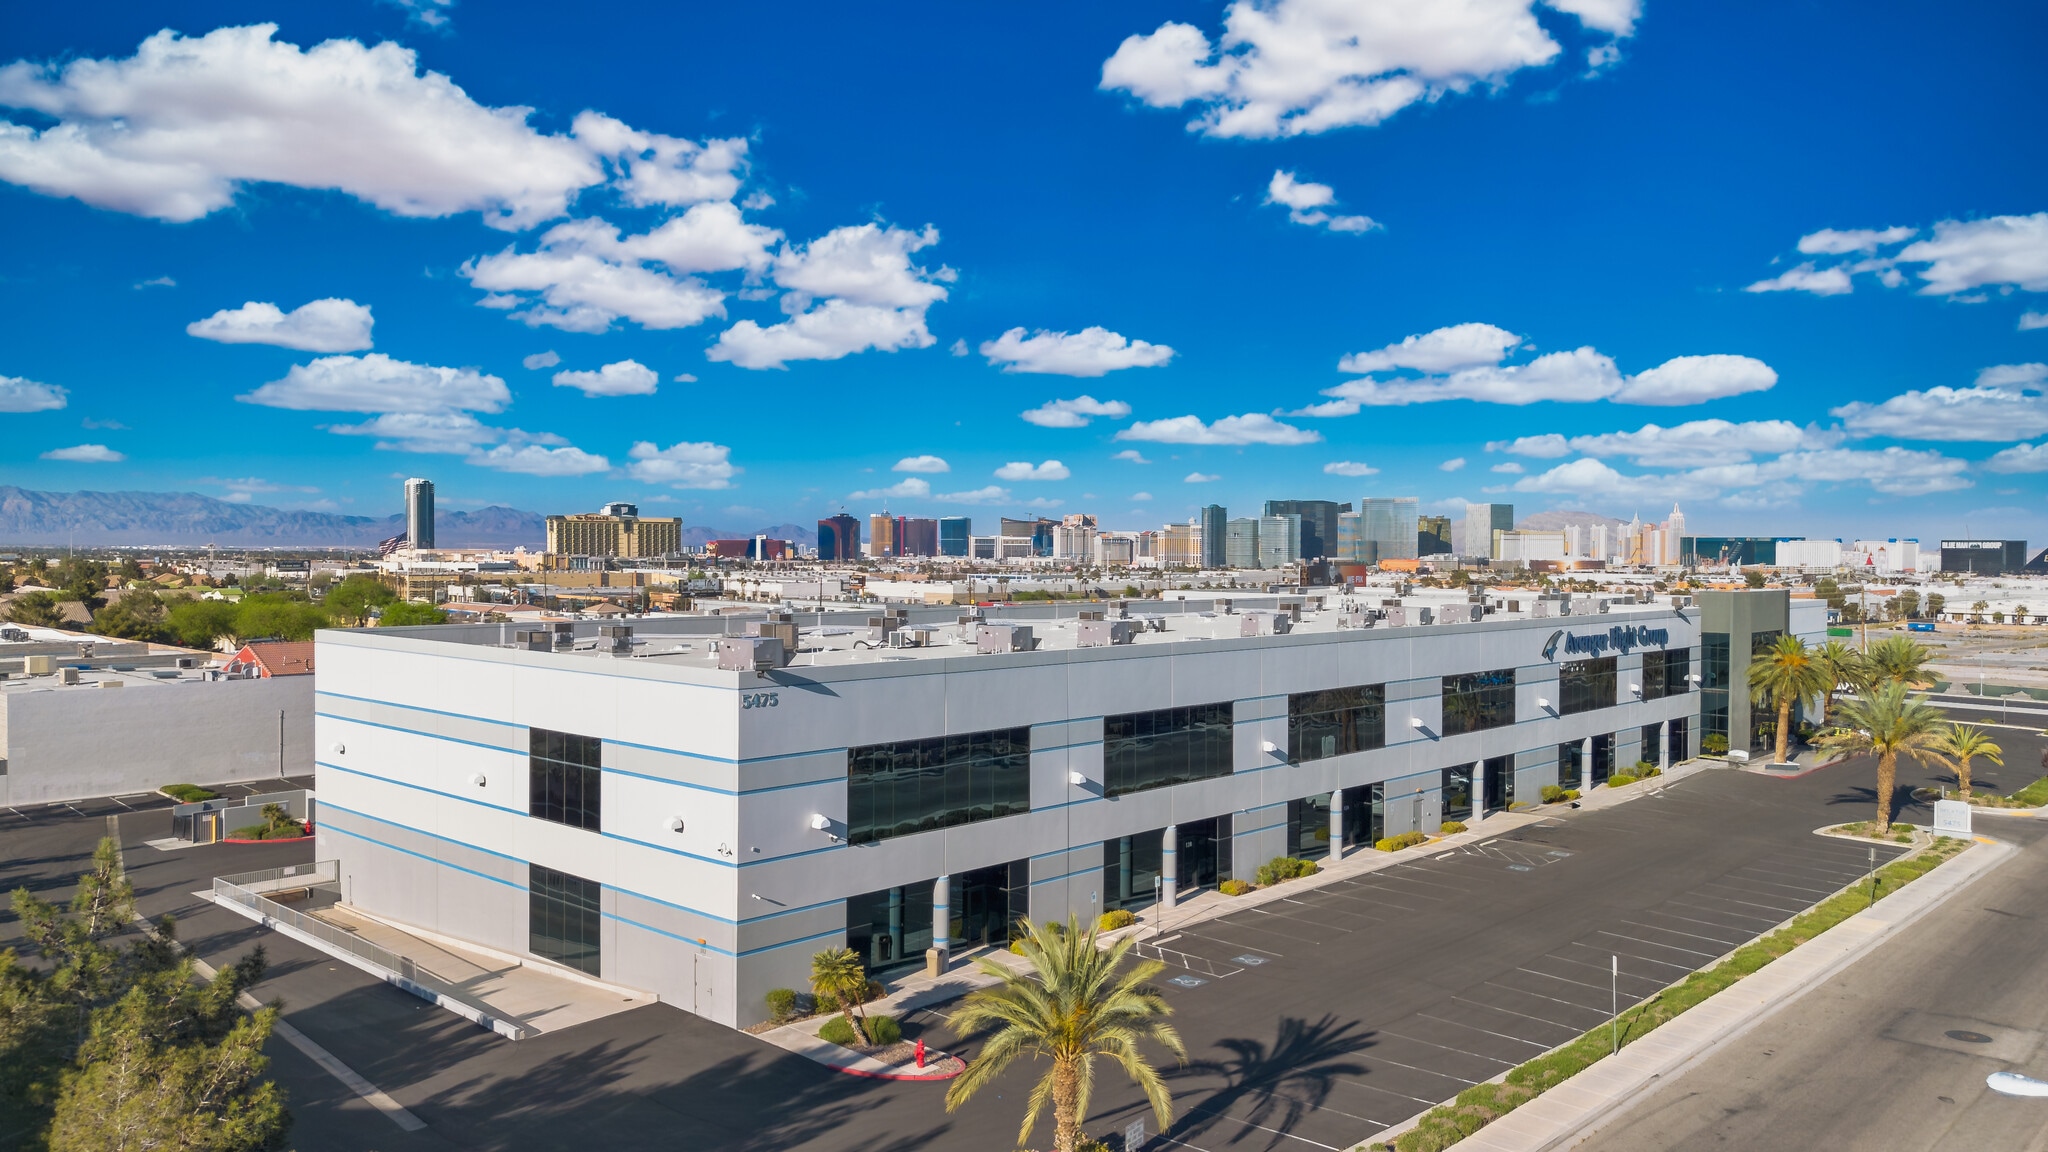
Second Full Floor Available, with proposed divisibility from ±4,227-17,931 SF Rare opportunity to secure a move-in ready office space in one of Las Vegas’s most accessible and desirable business corridors. With flexible configurations, this space is ideal for companies seeking a professional environment that supports growth, collaboration, and client engagement. The property’s spacious layout and dedicated training rooms make it highly appealing to educational organizations seeking flexible, ready-to-use learning environments. Ample parking, natural light, and proximity to major highways and the airport further enhance its appeal. This is a turnkey solution for businesses looking to elevate their workspace and establish a strong presence in the Southwest Las Vegas market.
Property Facts
Select Tenants
- Floor
- Tenant Name
- Industry
- 2nd
- Aurora Payments
- Finance and Insurance
- 1st
- Avenger Flight Group LLC
- Educational Services
- 1st
- Heller Co
- Construction





Presented by
Decatur Business Center | 5475 S Decatur Blvd
Hmm, there seems to have been an error sending your message. Please try again.
Thanks! Your message was sent.