Your email has been sent.

5491 Benchmark Ln 8,750 SF of Industrial Space Available in Sanford, FL 32773
Highlights
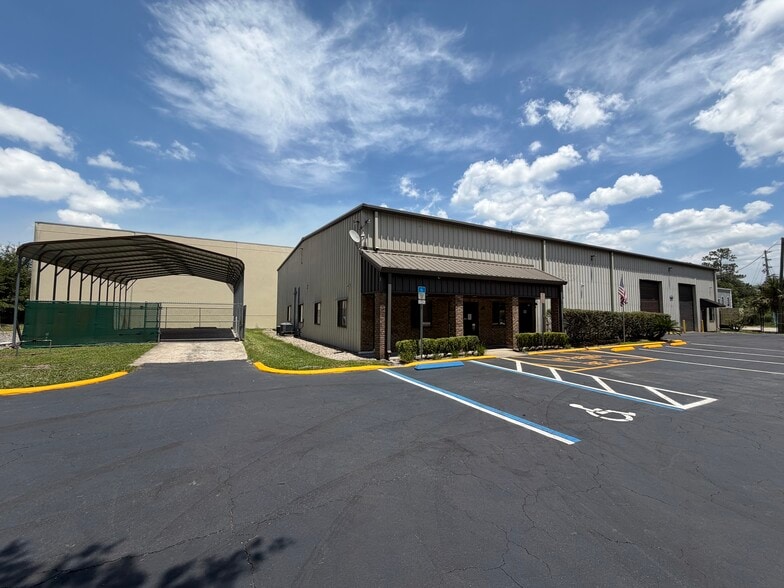
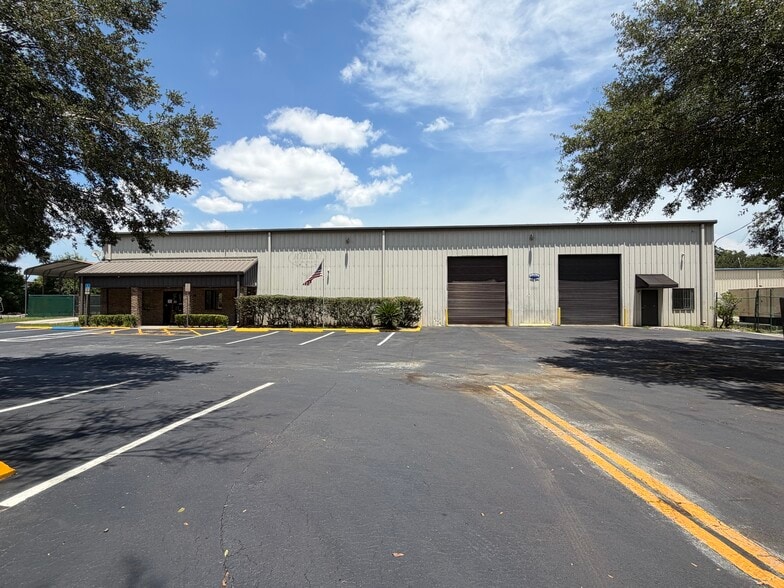
- 8,750 SF functional blend of office, mezzanine work space, and warehouse.
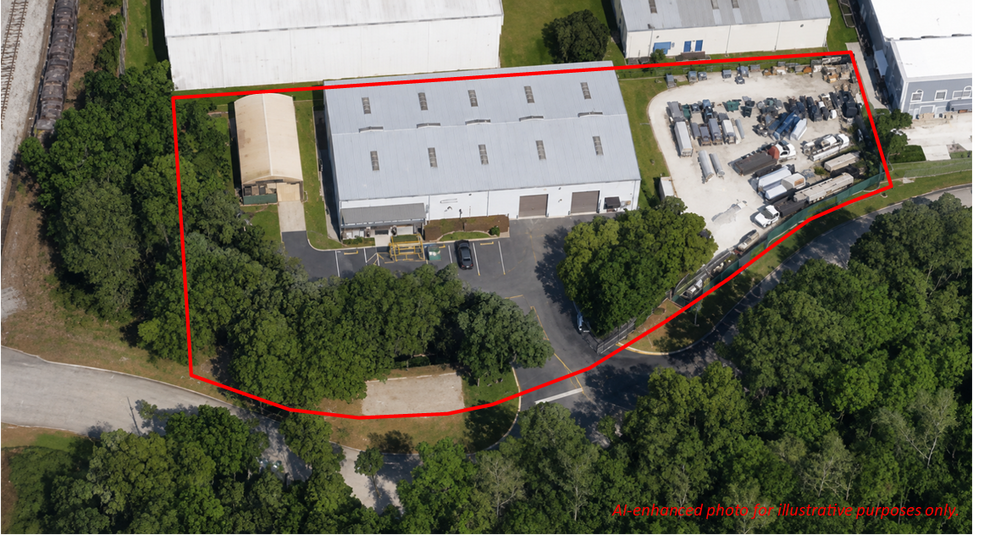
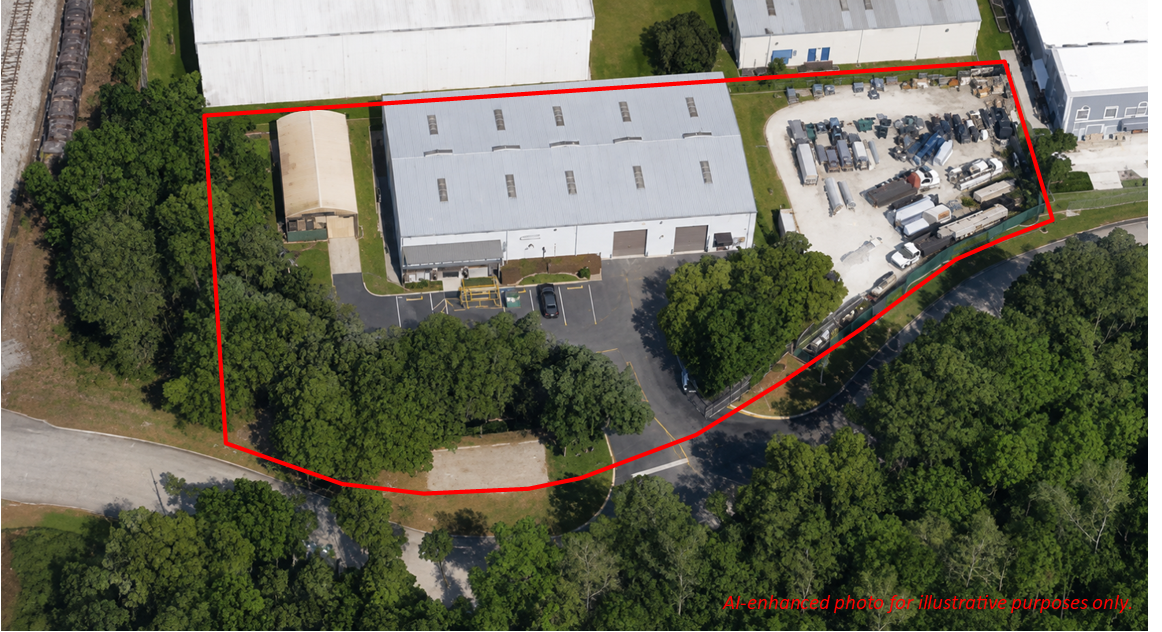
- 0.25 acre fenced yard for outdoor storage
- 1,250 SF of fenced overhang
- Ample parking: 20+ spaces
Features
All Available Space(1)
Display Rental Rate as
- Space
- Size
- Term
- Rental Rate
- Space Use
- Build-Out
- Available
- Lease rate does not include utilities, property expenses or building services
- 3 Drive Ins
- Yard
- Additional 1,680 +/- SF of storage and workshop
- 1,250 +/- SF of fenced overhang
- Ample parking (20+) spaces
- Includes 2,548 SF of dedicated office space
- Secure Storage
- 8,750 +/- SF of office and warehouse
- Warehouse has w/ (2) large-diameter ceiling fans
- 0.25 acre fenced yard for storage
| Space | Size | Term | Rental Rate | Space Use | Build-Out | Available |
| 1st Floor | 8,750 SF | Negotiable | Upon Request Upon Request Upon Request Upon Request | Industrial | - | Now |
1st Floor
| Size |
| 8,750 SF |
| Term |
| Negotiable |
| Rental Rate |
| Upon Request Upon Request Upon Request Upon Request |
| Space Use |
| Industrial |
| Build-Out |
| - |
| Available |
| Now |
1st Floor
| Size | 8,750 SF |
| Term | Negotiable |
| Rental Rate | Upon Request |
| Space Use | Industrial |
| Build-Out | - |
| Available | Now |
- Lease rate does not include utilities, property expenses or building services
- Includes 2,548 SF of dedicated office space
- 3 Drive Ins
- Secure Storage
- Yard
- 8,750 +/- SF of office and warehouse
- Additional 1,680 +/- SF of storage and workshop
- Warehouse has w/ (2) large-diameter ceiling fans
- 1,250 +/- SF of fenced overhang
- 0.25 acre fenced yard for storage
- Ample parking (20+) spaces
Property Overview
Rare Industrial Opportunity in Sanford/Longwood Area 8,750 +/- SF industrial building situated on 1.00 acres with a functional mix of office, warehouse, mezzanine storage, outdoor workspace, and secured outdoor storage with ample parking for employees and service vehicles. The property offers excellent flexibility for a contractor, service company, distributor, or industrial operator seeking both building and yard space. • 8,750+/- SF on 1.00 acre • 2,548 +/- SF office space • 1,680 +/- SF of mezzanine storage/workshop • 6,202 +/- SF of warehouse with 16.5' clear height, peaking at 20.5' •(3) 12'x14' grade level doors • 1,250 +/- SF fenced overhang • 0.25 +/- acre of fenced outdoor storage yard Strategically located in Sanford at the edge of Longwood providing convenient access to Central Florida and transportation corridors. The property offers connectivity to I-4, SR 417, US 17-92, and 434, providing efficient access throughout Seminole County, Orange County, and the greater Orlando and Sanford Market.
Warehouse Facility Facts


Presented by
5491 Benchmark Ln
Hmm, there seems to have been an error sending your message. Please try again.
Thanks! Your message was sent.