Your email has been sent.
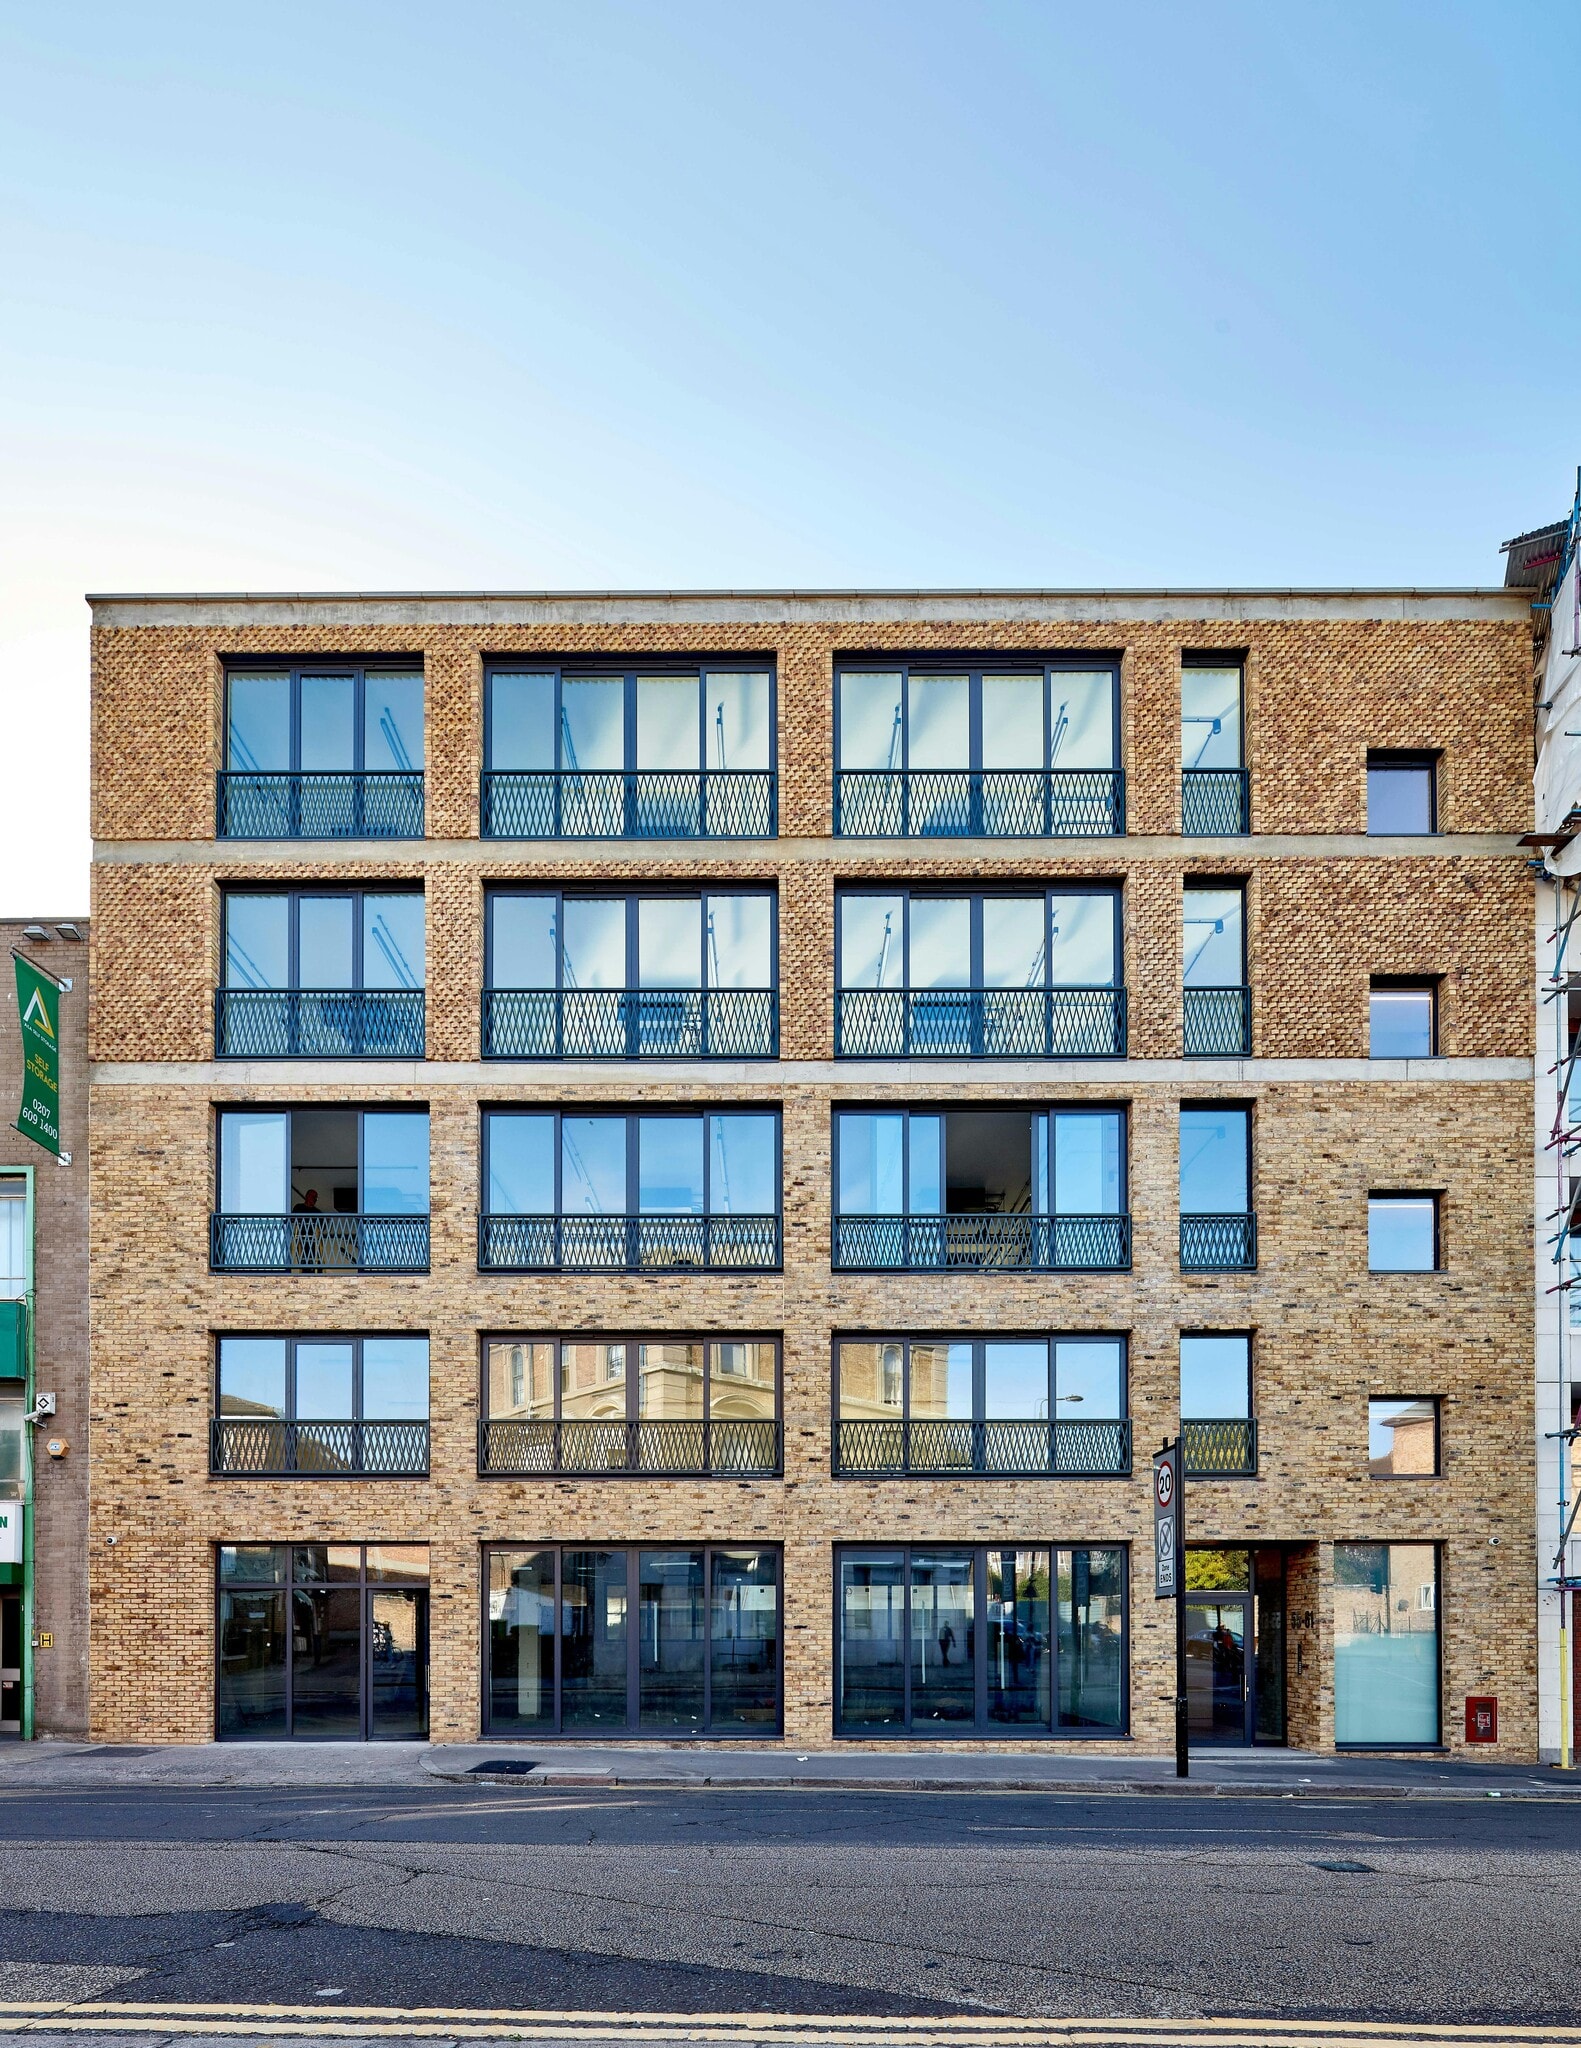
The Brewery Building 55-61 Brewery Rd 11,348 SF Office Building London N7 9QH $9,316,413 CAD ($820.97 CAD/SF)
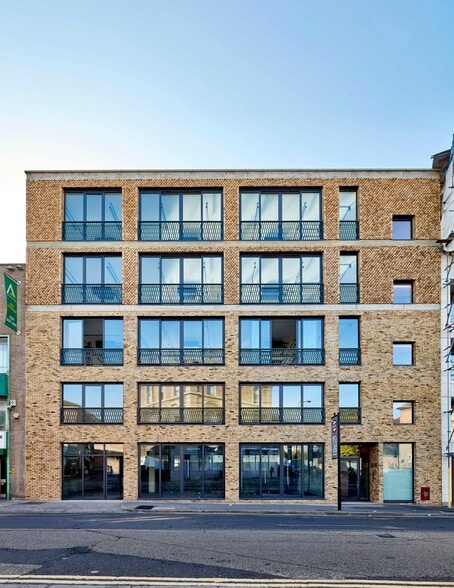
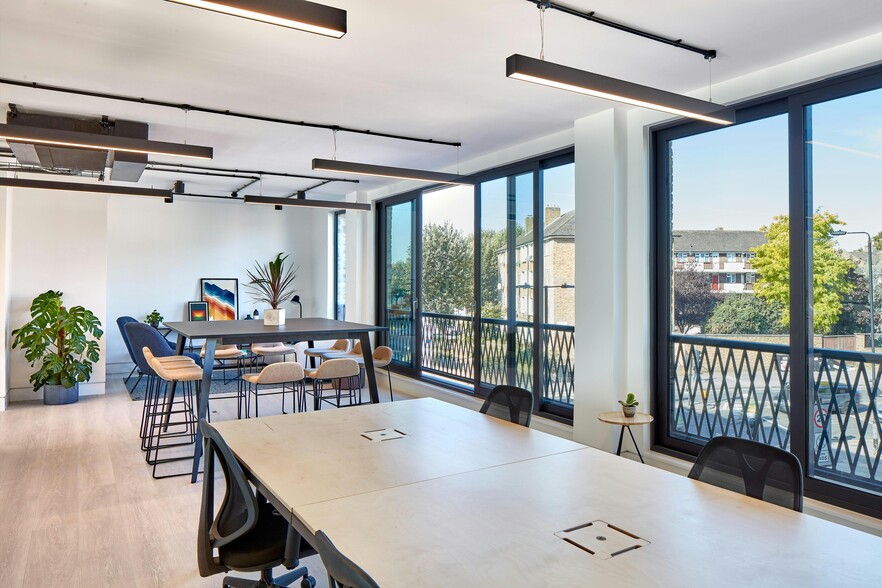
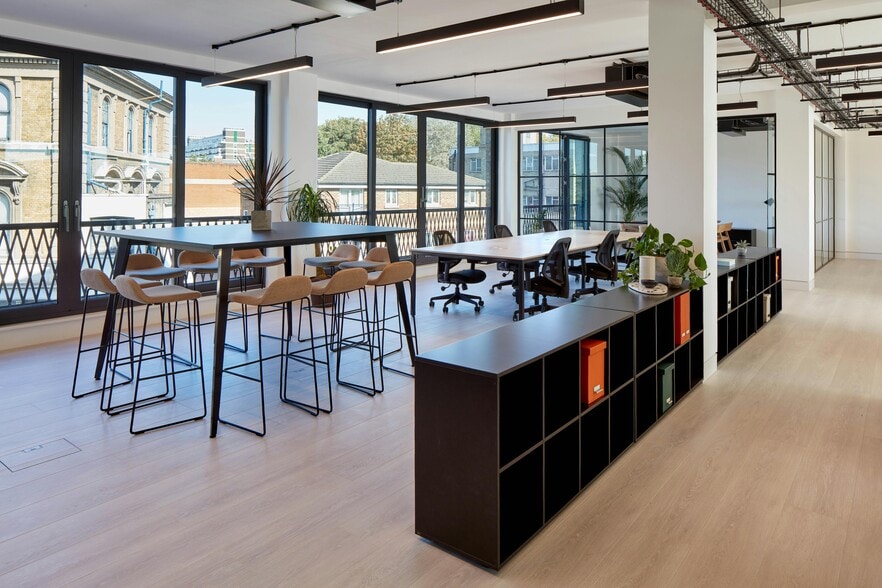
Investment Highlights
- openable windows + juliette balconies.
- excellent natural light throughout.
- 3rd floor fully fitted.
- passenger lift.
- ample bike spaces + showers.
- floor to ceiling heights of 2.9m.
- air conditioning.
- architecturally designed lighting.
- exposed services.
- fibre throughout the building.
Executive Summary
openable windows + juliette balconies floor to ceiling heights of 2.9m excellent natural light throughout air conditioning 3rd floor fully fitted architecturally designed lighting passenger lift exposed services ample bike spaces + showers fibre throughout the building
Property Facts
Amenities
- 24 Hour Access
- Bus Line
- Commuter Rail
- Metro/Subway
- Security System
- Signage
- Reception
- Automatic Blinds
- Storage Space
- Central Heating
- Common Parts WC Facilities
- High Ceilings
- Direct Elevator Exposure
- Natural Light
- Open-Plan
- Partitioned Offices
- Recessed Lighting
- Smoke Detector
Space Availability
- Space
- Size
- Space Use
- Build-Out
- Available
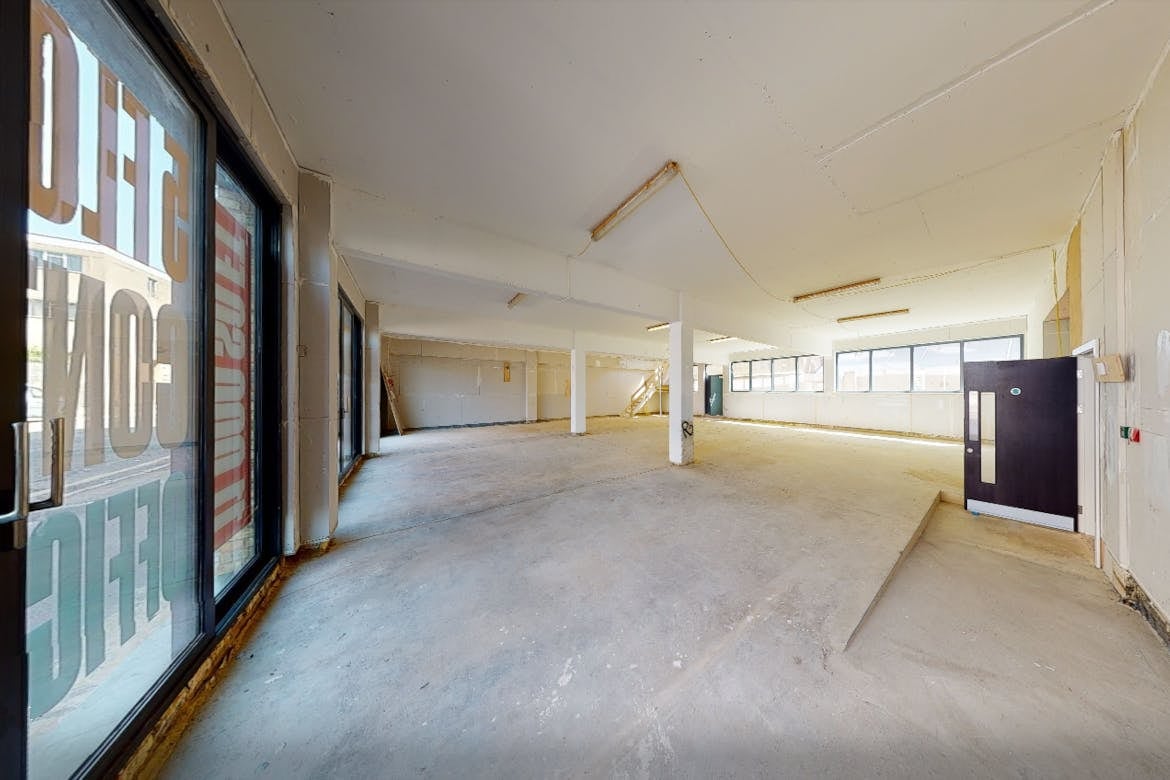


The self-contained ground and first floors provide light industrial & office space, respectively. Currently occupied by a designer glasses business who use ground floor as a workshop & distribution, and first floor as offices. The communal areas boast excellent facilities such as cycle storage, showers, passenger lift, disabled WCs & impressive reception. Available from mid-June 2026.
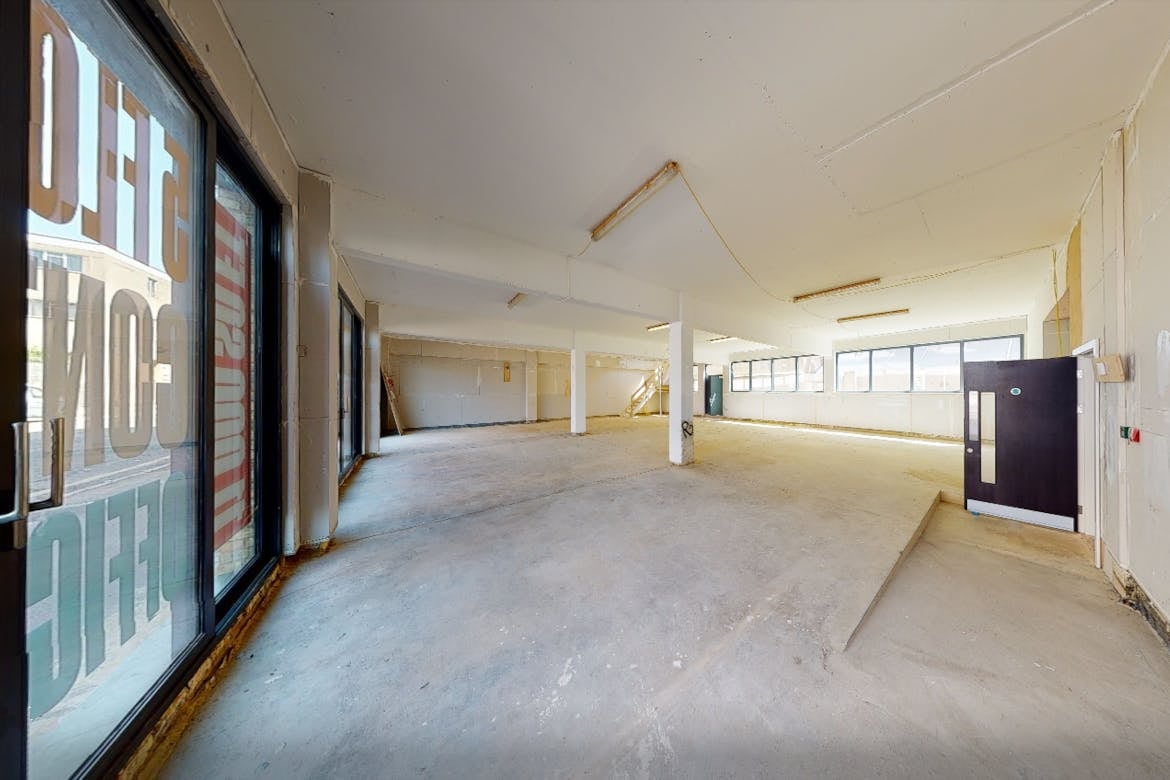


The self-contained ground and first floors provide light industrial & office space, respectively. Currently occupied by a designer glasses business who use ground floor as a workshop & distribution, and first floor as offices. The communal areas boast excellent facilities such as cycle storage, showers, passenger lift, disabled WCs & impressive reception. Available from mid-June 2026.
The Brewery Building's accommodation offers quality specification combined with excellent flexibility, with a fully fitted and furnished third floor and CAT A fourth floor.
The Brewery Building's accommodation offers quality specification combined with excellent flexibility, with a fully fitted and furnished third floor and CAT A fourth floor.
| Space | Size | Space Use | Build-Out | Available |
| Ground | 2,104 SF | Office | Shell Space | Now |
| 1st Floor | 2,195 SF | Office | Shell Space | Now |
| 3rd Floor | 2,386 SF | Office | Partial Build-Out | Now |
| 4th Floor | 2,390 SF | Office | Partial Build-Out | Now |
Ground
| Size |
| 2,104 SF |
| Space Use |
| Office |
| Build-Out |
| Shell Space |
| Available |
| Now |
1st Floor
| Size |
| 2,195 SF |
| Space Use |
| Office |
| Build-Out |
| Shell Space |
| Available |
| Now |
3rd Floor
| Size |
| 2,386 SF |
| Space Use |
| Office |
| Build-Out |
| Partial Build-Out |
| Available |
| Now |
4th Floor
| Size |
| 2,390 SF |
| Space Use |
| Office |
| Build-Out |
| Partial Build-Out |
| Available |
| Now |
Ground
| Size | 2,104 SF |
| Space Use | Office |
| Build-Out | Shell Space |
| Available | Now |
The self-contained ground and first floors provide light industrial & office space, respectively. Currently occupied by a designer glasses business who use ground floor as a workshop & distribution, and first floor as offices. The communal areas boast excellent facilities such as cycle storage, showers, passenger lift, disabled WCs & impressive reception. Available from mid-June 2026.
1st Floor
| Size | 2,195 SF |
| Space Use | Office |
| Build-Out | Shell Space |
| Available | Now |
The self-contained ground and first floors provide light industrial & office space, respectively. Currently occupied by a designer glasses business who use ground floor as a workshop & distribution, and first floor as offices. The communal areas boast excellent facilities such as cycle storage, showers, passenger lift, disabled WCs & impressive reception. Available from mid-June 2026.
3rd Floor
| Size | 2,386 SF |
| Space Use | Office |
| Build-Out | Partial Build-Out |
| Available | Now |
The Brewery Building's accommodation offers quality specification combined with excellent flexibility, with a fully fitted and furnished third floor and CAT A fourth floor.
4th Floor
| Size | 2,390 SF |
| Space Use | Office |
| Build-Out | Partial Build-Out |
| Available | Now |
The Brewery Building's accommodation offers quality specification combined with excellent flexibility, with a fully fitted and furnished third floor and CAT A fourth floor.
Contacts
-
 Simon Rinder
 -
 Taylor Rosen
 -
 Julian Wogman
 -
 The Pilcher Hershman Partnership LLP


Presented by
The Brewery Building | 55-61 Brewery Rd
Hmm, there seems to have been an error sending your message. Please try again.
Thanks! Your message was sent.