Log In/Sign Up
Your email has been sent.
55 Conduit St 4,150 SF of Flex Space Available in Lincoln, RI 02865

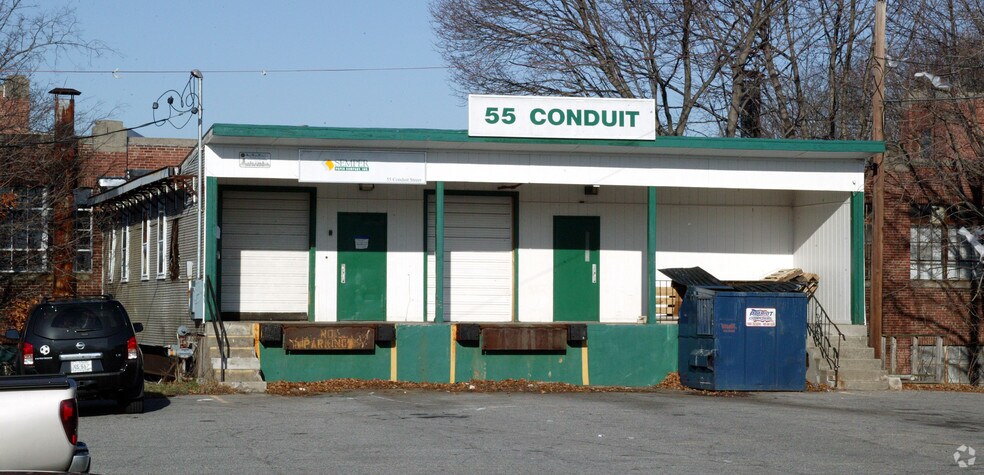
Highlights
- Multi-level industrial building provides divisible, flexible floorplates for light manufacturing, assembly or storage.
Features
Clear Height
12’
Exterior Dock Doors
4
Levelers
4
Standard Parking Spaces
75
All Available Space(1)
Display Rental Rate as
- Space
- Size
- Term
- Rental Rate
- Space Use
- Build-Out
- Available
- Listed rate may not include certain utilities, building services and property expenses
- 1 Loading Dock
- Private Restrooms
- Emergency Lighting
- Exposed Ceiling
- Space is in Excellent Condition
- Partitioned Offices
- Security System
- High Ceilings
| Space | Size | Term | Rental Rate | Space Use | Build-Out | Available |
| 1st Floor - 1A | 4,150 SF | Negotiable | $14.07 CAD/SF/YR $1.17 CAD/SF/MO $58,377 CAD/YR $4,865 CAD/MO | Flex | Full Build-Out | 2026-09-01 |
1st Floor - 1A
| Size |
| 4,150 SF |
| Term |
| Negotiable |
| Rental Rate |
| $14.07 CAD/SF/YR $1.17 CAD/SF/MO $58,377 CAD/YR $4,865 CAD/MO |
| Space Use |
| Flex |
| Build-Out |
| Full Build-Out |
| Available |
| 2026-09-01 |
1st Floor - 1A
| Size | 4,150 SF |
| Term | Negotiable |
| Rental Rate | $14.07 CAD/SF/YR |
| Space Use | Flex |
| Build-Out | Full Build-Out |
| Available | 2026-09-01 |
- Listed rate may not include certain utilities, building services and property expenses
- Space is in Excellent Condition
- 1 Loading Dock
- Partitioned Offices
- Private Restrooms
- Security System
- Emergency Lighting
- High Ceilings
- Exposed Ceiling
Property Overview
55 Conduit Street is an expansive industrial facility offering versatile space for a wide range of uses. The 83,400-square-foot building sits on roughly 2½ acres and features multiple loading docks and ample on-site parking for easy logistics. With robust 3-phase power and a flexible, masonry construction, this property is well-suited for manufacturing, warehousing or distribution needs in the Providence County market.
Manufacturing Facility Facts
Building Size
83,400 SF
Lot Size
1.06 AC
Year Built
1900
Construction
Masonry
Power Supply
Amps: 800-1,000 Phase: 3
Zoning
MG-05
1 1
Fairly walkable
50/100
Exceptionally drivable
90/100
Limited public transit
30/100
Fairly bikeable
50/100

1 of 3
Videos
Matterport 3D Exterior
Matterport 3D Tour
Photos
Street View
Street
Map

1 of 1

Presented by
Joshua Willey
55 Conduit St
Already a member? Log In
Hmm, there seems to have been an error sending your message. Please try again.
Thanks! Your message was sent.