Your email has been sent.

Avondale Business Centre 55 Fleet Rd 600 - 2,400 SF of Flex Space Available in Fleet GU51 3PJ
Features
All Available Spaces(3)
Display Rental Rate as
- Space
- Size
- Term
- Rental Rate
- Space Use
- Build-Out
- Available
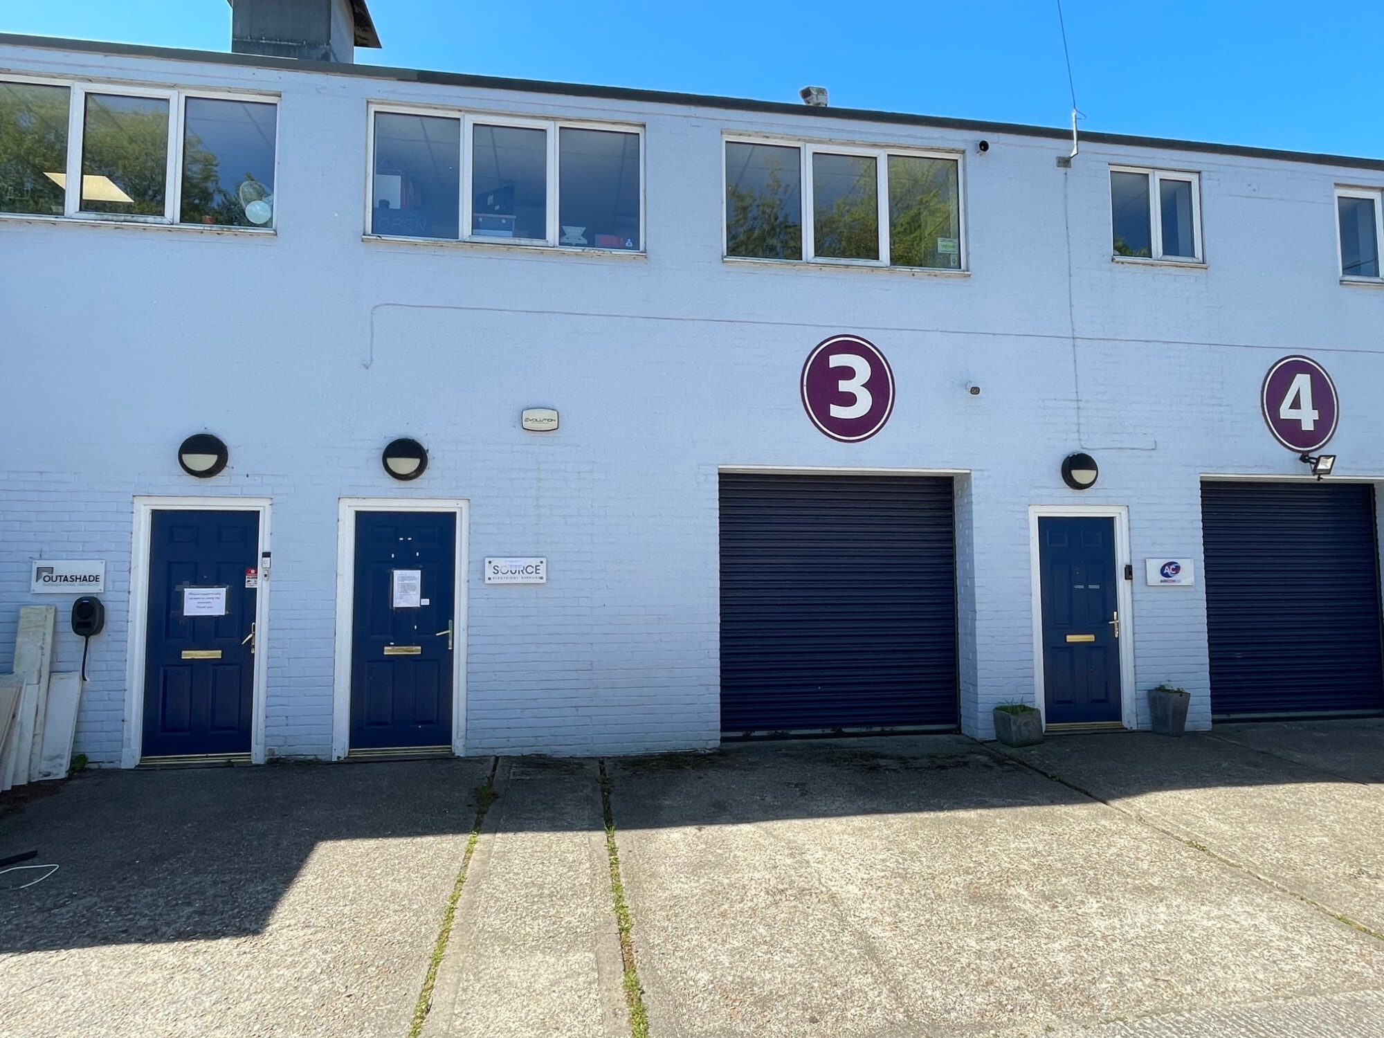


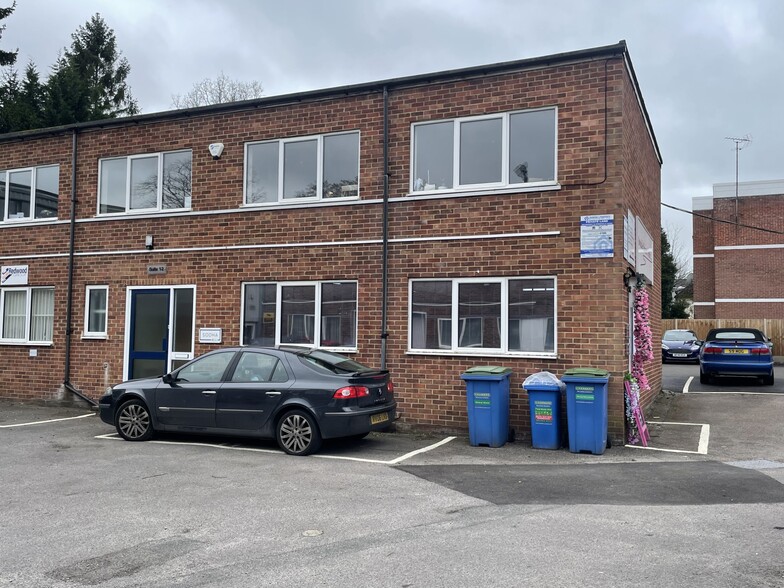
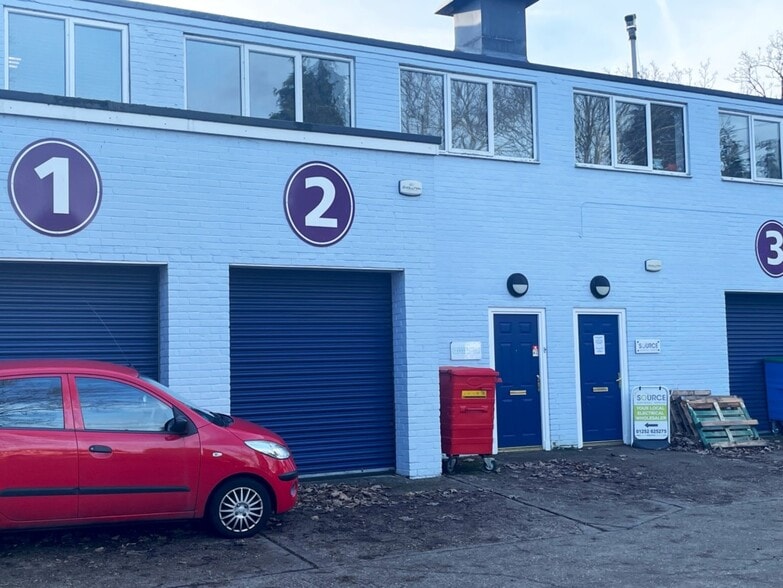
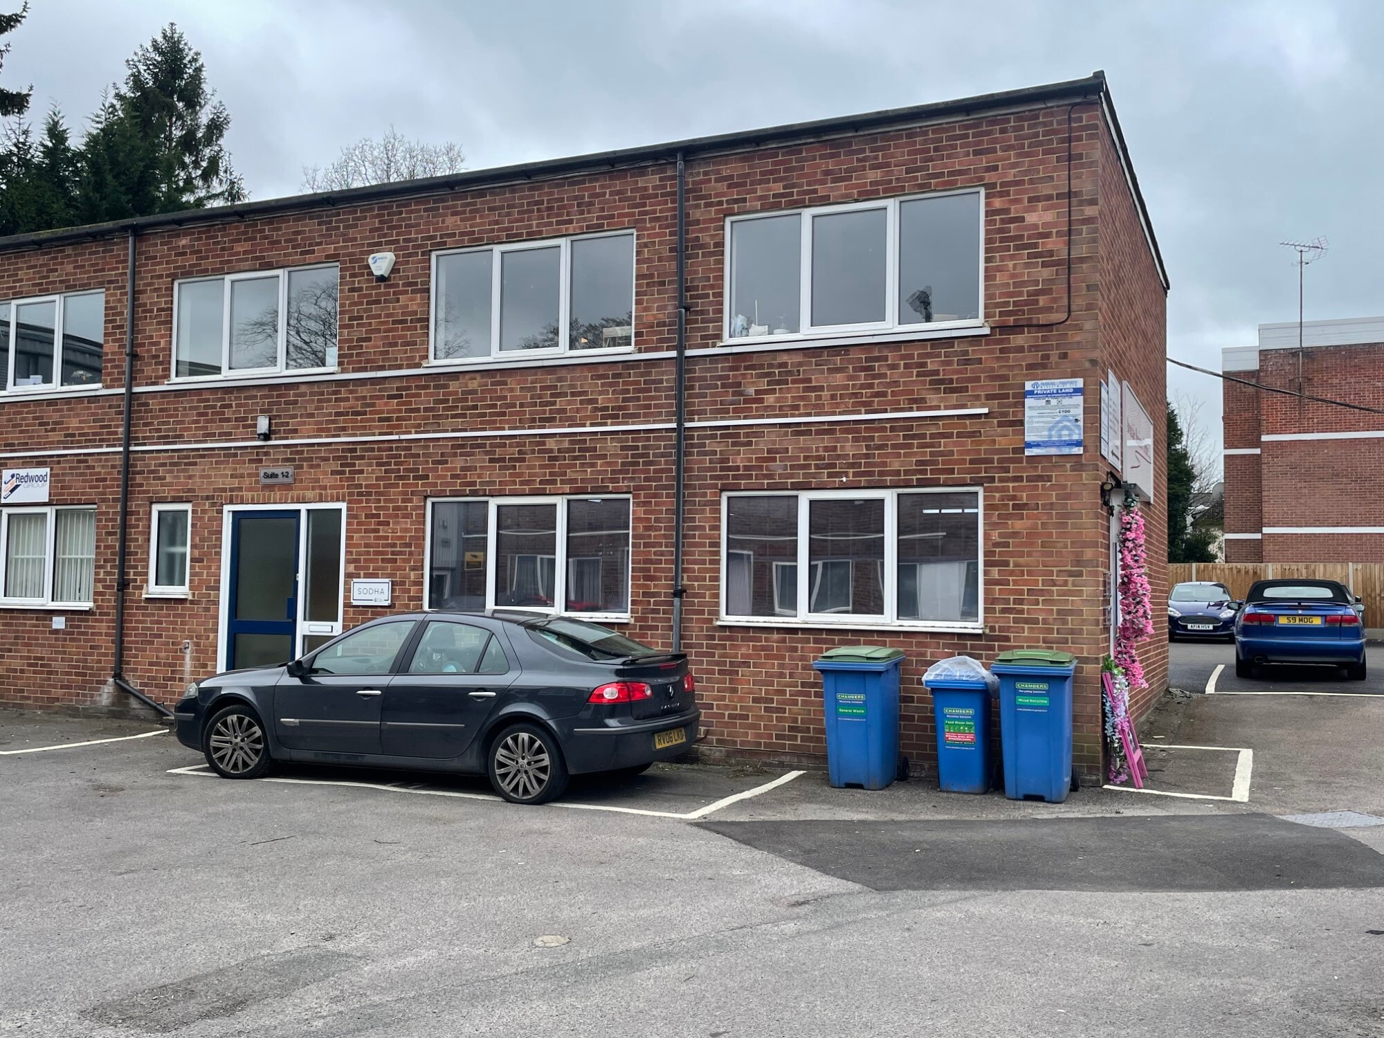
The property comprises an end of terrace Mid-Tech Industrial/Warehouse unit which benefits from ground floor storage/workshop space, accessed via an extended roller shutter loading door (height 2.4m x width 2.2m). At first floor level there is open plan office space. Available on a new occupational licence, with length of term by agreement. A rent of £19,000 pax plus VAT. There is a service charge payable of approximately £4,500 per annum which covers buildings insurance, excluding contents, gas, water, maintenance & cleaning of the external, car park etc. (the aforementioned excludes electricity charges, which are billed directly and business rates). A rateable value of £15,500, this should compute to around £6,700 for one year payable, however, we ask interested parties to check this information with Hart District Council due to all the changes in the Uniform Business Rate and transitional relief that are being given following the Autumn budge, 01252 622122. We understand from our client that VAT is chargeable on both the rent and the service charge.
- Use Class: B2
- Secure Storage
- Security System
- Automatic Blinds
The 2 spaces in this building must be leased together, for a total size of 1,200 SF (Contiguous Area):
The property comprises an end of terrace Mid-Tech Industrial/Warehouse unit which benefits from ground floor storage/workshop space, accessed via an extended roller shutter loading door (height 2.4m x width 2.2m). At first floor level there is open plan office space. Available on a new occupational licence, with length of term by agreement. A rent of £19,000 pax plus VAT. There is a service charge payable of approximately £4,500 per annum which covers buildings insurance, excluding contents, gas, water, maintenance & cleaning of the external, car park etc. (the aforementioned excludes electricity charges, which are billed directly and business rates). A rateable value of £15,500, this should compute to around £6,700 for one year payable, however, we ask interested parties to check this information with Hart District Council due to all the changes in the Uniform Business Rate and transitional relief that are being given following the Autumn budge, 01252 622122. We understand from our client that VAT is chargeable on both the rent and the service charge.
- Use Class: B2
- Secure Storage
- Security System
- Automatic Blinds
The property comprises an end of terrace Mid-Tech Industrial/Warehouse unit which benefits from ground floor storage/workshop space, accessed via an extended roller shutter loading door (height 2.4m x width 2.2m). At first floor level there is open plan office space. Available on a new occupational licence, with length of term by agreement. A rent of £19,000 pax plus VAT. There is a service charge payable of approximately £4,500 per annum which covers buildings insurance, excluding contents, gas, water, maintenance & cleaning of the external, car park etc. (the aforementioned excludes electricity charges, which are billed directly and business rates). A rateable value of £15,500, this should compute to around £6,700 for one year payable, however, we ask interested parties to check this information with Hart District Council due to all the changes in the Uniform Business Rate and transitional relief that are being given following the Autumn budge, 01252 622122. We understand from our client that VAT is chargeable on both the rent and the service charge.
- Use Class: B2
- Secure Storage
- Security System
- Automatic Blinds
| Space | Size | Term | Rental Rate | Space Use | Build-Out | Available |
| Ground - Unit 2 | 600 SF | Negotiable | $29.74 CAD/SF/YR $2.48 CAD/SF/MO $17,841 CAD/YR $1,487 CAD/MO | Flex | Partial Build-Out | Now |
| Ground - Unit 3, 1st Floor - Unit 3 | 1,200 SF | Negotiable | $29.74 CAD/SF/YR $2.48 CAD/SF/MO $35,682 CAD/YR $2,974 CAD/MO | Flex | Partial Build-Out | Now |
| 1st Floor - Unit 2 | 600 SF | Negotiable | $29.74 CAD/SF/YR $2.48 CAD/SF/MO $17,841 CAD/YR $1,487 CAD/MO | Flex | Partial Build-Out | Now |
Ground - Unit 2
| Size |
| 600 SF |
| Term |
| Negotiable |
| Rental Rate |
| $29.74 CAD/SF/YR $2.48 CAD/SF/MO $17,841 CAD/YR $1,487 CAD/MO |
| Space Use |
| Flex |
| Build-Out |
| Partial Build-Out |
| Available |
| Now |
Ground - Unit 3, 1st Floor - Unit 3
The 2 spaces in this building must be leased together, for a total size of 1,200 SF (Contiguous Area):
| Size |
|
Ground - Unit 3 - 600 SF
1st Floor - Unit 3 - 600 SF
|
| Term |
| Negotiable |
| Rental Rate |
| $29.74 CAD/SF/YR $2.48 CAD/SF/MO $35,682 CAD/YR $2,974 CAD/MO |
| Space Use |
| Flex |
| Build-Out |
| Partial Build-Out |
| Available |
| Now |
1st Floor - Unit 2
| Size |
| 600 SF |
| Term |
| Negotiable |
| Rental Rate |
| $29.74 CAD/SF/YR $2.48 CAD/SF/MO $17,841 CAD/YR $1,487 CAD/MO |
| Space Use |
| Flex |
| Build-Out |
| Partial Build-Out |
| Available |
| Now |
Ground - Unit 2
| Size | 600 SF |
| Term | Negotiable |
| Rental Rate | $29.74 CAD/SF/YR |
| Space Use | Flex |
| Build-Out | Partial Build-Out |
| Available | Now |
The property comprises an end of terrace Mid-Tech Industrial/Warehouse unit which benefits from ground floor storage/workshop space, accessed via an extended roller shutter loading door (height 2.4m x width 2.2m). At first floor level there is open plan office space. Available on a new occupational licence, with length of term by agreement. A rent of £19,000 pax plus VAT. There is a service charge payable of approximately £4,500 per annum which covers buildings insurance, excluding contents, gas, water, maintenance & cleaning of the external, car park etc. (the aforementioned excludes electricity charges, which are billed directly and business rates). A rateable value of £15,500, this should compute to around £6,700 for one year payable, however, we ask interested parties to check this information with Hart District Council due to all the changes in the Uniform Business Rate and transitional relief that are being given following the Autumn budge, 01252 622122. We understand from our client that VAT is chargeable on both the rent and the service charge.
- Use Class: B2
- Security System
- Secure Storage
- Automatic Blinds
Ground - Unit 3, 1st Floor - Unit 3
| Size |
Ground - Unit 3 - 600 SF
1st Floor - Unit 3 - 600 SF
|
| Term | Negotiable |
| Rental Rate | $29.74 CAD/SF/YR |
| Space Use | Flex |
| Build-Out | Partial Build-Out |
| Available | Now |
The property comprises an end of terrace Mid-Tech Industrial/Warehouse unit which benefits from ground floor storage/workshop space, accessed via an extended roller shutter loading door (height 2.4m x width 2.2m). At first floor level there is open plan office space. Available on a new occupational licence, with length of term by agreement. A rent of £19,000 pax plus VAT. There is a service charge payable of approximately £4,500 per annum which covers buildings insurance, excluding contents, gas, water, maintenance & cleaning of the external, car park etc. (the aforementioned excludes electricity charges, which are billed directly and business rates). A rateable value of £15,500, this should compute to around £6,700 for one year payable, however, we ask interested parties to check this information with Hart District Council due to all the changes in the Uniform Business Rate and transitional relief that are being given following the Autumn budge, 01252 622122. We understand from our client that VAT is chargeable on both the rent and the service charge.
- Use Class: B2
- Security System
- Secure Storage
- Automatic Blinds
1st Floor - Unit 2
| Size | 600 SF |
| Term | Negotiable |
| Rental Rate | $29.74 CAD/SF/YR |
| Space Use | Flex |
| Build-Out | Partial Build-Out |
| Available | Now |
The property comprises an end of terrace Mid-Tech Industrial/Warehouse unit which benefits from ground floor storage/workshop space, accessed via an extended roller shutter loading door (height 2.4m x width 2.2m). At first floor level there is open plan office space. Available on a new occupational licence, with length of term by agreement. A rent of £19,000 pax plus VAT. There is a service charge payable of approximately £4,500 per annum which covers buildings insurance, excluding contents, gas, water, maintenance & cleaning of the external, car park etc. (the aforementioned excludes electricity charges, which are billed directly and business rates). A rateable value of £15,500, this should compute to around £6,700 for one year payable, however, we ask interested parties to check this information with Hart District Council due to all the changes in the Uniform Business Rate and transitional relief that are being given following the Autumn budge, 01252 622122. We understand from our client that VAT is chargeable on both the rent and the service charge.
- Use Class: B2
- Security System
- Secure Storage
- Automatic Blinds
Property Overview
The property is located to the North of Fleet Town Centre, favourably situated to access Fleet Main Line Station (Fast Train London Waterloo approx 40 minutes), and Junction 4A of the M3 Motorway serving London to the East and Southampton to the South.
Property Facts


Presented by
Avondale Business Centre | 55 Fleet Rd
Hmm, there seems to have been an error sending your message. Please try again.
Thanks! Your message was sent.