Your email has been sent.
55 Prospect St 26,500 SF of Office Space Available in Brooklyn, NY 11201
All Available Space(1)
Display Rental Rate as
- Space
- Size
- Term
- Rental Rate
- Space Use
- Build-Out
- Available
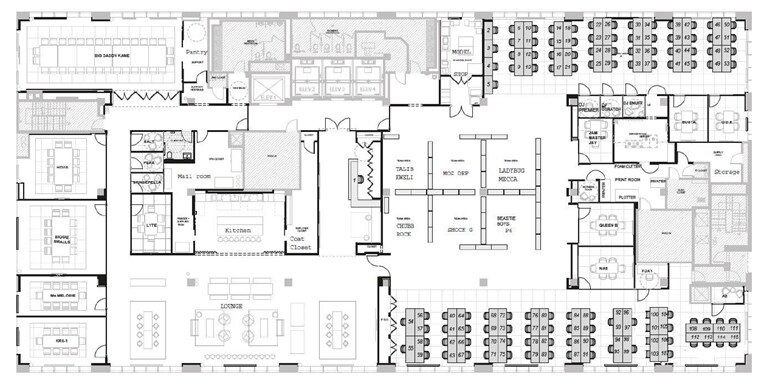
• All FF&E is available o 115 Workstations, o 1 Large conference room that accommodates 32 people seated around the table and an additional 25 around the perimeter with built-in seating o 10 Conference rooms o 6 Phone rooms o Large pantry / lounge area directly off of reception o Mail room • Exposed ceilings and concrete floors throughout • Excellent light and views
- Sublease space available from current tenant
- Mostly Open Floor Plan Layout
- 1 Conference Room
- Natural Light
- Partially Built-Out as Standard Office
- Fits 67 - 212 People
- 115 Workstations
| Space | Size | Term | Rental Rate | Space Use | Build-Out | Available |
| 7th Floor | 26,500 SF | Dec 2026 | Upon Request Upon Request Upon Request Upon Request | Office | Partial Build-Out | Now |
7th Floor
| Size |
| 26,500 SF |
| Term |
| Dec 2026 |
| Rental Rate |
| Upon Request Upon Request Upon Request Upon Request |
| Space Use |
| Office |
| Build-Out |
| Partial Build-Out |
| Available |
| Now |
7th Floor
| Size | 26,500 SF |
| Term | Dec 2026 |
| Rental Rate | Upon Request |
| Space Use | Office |
| Build-Out | Partial Build-Out |
| Available | Now |
• All FF&E is available o 115 Workstations, o 1 Large conference room that accommodates 32 people seated around the table and an additional 25 around the perimeter with built-in seating o 10 Conference rooms o 6 Phone rooms o Large pantry / lounge area directly off of reception o Mail room • Exposed ceilings and concrete floors throughout • Excellent light and views
- Sublease space available from current tenant
- Partially Built-Out as Standard Office
- Mostly Open Floor Plan Layout
- Fits 67 - 212 People
- 1 Conference Room
- 115 Workstations
- Natural Light
Features and Amenities
- 24 Hour Access
- Bus Line
- Controlled Access
- Commuter Rail
- Metro/Subway
- Property Manager on Site
- Security System
- Waterfront
- Wheelchair Accessible
- Reception
- Central Heating
- Air Conditioning
- Smoke Detector
- On-Site Security Staff
Property Facts


Presented by

55 Prospect St
Hmm, there seems to have been an error sending your message. Please try again.
Thanks! Your message was sent.