Your email has been sent.

Saxon Woods Corporate Center Harrison, NY 10528 1,147 - 35,783 SF of Space Available

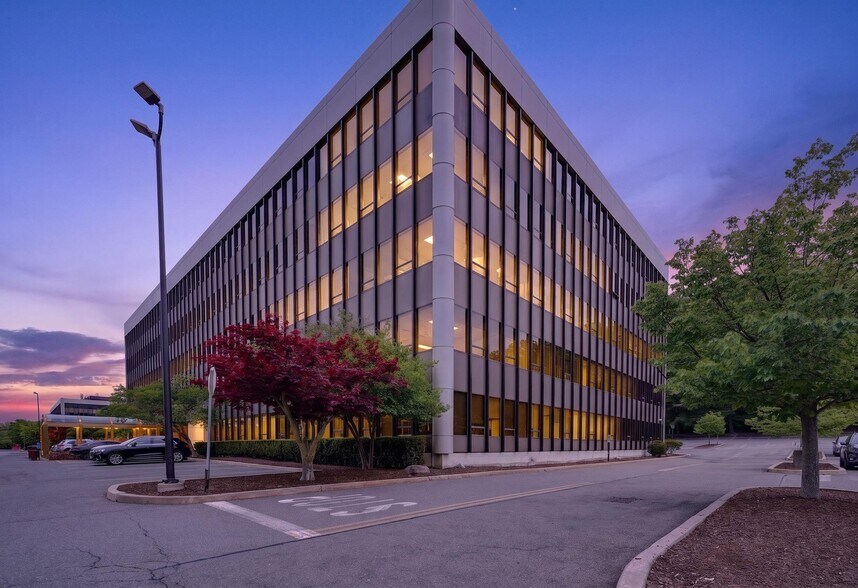
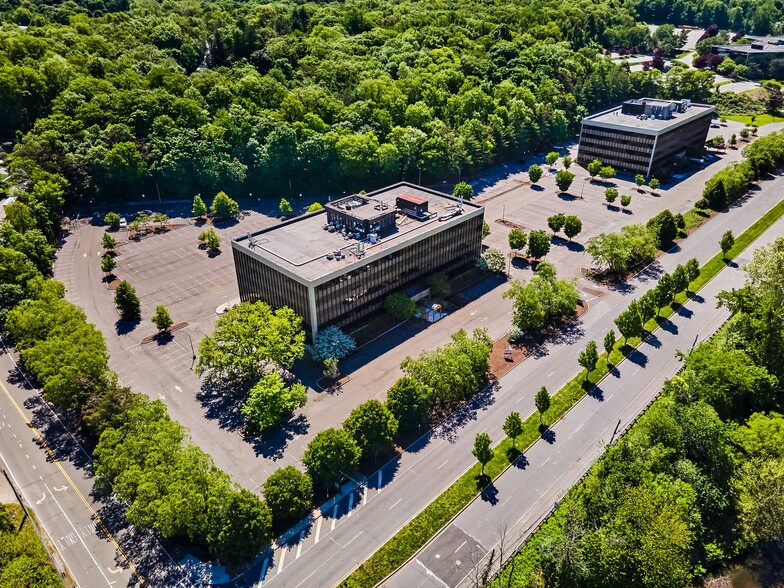
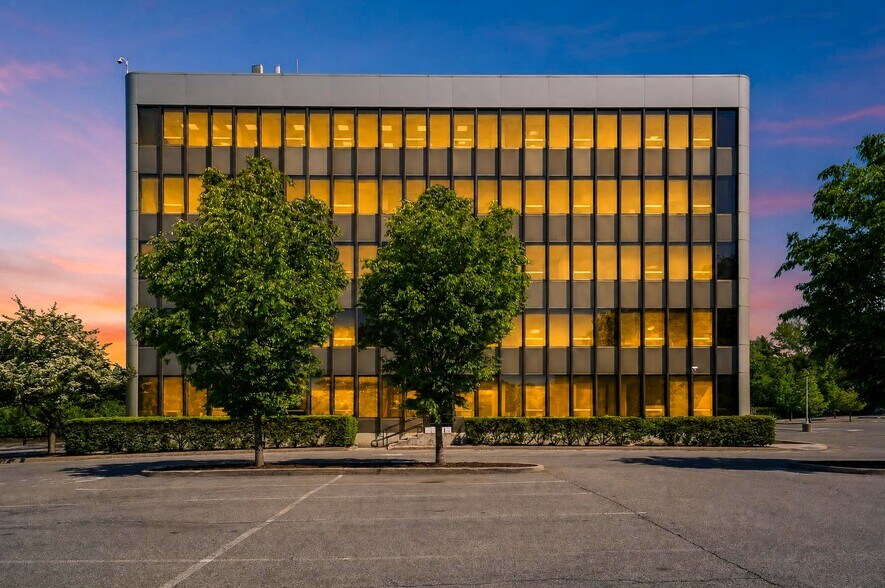
Park Highlights
- Immediate proximity to I-95 and the Hutchinson Parkway for seamless connectivity.
- Only 15 minutes to Westchester County Airport, offering easy access for traveling professionals.
- Flexible floor plates accommodate a variety of medical and professional needs.
- Just a 10-minute drive to White Plains Hospital, ensuring convenience for medical professionals and patients.
- Excellent visibility enhances tenant exposure and accessibility.
- Ample on-site parking provides convenience for tenants and visitors alike.
Park Facts
Display Rental Rate as
- Space
- Size
- Term
- Rental Rate
- Space Use
- Build-Out
- Available
Excellent open floor plan office space available for lease.
- Listed lease rate plus proportional share of electrical cost
- Mostly Open Floor Plan Layout
- Can be combined with additional space(s) for up to 3,742 SF of adjacent space
- Fully Built-Out as Standard Office
- Space is in Excellent Condition
- Central Air Conditioning
Excellent open floor plan office space available for lease.
- Listed lease rate plus proportional share of electrical cost
- Mostly Open Floor Plan Layout
- Can be combined with additional space(s) for up to 3,742 SF of adjacent space
- Fully Built-Out as Standard Office
- Space is in Excellent Condition
- Central Air Conditioning
- Listed lease rate plus proportional share of electrical cost
- Mostly Open Floor Plan Layout
- Central Air Conditioning
- Fully Built-Out as Standard Office
- Space is in Excellent Condition
| Space | Size | Term | Rental Rate | Space Use | Build-Out | Available |
| 1st Floor, Ste 103 | 2,474 SF | Negotiable | $52.40 CAD/SF/YR $4.37 CAD/SF/MO $129,637 CAD/YR $10,803 CAD/MO | Office/Medical | Full Build-Out | Now |
| 1st Floor, Ste 108 | 1,268 SF | Negotiable | $52.40 CAD/SF/YR $4.37 CAD/SF/MO $66,443 CAD/YR $5,537 CAD/MO | Office/Medical | Full Build-Out | Now |
| 1st Floor, Ste 110 | 4,321 SF | Negotiable | $52.40 CAD/SF/YR $4.37 CAD/SF/MO $226,419 CAD/YR $18,868 CAD/MO | Office/Medical | Full Build-Out | Now |
600 Mamaroneck Ave - 1st Floor - Ste 103
600 Mamaroneck Ave - 1st Floor - Ste 108
600 Mamaroneck Ave - 1st Floor - Ste 110
- Space
- Size
- Term
- Rental Rate
- Space Use
- Build-Out
- Available
This space provides excellent visibility and flexible floor plates.
- Listed lease rate plus proportional share of electrical cost
- Mostly Open Floor Plan Layout
- Central Air Conditioning
- Partially Built-Out as Standard Office
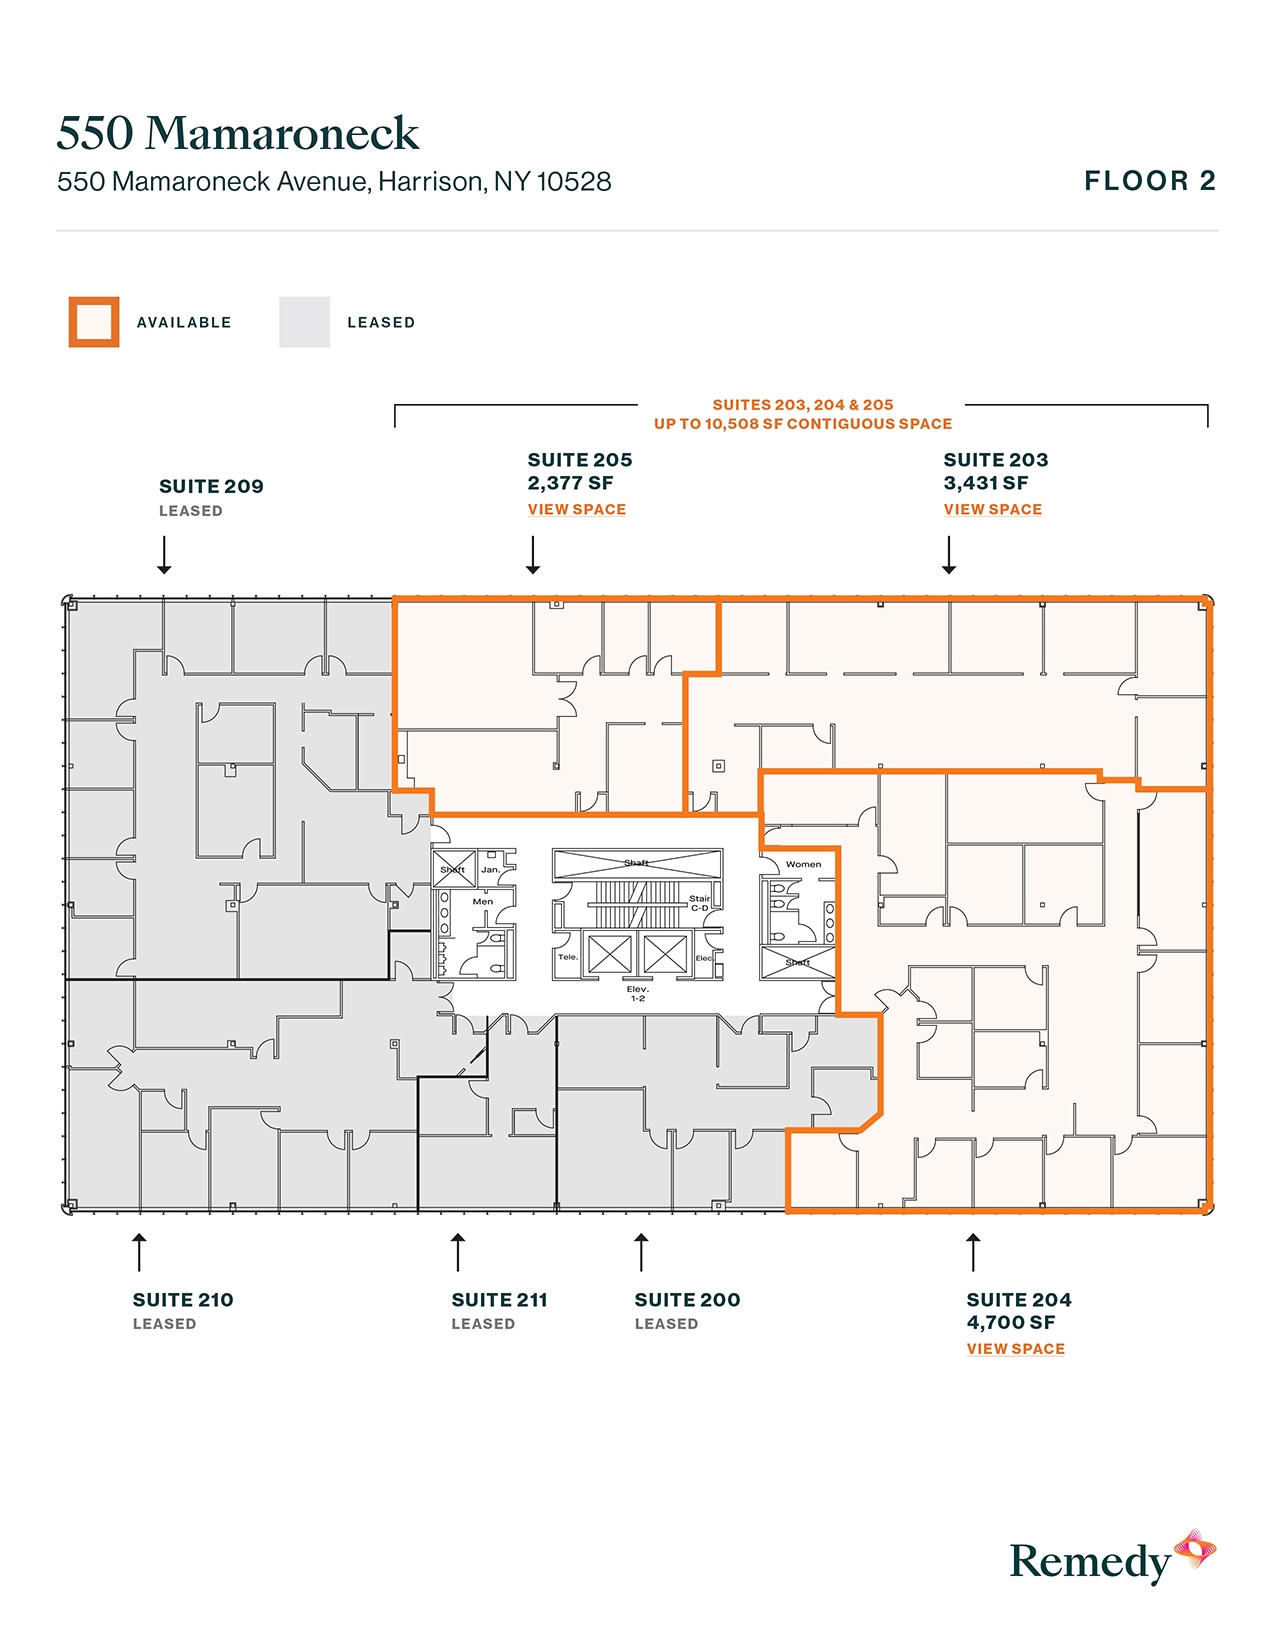
- Can be combined with additional space(s) for up to 10,508 SF of adjacent space
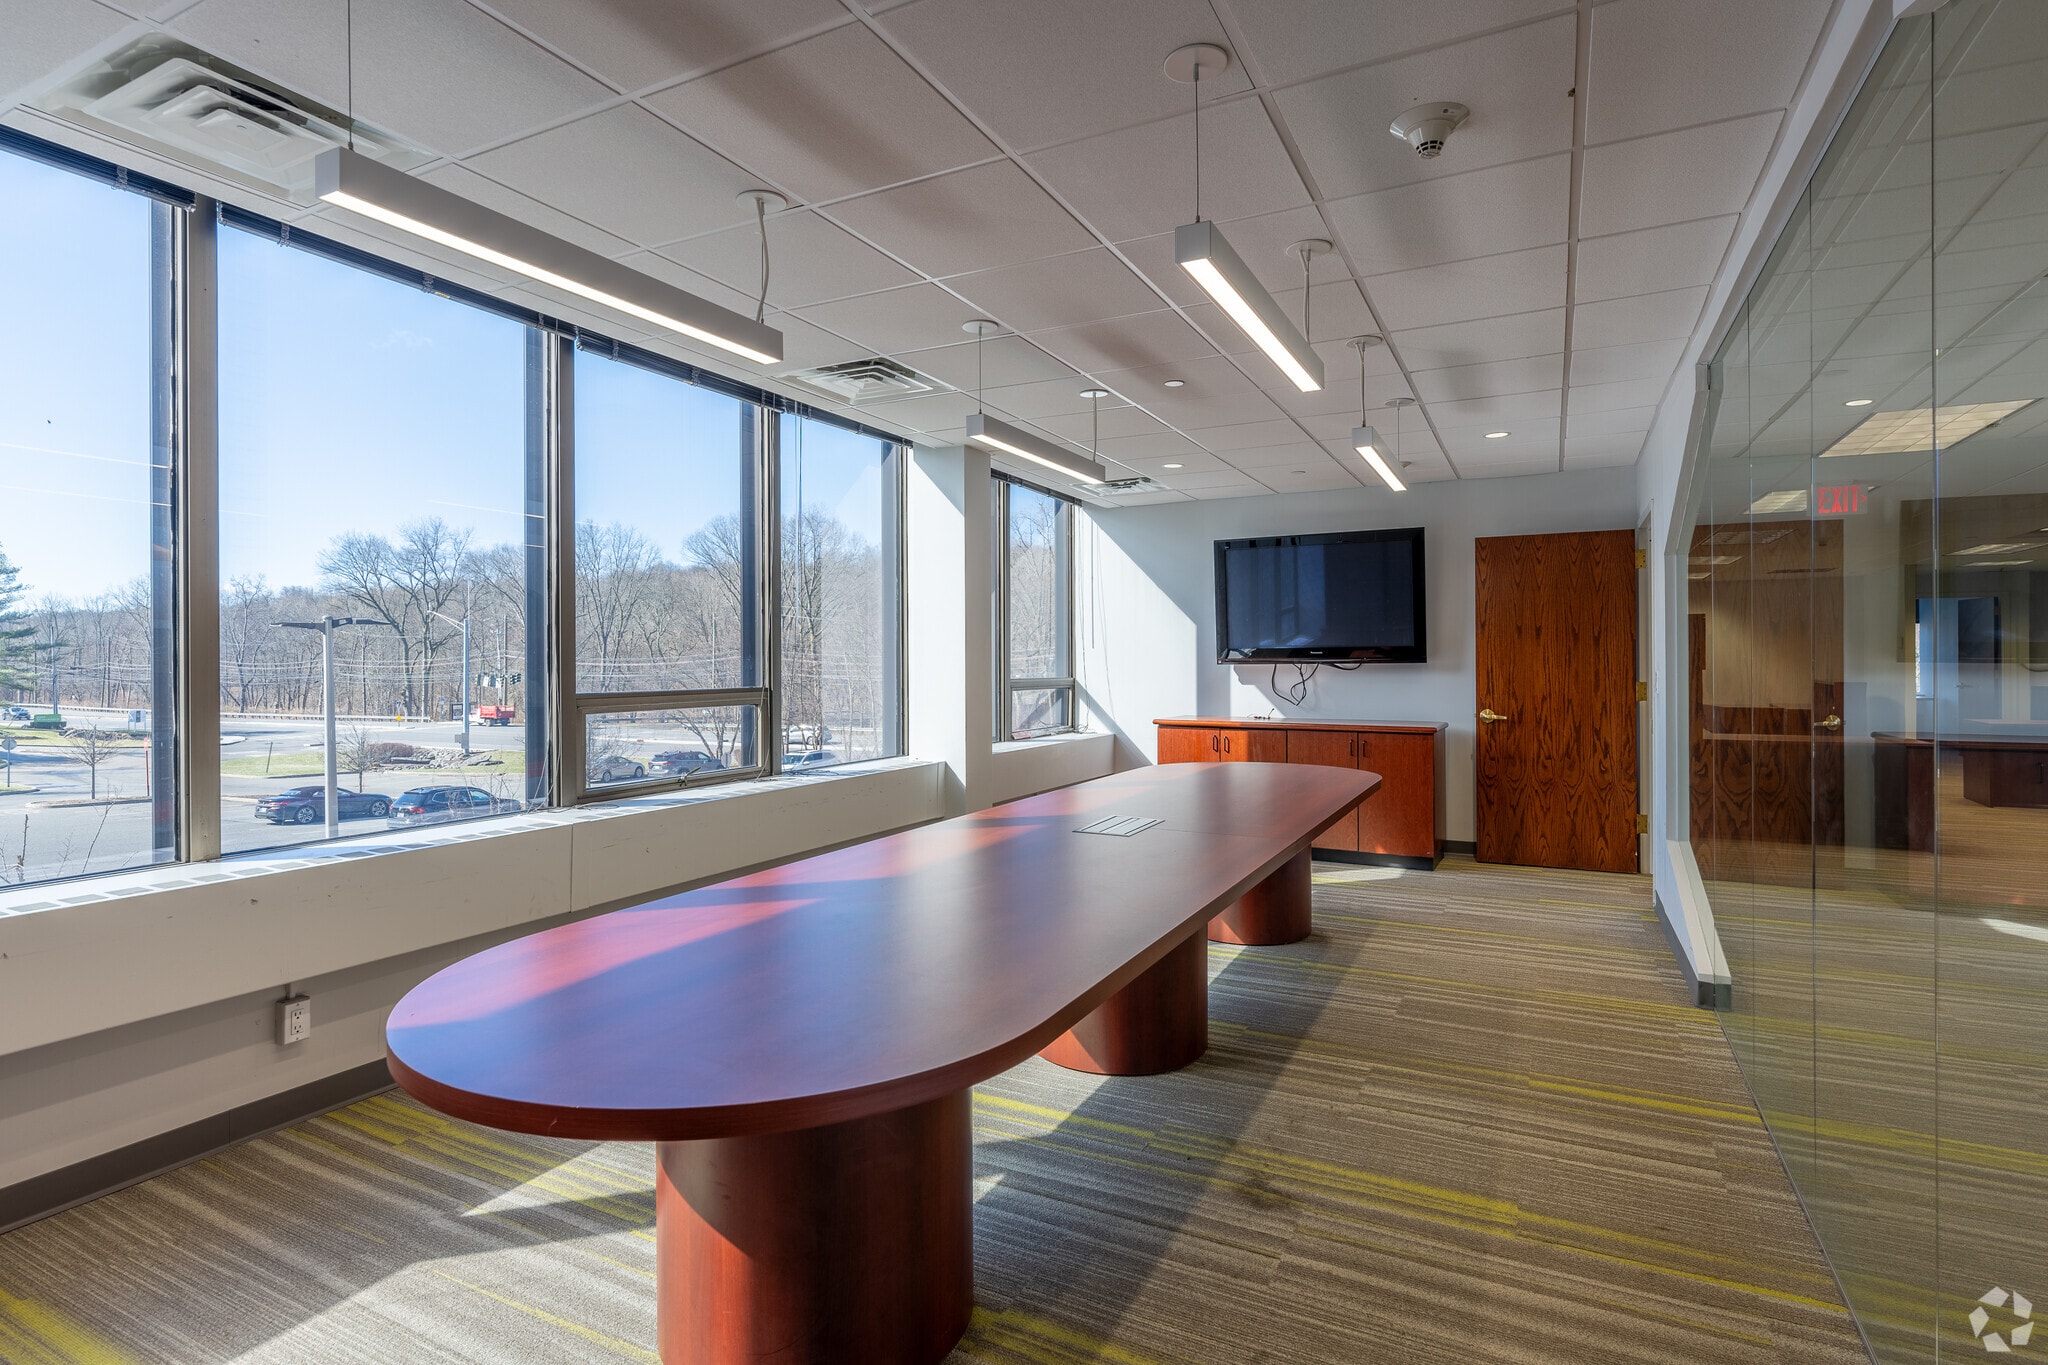


This space provides excellent visibility and flexible floor plates.
- Listed lease rate plus proportional share of electrical cost
- Mostly Open Floor Plan Layout
- Central Air Conditioning
- Partially Built-Out as Standard Office
- Can be combined with additional space(s) for up to 10,508 SF of adjacent space
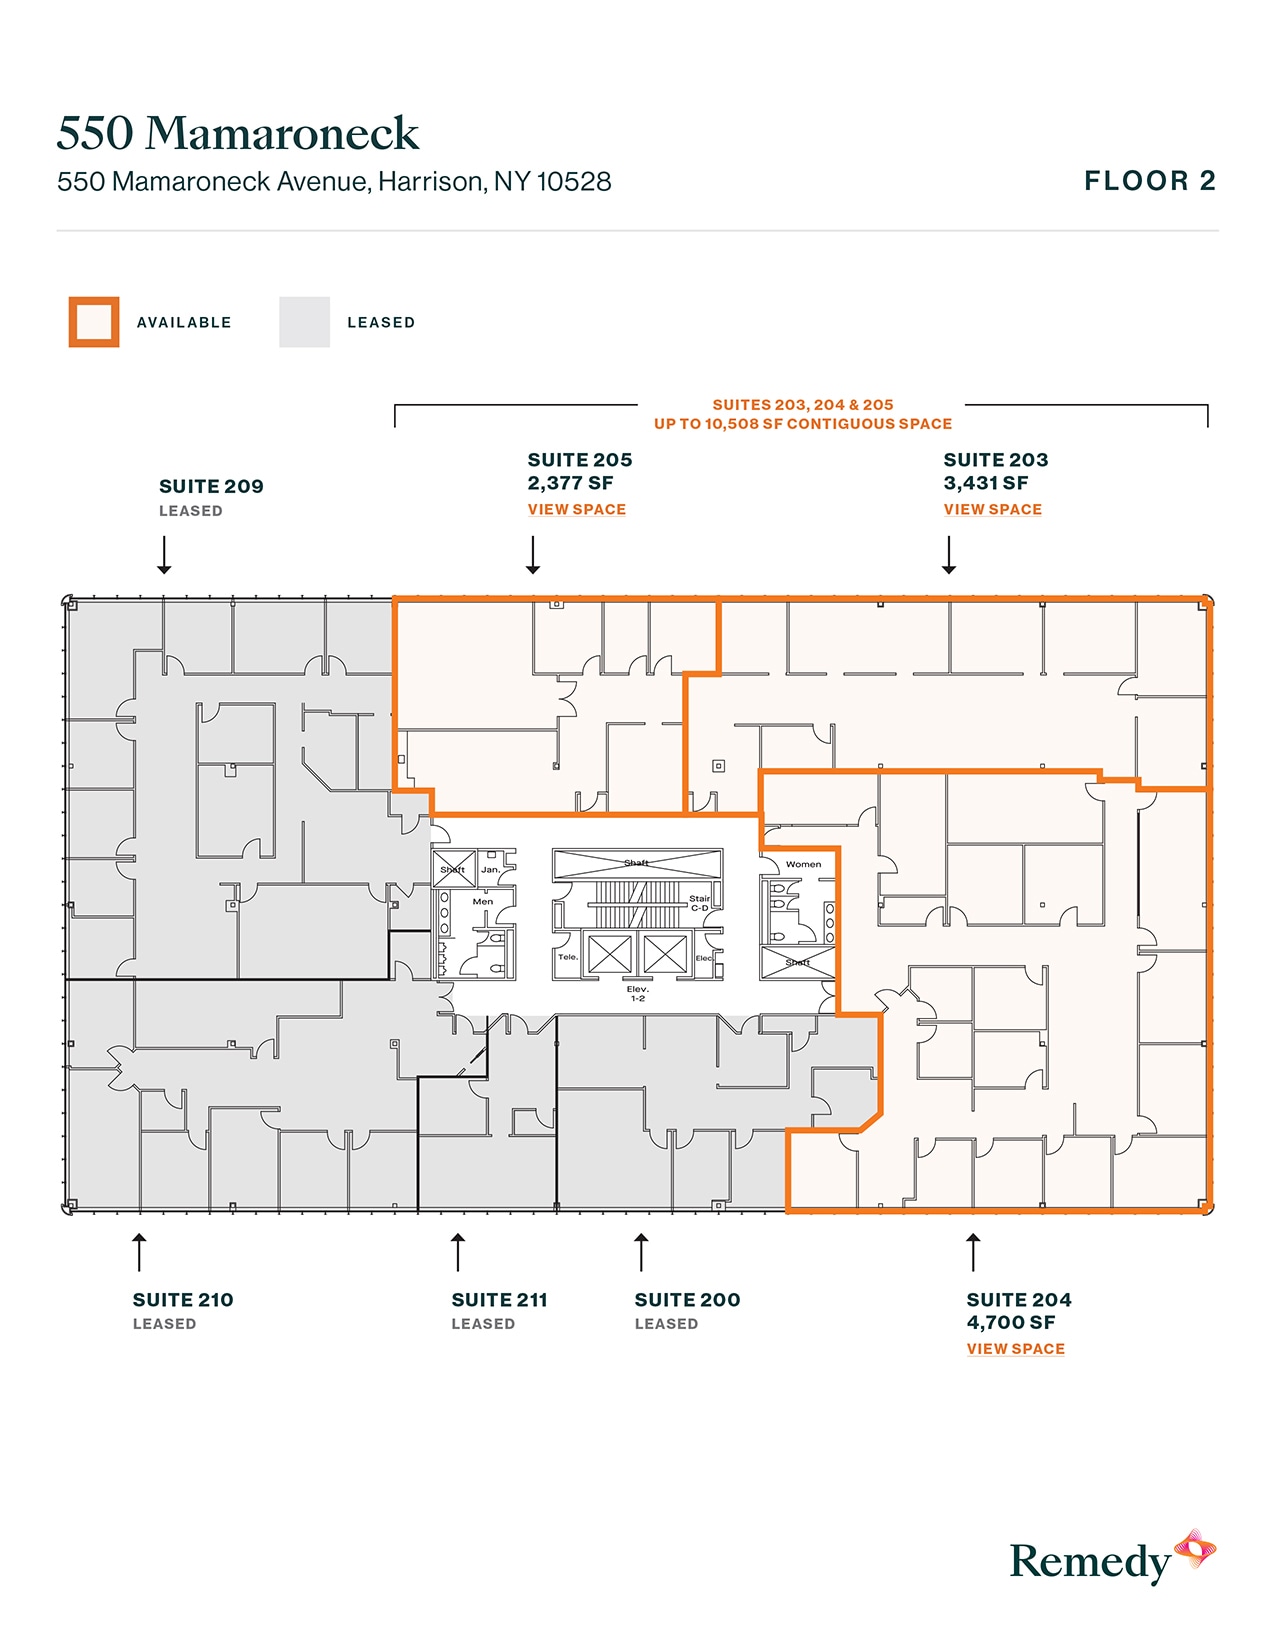
- Listed lease rate plus proportional share of electrical cost
- Mostly Open Floor Plan Layout
- Central Air Conditioning
- Partially Built-Out as Standard Office
- Can be combined with additional space(s) for up to 10,508 SF of adjacent space
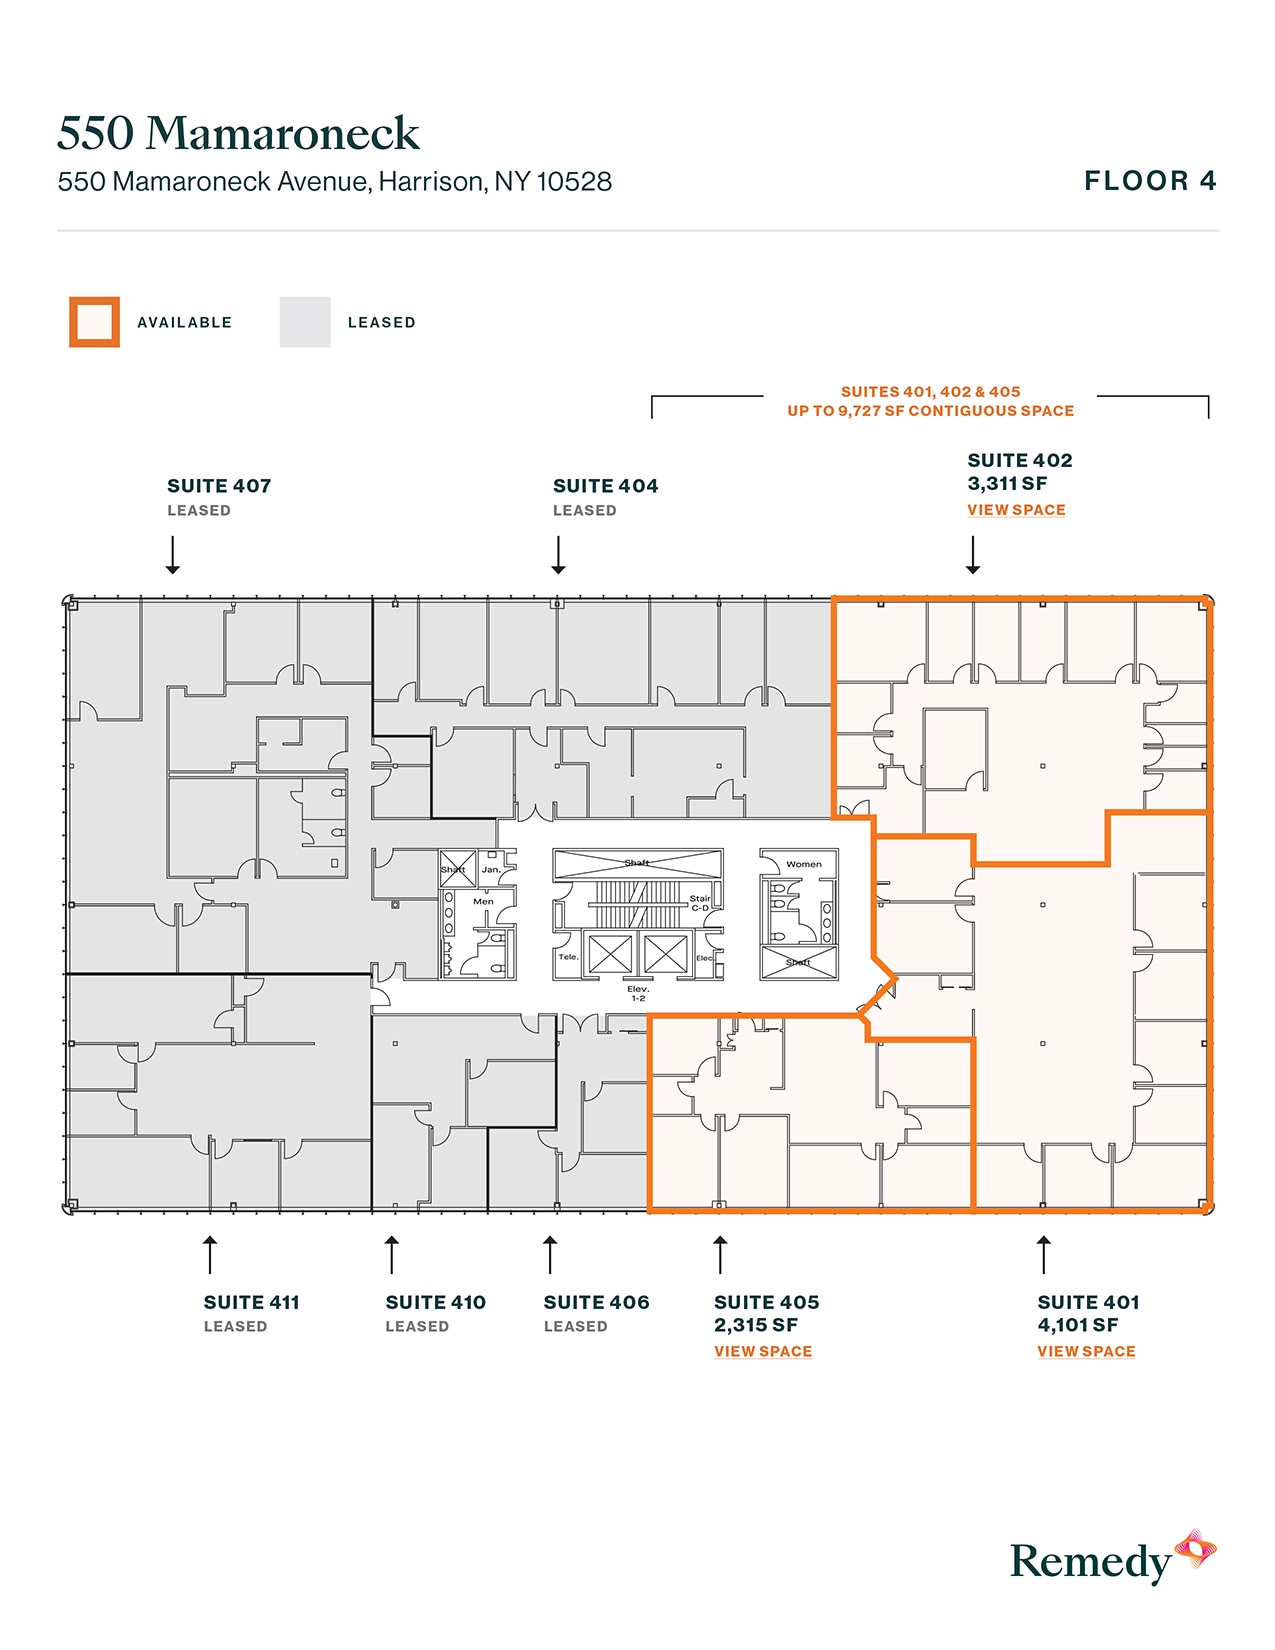
This space provides excellent visibility and flexible floor plates.
- Listed lease rate plus proportional share of electrical cost
- Mostly Open Floor Plan Layout
- Central Air Conditioning
- Partially Built-Out as Standard Office
- Can be combined with additional space(s) for up to 9,727 SF of adjacent space
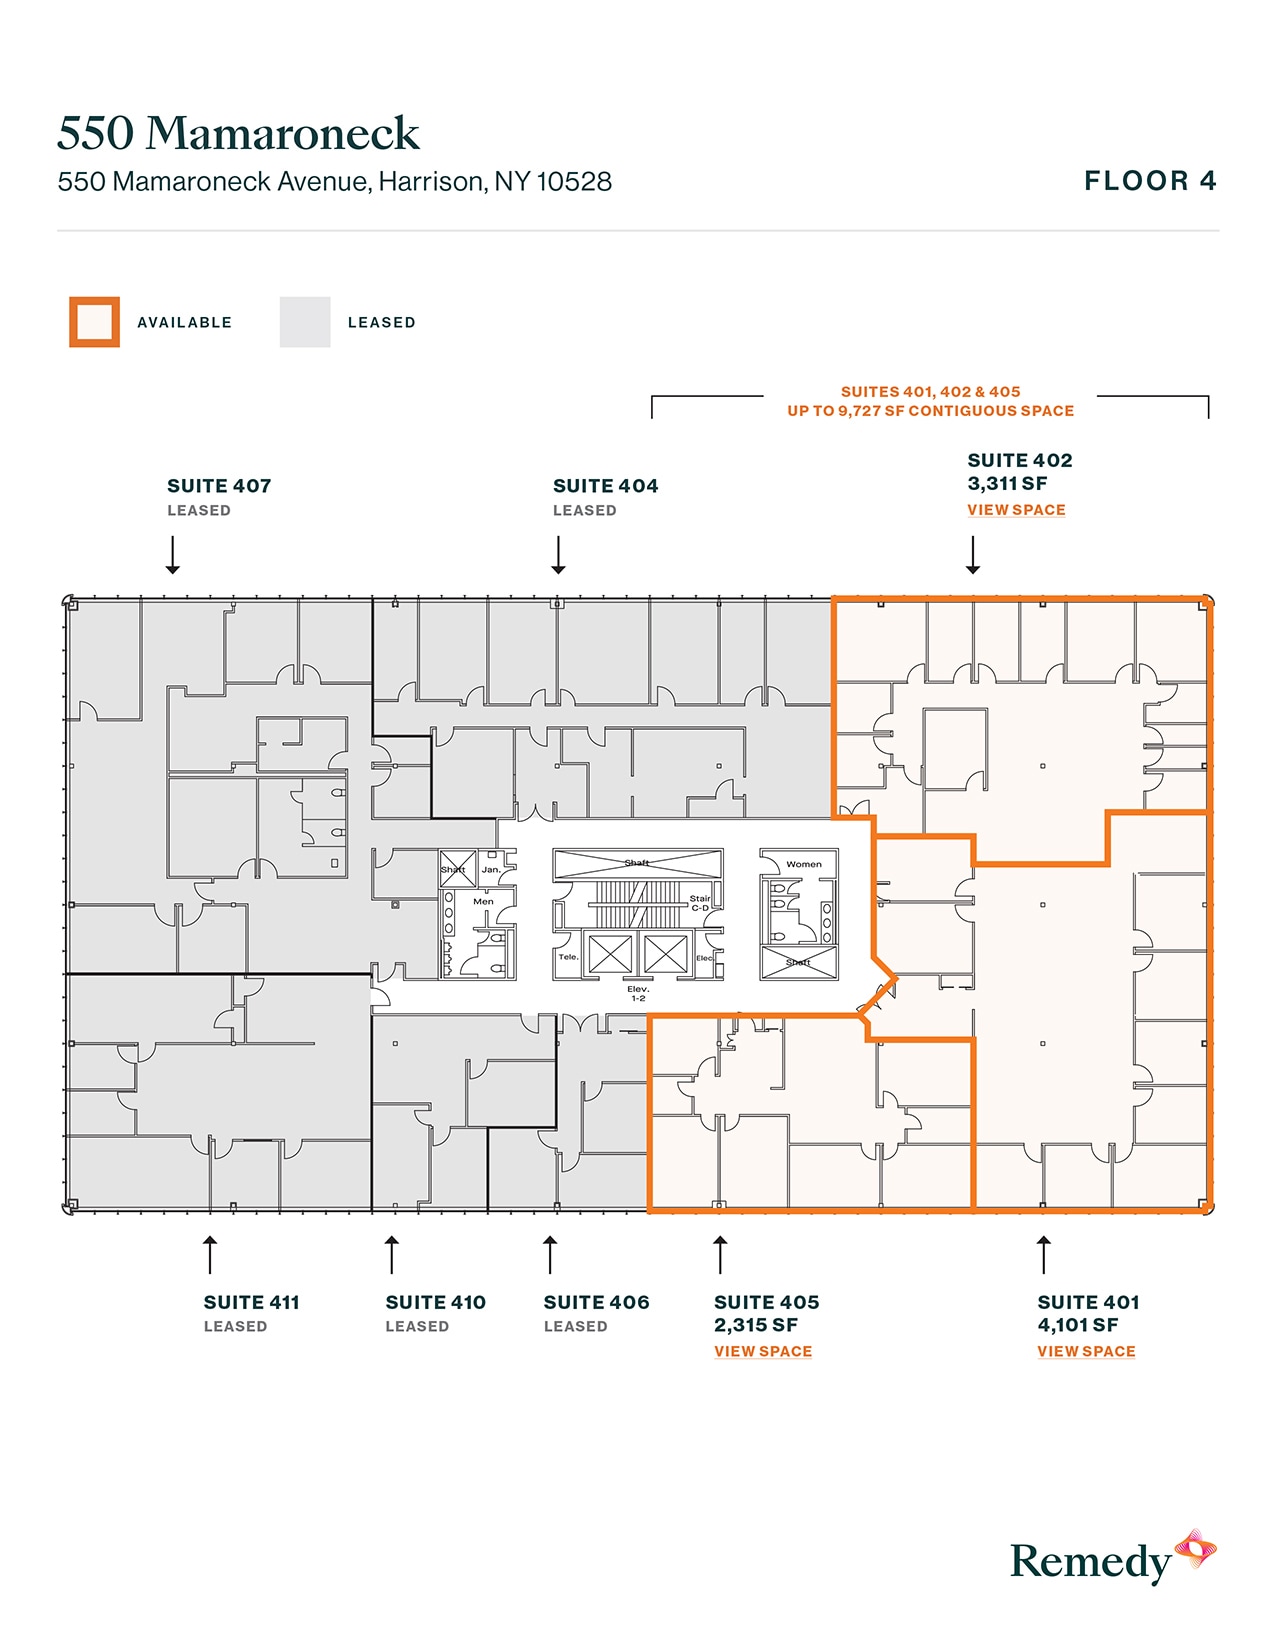
- Listed lease rate plus proportional share of electrical cost
- Mostly Open Floor Plan Layout
- Central Air Conditioning
- Partially Built-Out as Standard Office
- Can be combined with additional space(s) for up to 9,727 SF of adjacent space
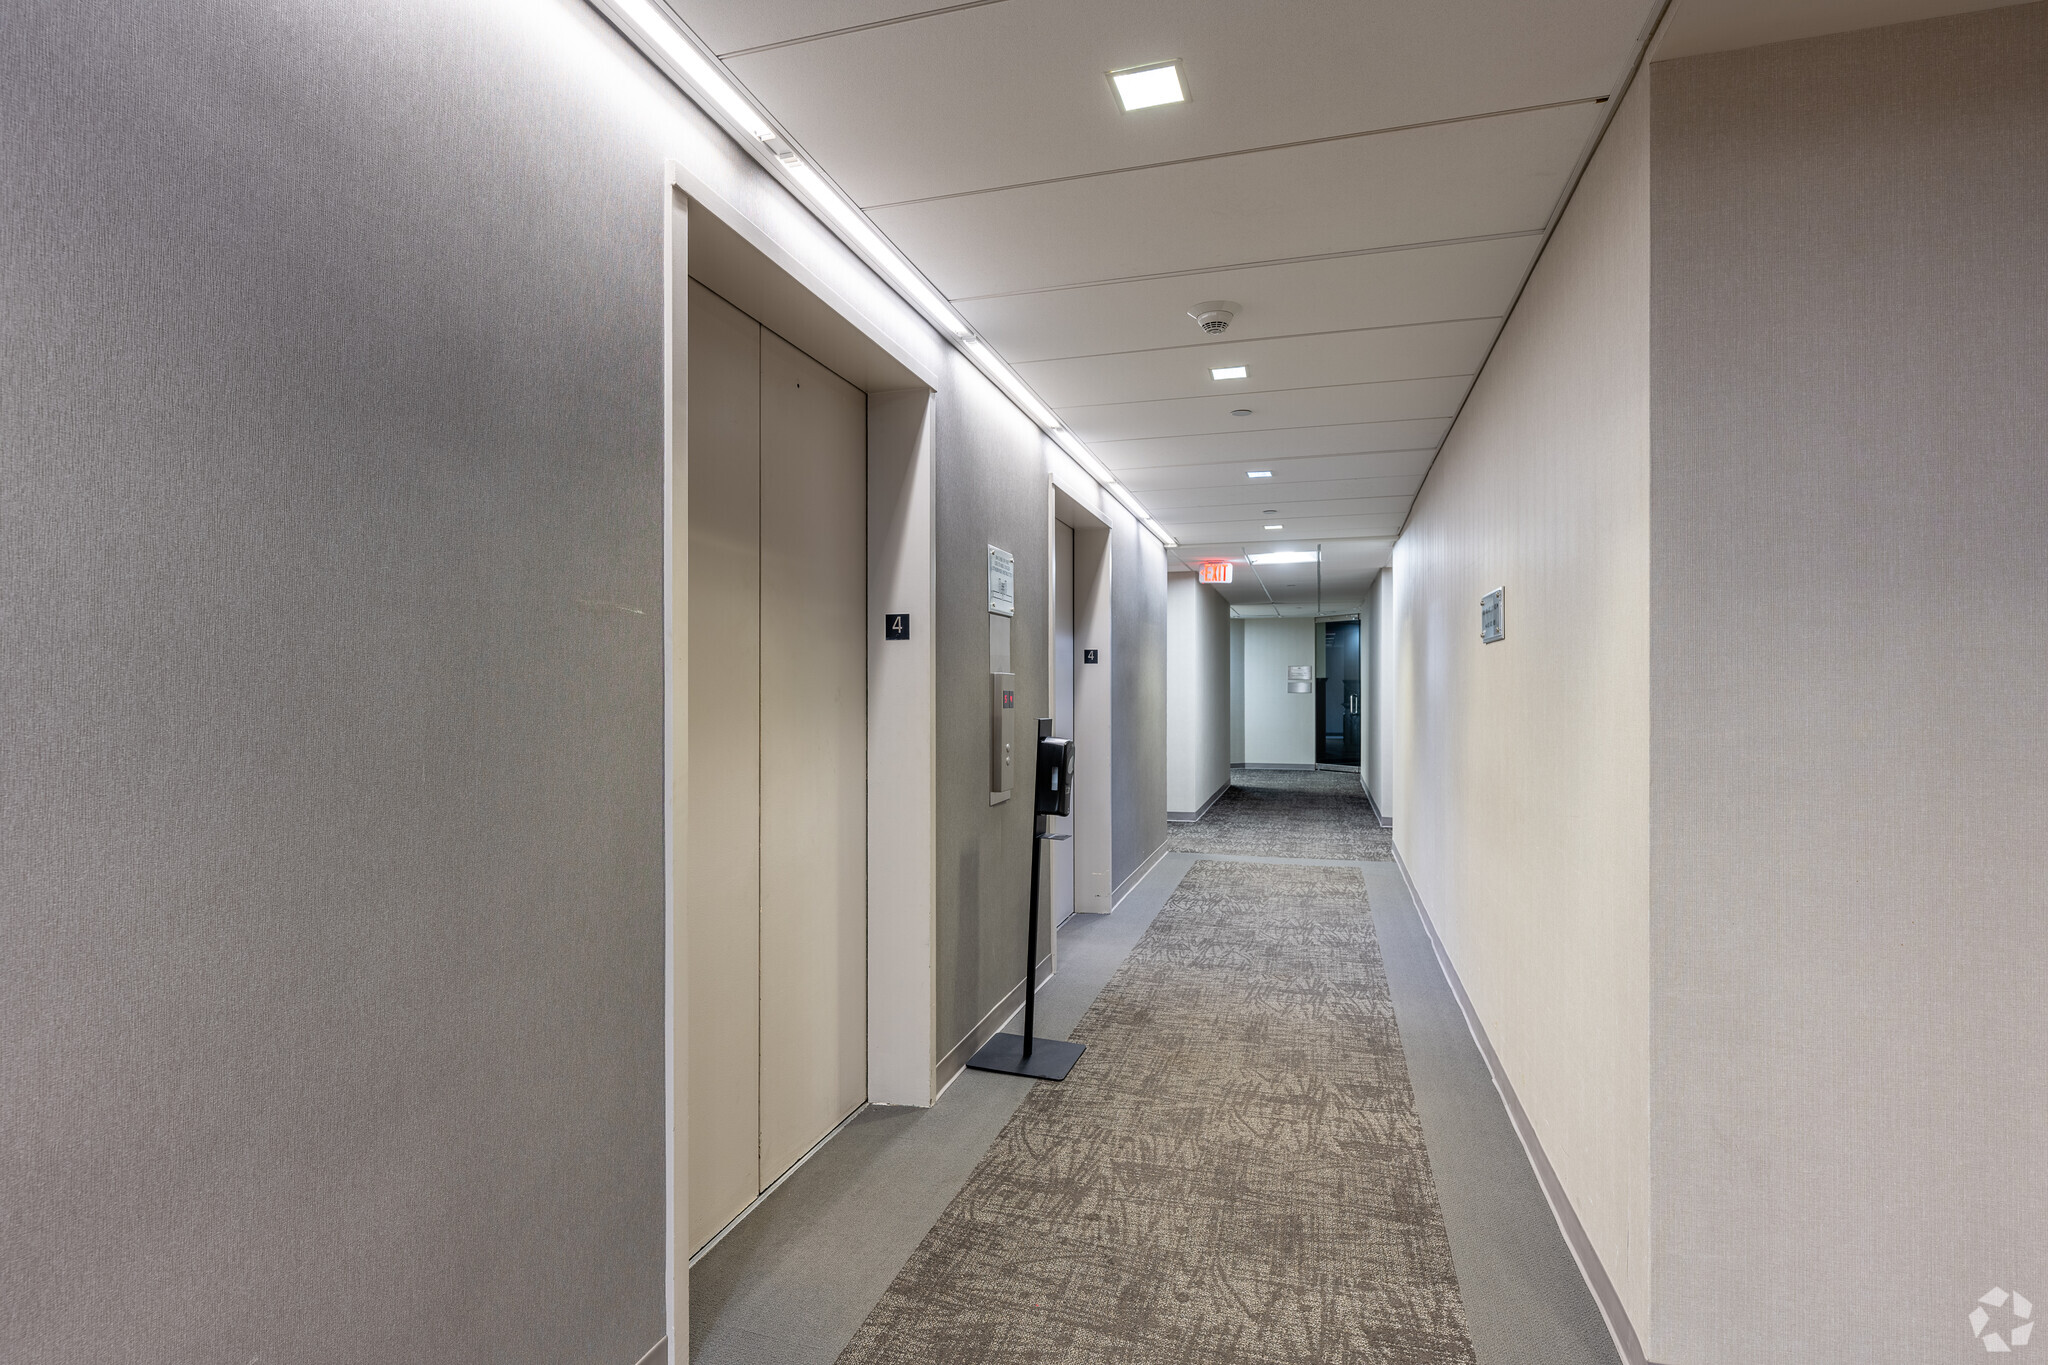


This space provides excellent visibility and flexible floor plates.
- Listed lease rate plus proportional share of electrical cost
- Mostly Open Floor Plan Layout
- Central Air Conditioning
- Fully Built-Out as Standard Medical Space
- Can be combined with additional space(s) for up to 9,727 SF of adjacent space
This property boasts a central location with easy access to I-95, I-287, the Hutchinson River Parkway, and the Merritt Parkway, ensuring seamless connectivity. Situated near the White Plains Central Business District, it offers convenience for businesses and employees alike. The property features abundant surface parking, a cafeteria with seating, and newly finished lobbies and common areas, creating a modern and welcoming environment.
- Listed lease rate plus proportional share of electrical cost
- Mostly Open Floor Plan Layout
- Partially Built-Out as Standard Office
- Central Air Conditioning
| Space | Size | Term | Rental Rate | Space Use | Build-Out | Available |
| 2nd Floor, Ste 203 | 3,431 SF | Negotiable | $52.40 CAD/SF/YR $4.37 CAD/SF/MO $179,783 CAD/YR $14,982 CAD/MO | Office/Medical | Partial Build-Out | Now |
| 2nd Floor, Ste 204 | 4,700 SF | Negotiable | $52.40 CAD/SF/YR $4.37 CAD/SF/MO $246,279 CAD/YR $20,523 CAD/MO | Office/Medical | Partial Build-Out | Now |
| 2nd Floor, Ste 205 | 2,377 SF | Negotiable | $52.40 CAD/SF/YR $4.37 CAD/SF/MO $124,554 CAD/YR $10,380 CAD/MO | Office/Medical | Partial Build-Out | Now |
| 4th Floor, Ste 401 | 4,101 SF | Negotiable | $52.40 CAD/SF/YR $4.37 CAD/SF/MO $214,891 CAD/YR $17,908 CAD/MO | Office/Medical | Partial Build-Out | Now |
| 4th Floor, Ste 402 | 3,311 SF | Negotiable | $52.40 CAD/SF/YR $4.37 CAD/SF/MO $173,495 CAD/YR $14,458 CAD/MO | Office/Medical | Partial Build-Out | Now |
| 4th Floor, Ste 405 | 2,315 SF | Negotiable | $52.40 CAD/SF/YR $4.37 CAD/SF/MO $121,305 CAD/YR $10,109 CAD/MO | Office/Medical | Full Build-Out | Now |
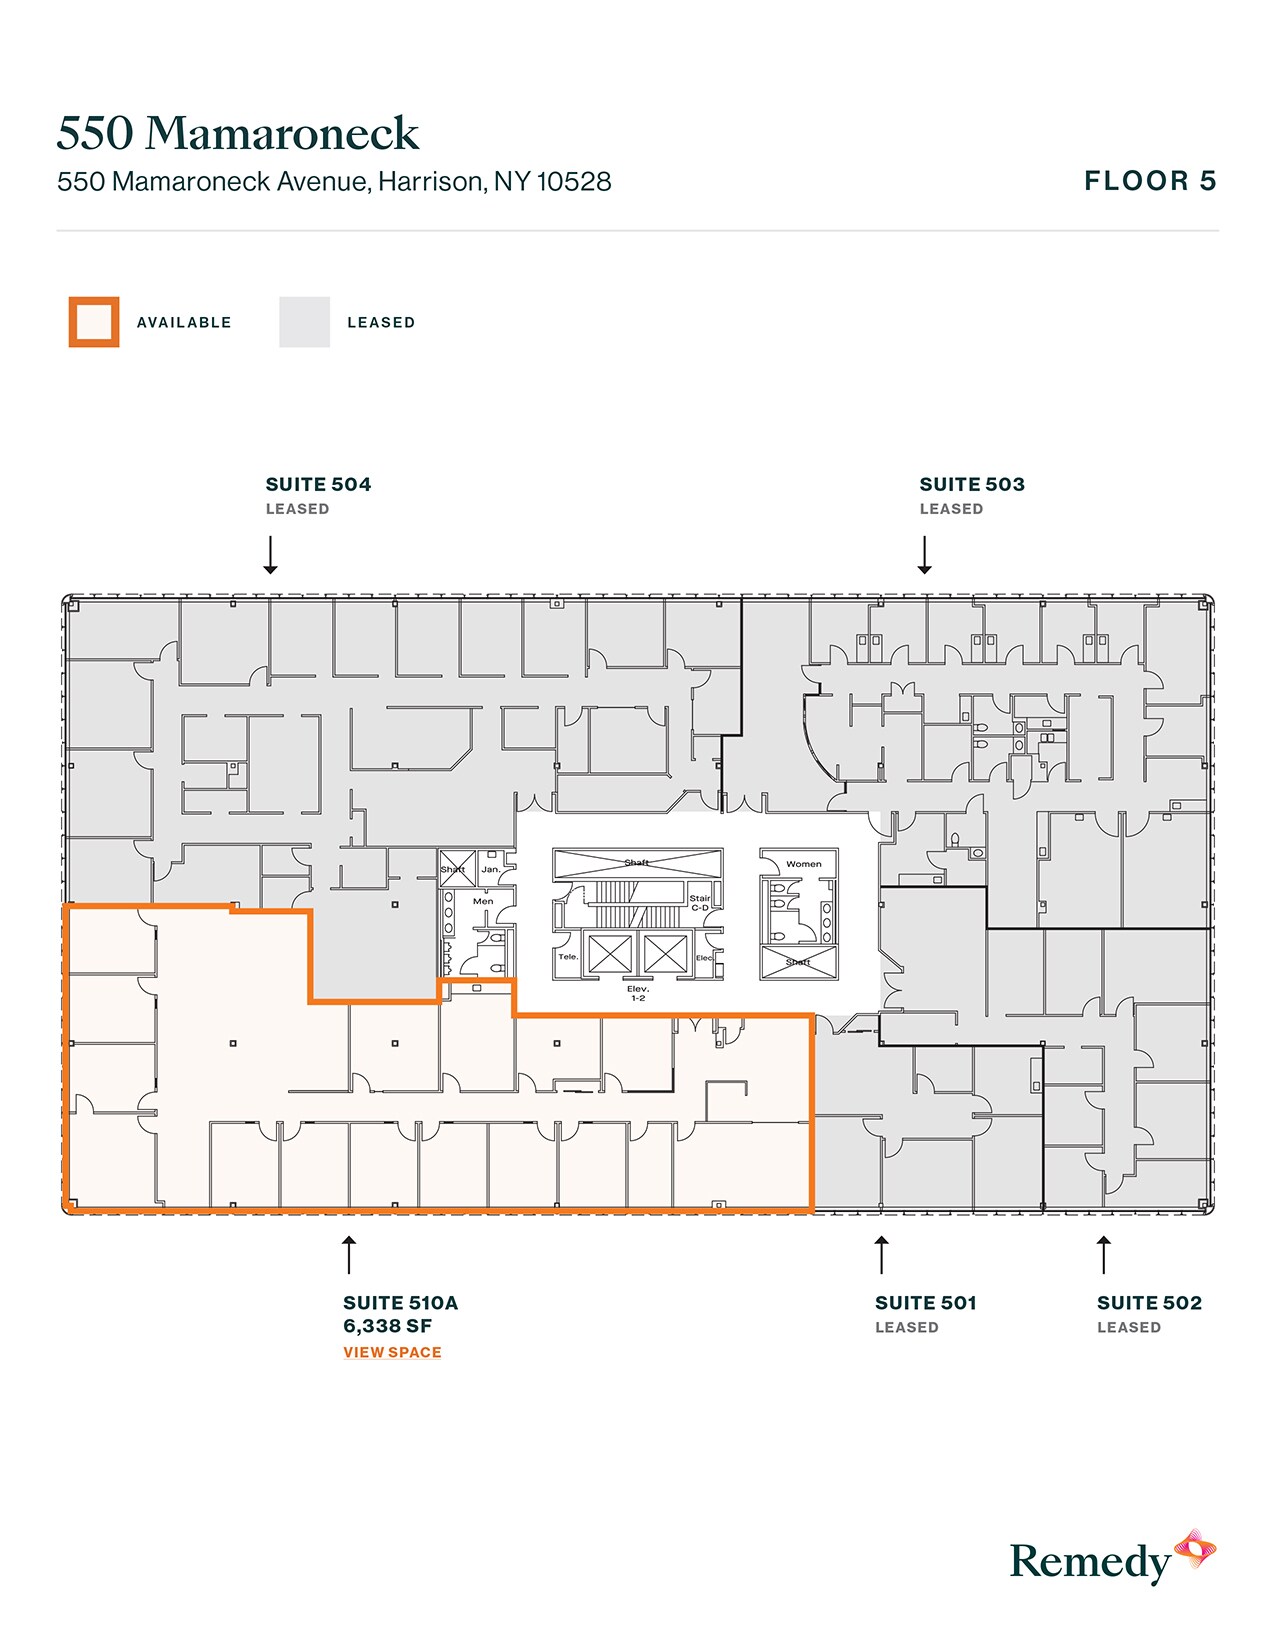
| 5th Floor, Ste 510A | 6,338 SF | Negotiable | $52.40 CAD/SF/YR $4.37 CAD/SF/MO $332,109 CAD/YR $27,676 CAD/MO | Office/Medical | Partial Build-Out | 30 Days |
550 Mamaroneck Ave - 2nd Floor - Ste 203
550 Mamaroneck Ave - 2nd Floor - Ste 204
550 Mamaroneck Ave - 2nd Floor - Ste 205
550 Mamaroneck Ave - 4th Floor - Ste 401
550 Mamaroneck Ave - 4th Floor - Ste 402
550 Mamaroneck Ave - 4th Floor - Ste 405
550 Mamaroneck Ave - 5th Floor - Ste 510A
- Space
- Size
- Term
- Rental Rate
- Space Use
- Build-Out
- Available
Excellent open floor plan office space available for lease.
- Listed lease rate plus proportional share of electrical cost
- Mostly Open Floor Plan Layout
- Can be combined with additional space(s) for up to 3,742 SF of adjacent space
- Fully Built-Out as Standard Office
- Space is in Excellent Condition
- Central Air Conditioning
Excellent open floor plan office space available for lease.
- Listed lease rate plus proportional share of electrical cost
- Mostly Open Floor Plan Layout
- Can be combined with additional space(s) for up to 3,742 SF of adjacent space
- Fully Built-Out as Standard Office
- Space is in Excellent Condition
- Central Air Conditioning
- Listed lease rate plus proportional share of electrical cost
- Mostly Open Floor Plan Layout
- Central Air Conditioning
- Fully Built-Out as Standard Office
- Space is in Excellent Condition
| Space | Size | Term | Rental Rate | Space Use | Build-Out | Available |
| 1st Floor, Ste 103 | 2,474 SF | Negotiable | $52.40 CAD/SF/YR $4.37 CAD/SF/MO $129,637 CAD/YR $10,803 CAD/MO | Office/Medical | Full Build-Out | Now |
| 1st Floor, Ste 108 | 1,268 SF | Negotiable | $52.40 CAD/SF/YR $4.37 CAD/SF/MO $66,443 CAD/YR $5,537 CAD/MO | Office/Medical | Full Build-Out | Now |
| 1st Floor, Ste 110 | 4,321 SF | Negotiable | $52.40 CAD/SF/YR $4.37 CAD/SF/MO $226,419 CAD/YR $18,868 CAD/MO | Office/Medical | Full Build-Out | Now |
600 Mamaroneck Ave - 1st Floor - Ste 103
600 Mamaroneck Ave - 1st Floor - Ste 108
600 Mamaroneck Ave - 1st Floor - Ste 110
- Space
- Size
- Term
- Rental Rate
- Space Use
- Build-Out
- Available
This space provides excellent visibility and flexible floor plates.
- Listed lease rate plus proportional share of electrical cost
- Mostly Open Floor Plan Layout
- Central Air Conditioning
- Partially Built-Out as Standard Office
- Can be combined with additional space(s) for up to 10,508 SF of adjacent space
This space provides excellent visibility and flexible floor plates.
- Listed lease rate plus proportional share of electrical cost
- Mostly Open Floor Plan Layout
- Central Air Conditioning
- Partially Built-Out as Standard Office
- Can be combined with additional space(s) for up to 10,508 SF of adjacent space
- Listed lease rate plus proportional share of electrical cost
- Mostly Open Floor Plan Layout
- Central Air Conditioning
- Partially Built-Out as Standard Office
- Can be combined with additional space(s) for up to 10,508 SF of adjacent space
This space provides excellent visibility and flexible floor plates.
- Listed lease rate plus proportional share of electrical cost
- Mostly Open Floor Plan Layout
- Central Air Conditioning
- Partially Built-Out as Standard Office
- Can be combined with additional space(s) for up to 9,727 SF of adjacent space
- Listed lease rate plus proportional share of electrical cost
- Mostly Open Floor Plan Layout
- Central Air Conditioning
- Partially Built-Out as Standard Office
- Can be combined with additional space(s) for up to 9,727 SF of adjacent space
This space provides excellent visibility and flexible floor plates.
- Listed lease rate plus proportional share of electrical cost
- Mostly Open Floor Plan Layout
- Central Air Conditioning
- Fully Built-Out as Standard Medical Space
- Can be combined with additional space(s) for up to 9,727 SF of adjacent space
This property boasts a central location with easy access to I-95, I-287, the Hutchinson River Parkway, and the Merritt Parkway, ensuring seamless connectivity. Situated near the White Plains Central Business District, it offers convenience for businesses and employees alike. The property features abundant surface parking, a cafeteria with seating, and newly finished lobbies and common areas, creating a modern and welcoming environment.
- Listed lease rate plus proportional share of electrical cost
- Mostly Open Floor Plan Layout
- Partially Built-Out as Standard Office
- Central Air Conditioning
| Space | Size | Term | Rental Rate | Space Use | Build-Out | Available |
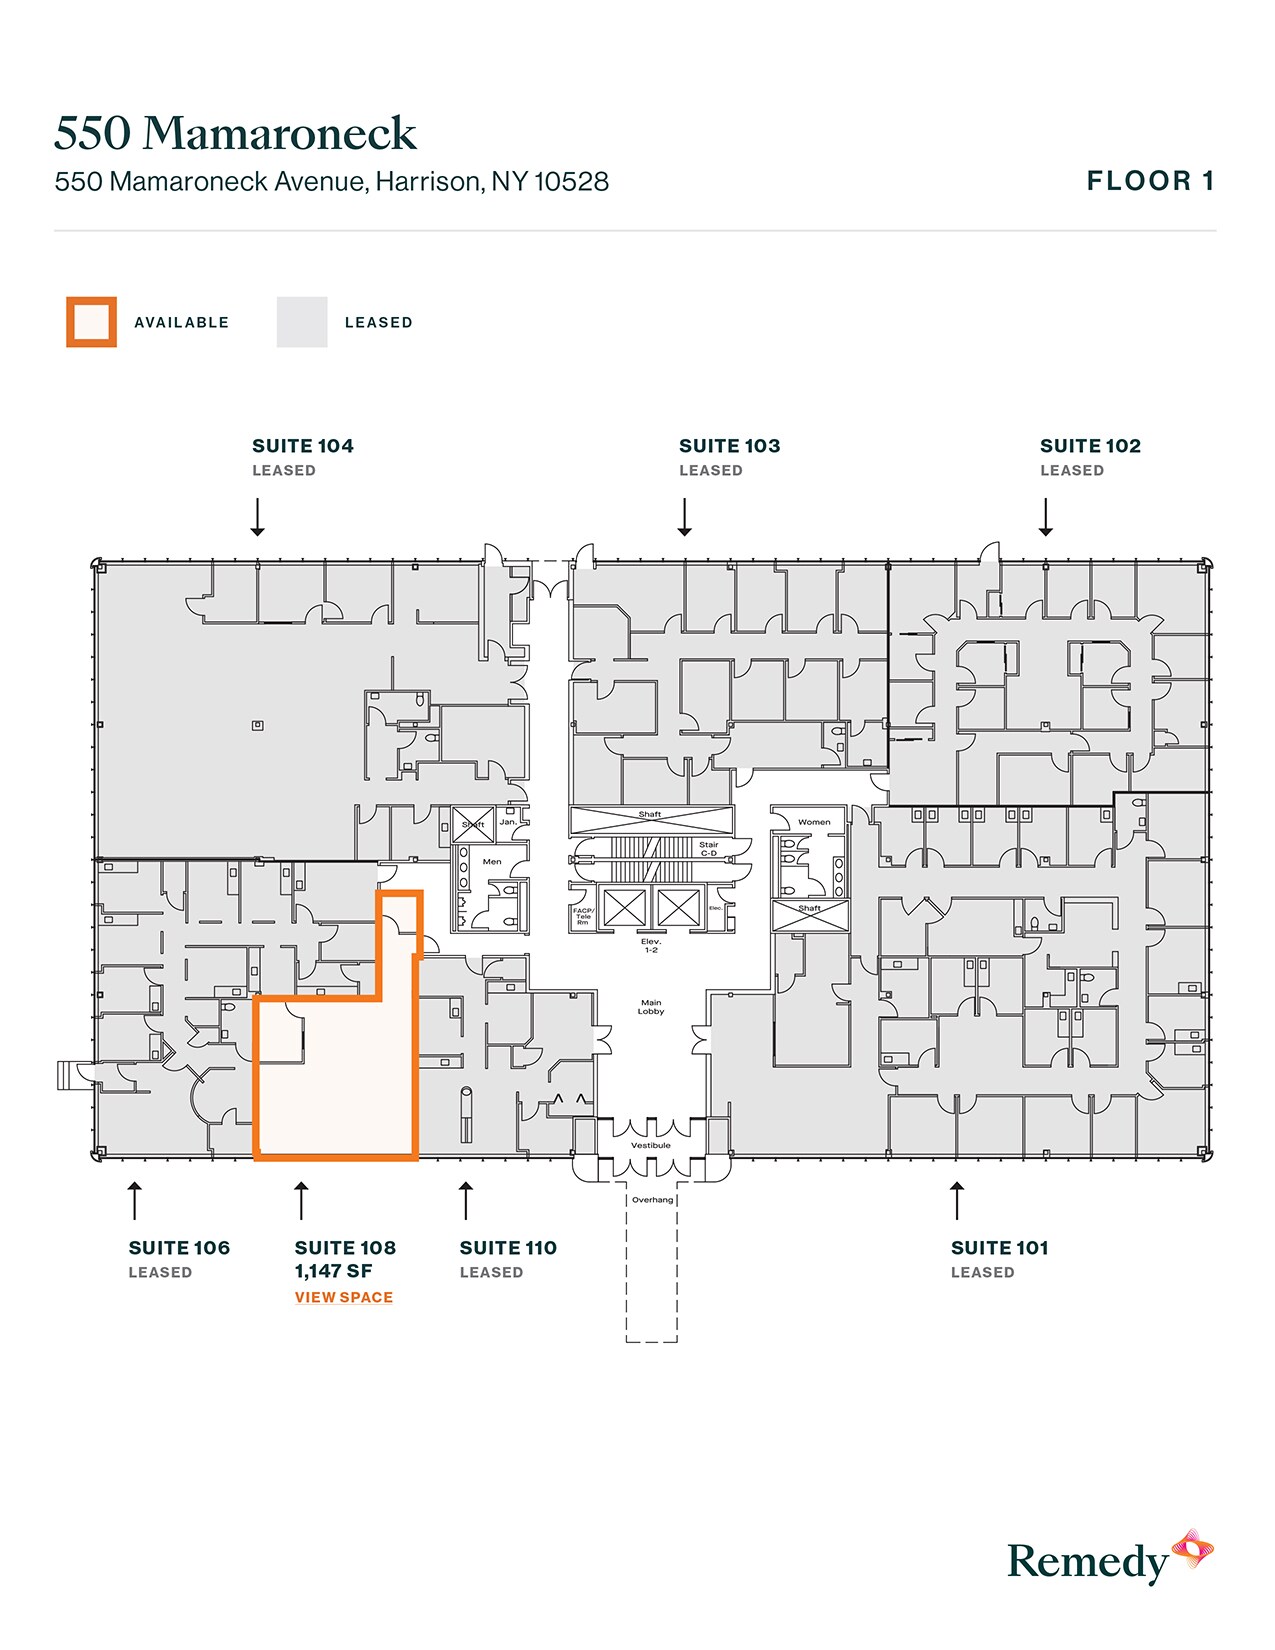
| 1st Floor, Ste 108 | 1,147 SF | Negotiable | Upon Request Upon Request Upon Request Upon Request | Medical | - | Now |
| 2nd Floor, Ste 203 | 3,431 SF | Negotiable | $52.40 CAD/SF/YR $4.37 CAD/SF/MO $179,783 CAD/YR $14,982 CAD/MO | Office/Medical | Partial Build-Out | Now |
| 2nd Floor, Ste 204 | 4,700 SF | Negotiable | $52.40 CAD/SF/YR $4.37 CAD/SF/MO $246,279 CAD/YR $20,523 CAD/MO | Office/Medical | Partial Build-Out | Now |
| 2nd Floor, Ste 205 | 2,377 SF | Negotiable | $52.40 CAD/SF/YR $4.37 CAD/SF/MO $124,554 CAD/YR $10,380 CAD/MO | Office/Medical | Partial Build-Out | Now |
| 4th Floor, Ste 401 | 4,101 SF | Negotiable | $52.40 CAD/SF/YR $4.37 CAD/SF/MO $214,891 CAD/YR $17,908 CAD/MO | Office/Medical | Partial Build-Out | Now |
| 4th Floor, Ste 402 | 3,311 SF | Negotiable | $52.40 CAD/SF/YR $4.37 CAD/SF/MO $173,495 CAD/YR $14,458 CAD/MO | Office/Medical | Partial Build-Out | Now |
| 4th Floor, Ste 405 | 2,315 SF | Negotiable | $52.40 CAD/SF/YR $4.37 CAD/SF/MO $121,305 CAD/YR $10,109 CAD/MO | Office/Medical | Full Build-Out | Now |
| 5th Floor, Ste 510A | 6,338 SF | Negotiable | $52.40 CAD/SF/YR $4.37 CAD/SF/MO $332,109 CAD/YR $27,676 CAD/MO | Office/Medical | Partial Build-Out | 30 Days |
550 Mamaroneck Ave - 1st Floor - Ste 108
550 Mamaroneck Ave - 2nd Floor - Ste 203
550 Mamaroneck Ave - 2nd Floor - Ste 204
550 Mamaroneck Ave - 2nd Floor - Ste 205
550 Mamaroneck Ave - 4th Floor - Ste 401
550 Mamaroneck Ave - 4th Floor - Ste 402
550 Mamaroneck Ave - 4th Floor - Ste 405
550 Mamaroneck Ave - 5th Floor - Ste 510A
600 Mamaroneck Ave - 1st Floor - Ste 103
| Size | 2,474 SF |
| Term | Negotiable |
| Rental Rate | $52.40 CAD/SF/YR |
| Space Use | Office/Medical |
| Build-Out | Full Build-Out |
| Available | Now |
Excellent open floor plan office space available for lease.
- Listed lease rate plus proportional share of electrical cost
- Fully Built-Out as Standard Office
- Mostly Open Floor Plan Layout
- Space is in Excellent Condition
- Can be combined with additional space(s) for up to 3,742 SF of adjacent space
- Central Air Conditioning
600 Mamaroneck Ave - 1st Floor - Ste 108
| Size | 1,268 SF |
| Term | Negotiable |
| Rental Rate | $52.40 CAD/SF/YR |
| Space Use | Office/Medical |
| Build-Out | Full Build-Out |
| Available | Now |
Excellent open floor plan office space available for lease.
- Listed lease rate plus proportional share of electrical cost
- Fully Built-Out as Standard Office
- Mostly Open Floor Plan Layout
- Space is in Excellent Condition
- Can be combined with additional space(s) for up to 3,742 SF of adjacent space
- Central Air Conditioning
600 Mamaroneck Ave - 1st Floor - Ste 110
| Size | 4,321 SF |
| Term | Negotiable |
| Rental Rate | $52.40 CAD/SF/YR |
| Space Use | Office/Medical |
| Build-Out | Full Build-Out |
| Available | Now |
- Listed lease rate plus proportional share of electrical cost
- Fully Built-Out as Standard Office
- Mostly Open Floor Plan Layout
- Space is in Excellent Condition
- Central Air Conditioning
550 Mamaroneck Ave - 1st Floor - Ste 108
| Size | 1,147 SF |
| Term | Negotiable |
| Rental Rate | Upon Request |
| Space Use | Medical |
| Build-Out | - |
| Available | Now |
550 Mamaroneck Ave - 2nd Floor - Ste 203
| Size | 3,431 SF |
| Term | Negotiable |
| Rental Rate | $52.40 CAD/SF/YR |
| Space Use | Office/Medical |
| Build-Out | Partial Build-Out |
| Available | Now |
This space provides excellent visibility and flexible floor plates.
- Listed lease rate plus proportional share of electrical cost
- Partially Built-Out as Standard Office
- Mostly Open Floor Plan Layout
- Can be combined with additional space(s) for up to 10,508 SF of adjacent space
- Central Air Conditioning
550 Mamaroneck Ave - 2nd Floor - Ste 204
| Size | 4,700 SF |
| Term | Negotiable |
| Rental Rate | $52.40 CAD/SF/YR |
| Space Use | Office/Medical |
| Build-Out | Partial Build-Out |
| Available | Now |
This space provides excellent visibility and flexible floor plates.
- Listed lease rate plus proportional share of electrical cost
- Partially Built-Out as Standard Office
- Mostly Open Floor Plan Layout
- Can be combined with additional space(s) for up to 10,508 SF of adjacent space
- Central Air Conditioning
550 Mamaroneck Ave - 2nd Floor - Ste 205
| Size | 2,377 SF |
| Term | Negotiable |
| Rental Rate | $52.40 CAD/SF/YR |
| Space Use | Office/Medical |
| Build-Out | Partial Build-Out |
| Available | Now |
- Listed lease rate plus proportional share of electrical cost
- Partially Built-Out as Standard Office
- Mostly Open Floor Plan Layout
- Can be combined with additional space(s) for up to 10,508 SF of adjacent space
- Central Air Conditioning
550 Mamaroneck Ave - 4th Floor - Ste 401
| Size | 4,101 SF |
| Term | Negotiable |
| Rental Rate | $52.40 CAD/SF/YR |
| Space Use | Office/Medical |
| Build-Out | Partial Build-Out |
| Available | Now |
This space provides excellent visibility and flexible floor plates.
- Listed lease rate plus proportional share of electrical cost
- Partially Built-Out as Standard Office
- Mostly Open Floor Plan Layout
- Can be combined with additional space(s) for up to 9,727 SF of adjacent space
- Central Air Conditioning
550 Mamaroneck Ave - 4th Floor - Ste 402
| Size | 3,311 SF |
| Term | Negotiable |
| Rental Rate | $52.40 CAD/SF/YR |
| Space Use | Office/Medical |
| Build-Out | Partial Build-Out |
| Available | Now |
- Listed lease rate plus proportional share of electrical cost
- Partially Built-Out as Standard Office
- Mostly Open Floor Plan Layout
- Can be combined with additional space(s) for up to 9,727 SF of adjacent space
- Central Air Conditioning
550 Mamaroneck Ave - 4th Floor - Ste 405
| Size | 2,315 SF |
| Term | Negotiable |
| Rental Rate | $52.40 CAD/SF/YR |
| Space Use | Office/Medical |
| Build-Out | Full Build-Out |
| Available | Now |
This space provides excellent visibility and flexible floor plates.
- Listed lease rate plus proportional share of electrical cost
- Fully Built-Out as Standard Medical Space
- Mostly Open Floor Plan Layout
- Can be combined with additional space(s) for up to 9,727 SF of adjacent space
- Central Air Conditioning
550 Mamaroneck Ave - 5th Floor - Ste 510A
| Size | 6,338 SF |
| Term | Negotiable |
| Rental Rate | $52.40 CAD/SF/YR |
| Space Use | Office/Medical |
| Build-Out | Partial Build-Out |
| Available | 30 Days |
This property boasts a central location with easy access to I-95, I-287, the Hutchinson River Parkway, and the Merritt Parkway, ensuring seamless connectivity. Situated near the White Plains Central Business District, it offers convenience for businesses and employees alike. The property features abundant surface parking, a cafeteria with seating, and newly finished lobbies and common areas, creating a modern and welcoming environment.
- Listed lease rate plus proportional share of electrical cost
- Partially Built-Out as Standard Office
- Mostly Open Floor Plan Layout
- Central Air Conditioning
Park Overview
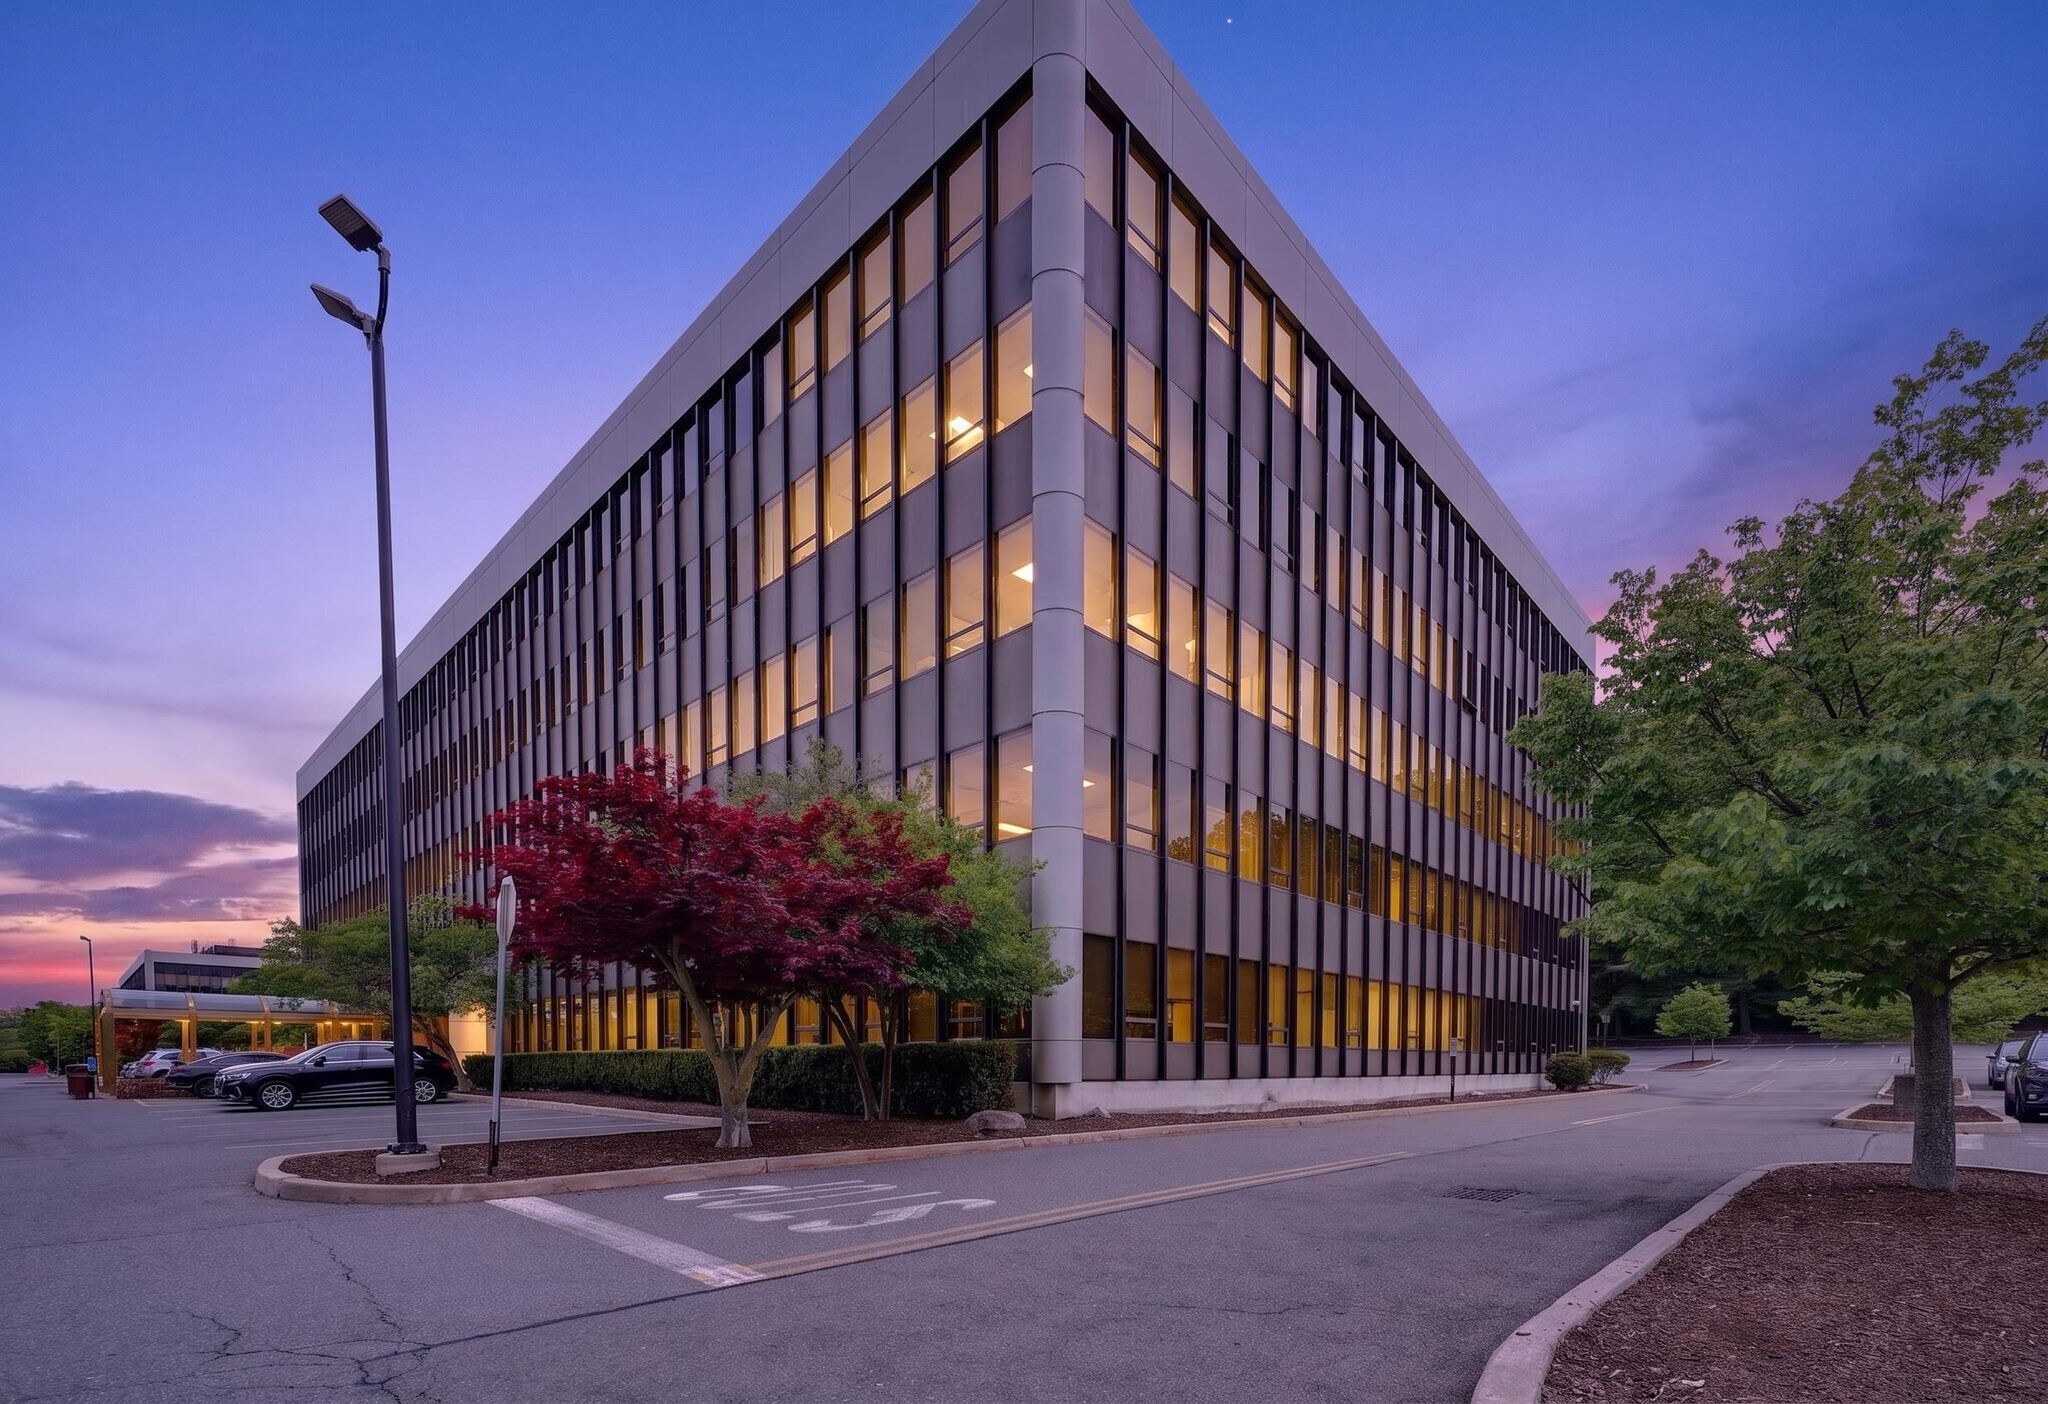
Saxon Woods Office Park, located at 550 and 600 Mamaroneck Avenue in White Plains, NY, is a premier medical office complex spanning a total of 233,803 square feet. Designed to accommodate top-tier healthcare providers, this distinguished complex offers a professional environment with modern amenities and a strategic location in Westchester County. With its high-quality construction, ample parking, and proximity to major hospitals and thoroughfares, Saxon Woods Office Park is an ideal setting for medical and professional tenants seeking a convenient location.
- Freeway Visibility
- Property Manager on Site





Presented by
Saxon Woods Corporate Center | Harrison, NY 10528
Hmm, there seems to have been an error sending your message. Please try again.
Thanks! Your message was sent.