Log In/Sign Up
Your email has been sent.

550 S Cleveland Ave 1,622 SF of Office/Medical Space Available in Westerville, OH 43081
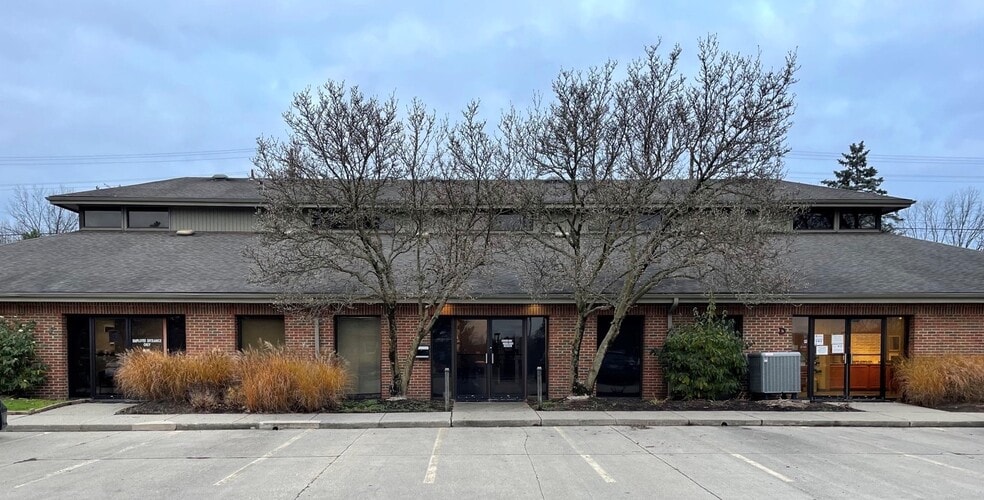
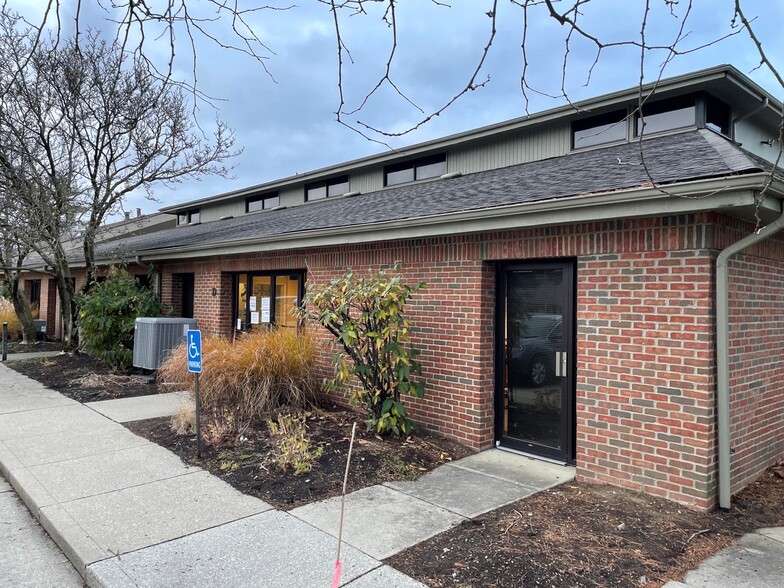
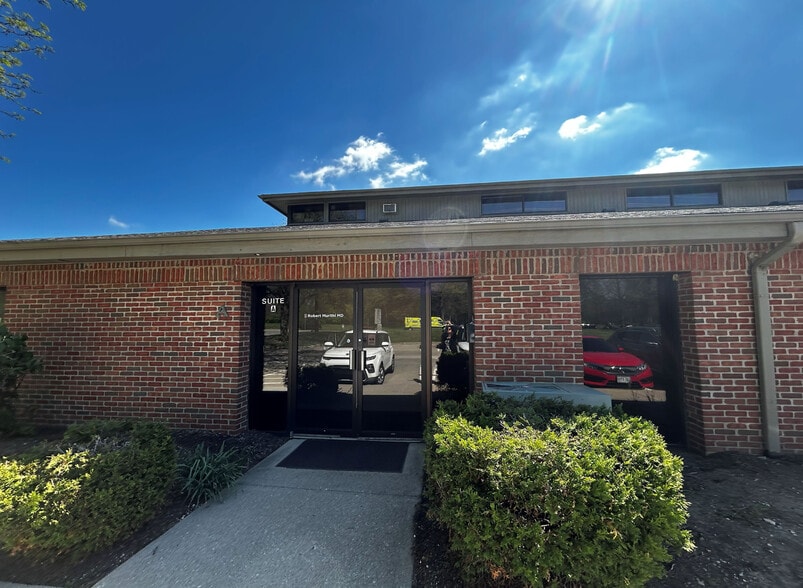
All Available Space(1)
Display Rental Rate as
- Space
- Size
- Term
- Rental Rate
- Space Use
- Build-Out
- Available
» Estimated Operating Expenses: $4.76/PSF » Excellent signage opportunity on SR-3, just north of I-270 » 4 Exam Rooms (2 rooms include sinks) » 1 Doctor’s office, lab, and kitchen » 2 in-suite restrooms (Recently improved, ADA compliant) » Back office area behind check-in
- Lease rate does not include utilities, property expenses or building services
- Office intensive layout
- Space is in Excellent Condition
- Fully Built-Out as Standard Medical Space
- Fits 5 - 13 People
- $12.75-$14.50/PSF NNN
| Space | Size | Term | Rental Rate | Space Use | Build-Out | Available |
| 1st Floor | 1,622 SF | Negotiable | $17.65 CAD/SF/YR $1.47 CAD/SF/MO $28,633 CAD/YR $2,386 CAD/MO | Office/Medical | Full Build-Out | Now |
1st Floor
| Size |
| 1,622 SF |
| Term |
| Negotiable |
| Rental Rate |
| $17.65 CAD/SF/YR $1.47 CAD/SF/MO $28,633 CAD/YR $2,386 CAD/MO |
| Space Use |
| Office/Medical |
| Build-Out |
| Full Build-Out |
| Available |
| Now |
1st Floor
| Size | 1,622 SF |
| Term | Negotiable |
| Rental Rate | $17.65 CAD/SF/YR |
| Space Use | Office/Medical |
| Build-Out | Full Build-Out |
| Available | Now |
» Estimated Operating Expenses: $4.76/PSF » Excellent signage opportunity on SR-3, just north of I-270 » 4 Exam Rooms (2 rooms include sinks) » 1 Doctor’s office, lab, and kitchen » 2 in-suite restrooms (Recently improved, ADA compliant) » Back office area behind check-in
- Lease rate does not include utilities, property expenses or building services
- Fully Built-Out as Standard Medical Space
- Office intensive layout
- Fits 5 - 13 People
- Space is in Excellent Condition
- $12.75-$14.50/PSF NNN
Features and Amenities
- Signage
Property Facts
Building Type
Office
Year Built/Renovated
1982/1990
Building Height
1 Story
Building Size
12,289 SF
Building Class
C
Typical Floor Size
12,289 SF
Parking
48 Surface Parking Spaces
Select Tenants
- Floor
- Tenant Name
- Industry
- 1st
- Central Ohio Nephrology & Hypertension
- -
- 1st
- Depo Of Ohio Health Care
- Health Care and Social Assistance
- 1st
- Eye Surgical and Medical Care
- Health Care and Social Assistance
- 1st
- National Property Service In
- Real Estate
- 1st
- Northside Women's Health
- Health Care and Social Assistance
1 1
Moderately walkable
60/100
Exceptionally drivable
90/100
Limited public transit
30/100
Very bikeable
80/100


1 of 11
Videos
Matterport 3D Exterior
Matterport 3D Tour
Photos
Street View
Street
Map
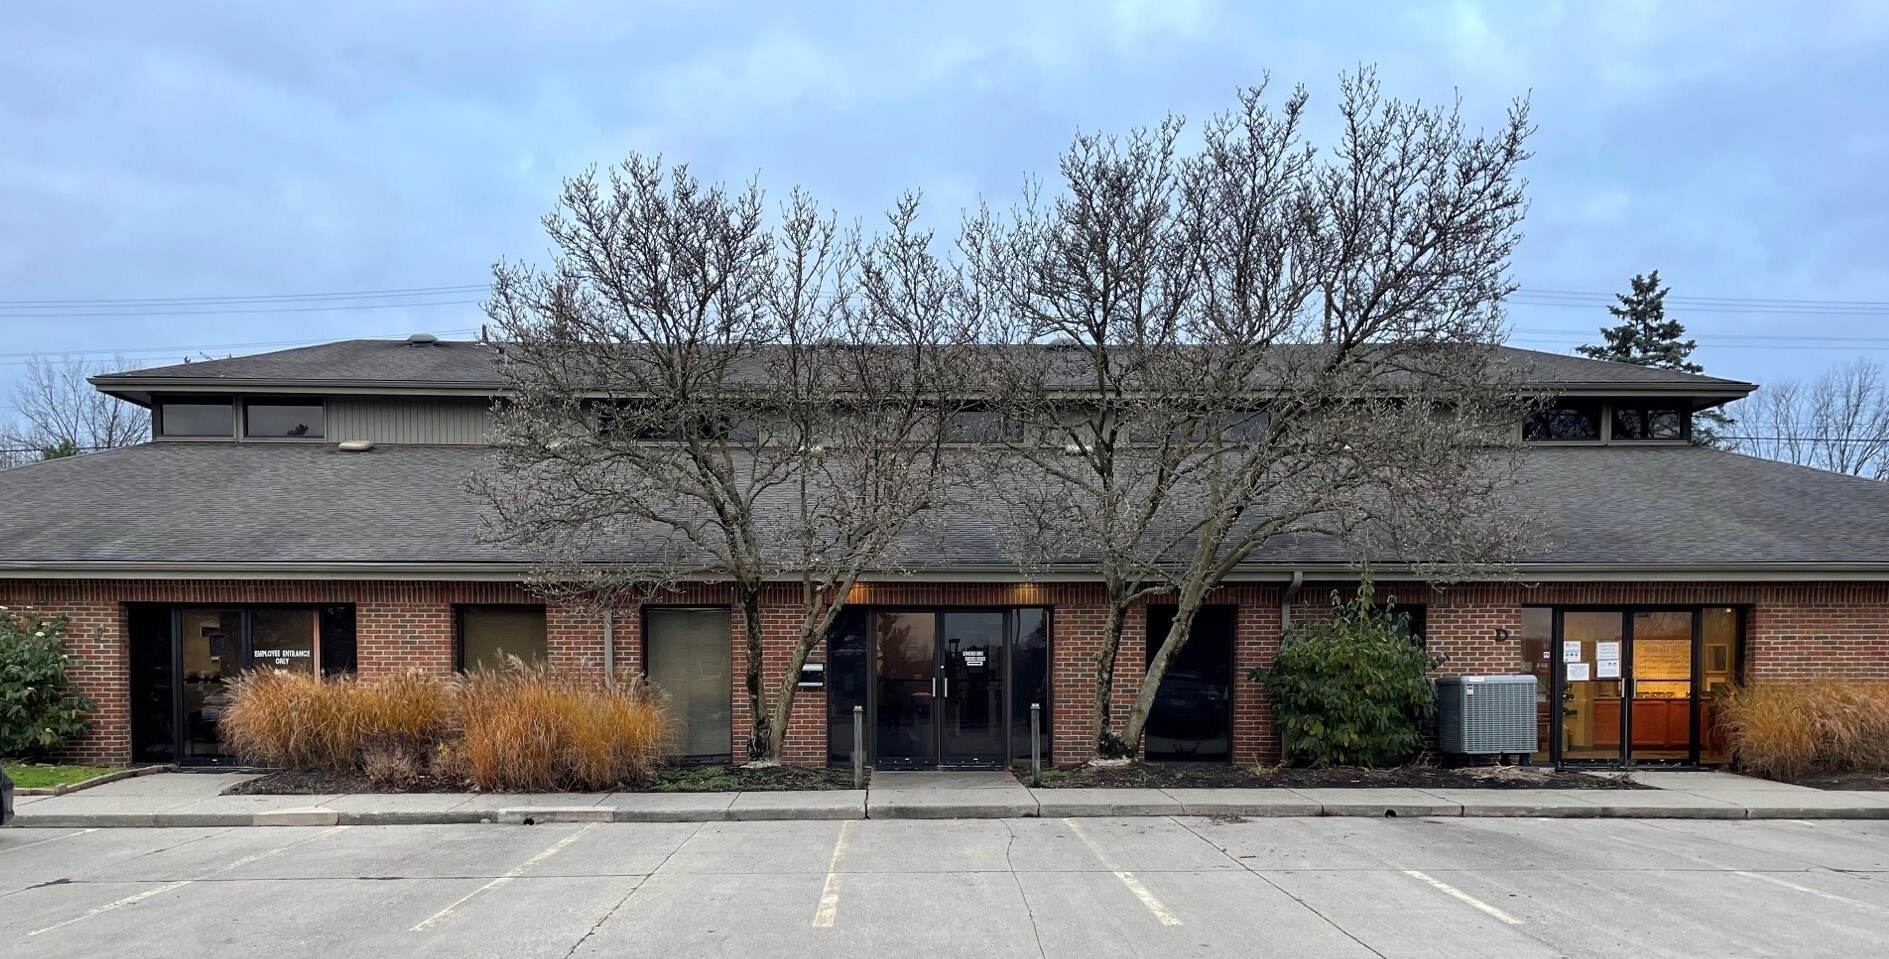
1 of 1

Presented by
550 S Cleveland Ave
Already a member? Log In
Hmm, there seems to have been an error sending your message. Please try again.
Thanks! Your message was sent.