Your email has been sent.

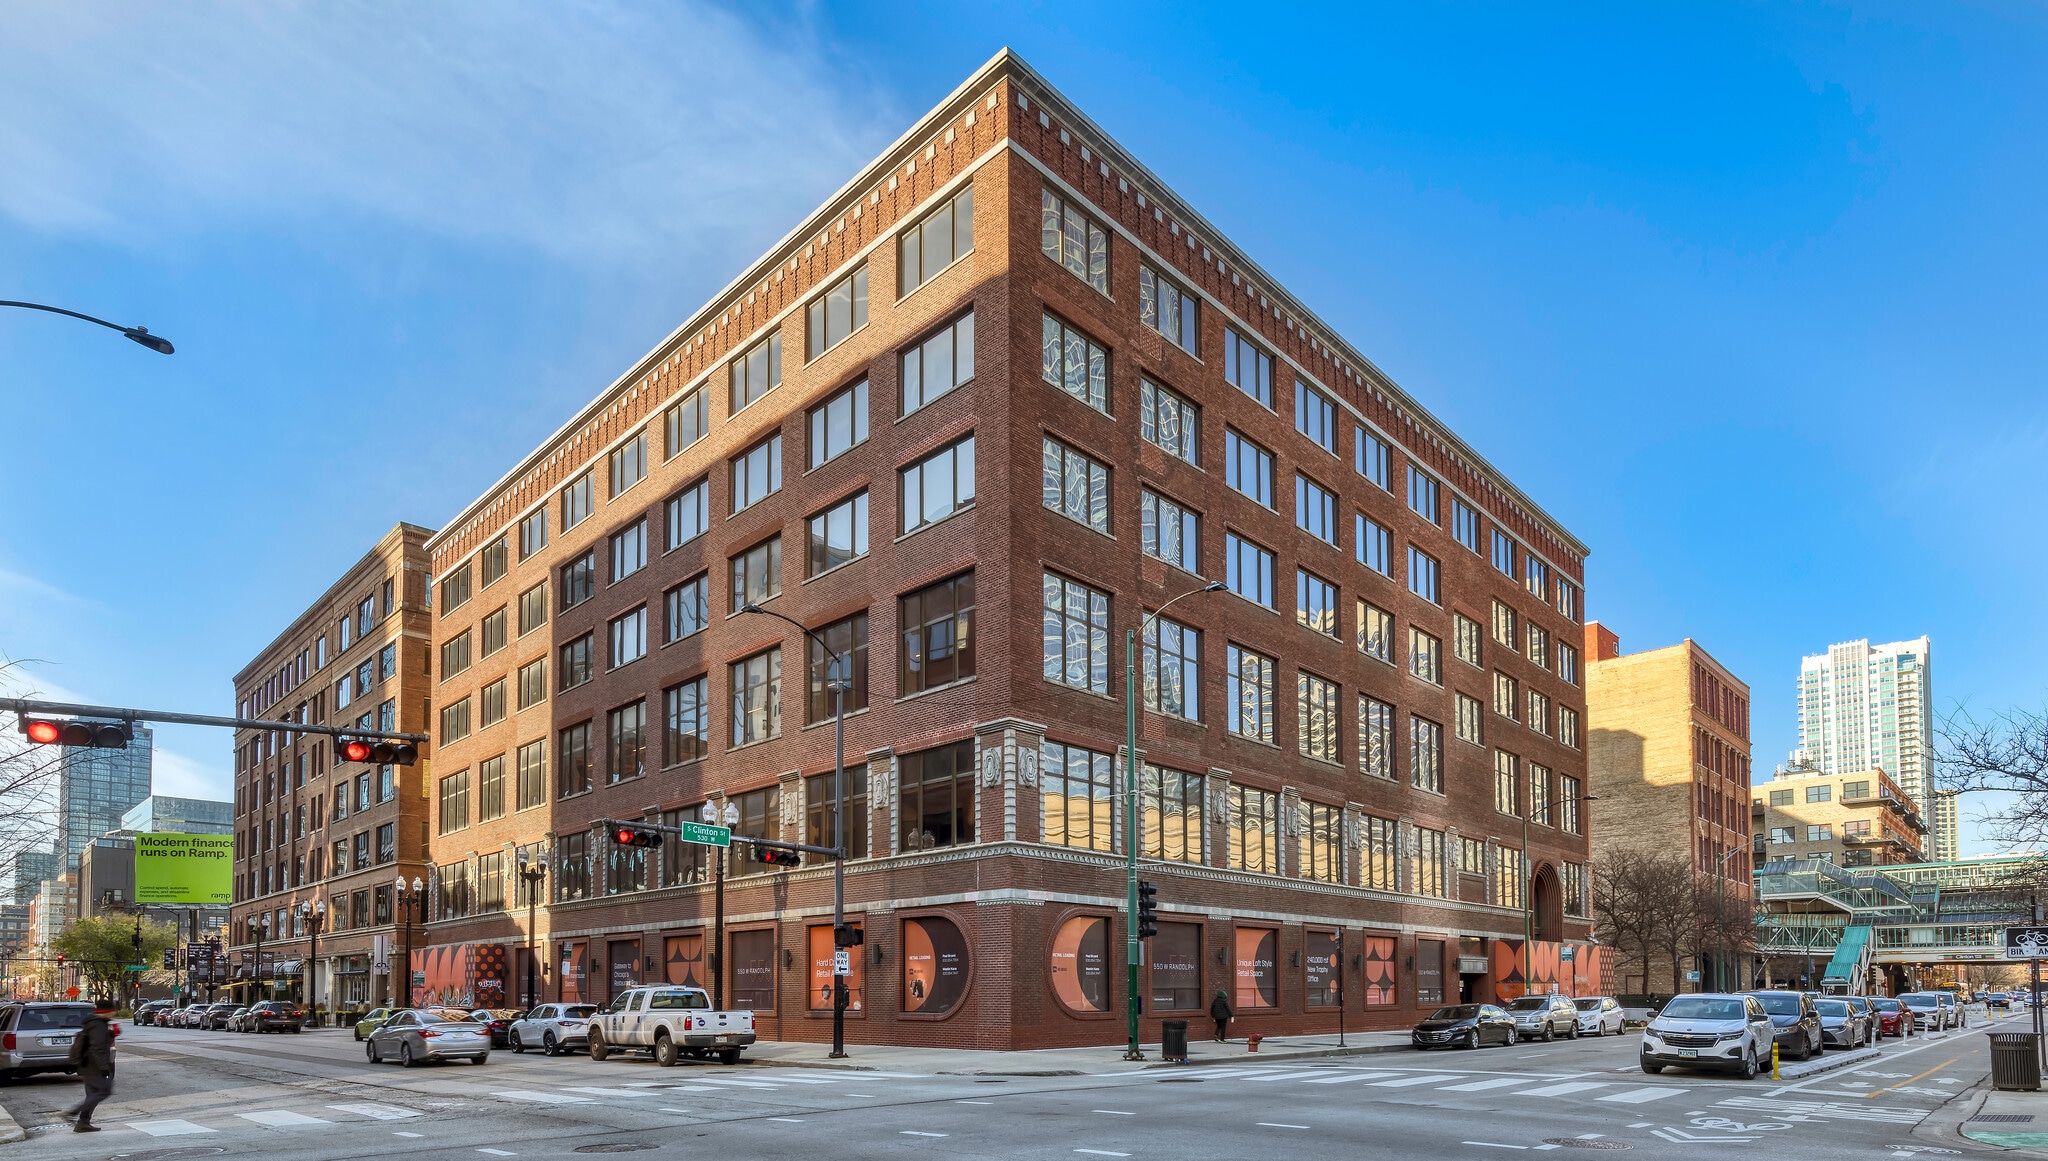
550 W Randolph St 1,912 - 11,088 SF of Retail Space Available in Chicago, IL 60661
All Available Spaces(2)
Display Rental Rate as
- Space
- Size
- Term
- Rental Rate
- Space Use
- Build-Out
- Available
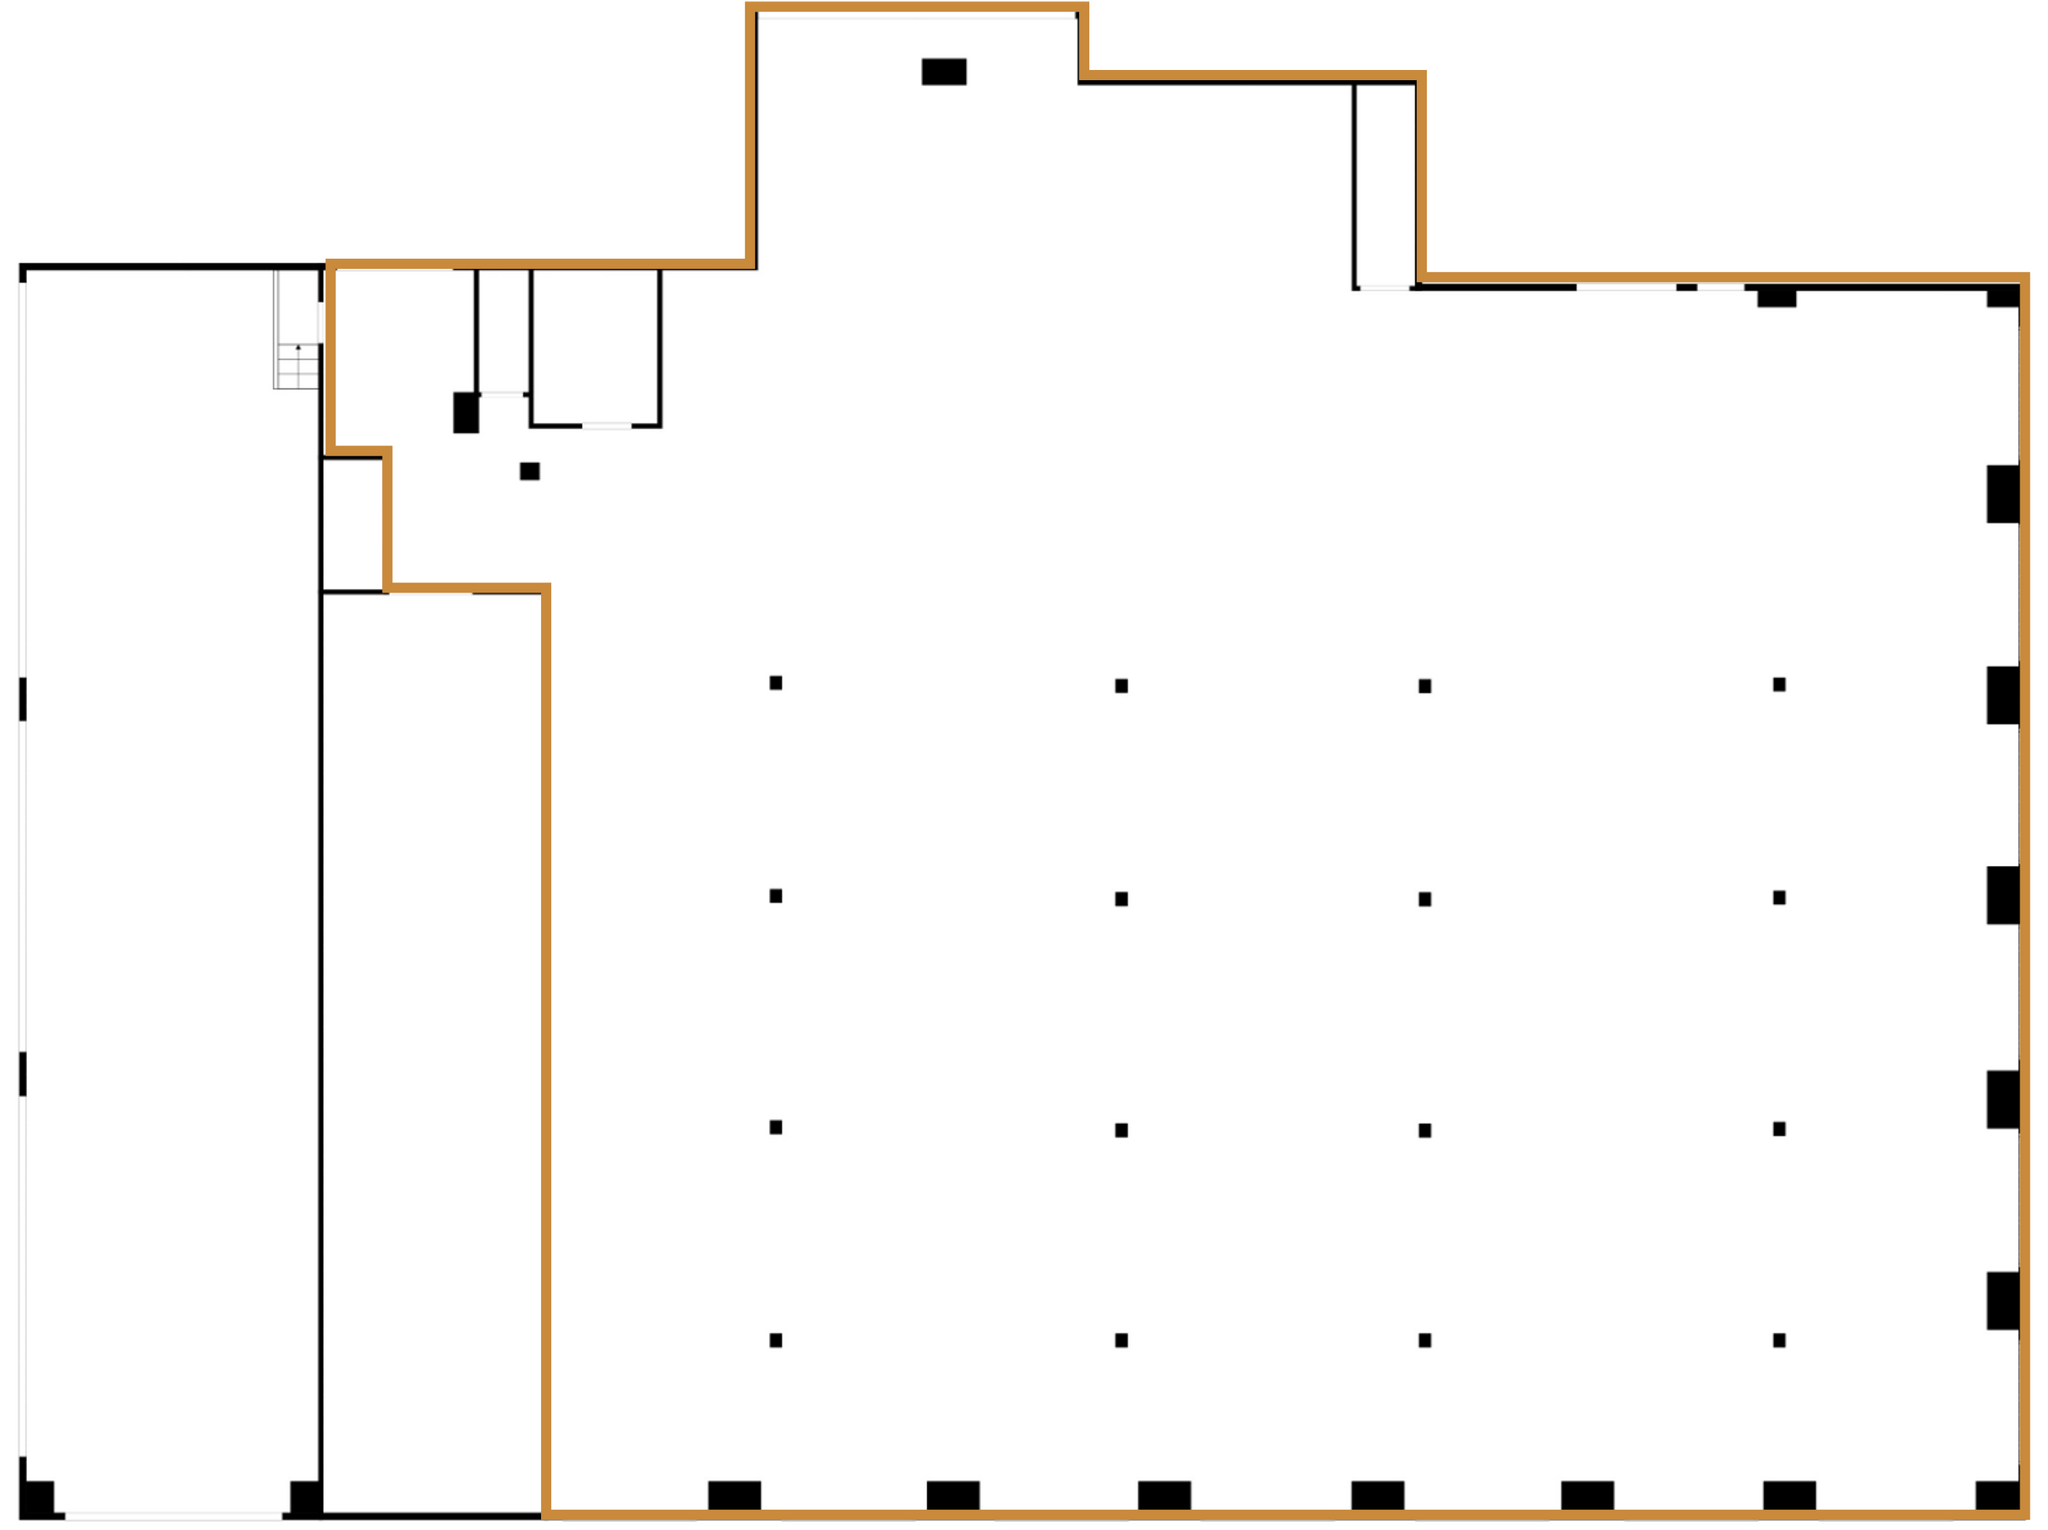

Open, flexible floor space with exceptional visibility, expansive storefront exposure, and strong pedestrian traffic.
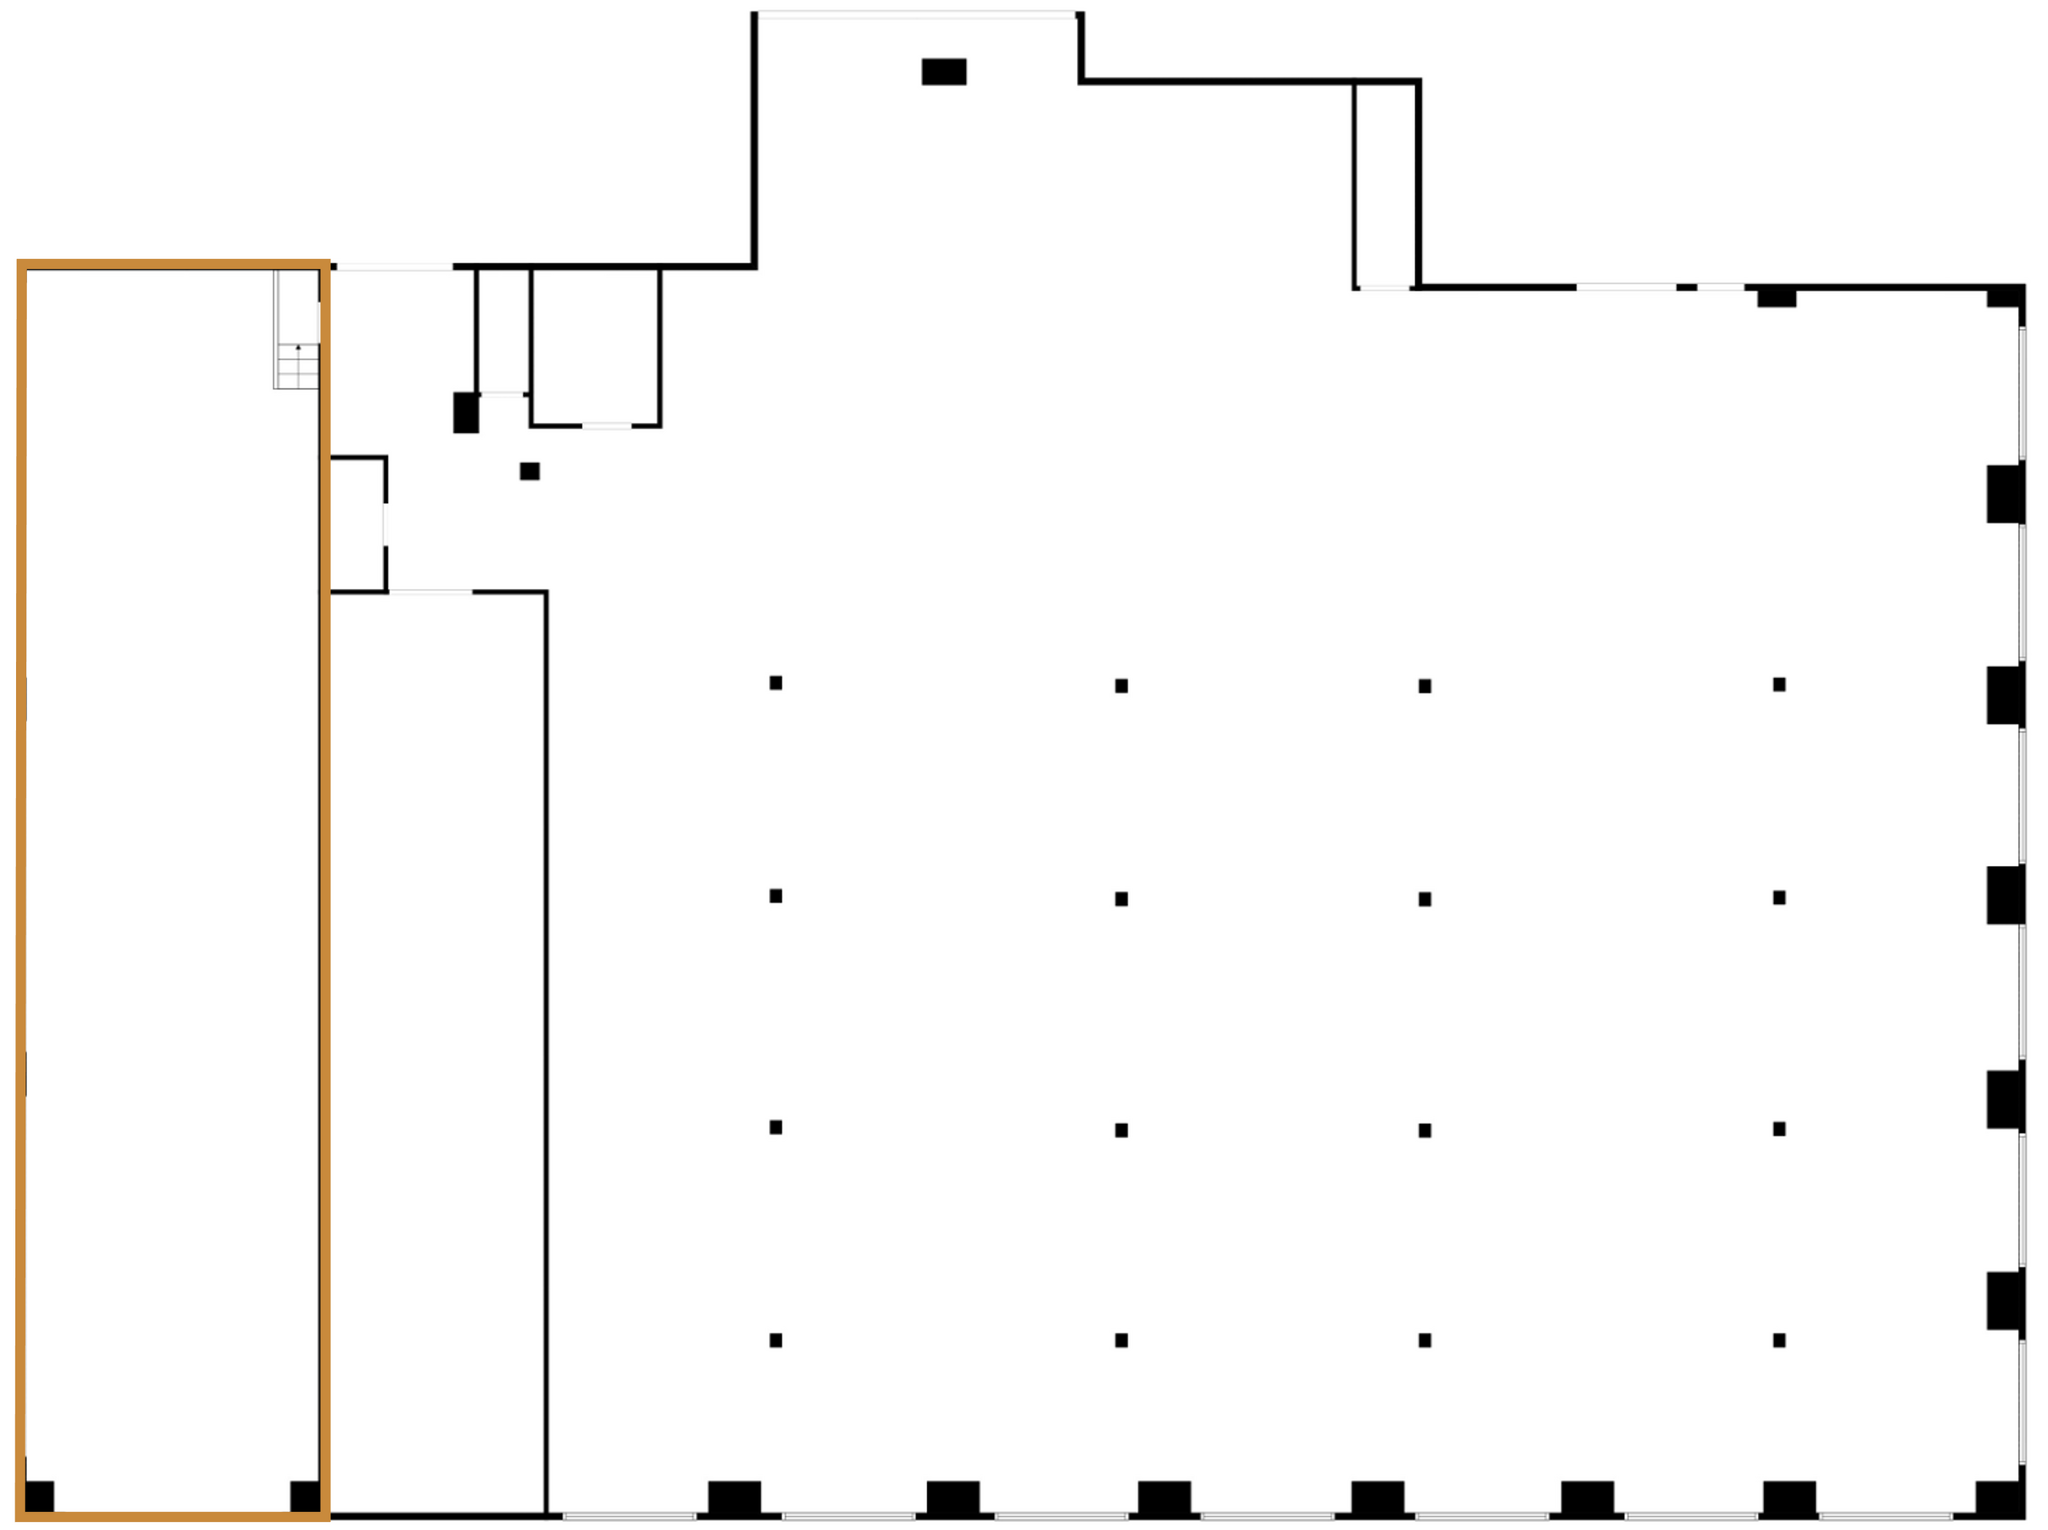

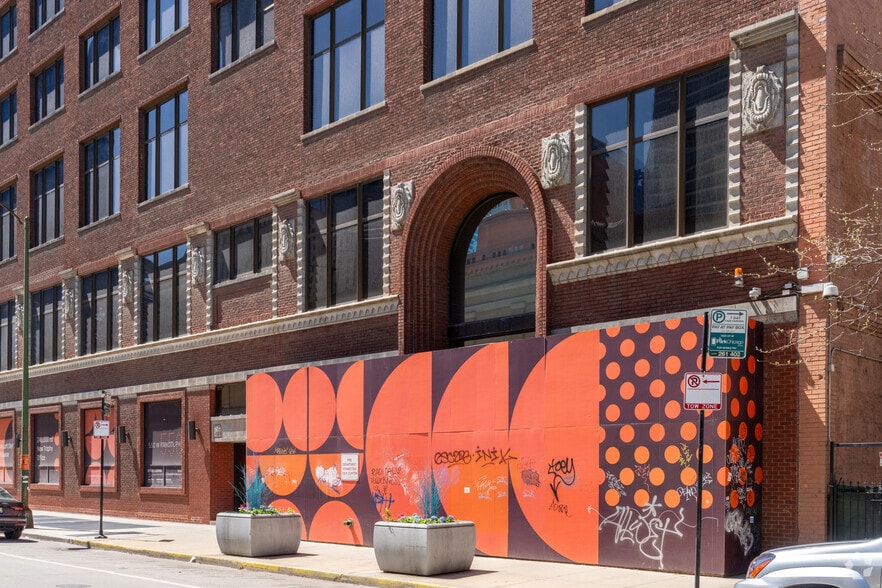
Alley-facing space with the main entrance of W Randolph, ideally suited for a coffee shop, cafe, or specialty food operator. Features multiple roll-up doors for a distinct indoor-outdoor customer experience along the alleyway.
| Space | Size | Term | Rental Rate | Space Use | Build-Out | Available |
| 1st Floor | 9,176 SF | Negotiable | Upon Request Upon Request Upon Request Upon Request | Retail | Shell Space | 2026-08-01 |
| 1st Floor | 1,912 SF | Negotiable | Upon Request Upon Request Upon Request Upon Request | Retail | Shell Space | 2026-08-01 |
1st Floor
| Size |
| 9,176 SF |
| Term |
| Negotiable |
| Rental Rate |
| Upon Request Upon Request Upon Request Upon Request |
| Space Use |
| Retail |
| Build-Out |
| Shell Space |
| Available |
| 2026-08-01 |
1st Floor
| Size |
| 1,912 SF |
| Term |
| Negotiable |
| Rental Rate |
| Upon Request Upon Request Upon Request Upon Request |
| Space Use |
| Retail |
| Build-Out |
| Shell Space |
| Available |
| 2026-08-01 |
1st Floor
| Size | 9,176 SF |
| Term | Negotiable |
| Rental Rate | Upon Request |
| Space Use | Retail |
| Build-Out | Shell Space |
| Available | 2026-08-01 |
Open, flexible floor space with exceptional visibility, expansive storefront exposure, and strong pedestrian traffic.
1st Floor
| Size | 1,912 SF |
| Term | Negotiable |
| Rental Rate | Upon Request |
| Space Use | Retail |
| Build-Out | Shell Space |
| Available | 2026-08-01 |
Alley-facing space with the main entrance of W Randolph, ideally suited for a coffee shop, cafe, or specialty food operator. Features multiple roll-up doors for a distinct indoor-outdoor customer experience along the alleyway.
Property Facts
Features and Amenities
- Bus Line
- Fitness Center
- Metro/Subway
- Signage
- Roof Terrace
- Bicycle Storage

Nearby Major Retailers












Presented by
550 W Randolph St
Hmm, there seems to have been an error sending your message. Please try again.
Thanks! Your message was sent.