Your email has been sent.
5500 Bill Harris Rd 12,600 SF of Industrial Space Available in Longview, TX 75604
Highlights
- Close to Interstate 20.
Features
All Available Space(1)
Display Rental Rate as
- Space
- Size
- Term
- Rental Rate
- Space Use
- Build-Out
- Available
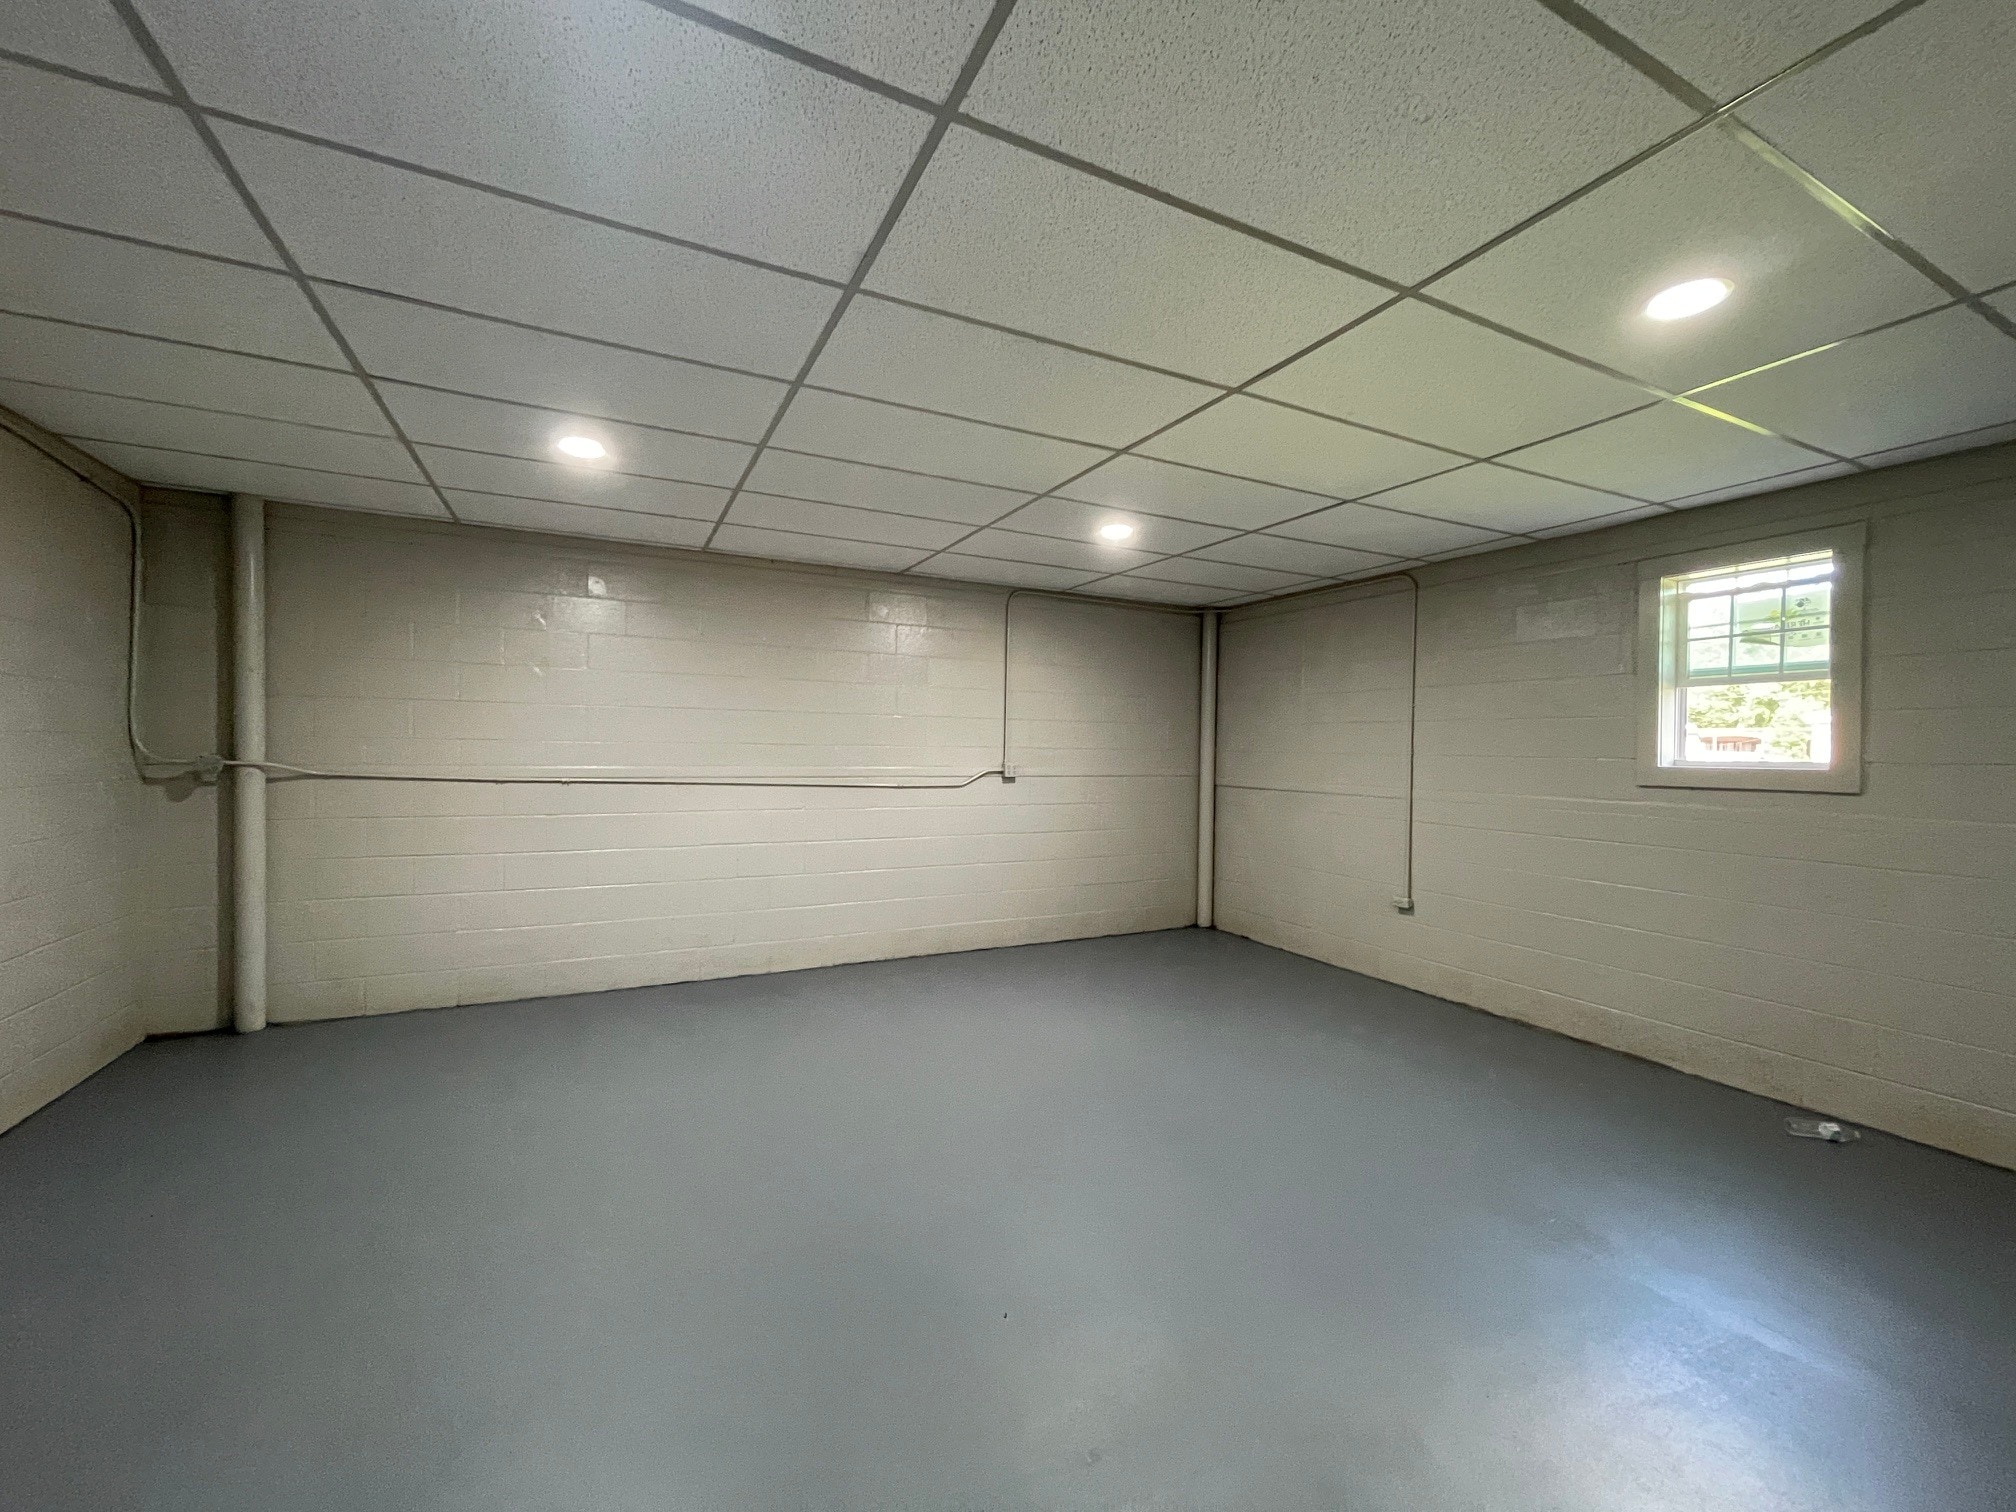


Overall space is approximately 12,400 sqft. Approximately 1,200 sqft of that is office space with 2 main offices, an open space, 2 bathrooms, new lighting and AC and fresh paint. All concrete construction with additional open space above the office space area. This is in addition to the 12,400 sqft. The entire shop is foam insulated and has sky lights with plenty of light during the day. Parking will be designated and specified upon lease agreement.
- Lease rate does not include utilities, property expenses or building services
- 2 Drive Ins
- Includes 1,200 SF of dedicated office space
- 1 Loading Dock
| Space | Size | Term | Rental Rate | Space Use | Build-Out | Available |
| 1st Floor - 3 | 12,600 SF | Negotiable | $8.99 CAD/SF/YR $0.75 CAD/SF/MO $113,317 CAD/YR $9,443 CAD/MO | Industrial | Shell Space | Now |
1st Floor - 3
| Size |
| 12,600 SF |
| Term |
| Negotiable |
| Rental Rate |
| $8.99 CAD/SF/YR $0.75 CAD/SF/MO $113,317 CAD/YR $9,443 CAD/MO |
| Space Use |
| Industrial |
| Build-Out |
| Shell Space |
| Available |
| Now |
1st Floor - 3
| Size | 12,600 SF |
| Term | Negotiable |
| Rental Rate | $8.99 CAD/SF/YR |
| Space Use | Industrial |
| Build-Out | Shell Space |
| Available | Now |
Overall space is approximately 12,400 sqft. Approximately 1,200 sqft of that is office space with 2 main offices, an open space, 2 bathrooms, new lighting and AC and fresh paint. All concrete construction with additional open space above the office space area. This is in addition to the 12,400 sqft. The entire shop is foam insulated and has sky lights with plenty of light during the day. Parking will be designated and specified upon lease agreement.
- Lease rate does not include utilities, property expenses or building services
- Includes 1,200 SF of dedicated office space
- 2 Drive Ins
- 1 Loading Dock
Manufacturing Facility Facts


Presented by

5500 Bill Harris Rd
Hmm, there seems to have been an error sending your message. Please try again.
Thanks! Your message was sent.