Log In/Sign Up
Your email has been sent.

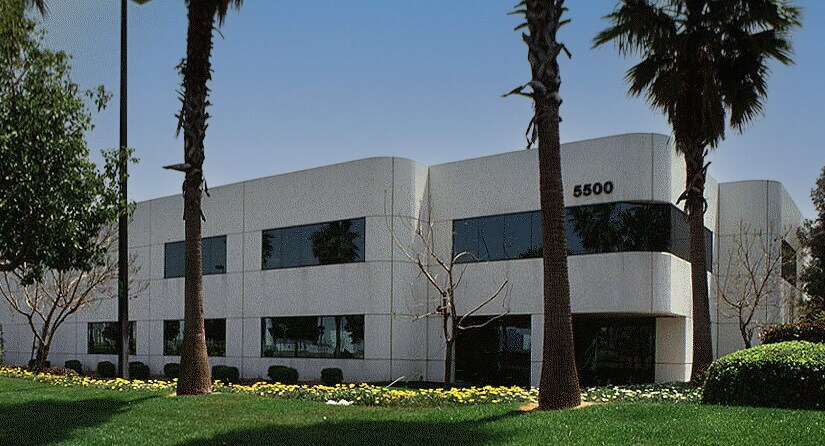
Bldg 1 5500 E Jurupa St 35,313 SF Industrial Building Ontario, CA 91761 $12,673,702 CAD ($358.90 CAD/SF)
Investment Highlights
- Modern warehouse featuring 24-foot clear height for optimal storage.
- Features T-5 lighting for energy-efficient warehouse operations.
- Convenient access to I-10, I-15, and SR-60 for regional connectivity.
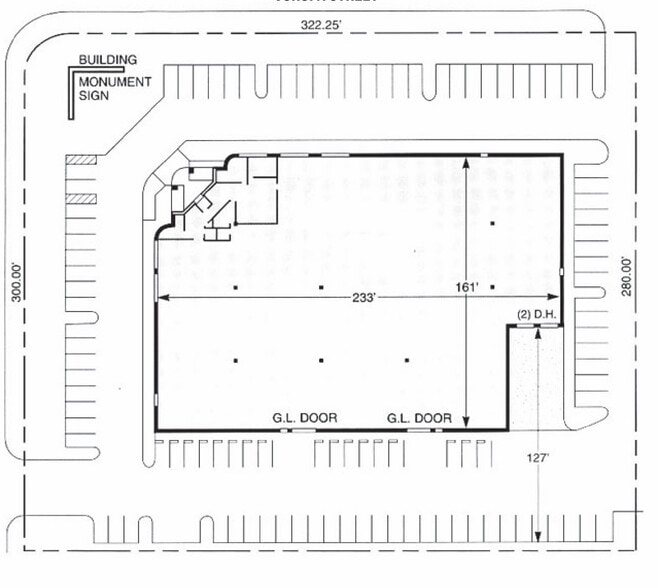
- Equipped with two dock-high and two grade-level loading doors.
- Ample parking with approximately 70 auto stalls on-site.
- Situated on a 2.35-acre parcel providing functionality and site efficiency.
Executive Summary
5500 E Jurupa Avenue offers a rare opportunity to own a freestanding industrial facility in Ontario, one of Southern California's most dynamic industrial hubs. The building spans approximately 35,313 square feet and includes 1,868 square feet of office space. With 24-foot clearance, two dock-high doors, and two grade-level doors, it accommodates diverse operational needs. The site provides approximately 70 auto parking stalls and benefits from robust infrastructure, including T-5 warehouse lighting and 1,000-amp power (verify). Positioned on a 2.35-acre parcel, the property allows secure outdoor space while maintaining efficient building access. Connectivity is a major advantage, with convenient proximity to Interstates 10, 15, and State Route 60, supporting regional distribution throughout the Inland Empire and Greater Los Angeles market. This facility offers an exceptional ownership opportunity in a sought-after logistics corridor with strong long-term value potential.
Property Facts
| Price | $12,673,702 CAD | No. Stories | 1 |
| Price Per SF | $358.90 CAD | Year Built | 1989 |
| Sale Type | Owner User | Tenancy | Single |
| Property Type | Industrial | Parking Ratio | 2.37/1,000 SF |
| Property Subtype | Warehouse | Clear Ceiling Height | 24’ |
| Building Class | B | No. Dock-High Doors/Loading | 2 |
| Lot Size | 2.36 AC | No. Drive In / Grade-Level Doors | 2 |
| Rentable Building Area | 35,313 SF | ||
| Zoning | M2, Ontario | ||
| Price | $12,673,702 CAD |
| Price Per SF | $358.90 CAD |
| Sale Type | Owner User |
| Property Type | Industrial |
| Property Subtype | Warehouse |
| Building Class | B |
| Lot Size | 2.36 AC |
| Rentable Building Area | 35,313 SF |
| No. Stories | 1 |
| Year Built | 1989 |
| Tenancy | Single |
| Parking Ratio | 2.37/1,000 SF |
| Clear Ceiling Height | 24’ |
| No. Dock-High Doors/Loading | 2 |
| No. Drive In / Grade-Level Doors | 2 |
| Zoning | M2, Ontario |
Amenities
- Signage
- Skylights
1 1
Somewhat walkable
20/100
Exceptionally drivable
100/100
Limited public transit
20/100
Fairly bikeable
40/100
Property Taxes
| Parcel Number | 0238-133-01 | Improvements Assessment | $2,383,108 CAD |
| Land Assessment | $1,647,892 CAD | Total Assessment | $4,031,000 CAD |
Property Taxes
Parcel Number
0238-133-01
Land Assessment
$1,647,892 CAD
Improvements Assessment
$2,383,108 CAD
Total Assessment
$4,031,000 CAD



1 of 3
Videos
Matterport 3D Exterior
Matterport 3D Tour
Photos
Street View
Street
Map
1 of 1

Presented by
Bldg 1 | 5500 E Jurupa St
Already a member? Log In
Hmm, there seems to have been an error sending your message. Please try again.
Thanks! Your message was sent.