Your email has been sent.

Pioneer West Tampa, FL 33634 5,500 - 39,516 SF of Industrial Space Available
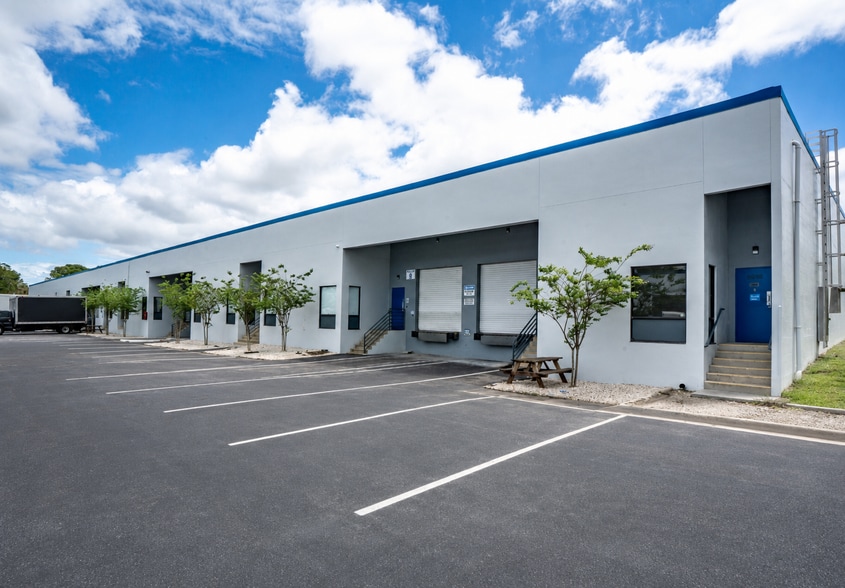
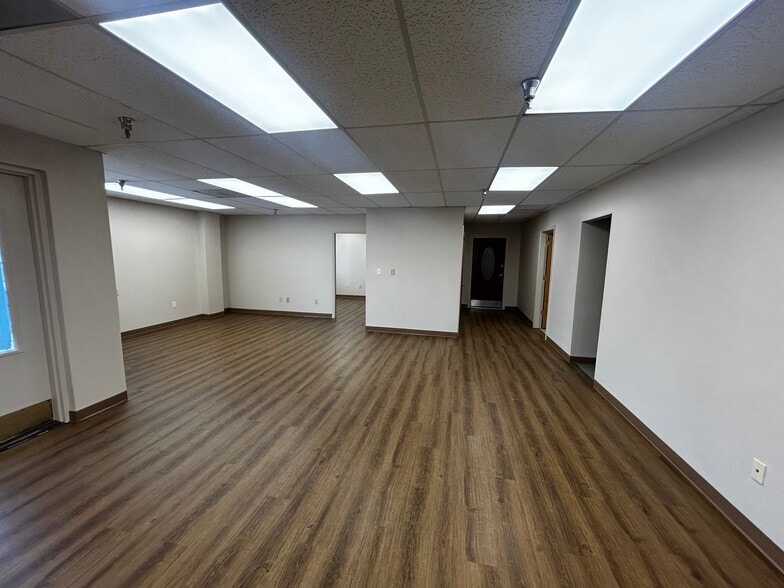
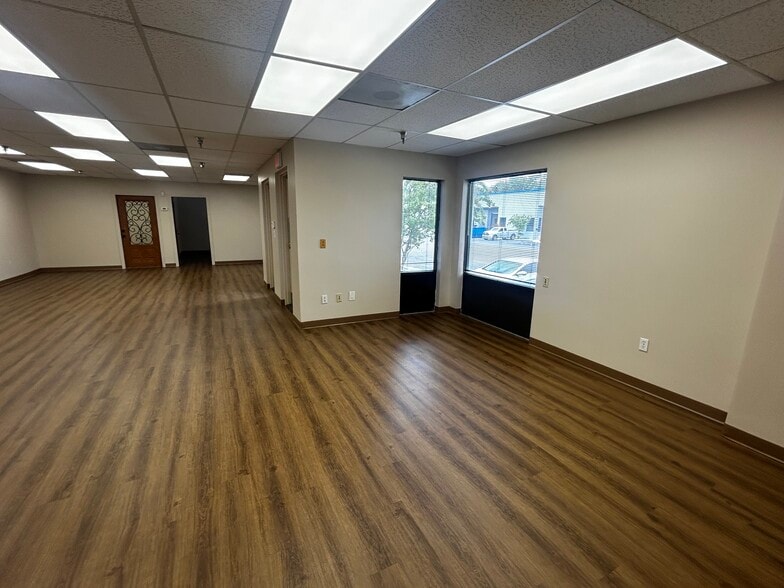
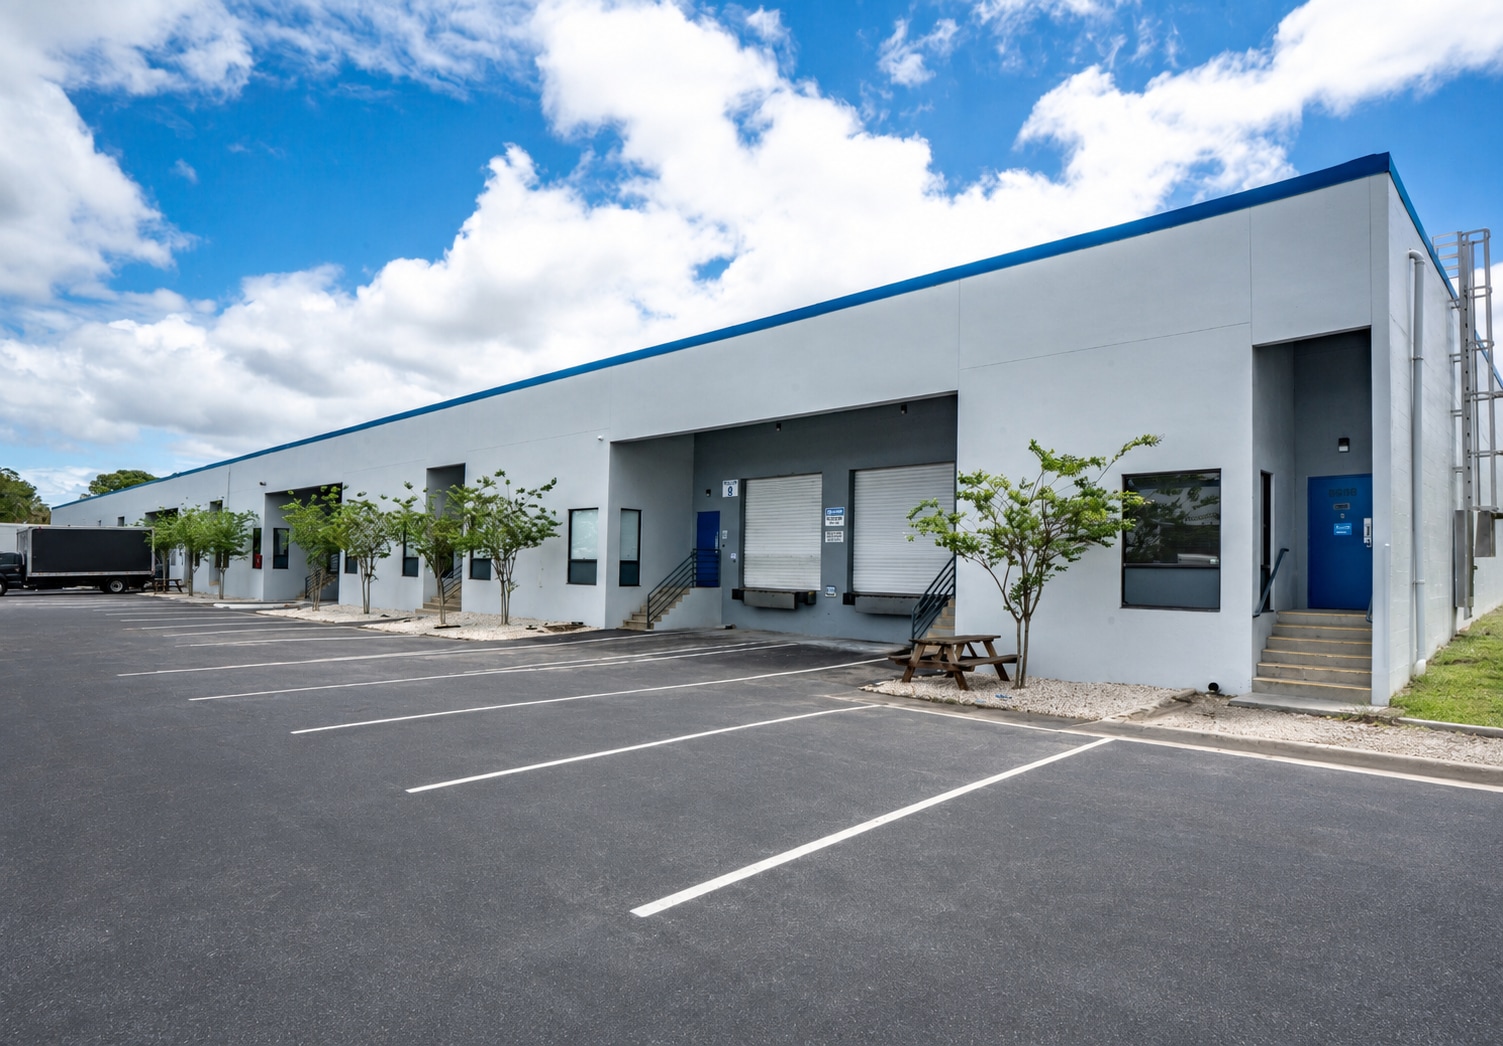
Park Highlights
- Flexible suite configurations starting at approximately 5,500 square feet accommodate a wide range of industrial users and operational requirements.
- Functional warehouse space features 18-foot clear heights, dock-high loading, and a shared 120-foot truck court to support efficient operations.
- Strategic Tampa location provides convenient access to I-275, I-4, the Veterans Expressway, and key transportation hubs throughout the region.
- Immediate occupancy allows businesses to establish or expand operations without tedious construction delays or lengthy lead times.
- Three-phase, 4-wire, 400-amp electrical service supports manufacturing, warehousing, distribution, and other power-intensive uses.
- Surrounding industrial users and nearby business amenities create a well-established environment that supports daily operations and long-term growth.
Park Facts
Features and Amenities
- Signage
- Storage Space
All Available Spaces(5)
Display Rental Rate as
- Space
- Size
- Term
- Rental Rate
- Space Use
- Build-Out
- Available
- Includes 1,742 SF of dedicated office space
- 2 Loading Docks
- Includes 3,488 SF of dedicated office space
- 2 Loading Docks
| Space | Size | Term | Rental Rate | Space Use | Build-Out | Available |
| 1st Floor - 55 | 7,686 SF | Negotiable | Upon Request Upon Request Upon Request Upon Request | Industrial | - | 2026-12-01 |
| 1st Floor - 5517 | 15,230 SF | Negotiable | Upon Request Upon Request Upon Request Upon Request | Industrial | - | 2027-03-01 |
5501-5519 Pioneer Park Blvd - 1st Floor - 55
5501-5519 Pioneer Park Blvd - 1st Floor - 5517
- Space
- Size
- Term
- Rental Rate
- Space Use
- Build-Out
- Available
Suite A features 5,570 square feet of functional industrial space, including 557 square feet of office space, one dock-high loading door, 18-foot clear heights, and immediate occupancy.
- Lease rate does not include utilities, property expenses or building services
- Can be combined with additional space(s) for up to 16,600 SF of adjacent space
- Space is in Excellent Condition
- 1 Loading Dock
Suite B features 5,530 square feet of functional industrial space, including 553 square feet of office area, one dock-high loading door, 18-foot clear heights, and immediate occupancy.
- Lease rate does not include utilities, property expenses or building services
- Can be combined with additional space(s) for up to 16,600 SF of adjacent space
- Space is in Excellent Condition
Suite C features 5,500 square feet of functional industrial space, including 550 square feet of office area, one dock-high loading door, 18-foot clear heights, and immediate occupancy.
- Lease rate does not include utilities, property expenses or building services
- Can be combined with additional space(s) for up to 16,600 SF of adjacent space
- Space is in Excellent Condition
- 1 Loading Dock
| Space | Size | Term | Rental Rate | Space Use | Build-Out | Available |
| 1st Floor - 5503-A | 5,570 SF | Negotiable | Upon Request Upon Request Upon Request Upon Request | Industrial | - | Now |
| 1st Floor - 5503-B | 5,530 SF | Negotiable | Upon Request Upon Request Upon Request Upon Request | Industrial | - | Now |
| 1st Floor - 5503-C | 5,500 SF | Negotiable | Upon Request Upon Request Upon Request Upon Request | Industrial | - | Now |
5502-5518 Pioneer Park Blvd - 1st Floor - 5503-A
5502-5518 Pioneer Park Blvd - 1st Floor - 5503-B
5502-5518 Pioneer Park Blvd - 1st Floor - 5503-C
5501-5519 Pioneer Park Blvd - 1st Floor - 55
| Size | 7,686 SF |
| Term | Negotiable |
| Rental Rate | Upon Request |
| Space Use | Industrial |
| Build-Out | - |
| Available | 2026-12-01 |
- Includes 1,742 SF of dedicated office space
- 2 Loading Docks
5501-5519 Pioneer Park Blvd - 1st Floor - 5517
| Size | 15,230 SF |
| Term | Negotiable |
| Rental Rate | Upon Request |
| Space Use | Industrial |
| Build-Out | - |
| Available | 2027-03-01 |
- Includes 3,488 SF of dedicated office space
- 2 Loading Docks
5502-5518 Pioneer Park Blvd - 1st Floor - 5503-A
| Size | 5,570 SF |
| Term | Negotiable |
| Rental Rate | Upon Request |
| Space Use | Industrial |
| Build-Out | - |
| Available | Now |
Suite A features 5,570 square feet of functional industrial space, including 557 square feet of office space, one dock-high loading door, 18-foot clear heights, and immediate occupancy.
- Lease rate does not include utilities, property expenses or building services
- Space is in Excellent Condition
- Can be combined with additional space(s) for up to 16,600 SF of adjacent space
- 1 Loading Dock
5502-5518 Pioneer Park Blvd - 1st Floor - 5503-B
| Size | 5,530 SF |
| Term | Negotiable |
| Rental Rate | Upon Request |
| Space Use | Industrial |
| Build-Out | - |
| Available | Now |
Suite B features 5,530 square feet of functional industrial space, including 553 square feet of office area, one dock-high loading door, 18-foot clear heights, and immediate occupancy.
- Lease rate does not include utilities, property expenses or building services
- Space is in Excellent Condition
- Can be combined with additional space(s) for up to 16,600 SF of adjacent space
5502-5518 Pioneer Park Blvd - 1st Floor - 5503-C
| Size | 5,500 SF |
| Term | Negotiable |
| Rental Rate | Upon Request |
| Space Use | Industrial |
| Build-Out | - |
| Available | Now |
Suite C features 5,500 square feet of functional industrial space, including 550 square feet of office area, one dock-high loading door, 18-foot clear heights, and immediate occupancy.
- Lease rate does not include utilities, property expenses or building services
- Space is in Excellent Condition
- Can be combined with additional space(s) for up to 16,600 SF of adjacent space
- 1 Loading Dock
Select Tenants at This Property
- Floor
- Tenant Name
- Industry
- 1st
- Petra Group
- Construction
- 1st
- Premier Home Pros
- Construction
- 1st
- Prodigy Flooring
- Construction
- 1st
- Rymar
- Services
- 1st
- Stellar Partners
- Retailer
Park Overview
Pioneer West at 5501-5519 Pioneer Park Boulevard offers flexible industrial space tailored to a range of occupiers, from growing local businesses to established distribution, service, and light industrial users. Available space ranges from approximately 5,500-square-foot suites to larger contiguous configurations, supporting businesses at various stages of growth. Immediate availability enables businesses to establish or relocate operations without the delays often associated with new construction or extensive build-outs. The property delivers the functionality industrial users need for efficient day-to-day operations. Building features include 18-foot clear heights, dock-high loading doors, a shared 120-foot truck court, and 3-phase, 4-wire, 400-amp power service. A clean, professionally maintained environment supports smooth operations while providing a setting that reflects positively on employees, customers, and vendors. The surrounding business park is home to a diverse mix of industrial and commercial users, creating strong business synergy within an established industrial hub. Situated minutes north of W Hillsborough Avenue, Pioneer West places tenants within easy reach of restaurants, retailers, service providers, and other everyday amenities. The location also offers convenient access to Tampa's major transportation network, allowing businesses to efficiently serve customers throughout the region. State Road 589 (Veterans Expressway/Suncoast Parkway) is approximately five minutes from the property, while Interstate 275 and Interstate 4 provide convenient connections throughout the Tampa Bay region. Tampa International Airport (TPA) is approximately 15 minutes away, and Port Tampa Bay is within 25 minutes, supporting businesses with regional distribution, logistics, and transportation needs. Flexible industrial suites are available for immediate occupancy. Contact the leasing team to schedule a tour or discuss leasing options.
Park Brochure
Demographics
Regional Accessibility
Nearby Amenities
Restaurants |
|||
|---|---|---|---|
| Haagen-Dazs | - | - | 12 min walk |
| Great Eats Sandwich Co | Bagels | $ | 12 min walk |
Retail |
||
|---|---|---|
| United States Postal Service | Other Services | 10 min walk |
| Circle K | Convenience Market | 12 min walk |
Hotels |
|
|---|---|
| Hampton by Hilton |
86 rooms
4 min drive
|
| Comfort Suites |
90 rooms
5 min drive
|
| WoodSpring Suites |
122 rooms
6 min drive
|
| Westin |
254 rooms
11 min drive
|
| AC Hotels by Marriott |
175 rooms
12 min drive
|
Leasing Team
Leasing Team

Sam Korolos, Director

Lisa Ross, Executive Director
Together, Lisa and Trey represent a wide variety of owners, from smaller investment groups to global institutional owners with large portfolios. Her client list includes such notable names as Link Logistics, LBA Logistics, EastGroup Properties, , MetLife Real Estate Investors, ProLogis Trust and Blackstone. Lisa joined Cushman & Wakefield in January 2020 with more than 25 years of experience in Tampa Bay’s commercial real estate market. She previously served as a principal with Avison Young, where she and her team were responsible for a portfolio of over 6 million square feet of industrial and flex properties. Her earlier experience also includes roles as a managing director of leasing with Taylor & Mathis, business development and agency leasing with Jones Lang LaSalle and director of leasing with ProLogis Trust.
In addition to her work with industrial owners and occupiers, Lisa serves on the Board of Directors for Feeding Tampa Bay, and is a legacy supporter for Crisis Center of Tampa Bay.

Trey Carswell, Executive Director





Presented by
Pioneer West | Tampa, FL 33634
Hmm, there seems to have been an error sending your message. Please try again.
Thanks! Your message was sent.