Your email has been sent.

551-567 Southlawn Ln 6,000 - 24,000 SF of Industrial Space Available in Rockville, MD 20850
Features
All Available Space(1)
Display Rental Rate as
- Space
- Size
- Term
- Rental Rate
- Space Use
- Build-Out
- Available
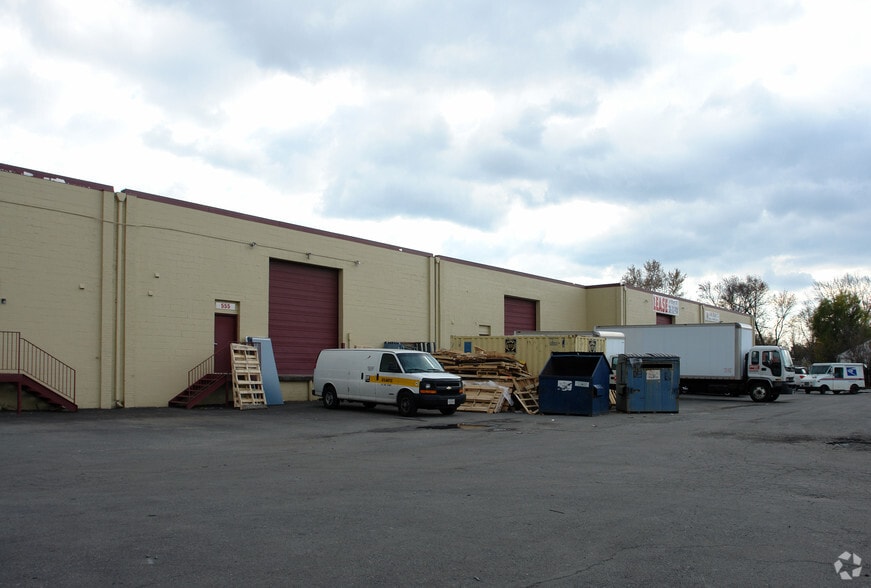
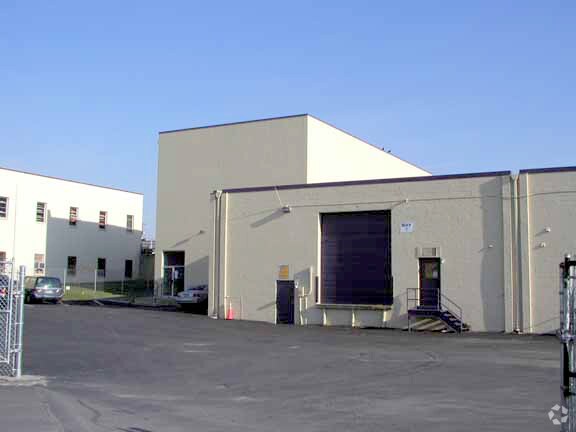
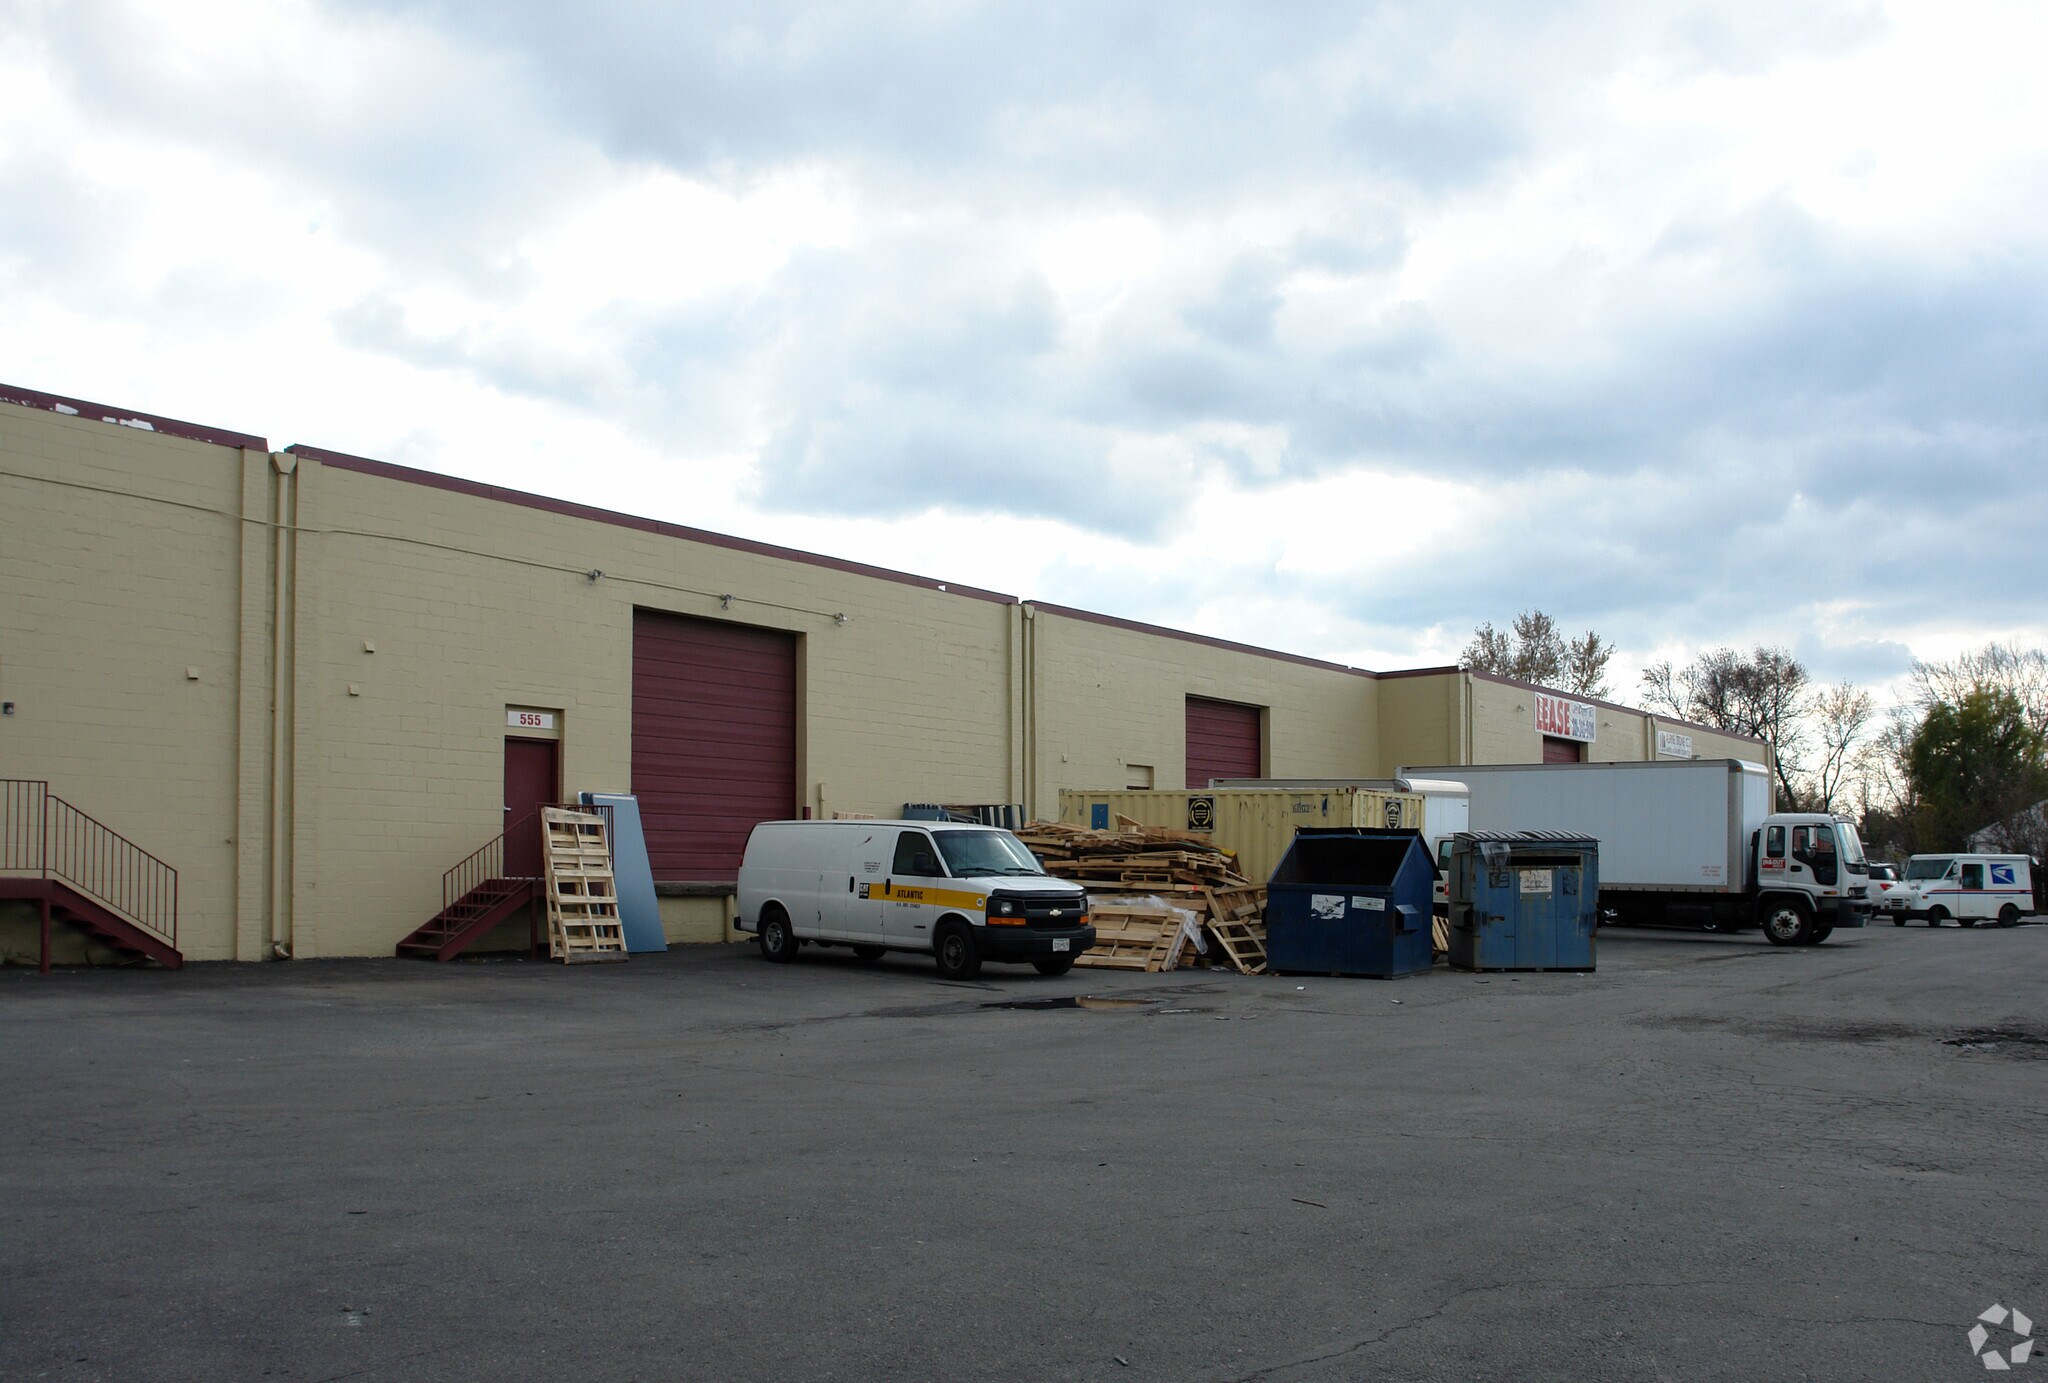
Warehouse Space for Lease with optional Showroom/Office Area Choice of 4 contiguous 6,000 SF spaces - LEASE 1 OR ALL 4! Up to 24,000 SF. Unit 551-A: A 6,000 SF three-level unit with 2 levels of showroom/office area and a storage area with conveyor belt access from the first floor. There is an overhead door in front with a partial-height dock. Free parking. Units 551, 555, & 559: Each is a 6,000 SF column-free warehouse space with 16’ clear ceilings and a dock loaded door in front. Free parking. Rental rate is NNN (NNN charges approx. $4.25/SF).
- Lease rate does not include utilities, property expenses or building services
- 4 Loading Docks
| Space | Size | Term | Rental Rate | Space Use | Build-Out | Available |
| 1st Floor - 551A-559 | 6,000-24,000 SF | Negotiable | $22.51 CAD/SF/YR $1.88 CAD/SF/MO $540,288 CAD/YR $45,024 CAD/MO | Industrial | - | Now |
1st Floor - 551A-559
| Size |
| 6,000-24,000 SF |
| Term |
| Negotiable |
| Rental Rate |
| $22.51 CAD/SF/YR $1.88 CAD/SF/MO $540,288 CAD/YR $45,024 CAD/MO |
| Space Use |
| Industrial |
| Build-Out |
| - |
| Available |
| Now |
1st Floor - 551A-559
| Size | 6,000-24,000 SF |
| Term | Negotiable |
| Rental Rate | $22.51 CAD/SF/YR |
| Space Use | Industrial |
| Build-Out | - |
| Available | Now |
Warehouse Space for Lease with optional Showroom/Office Area Choice of 4 contiguous 6,000 SF spaces - LEASE 1 OR ALL 4! Up to 24,000 SF. Unit 551-A: A 6,000 SF three-level unit with 2 levels of showroom/office area and a storage area with conveyor belt access from the first floor. There is an overhead door in front with a partial-height dock. Free parking. Units 551, 555, & 559: Each is a 6,000 SF column-free warehouse space with 16’ clear ceilings and a dock loaded door in front. Free parking. Rental rate is NNN (NNN charges approx. $4.25/SF).
- Lease rate does not include utilities, property expenses or building services
- 4 Loading Docks
Warehouse Facility Facts
Select Tenants
- Floor
- Tenant Name
- Industry
- 1st
- Alpine Stone Co
- Manufacturing
- 1st
- In & Out Movers & Relocation
- Real Estate


Presented by
551-567 Southlawn Ln
Hmm, there seems to have been an error sending your message. Please try again.
Thanks! Your message was sent.