Your email has been sent.
Cedar Creek Business Park 5510 E Division St 2,000 - 12,000 SF of Space Available in Mount Juliet, TN 37122
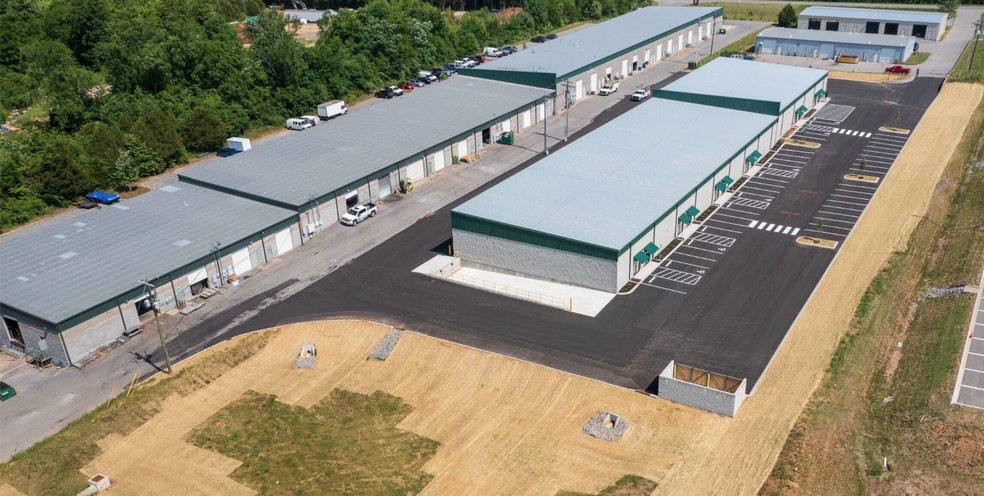
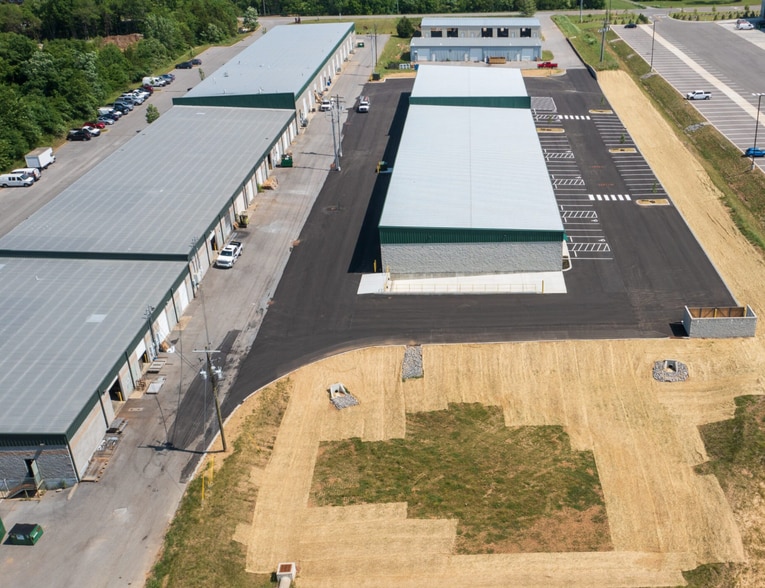
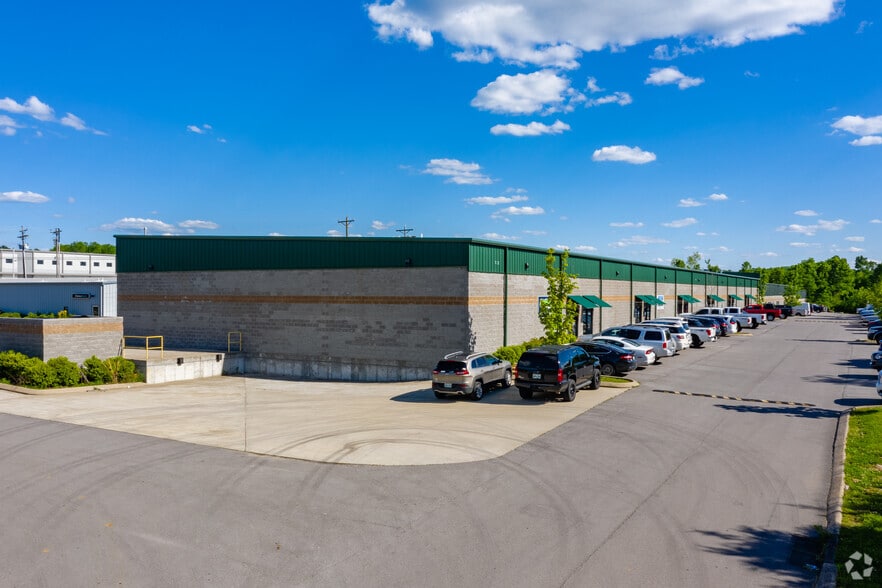
Highlights
- Modern Flex Space: Cedar Creek Business Center offers versatile layouts for industrial and commercial uses, perfect for logistics, light manufacturing
- Strategic Location: Positioned near major highways and distribution hubs, this site ensures operational efficiency and easy regional connectivity.
- Flex space in Wilson County Industrial Submarket
- Scalable Design: Multiple building pads, build-to-suit options, outdoor storage, and expansion acreage provide long-term growth potential.
Features
All Available Spaces(3)
Display Rental Rate as
- Space
- Size
- Term
- Rental Rate
- Space Use
- Build-Out
- Available
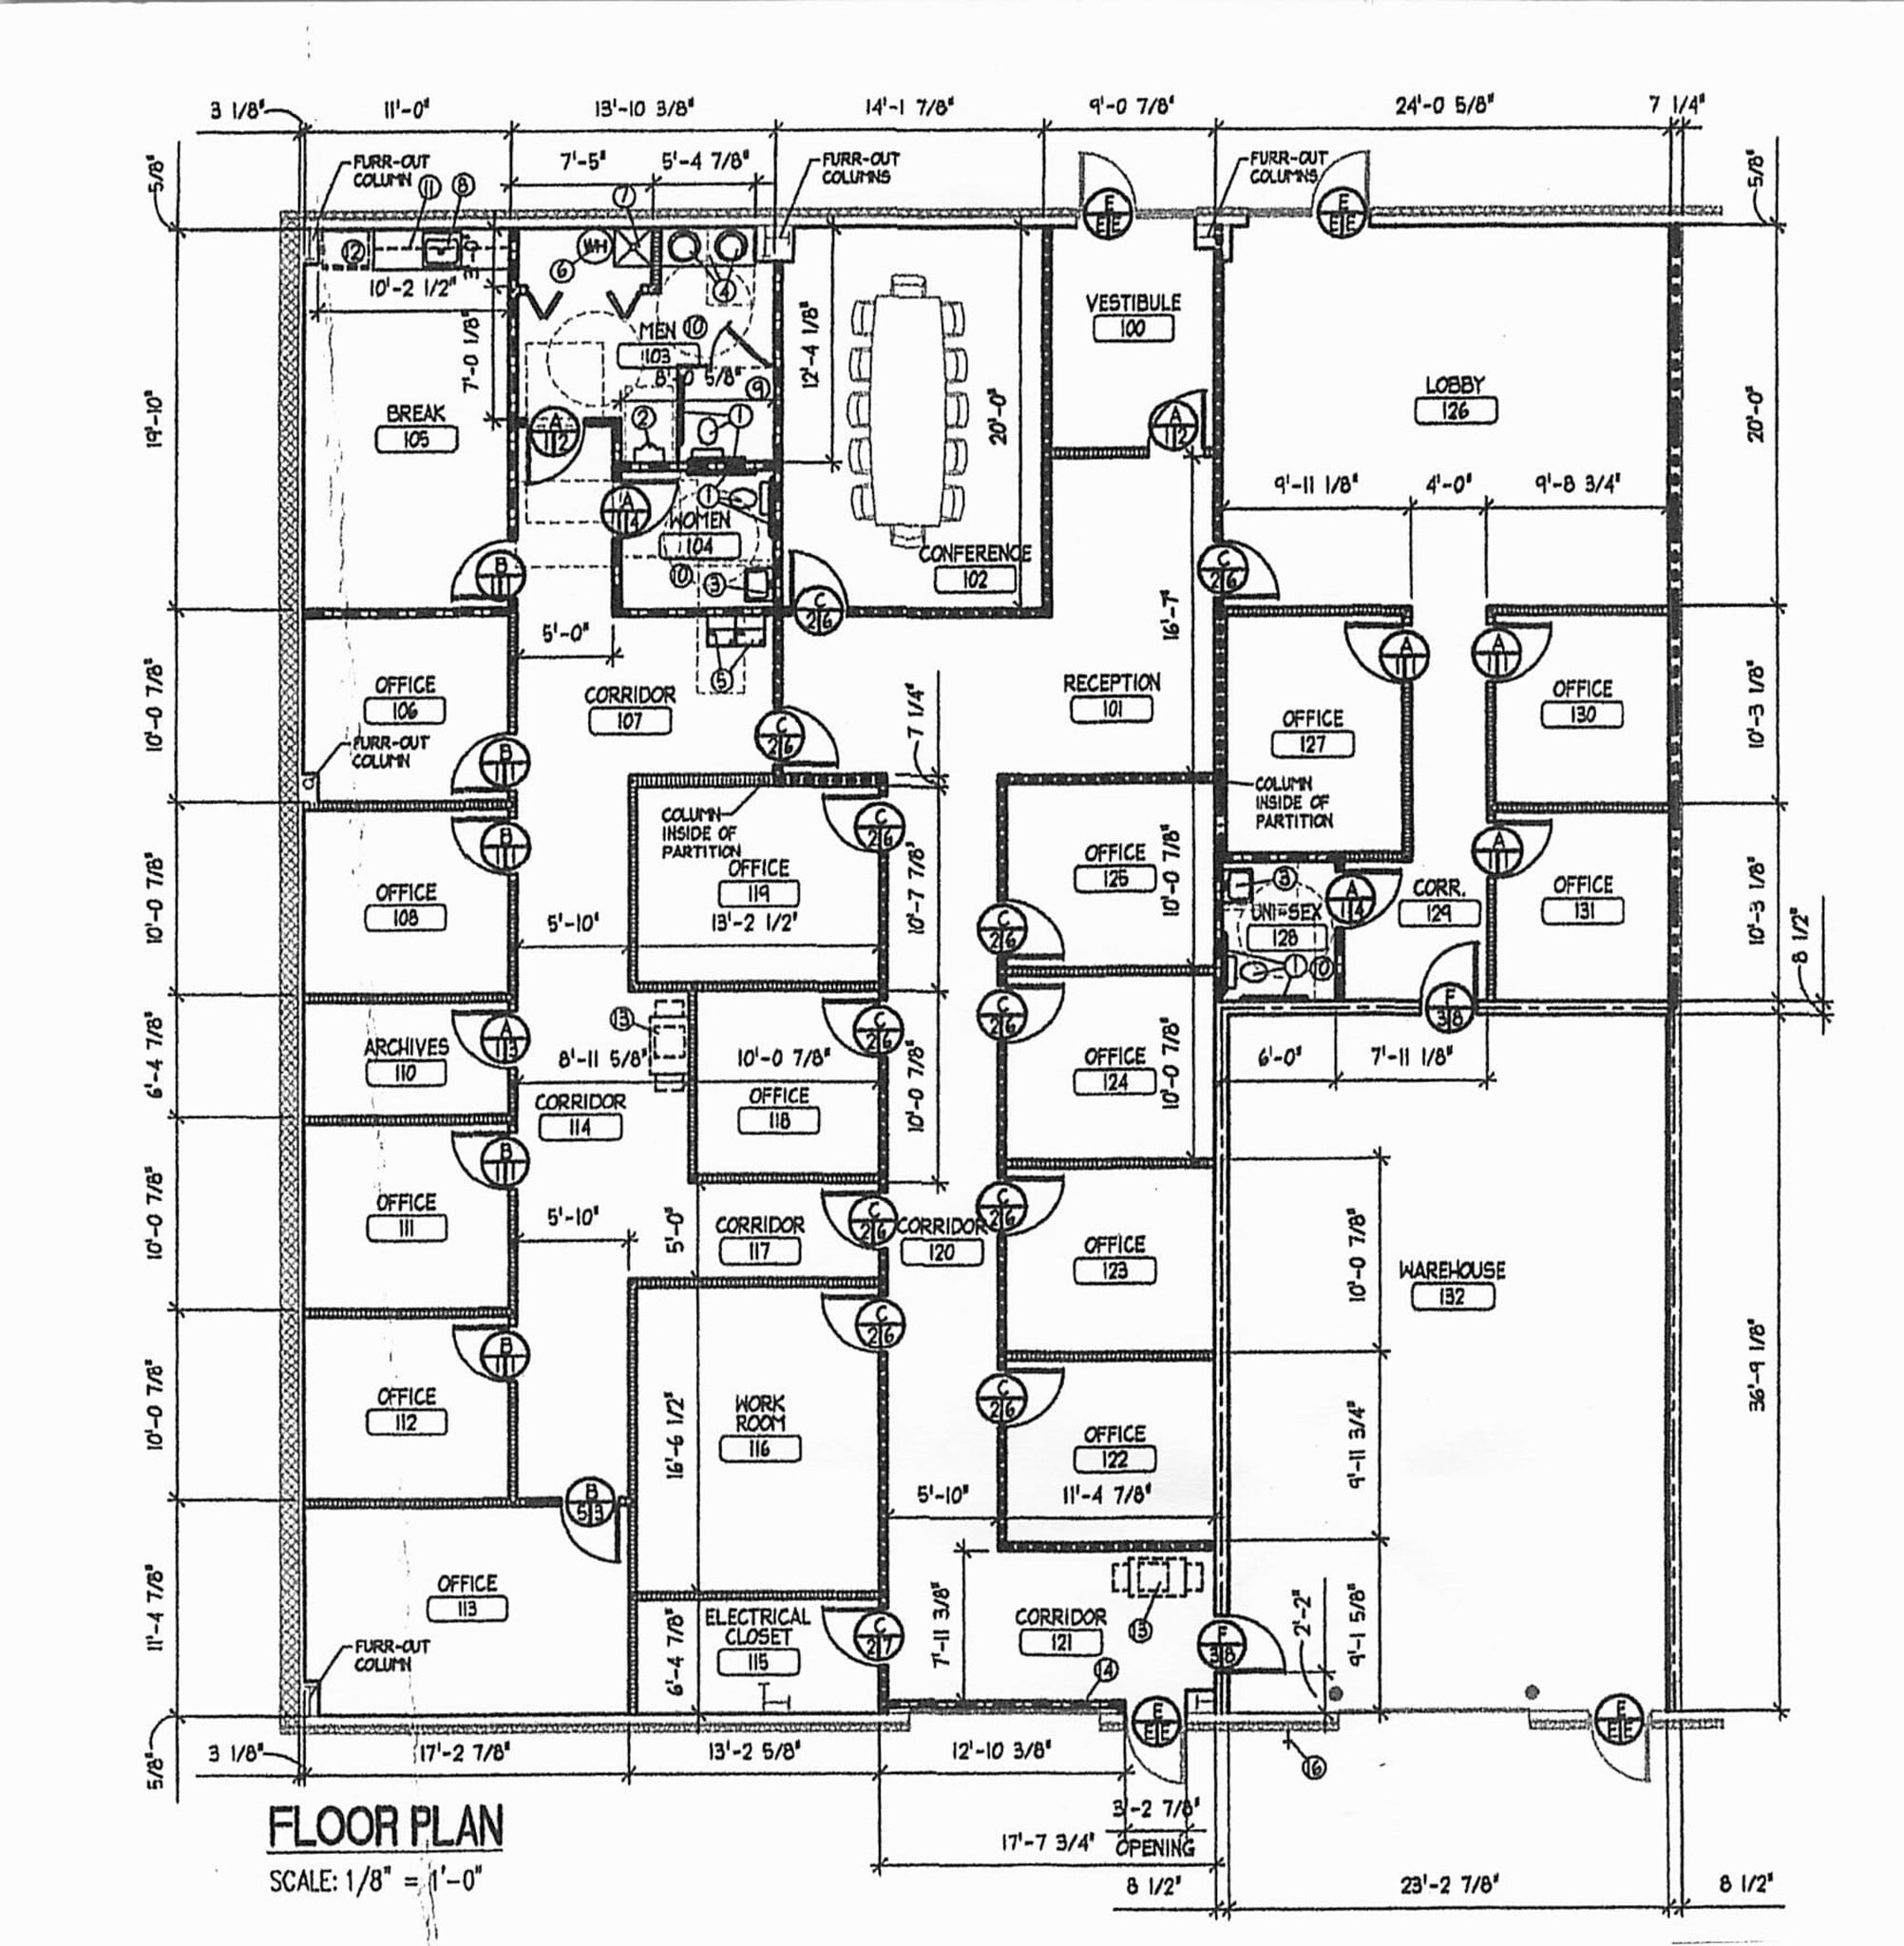
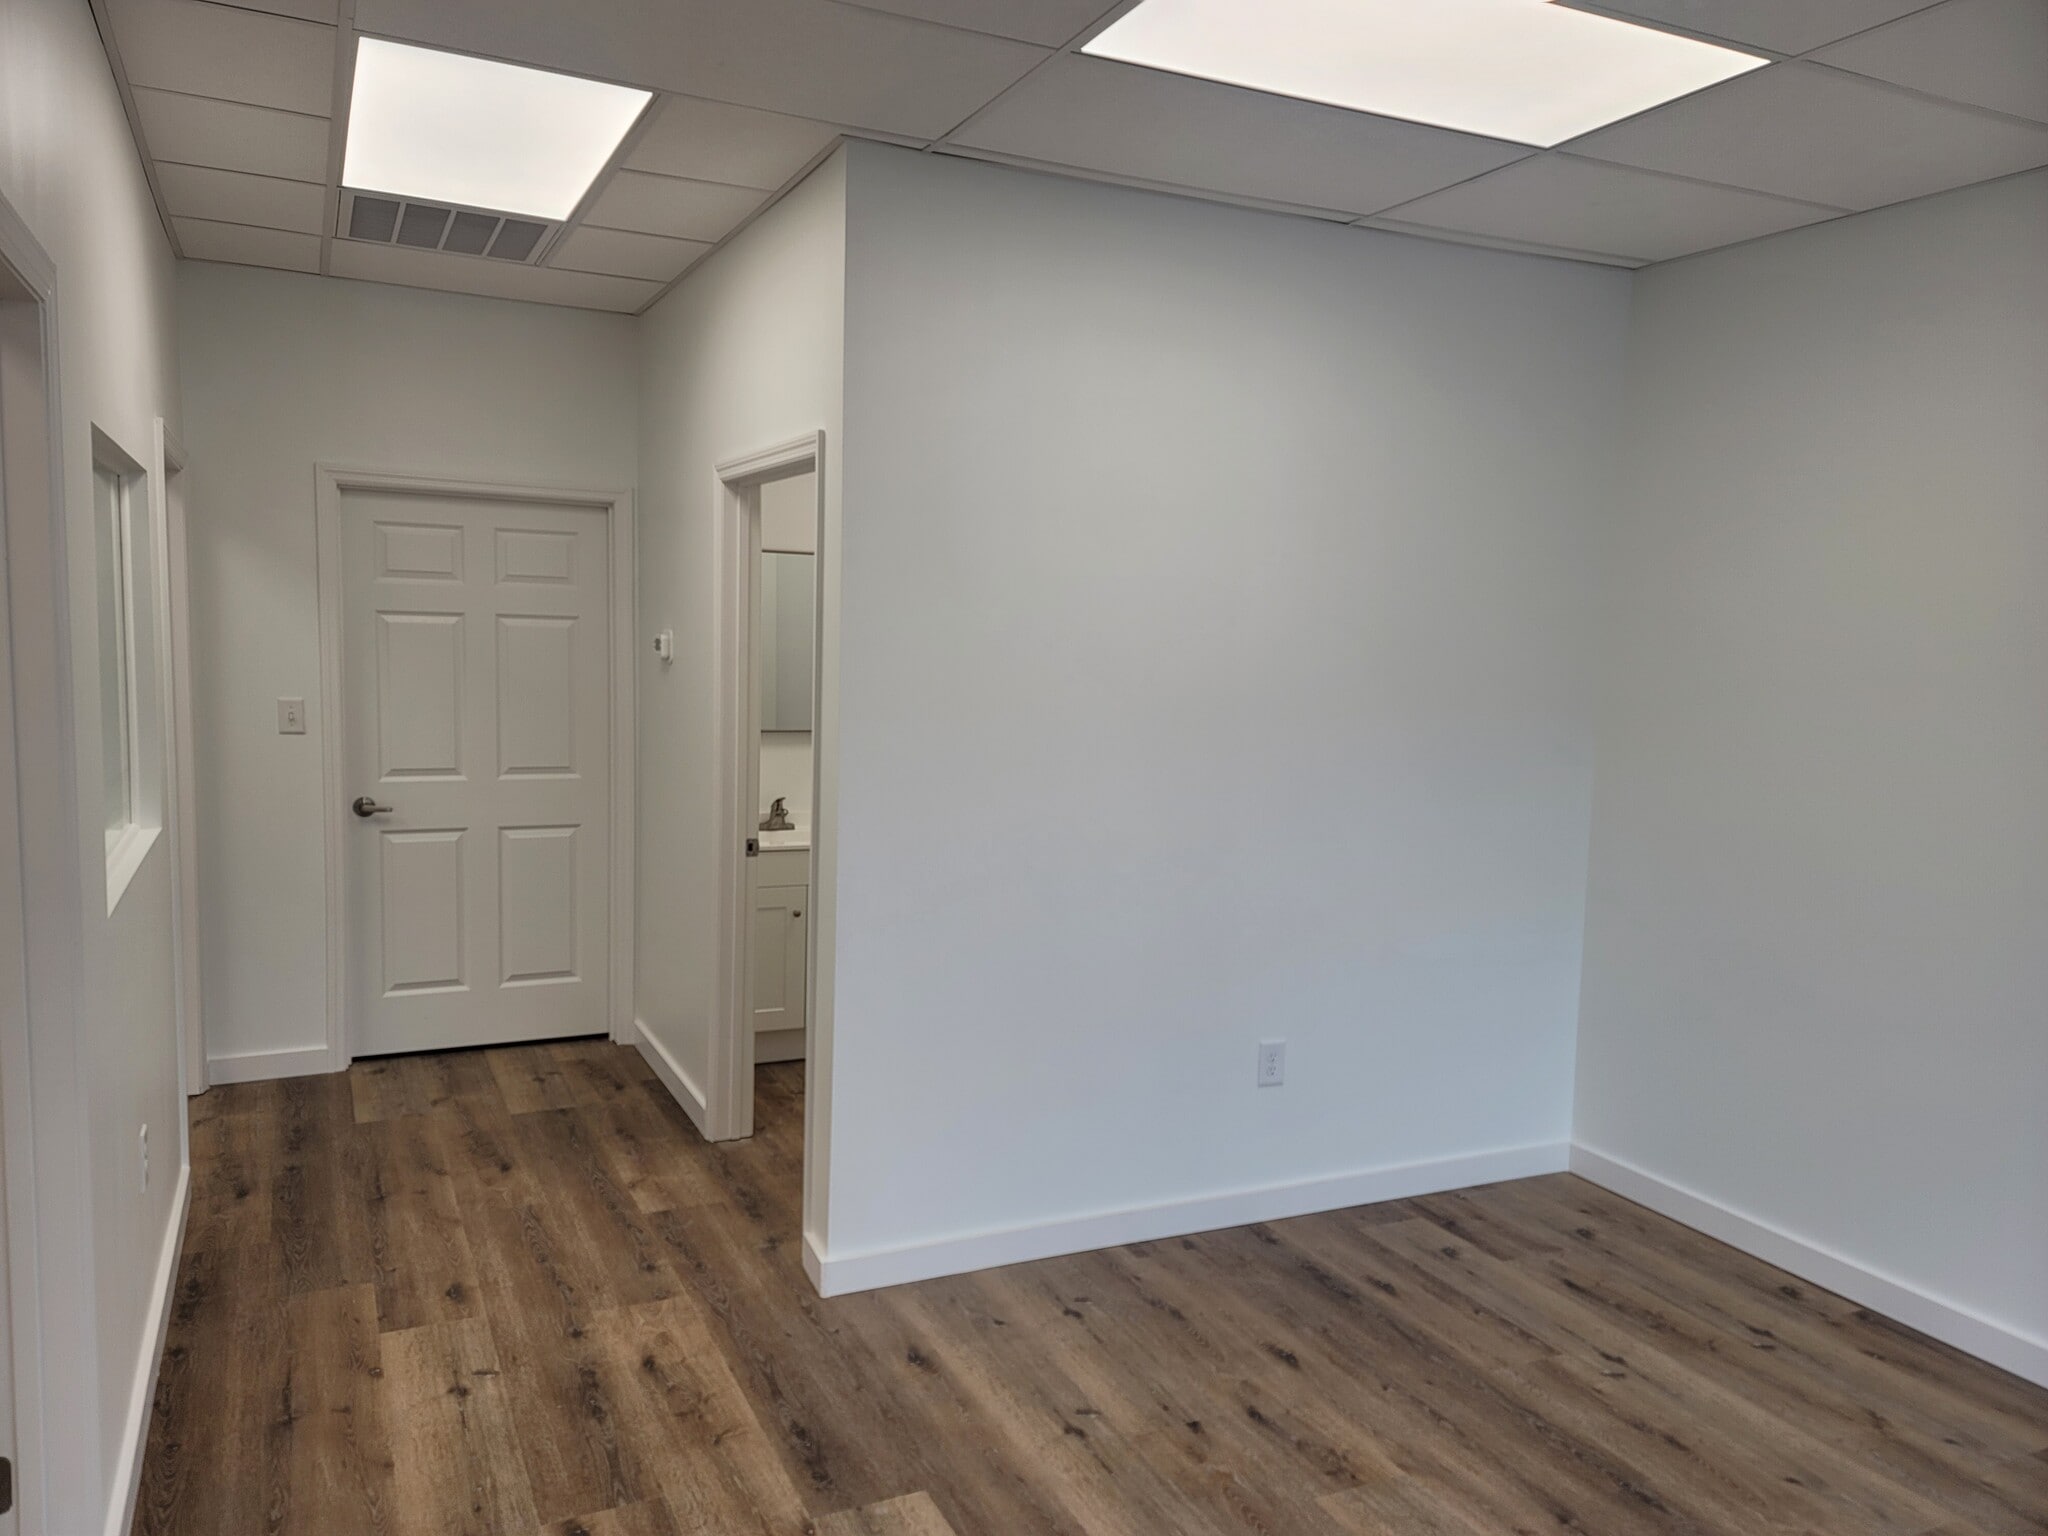
5,000sqft Office and 1,000sqft Storage= 6,000sqft Total Suite 3 full Bathrooms "Classroom Space" (24'x20') 2 Conference Rooms Breakroom/Kitchenette Excellent multifunctional office suite
- Lease rate does not include utilities, property expenses or building services
- 14 Private Offices
- Space is in Excellent Condition
- Fully Built-Out as Standard Office
- 2 Conference Rooms


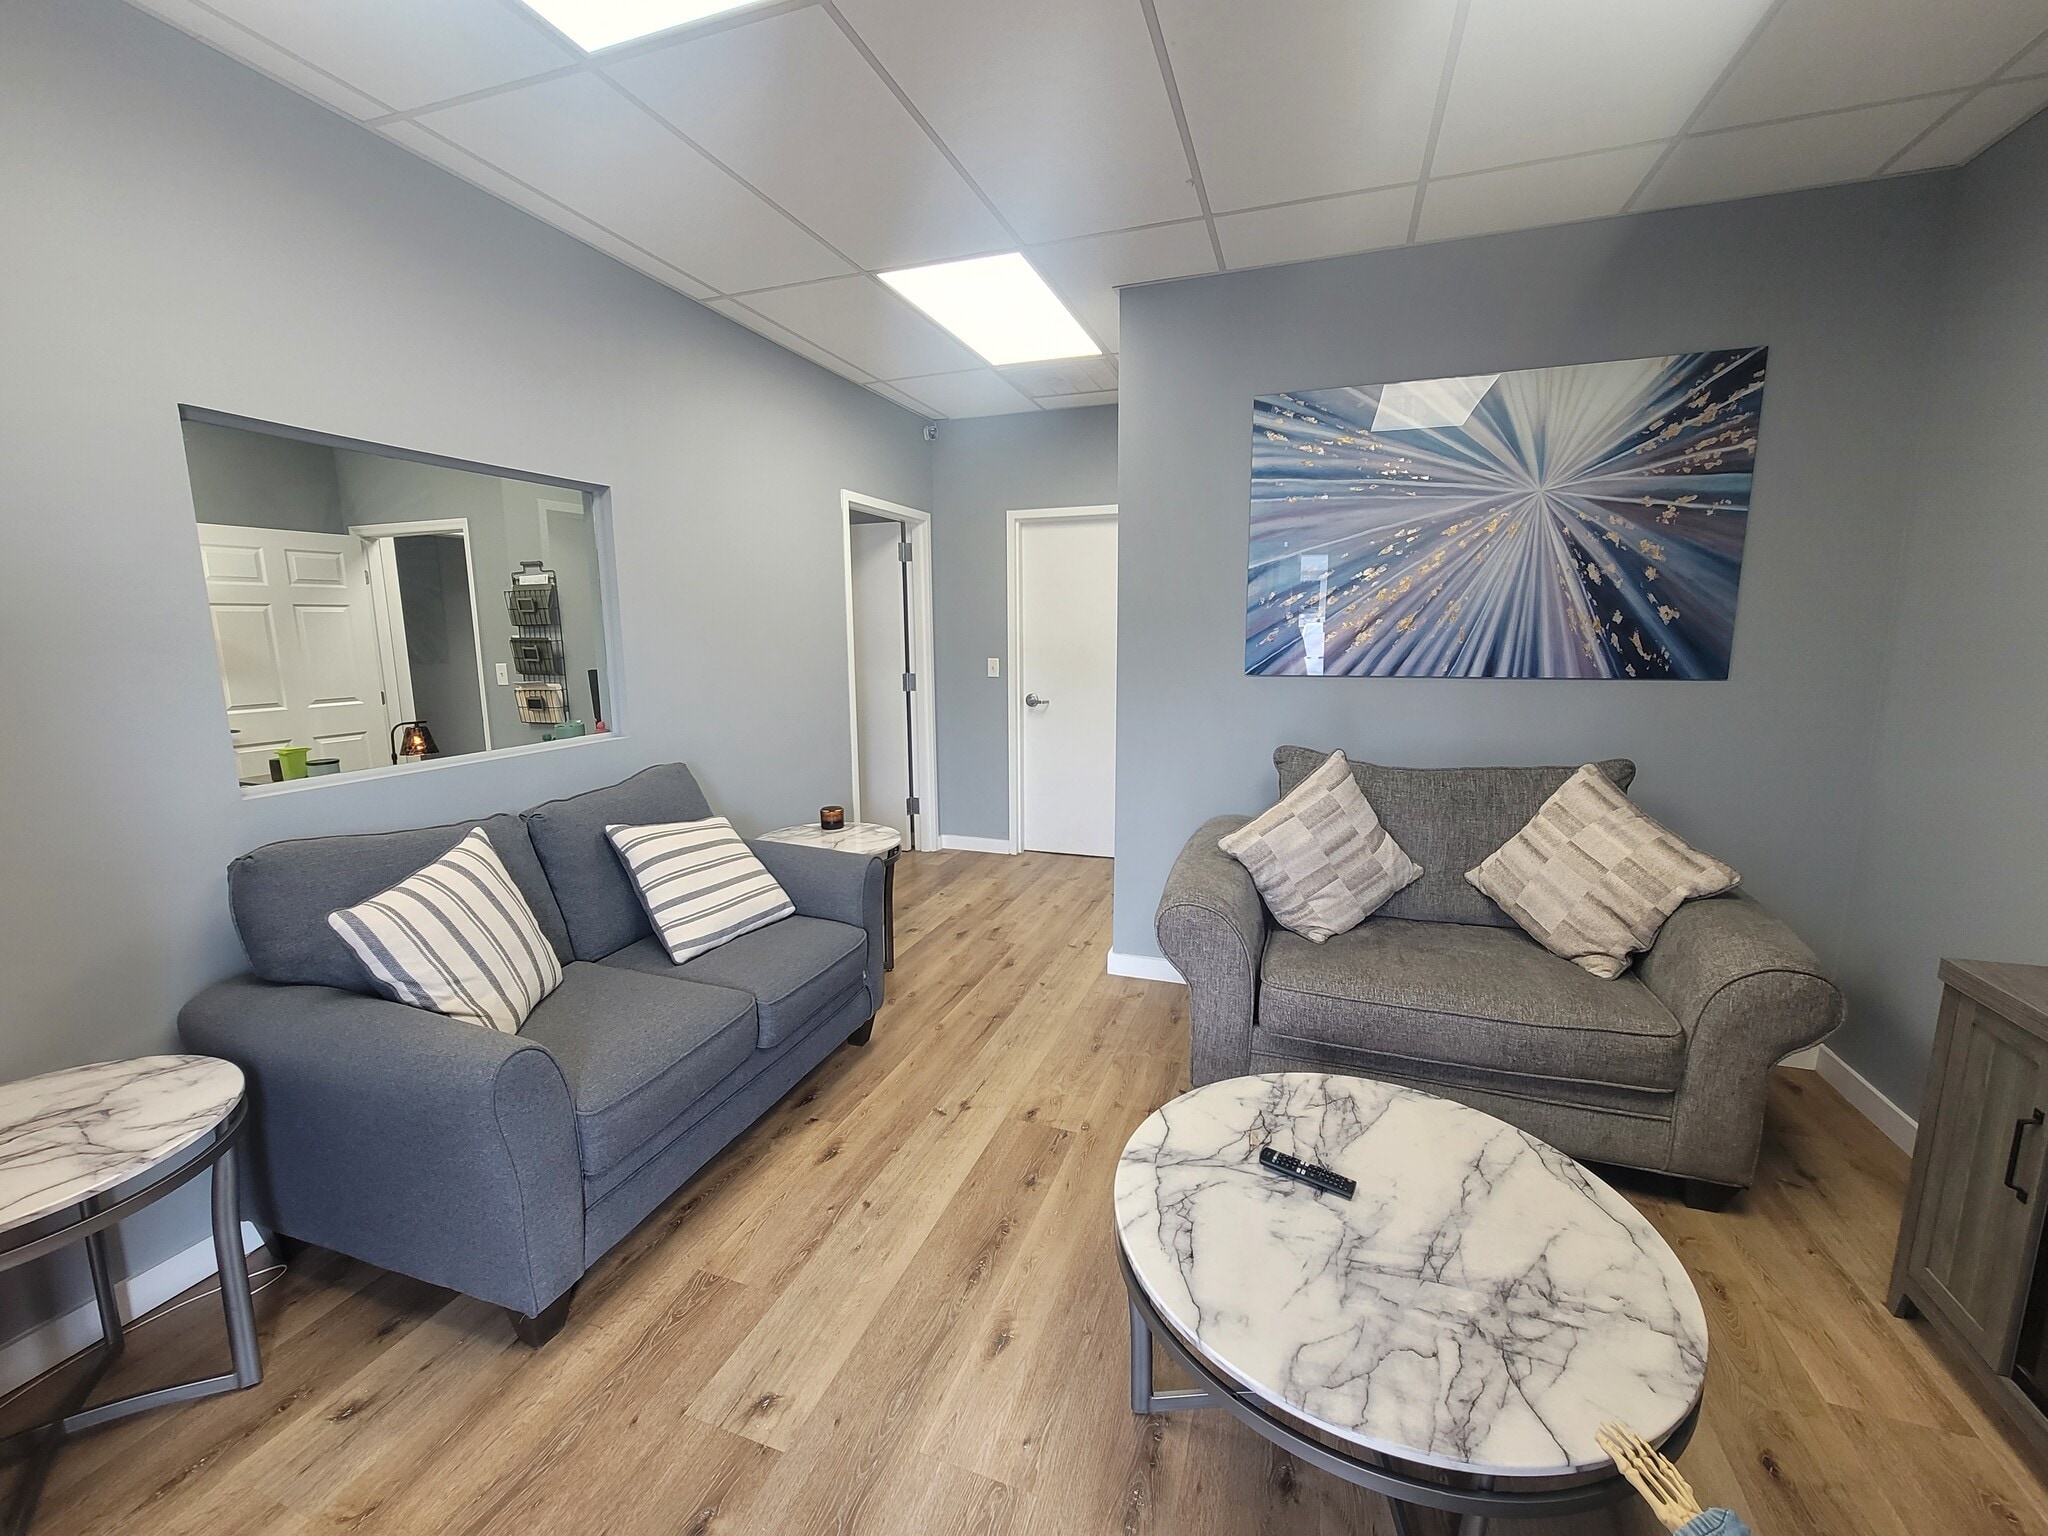
(1) ground level garage doors...12'w x 14'h (1) lobby (2) offices (1) bathrooms (1) gas heaters 20' ceiling height Excellent Parking (2) Community Loading Docks
- Lease rate does not include utilities, property expenses or building services
- 1 Drive Bay
- FedEx shipping zone, easy access to I40, 840, 109
- Space is in Excellent Condition
- 2 Loading Docks


(2) private offices (1) lobby/office (2) bathrooms (1) 12'w x 14'h garage door (1) gas heater 20'ft high ceilings excellent road network and access to I-40 and I-840 within FedEx shipping zone
- Lease rate does not include utilities, property expenses or building services
- 1 Drive Bay
- Space is in Excellent Condition
- 2 Loading Docks
| Space | Size | Term | Rental Rate | Space Use | Build-Out | Available |
| 1st Floor, Ste 111/112 | 6,000 SF | Negotiable | Upon Request Upon Request Upon Request Upon Request | Office/Retail | Full Build-Out | 2027-01-01 |
| 1st Floor - 132 | 2,000 SF | 3 Years | $22.75 CAD/SF/YR $1.90 CAD/SF/MO $45,505 CAD/YR $3,792 CAD/MO | Flex | Full Build-Out | Now |
| 1st Floor - 133 | 4,000 SF | 3 Years | $22.75 CAD/SF/YR $1.90 CAD/SF/MO $91,010 CAD/YR $7,584 CAD/MO | Flex | - | Now |
1st Floor, Ste 111/112
| Size |
| 6,000 SF |
| Term |
| Negotiable |
| Rental Rate |
| Upon Request Upon Request Upon Request Upon Request |
| Space Use |
| Office/Retail |
| Build-Out |
| Full Build-Out |
| Available |
| 2027-01-01 |
1st Floor - 132
| Size |
| 2,000 SF |
| Term |
| 3 Years |
| Rental Rate |
| $22.75 CAD/SF/YR $1.90 CAD/SF/MO $45,505 CAD/YR $3,792 CAD/MO |
| Space Use |
| Flex |
| Build-Out |
| Full Build-Out |
| Available |
| Now |
1st Floor - 133
| Size |
| 4,000 SF |
| Term |
| 3 Years |
| Rental Rate |
| $22.75 CAD/SF/YR $1.90 CAD/SF/MO $91,010 CAD/YR $7,584 CAD/MO |
| Space Use |
| Flex |
| Build-Out |
| - |
| Available |
| Now |
1st Floor, Ste 111/112
| Size | 6,000 SF |
| Term | Negotiable |
| Rental Rate | Upon Request |
| Space Use | Office/Retail |
| Build-Out | Full Build-Out |
| Available | 2027-01-01 |
5,000sqft Office and 1,000sqft Storage= 6,000sqft Total Suite 3 full Bathrooms "Classroom Space" (24'x20') 2 Conference Rooms Breakroom/Kitchenette Excellent multifunctional office suite
- Lease rate does not include utilities, property expenses or building services
- Fully Built-Out as Standard Office
- 14 Private Offices
- 2 Conference Rooms
- Space is in Excellent Condition
1st Floor - 132
| Size | 2,000 SF |
| Term | 3 Years |
| Rental Rate | $22.75 CAD/SF/YR |
| Space Use | Flex |
| Build-Out | Full Build-Out |
| Available | Now |
(1) ground level garage doors...12'w x 14'h (1) lobby (2) offices (1) bathrooms (1) gas heaters 20' ceiling height Excellent Parking (2) Community Loading Docks
- Lease rate does not include utilities, property expenses or building services
- Space is in Excellent Condition
- 1 Drive Bay
- 2 Loading Docks
- FedEx shipping zone, easy access to I40, 840, 109
1st Floor - 133
| Size | 4,000 SF |
| Term | 3 Years |
| Rental Rate | $22.75 CAD/SF/YR |
| Space Use | Flex |
| Build-Out | - |
| Available | Now |
(2) private offices (1) lobby/office (2) bathrooms (1) 12'w x 14'h garage door (1) gas heater 20'ft high ceilings excellent road network and access to I-40 and I-840 within FedEx shipping zone
- Lease rate does not include utilities, property expenses or building services
- Space is in Excellent Condition
- 1 Drive Bay
- 2 Loading Docks
Property Overview
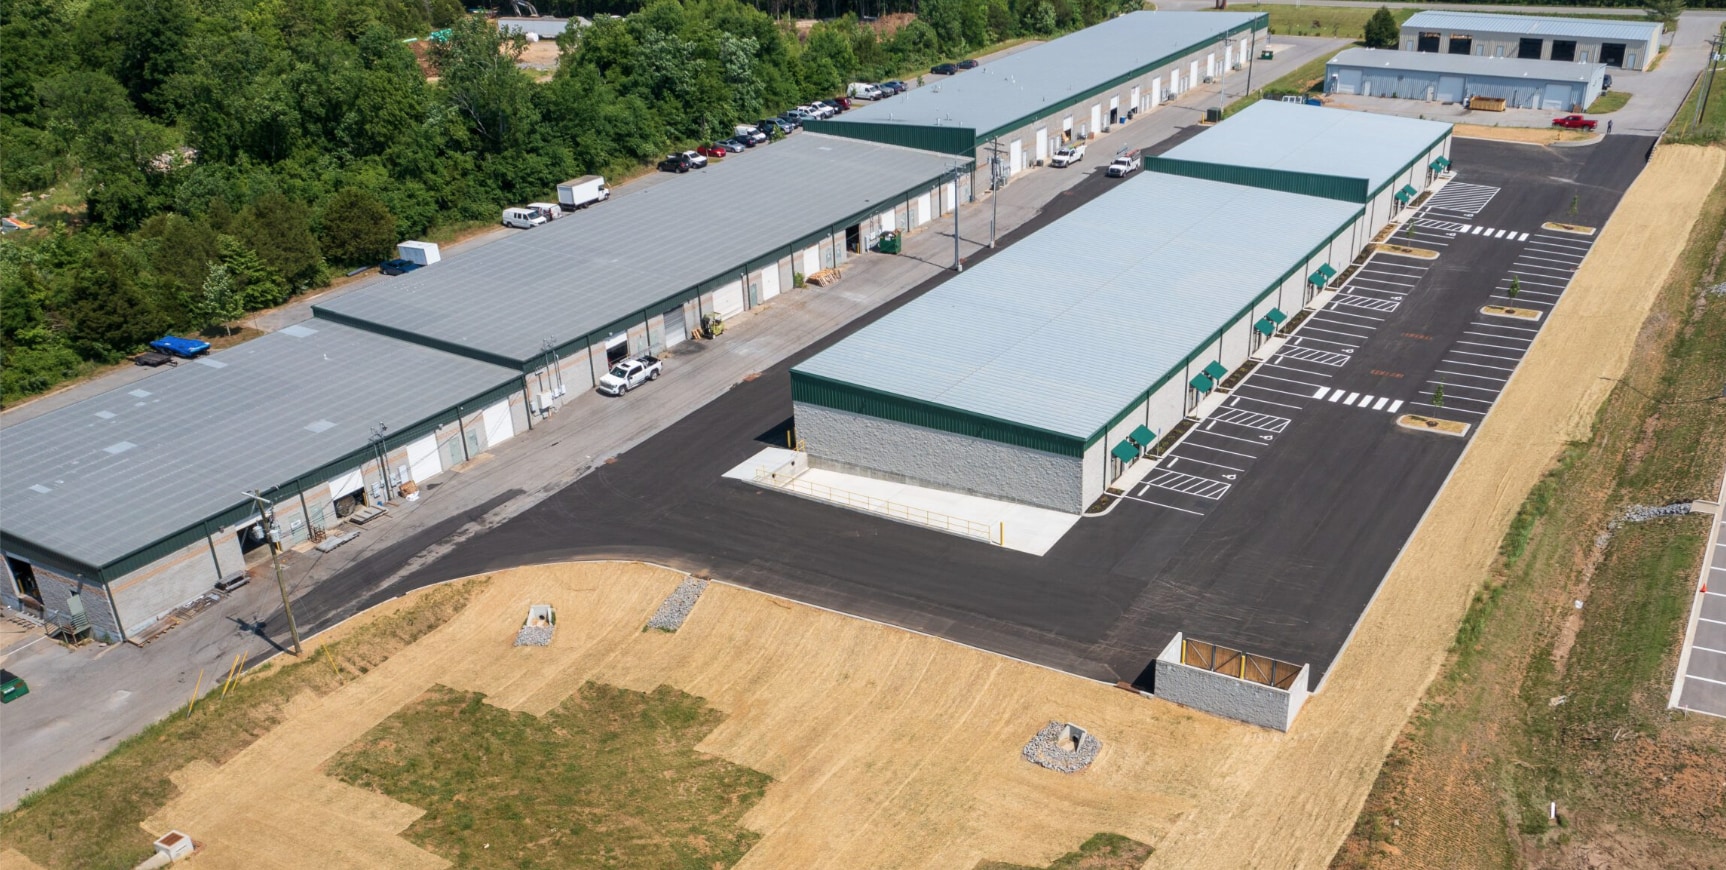
Cedar Creek Business Center at 5510 E Division St is a modern flex space development designed to support a wide range of industrial and commercial uses. The site includes multiple building pads and offers build-to-suit flexibility, making it ideal for logistics, light manufacturing, or service-oriented businesses. Its strategic location near major highways and distribution hubs enhances operational efficiency, while the availability of outdoor storage and expansion acreage adds long-term scalability. With a new 30,000 SF building delivered in late 2021, the property is well-positioned to meet the needs of tenants seeking quality space in a high-growth corridor 1.
Warehouse Facility Facts
Select Tenants
- Floor
- Tenant Name
- Industry
- 1st
- 3 Star Crossfit
- Arts, Entertainment, and Recreation
- 1st
- Alpha Designs
- Construction
- 1st
- Blexar Construction
- Construction
- 1st
- Centennial Construction
- Construction
- 1st
- Cheerville
- Educational Services
- 1st
- DominionX
- Construction
- 1st
- Fab-Worx, Inc
- Manufacturing
- 1st
- Pinnacle Construction
- Construction
- 1st
- Polygon International AB
- Waste Management and Remediation Services
- 1st
- Upstate Case
- Retailer


Presented by
Pardue Real Estate
Cedar Creek Business Park | 5510 E Division St
Hmm, there seems to have been an error sending your message. Please try again.
Thanks! Your message was sent.