Log In/Sign Up
Your email has been sent.
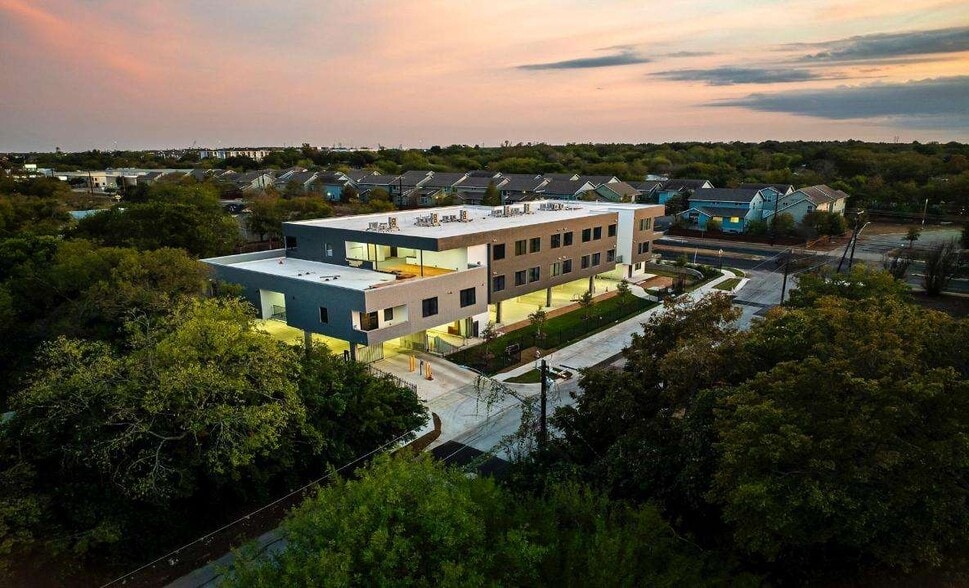
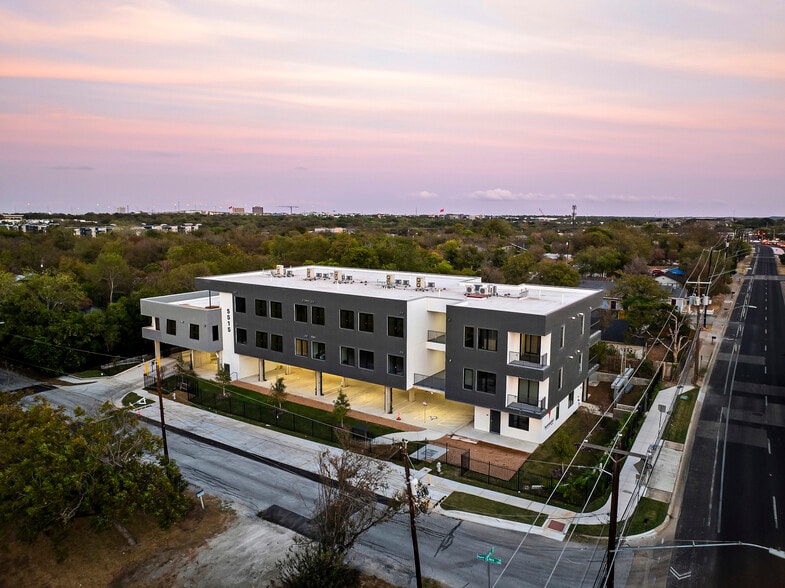
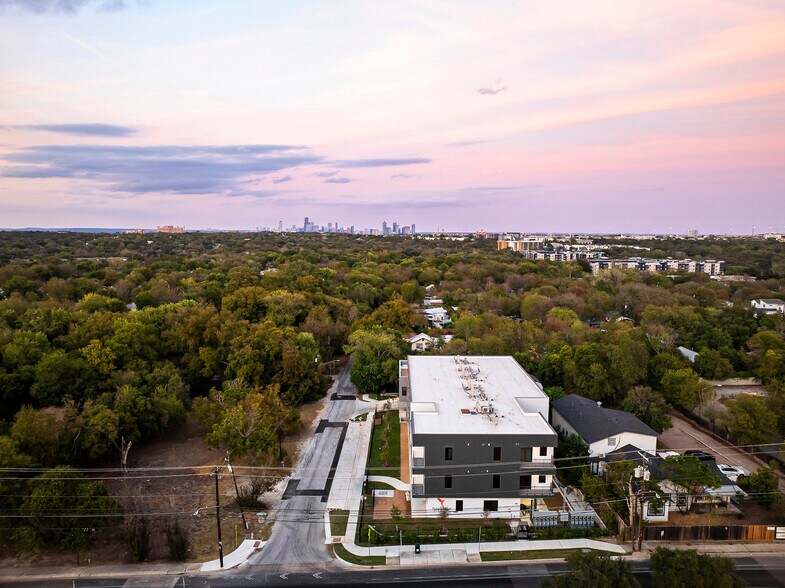
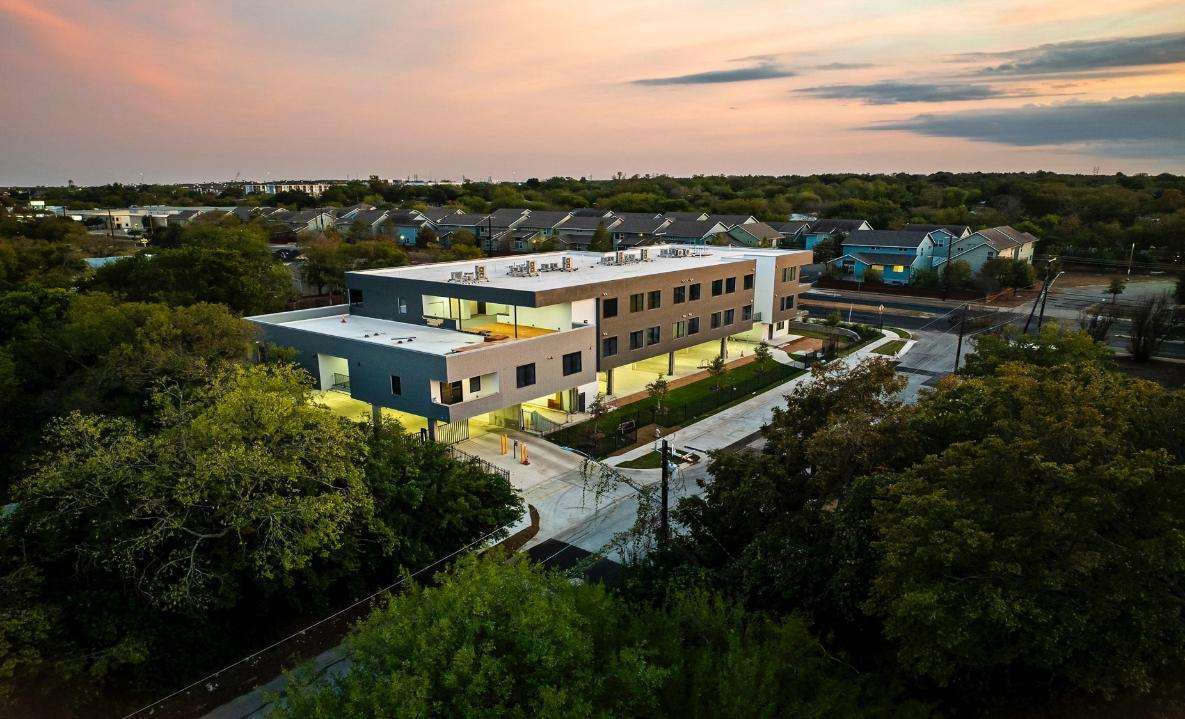
Hummingbird Flats 5515 Humming Bird Ln 21 Unit Apartment Building For Sale Austin, TX 78745
Investment Highlights
- Turnkey income from Day One
- Set up for the mid-term rental boom and has a professionally managed platform
- Modern concrete podium-style building with all-steel framing
- 95% occupied
- Heart of South Austin's in-demand corridor
- Quality construction featuring soundproofing, high-end finishes, and 12-foot ceilings
Executive Summary
A brand-new Class A boutique condominium asset, fully operational and professionally managed as a mid-term rental community.
The property is approximately 95% occupied, with the majority of residences delivered fully furnished, providing strong in-place cash flow and immediate income from acquisition.
A differentiated investment opportunity offering multiple potential strategies beyond a traditional multifamily hold. Investors may acquire the asset outright or participate through a majority-equity joint venture structure. Potential strategies include continuing the existing mid-term rental operation, transitioning select units to long-term leases, or pursuing individual condominium sales over time.
The condominium structure provides additional flexibility, with individually platted residences that are separately taxed and metered and an established condominium regime already in place. This creates optionality for a phased unit-by-unit disposition strategy while maintaining the ability to operate the property as a unified rental community.
The professionally managed mid-term rental platform conveys with the asset, providing an established operating infrastructure and reducing the operational requirements for an incoming owner.
Designed by award-winning architect Mark Odom and constructed by Blackridge Construction.
Modern concrete podium-style construction with steel framing, sound-conscious design elements, high-end finishes, and approximately 12-foot ceilings.
Strategically located within Austin’s South Congress corridor, minutes from Downtown Austin, Austin-Bergstrom International Airport, and the St. Elmo, SoLa, and SoCo entertainment districts. The property is also proximate to major employment centers, hospitals, and lifestyle amenities that support demand from traveling professionals, medical personnel, corporate tenants, and relocating executives—the core demographic for mid-term rental housing.
The property is approximately 95% occupied, with the majority of residences delivered fully furnished, providing strong in-place cash flow and immediate income from acquisition.
A differentiated investment opportunity offering multiple potential strategies beyond a traditional multifamily hold. Investors may acquire the asset outright or participate through a majority-equity joint venture structure. Potential strategies include continuing the existing mid-term rental operation, transitioning select units to long-term leases, or pursuing individual condominium sales over time.
The condominium structure provides additional flexibility, with individually platted residences that are separately taxed and metered and an established condominium regime already in place. This creates optionality for a phased unit-by-unit disposition strategy while maintaining the ability to operate the property as a unified rental community.
The professionally managed mid-term rental platform conveys with the asset, providing an established operating infrastructure and reducing the operational requirements for an incoming owner.
Designed by award-winning architect Mark Odom and constructed by Blackridge Construction.
Modern concrete podium-style construction with steel framing, sound-conscious design elements, high-end finishes, and approximately 12-foot ceilings.
Strategically located within Austin’s South Congress corridor, minutes from Downtown Austin, Austin-Bergstrom International Airport, and the St. Elmo, SoLa, and SoCo entertainment districts. The property is also proximate to major employment centers, hospitals, and lifestyle amenities that support demand from traveling professionals, medical personnel, corporate tenants, and relocating executives—the core demographic for mid-term rental housing.
Property Facts
| Sale Type | Investment | Lot Size | 0.50 AC |
| No. Units | 21 | Building Size | 21,780 SF |
| Property Type | Multifamily | Average Occupancy | 95% |
| Property Subtype | Apartment | No. Stories | 3 |
| Apartment Style | Low-Rise | Year Built | 2025 |
| Building Class | A | Parking Ratio | 1.19/1,000 SF |
| Zoning | MU GO NP | ||
| Sale Type | Investment |
| No. Units | 21 |
| Property Type | Multifamily |
| Property Subtype | Apartment |
| Apartment Style | Low-Rise |
| Building Class | A |
| Lot Size | 0.50 AC |
| Building Size | 21,780 SF |
| Average Occupancy | 95% |
| No. Stories | 3 |
| Year Built | 2025 |
| Parking Ratio | 1.19/1,000 SF |
| Zoning | MU GO NP |
Amenities
Unit Amenities
- Air Conditioning
- Balcony
- Dishwasher
- Disposal
- Microwave
- Washer/Dryer
- Heating
- Ceiling Fans
- Double Vanities
- Eat-in Kitchen
- Kitchen
- Ice Maker
- Refrigerator
- Oven
- Stainless Steel Appliances
- Range
- Walk-In Closets
- Wi-Fi
- Double Pane Windows
- Pantry
- Vinyl Flooring
- Quartz Countertops
Site Amenities
- Controlled Access
- Courtyard
- Fenced Lot
- Property Manager on Site
- Security System
- Furnished Units Available
- Pet Play Area
- Trash Pickup - Door to Door
- Roof Terrace
- Car Charging Station
- Individual Locking Bedrooms
- Private Bathroom
- Individual Leases Available
- Key Fob Entry
Unit Mix Information
| Description | No. Units | Avg. Rent/Mo | SF |
|---|---|---|---|
| Studios | 10 | $2,594 CAD | 399 - 590 |
| 1+1 | 6 | $2,784 CAD | 649 - 870 |
| 2+2 | 5 | $3,424 CAD | 1,225 - 1,340 |
1 1
Fairly walkable
50/100
Exceptionally drivable
100/100
Some public transit
50/100
Fairly bikeable
50/100
Property Taxes
| Parcel Number | 325153 | Improvements Assessment | $11,057,503 CAD |
| Land Assessment | $603,349 CAD | Total Assessment | $11,660,852 CAD |
Property Taxes
Parcel Number
325153
Land Assessment
$603,349 CAD
Improvements Assessment
$11,057,503 CAD
Total Assessment
$11,660,852 CAD

1 of 23
Videos
Matterport 3D Exterior
Matterport 3D Tour
Photos
Street View
Street
Map
1 of 1

Presented by
Real Agent
Hummingbird Flats | 5515 Humming Bird Ln
Already a member? Log In
Hmm, there seems to have been an error sending your message. Please try again.
Thanks! Your message was sent.