Your email has been sent.

5533 W Beaver St 4,000 SF of Industrial Space Available in Jacksonville, FL 32254
Sublease Highlights
- Direct lease opportunity available through existing lease termination
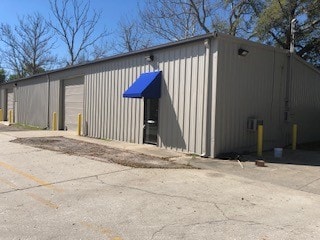
- Exterior dock with 48-inch loading height and forklift ramp.
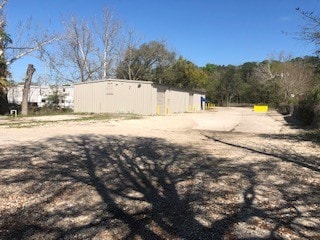
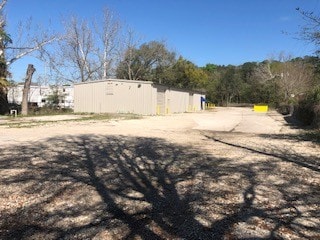
- Stabilized yard area supports outdoor storage and circulation.
- Two 12' x 12' grade-level overhead doors.
- 400-amp, 3-phase, 240-volt electrical service.
Features
All Available Space(1)
Display Rental Rate as
- Space
- Size
- Term
- Rental Rate
- Space Use
- Build-Out
- Available
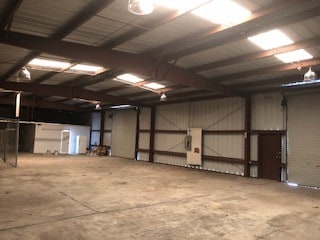
5533 W Beaver Street offers an opportunity to occupy a functional industrial facility in Jacksonville's established Westside industrial corridor. The property consists of approximately 4,000 square feet in a 40' x 100' configuration and is available through a lease takeover structure in which ownership is prepared to terminate the existing lease and enter into a new direct lease with a qualified tenant. Designed to support a variety of warehouse, distribution, storage, fabrication, and contractor operations, the building features two 12' x 12' grade-level overhead doors, an exterior concrete loading dock with a 48-inch dock height, and a forklift ramp to accommodate efficient loading and unloading. A 14-foot clear height at the eaves provides usable vertical space for inventory, equipment, and operational needs.
- Sublease space available from current tenant
| Space | Size | Term | Rental Rate | Space Use | Build-Out | Available |
| 1st Floor | 4,000 SF | Negotiable | Upon Request Upon Request Upon Request Upon Request | Industrial | - | Now |
1st Floor
| Size |
| 4,000 SF |
| Term |
| Negotiable |
| Rental Rate |
| Upon Request Upon Request Upon Request Upon Request |
| Space Use |
| Industrial |
| Build-Out |
| - |
| Available |
| Now |
1st Floor
| Size | 4,000 SF |
| Term | Negotiable |
| Rental Rate | Upon Request |
| Space Use | Industrial |
| Build-Out | - |
| Available | Now |
5533 W Beaver Street offers an opportunity to occupy a functional industrial facility in Jacksonville's established Westside industrial corridor. The property consists of approximately 4,000 square feet in a 40' x 100' configuration and is available through a lease takeover structure in which ownership is prepared to terminate the existing lease and enter into a new direct lease with a qualified tenant. Designed to support a variety of warehouse, distribution, storage, fabrication, and contractor operations, the building features two 12' x 12' grade-level overhead doors, an exterior concrete loading dock with a 48-inch dock height, and a forklift ramp to accommodate efficient loading and unloading. A 14-foot clear height at the eaves provides usable vertical space for inventory, equipment, and operational needs.
- Sublease space available from current tenant
Service Facility Facts
Select Tenants
- Floor
- Tenant Name
- Industry
- 1st
- North American
- Finance and Insurance
- 1st
- Transfield Services
- Professional, Scientific, and Technical Services


Presented by
5533 W Beaver St
Hmm, there seems to have been an error sending your message. Please try again.
Thanks! Your message was sent.