Your email has been sent.

Raines Distribution Center 5543 E Raines Rd 65,825 - 195,825 SF of Industrial Space Available in Memphis, TN 38115
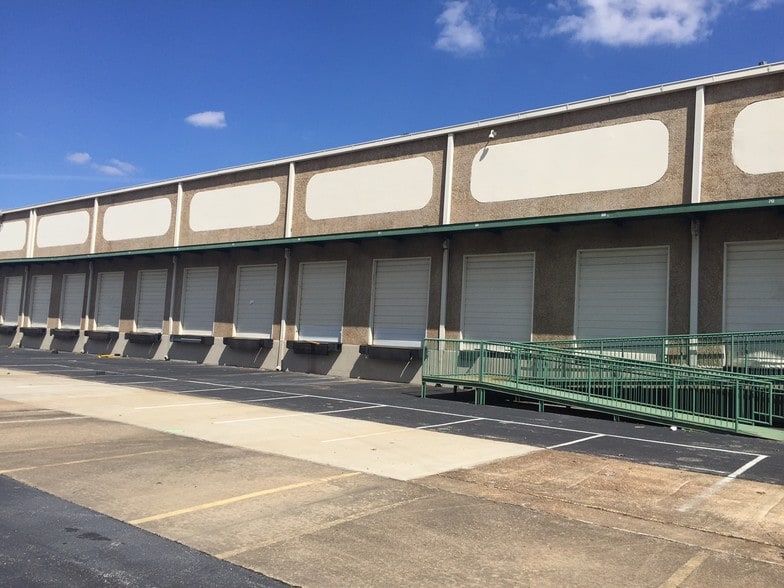
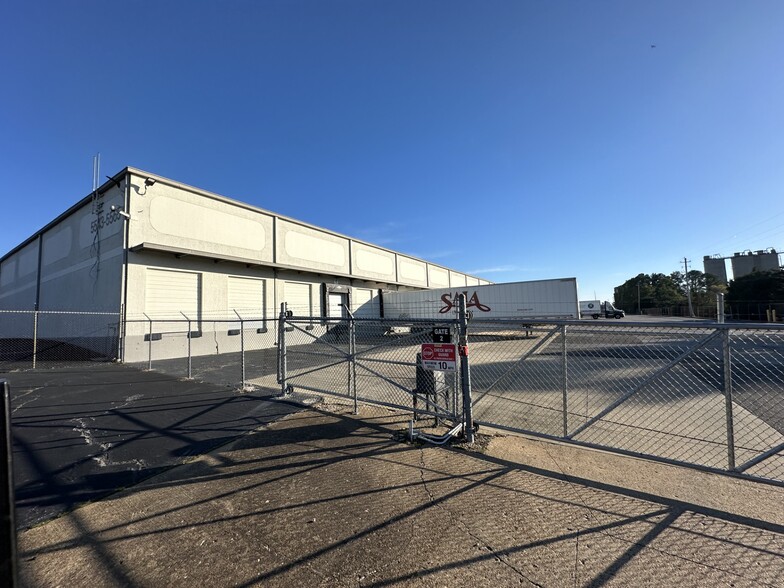
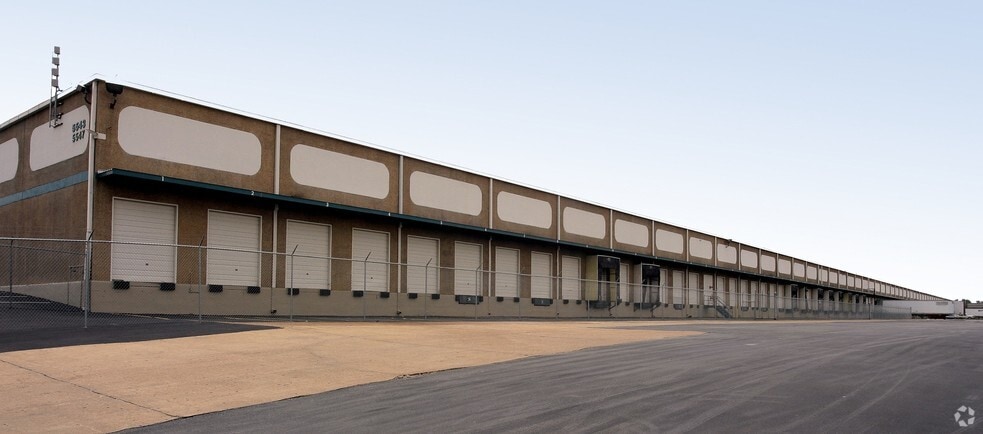
Highlights
- Security Lighting
Features
All Available Spaces(2)
Display Rental Rate as
- Space
- Size
- Term
- Rental Rate
- Space Use
- Build-Out
- Available
130,000 22' Clear Height 50' x 50' Column Spacing Secure Truck Court T5 Lighting ESFR Sprinkler System 43 dock-high doors and 8 dock levelers
- Lease rate does not include utilities, property expenses or building services
65,825 SF 22' Clear Height 50' x 50' Column Spacing Secure Truck Court T5 Lighting ESFR Sprinkler System 21 dock-high doors, 8 dock levelers, and 4 rail doors
| Space | Size | Term | Rental Rate | Space Use | Build-Out | Available |
| 1st Floor - 5547 | 130,000 SF | Negotiable | Upon Request Upon Request Upon Request Upon Request | Industrial | - | Now |
| 1st Floor - 5560 | 65,825 SF | Negotiable | Upon Request Upon Request Upon Request Upon Request | Industrial | Full Build-Out | Now |
1st Floor - 5547
| Size |
| 130,000 SF |
| Term |
| Negotiable |
| Rental Rate |
| Upon Request Upon Request Upon Request Upon Request |
| Space Use |
| Industrial |
| Build-Out |
| - |
| Available |
| Now |
1st Floor - 5560
| Size |
| 65,825 SF |
| Term |
| Negotiable |
| Rental Rate |
| Upon Request Upon Request Upon Request Upon Request |
| Space Use |
| Industrial |
| Build-Out |
| Full Build-Out |
| Available |
| Now |
1st Floor - 5547
| Size | 130,000 SF |
| Term | Negotiable |
| Rental Rate | Upon Request |
| Space Use | Industrial |
| Build-Out | - |
| Available | Now |
130,000 22' Clear Height 50' x 50' Column Spacing Secure Truck Court T5 Lighting ESFR Sprinkler System 43 dock-high doors and 8 dock levelers
- Lease rate does not include utilities, property expenses or building services
1st Floor - 5560
| Size | 65,825 SF |
| Term | Negotiable |
| Rental Rate | Upon Request |
| Space Use | Industrial |
| Build-Out | Full Build-Out |
| Available | Now |
65,825 SF 22' Clear Height 50' x 50' Column Spacing Secure Truck Court T5 Lighting ESFR Sprinkler System 21 dock-high doors, 8 dock levelers, and 4 rail doors
Property Overview
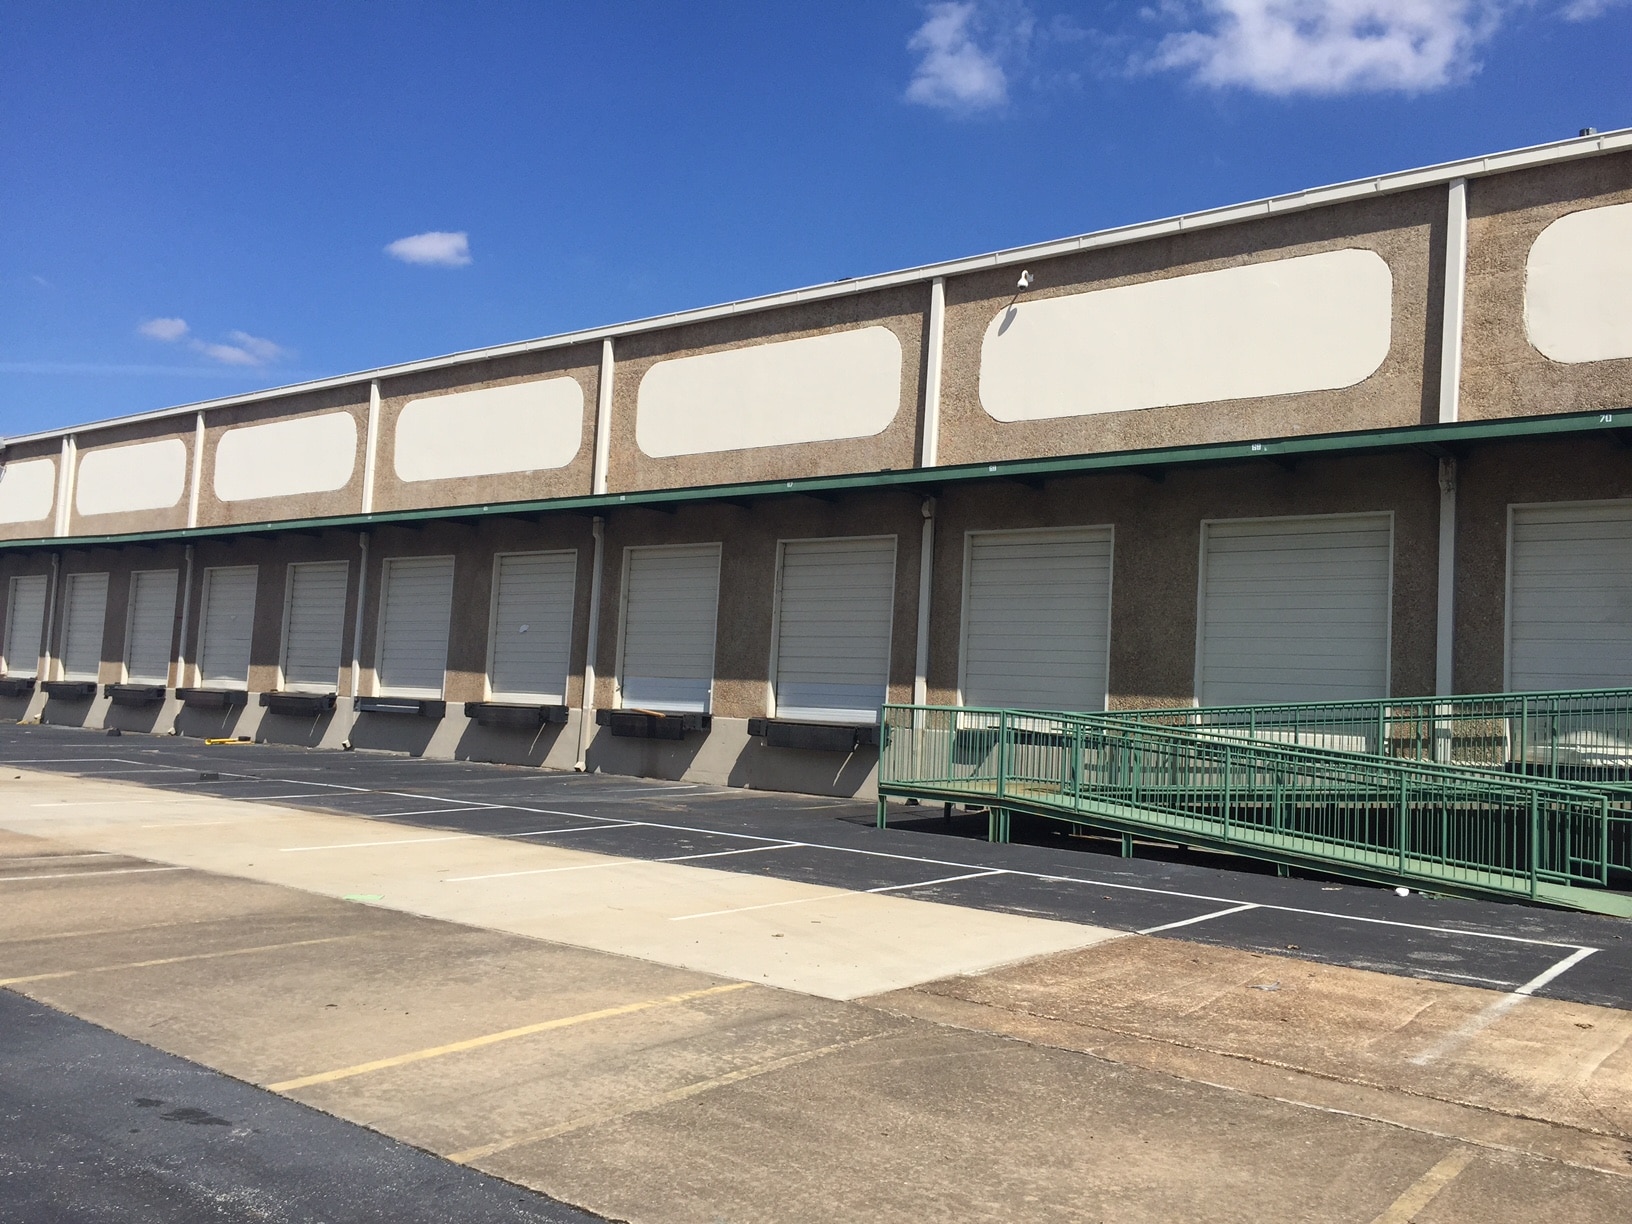
40,000 SF up to 443,595 SF divisible Warehouse with ESFR SPRINKLER, 50' X 50' column spacing, T5 lighting, and security lighting. Located at the intersection of Raines Road and Clarke Road
Distribution Facility Facts


Presented by
Raines Distribution Center | 5543 E Raines Rd
Hmm, there seems to have been an error sending your message. Please try again.
Thanks! Your message was sent.