Your email has been sent.

55th and Harlan Arvada, CO 80002 900 - 18,475 SF of Space Available
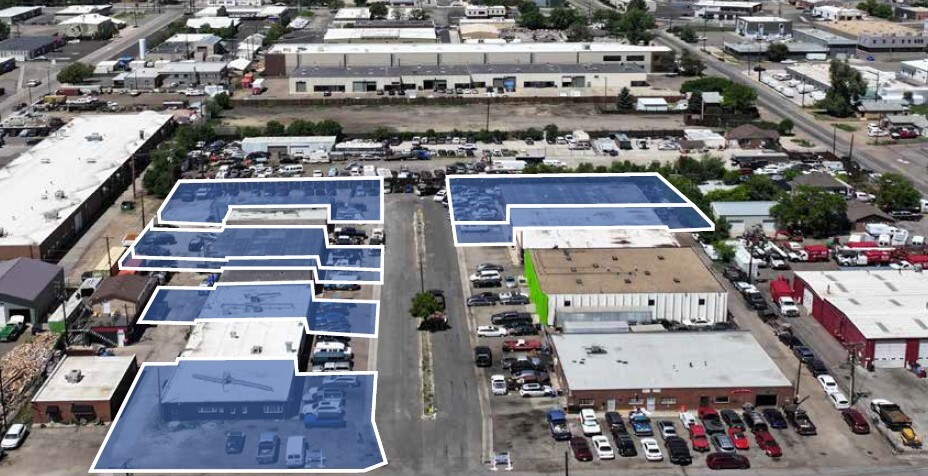
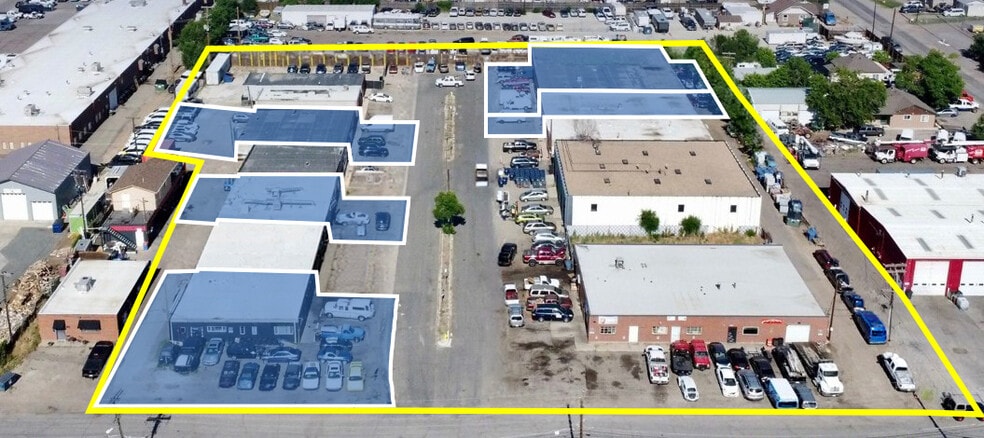
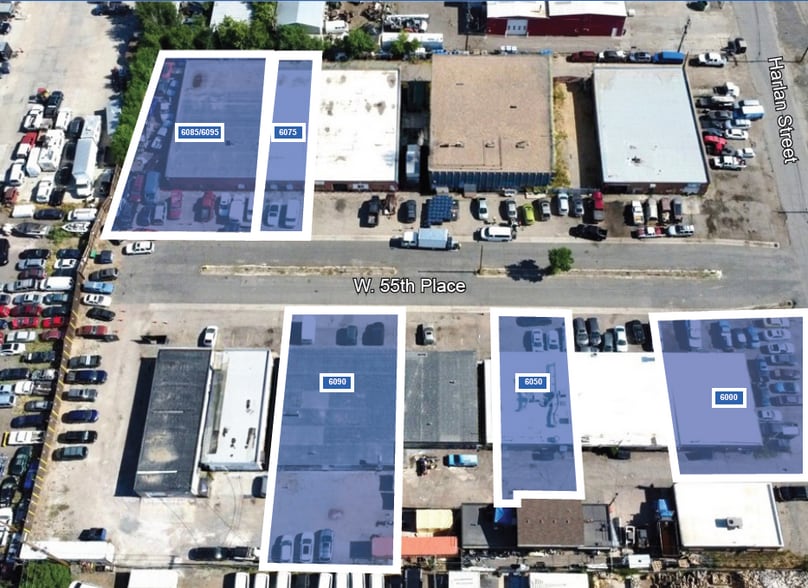
Park Highlights
- Hard to Find Auto Use Allowed with Outdoor Storage
- Rare Small Bay Industrial Opportunity in the Highly Sought After Northwest Denver Submarket
- Dedicated Outdoor Yard / Laydown Space Ideal for Contractors, Storage, & Fleet Operations
- Permitted Paint Booth in Suite 6090
- Functional Drive-In Loading with Flexible Warehouse Configurations
- Excellent Access to I-70, I-76, US-36, & Downtown Denver
Park Facts
| Total Space Available | 18,475 SF | Park Type | Industrial Park |
| Total Space Available | 18,475 SF |
| Park Type | Industrial Park |
All Available Spaces(7)
Display Rental Rate as
- Space
- Size
- Term
- Rental Rate
- Space Use
- Build-Out
- Available
| Space | Size | Term | Rental Rate | Space Use | Build-Out | Available |
| 1st Floor - 6000 | 1,900 SF | Negotiable | Upon Request Upon Request Upon Request Upon Request | Flex | - | Now |
| 1st Floor - 6050 | 2,500 SF | Negotiable | Upon Request Upon Request Upon Request Upon Request | Flex | - | Now |
| 1st Floor - 6100 | 2,025 SF | Negotiable | Upon Request Upon Request Upon Request Upon Request | Industrial | - | Now |
6000-6050 W 55th Pl - 1st Floor - 6000
6000-6050 W 55th Pl - 1st Floor - 6050
6000-6050 W 55th Pl - 1st Floor - 6100
- Space
- Size
- Term
- Rental Rate
- Space Use
- Build-Out
- Available
| Space | Size | Term | Rental Rate | Space Use | Build-Out | Available |
| 1st Floor - 6075 | 1,800 SF | Negotiable | Upon Request Upon Request Upon Request Upon Request | Industrial | - | Now |
| 1st Floor - 6080 | 900 SF | Negotiable | Upon Request Upon Request Upon Request Upon Request | Industrial | - | Now |
| 1st Floor - 6085/6095 | 5,350 SF | Negotiable | Upon Request Upon Request Upon Request Upon Request | Industrial | - | Now |
6065-6085 W 55th Pl - 1st Floor - 6075
6065-6085 W 55th Pl - 1st Floor - 6080
6065-6085 W 55th Pl - 1st Floor - 6085/6095
- Space
- Size
- Term
- Rental Rate
- Space Use
- Build-Out
- Available
| Space | Size | Term | Rental Rate | Space Use | Build-Out | Available |
| 1st Floor - 6090 | 4,000 SF | Negotiable | Upon Request Upon Request Upon Request Upon Request | Industrial | - | Now |
6100 W 55th Pl - 1st Floor - 6090
6000-6050 W 55th Pl - 1st Floor - 6000
| Size | 1,900 SF |
| Term | Negotiable |
| Rental Rate | Upon Request |
| Space Use | Flex |
| Build-Out | - |
| Available | Now |
6000-6050 W 55th Pl - 1st Floor - 6050
| Size | 2,500 SF |
| Term | Negotiable |
| Rental Rate | Upon Request |
| Space Use | Flex |
| Build-Out | - |
| Available | Now |
6000-6050 W 55th Pl - 1st Floor - 6100
| Size | 2,025 SF |
| Term | Negotiable |
| Rental Rate | Upon Request |
| Space Use | Industrial |
| Build-Out | - |
| Available | Now |
6065-6085 W 55th Pl - 1st Floor - 6075
| Size | 1,800 SF |
| Term | Negotiable |
| Rental Rate | Upon Request |
| Space Use | Industrial |
| Build-Out | - |
| Available | Now |
6065-6085 W 55th Pl - 1st Floor - 6080
| Size | 900 SF |
| Term | Negotiable |
| Rental Rate | Upon Request |
| Space Use | Industrial |
| Build-Out | - |
| Available | Now |
6065-6085 W 55th Pl - 1st Floor - 6085/6095
| Size | 5,350 SF |
| Term | Negotiable |
| Rental Rate | Upon Request |
| Space Use | Industrial |
| Build-Out | - |
| Available | Now |
6100 W 55th Pl - 1st Floor - 6090
| Size | 4,000 SF |
| Term | Negotiable |
| Rental Rate | Upon Request |
| Space Use | Industrial |
| Build-Out | - |
| Available | Now |
Select Tenants at This Property
- Floor
- Tenant Name
- Industry
- 1st
- Alkaline Hydrolysis Of Co
- Utilities
- 1st
- Pauls Autobody
- Services
- 1st
- Ralph's Specialty Shop
- Services
- 1st
- Wicked Influence
- Services
Park Overview
This industrial portfolio presents a rare leasing opportunity in the high-demand Northwest Denver submarket. The properties offer a flexible range of units from 1,900 SF to 5,350 SF, accommodating a variety of operational needs, particularly for users requiring auto use and outdoor storage—a difficult-to-find attribute in this area. The portfolio’s design incorporates functional drive-in loading capabilities and adaptable warehouse configurations, providing efficient logistics for diverse tenants. A dedicated outdoor yard and laydown space make these buildings particularly appealing to contractors, storage operations, and fleet users. With easy access to major highways such as I-70, I-76, and US-36, as well as Downtown Denver, the location supports quick distribution and service capabilities throughout the metro area. The site layout ensures ample on-site parking and straightforward truck and van maneuverability, a key benefit for businesses with transportation or delivery requirements. Its strategic position in Arvada offers proximity to surrounding markets like Wheat Ridge and Westminster, strengthening the portfolio’s competitive advantage in serving regional industrial demand.



Presented by
55th and Harlan | Arvada, CO 80002
Hmm, there seems to have been an error sending your message. Please try again.
Thanks! Your message was sent.