Your email has been sent.
5549 Pearl St 4,800 SF of Industrial Space Available in Denver, CO 80216
Features
All Available Space(1)
Display Rental Rate as
- Space
- Size
- Term
- Rental Rate
- Space Use
- Build-Out
- Available
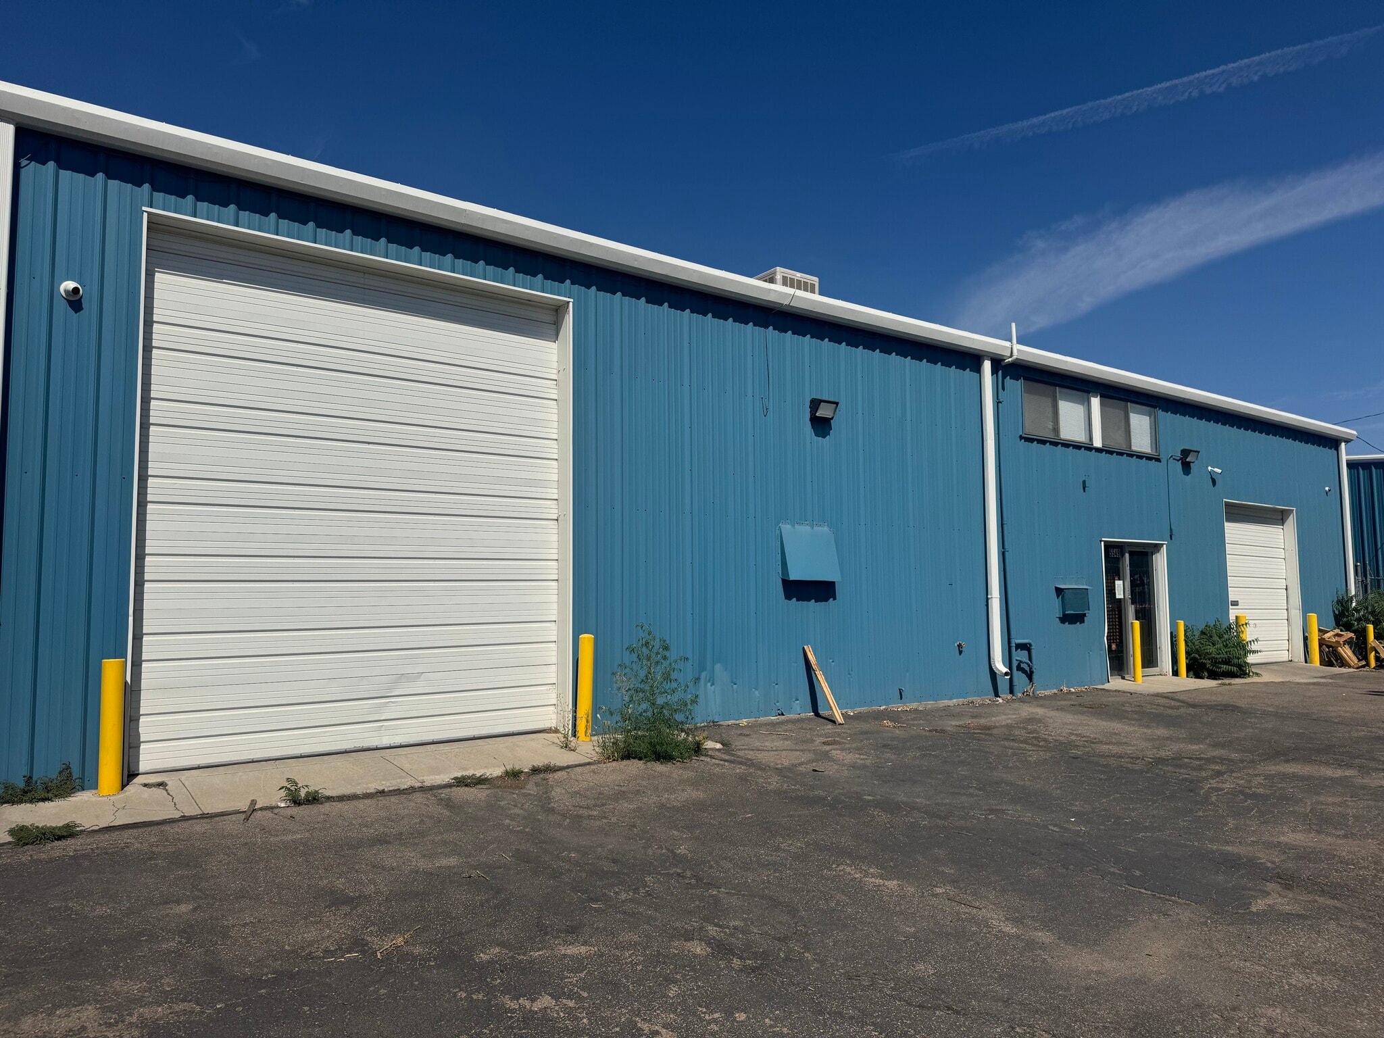
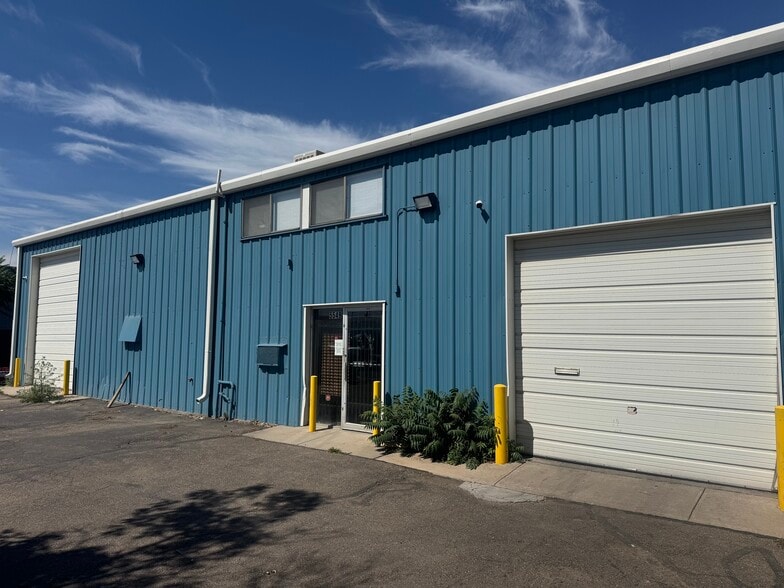
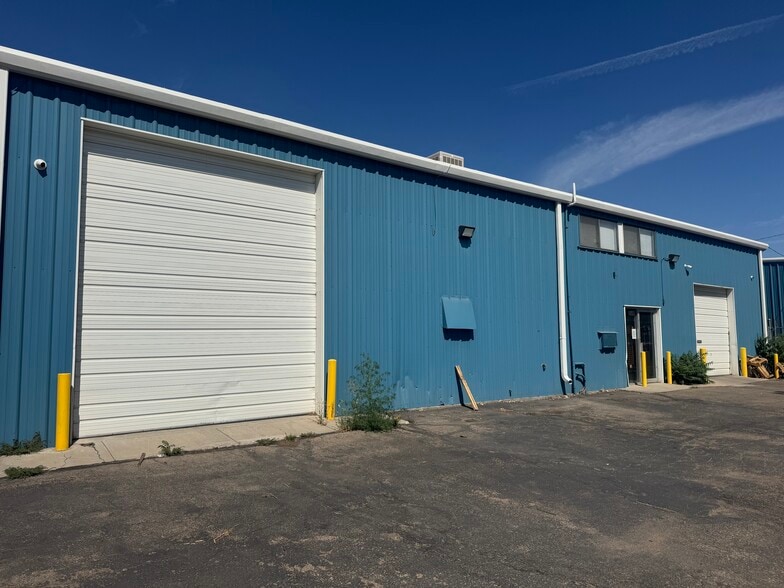
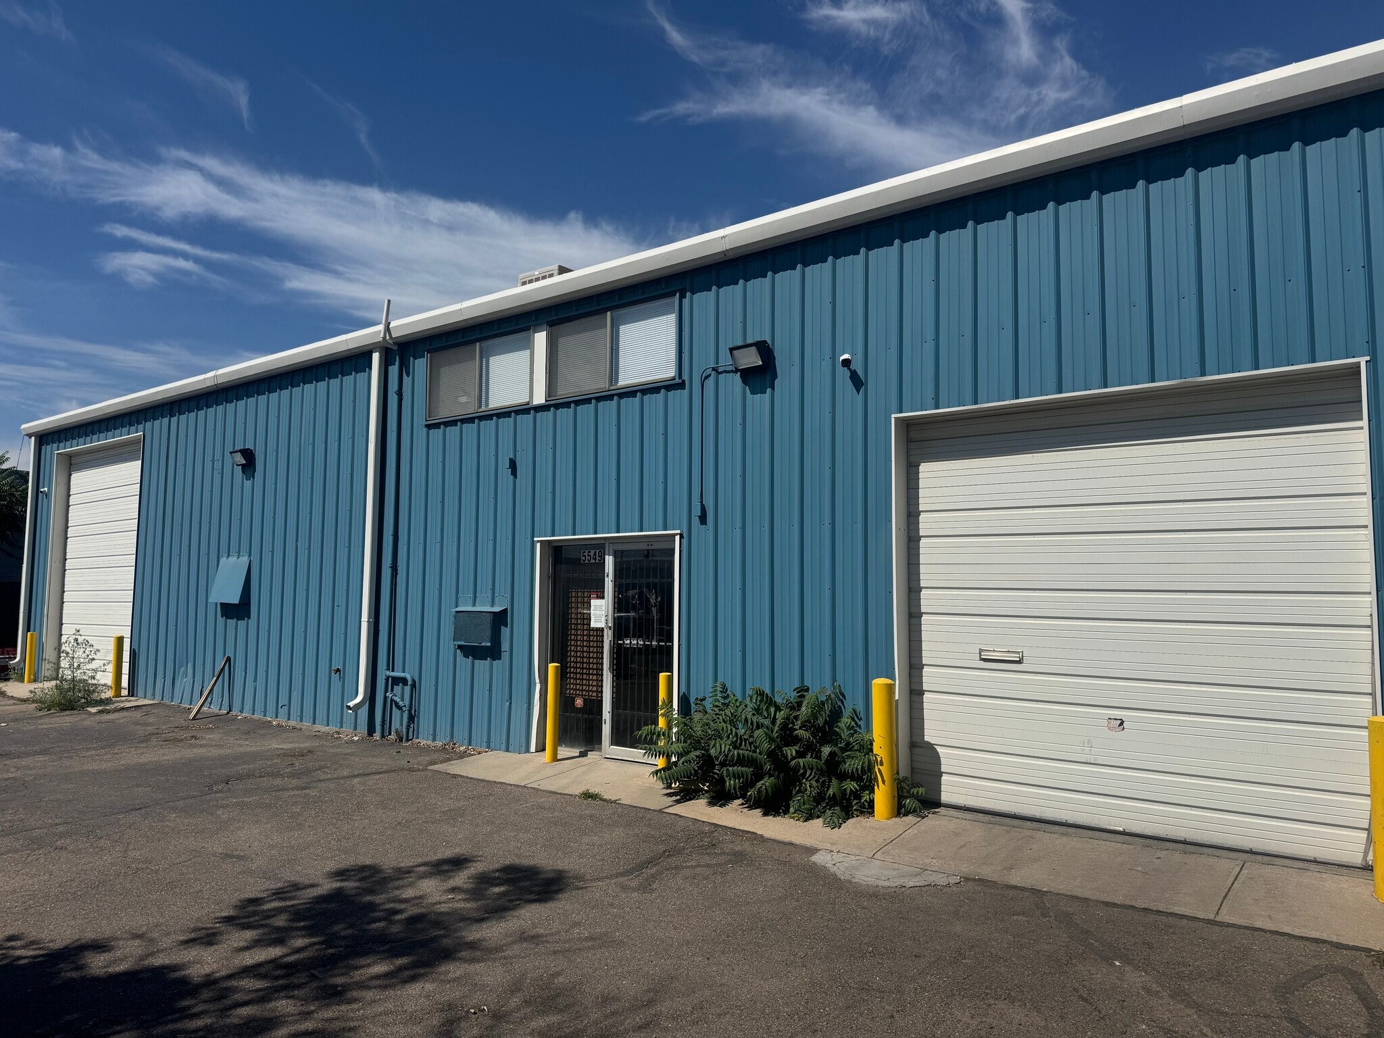
PROPERTY DETAILS • Building Size: 4,800/SF • Office Size: 320/SF (+/-) plus upstairs not in SF • Site Size: .29 acres (paved) • Zoning: I-1 • YOC: 1980 (metal) • Taxes (2022): $10,650.64 • Power: 3 phase • Heat: Gas forced/Radiant • Clear Height: 16’ ft • Loading: 3 oversized drive-in doors PROPERTY HIGHLIGHTS • Freestanding • Clear Span • Floor Drains • Oversized Drive-in Loading doors • Easy access to I-25 & I-70 • Unincorporated Adams County • Located within an Enterprise Zone • Local Ownership
- Lease rate does not include utilities, property expenses or building services
- 2 Drive Ins
- Includes 500 SF of dedicated office space
- Freestanding Central building
| Space | Size | Term | Rental Rate | Space Use | Build-Out | Available |
| 1st Floor | 4,800 SF | 3-7 Years | $14.01 CAD/SF/YR $1.17 CAD/SF/MO $67,270 CAD/YR $5,606 CAD/MO | Industrial | - | 2026-09-01 |
1st Floor
| Size |
| 4,800 SF |
| Term |
| 3-7 Years |
| Rental Rate |
| $14.01 CAD/SF/YR $1.17 CAD/SF/MO $67,270 CAD/YR $5,606 CAD/MO |
| Space Use |
| Industrial |
| Build-Out |
| - |
| Available |
| 2026-09-01 |
1st Floor
| Size | 4,800 SF |
| Term | 3-7 Years |
| Rental Rate | $14.01 CAD/SF/YR |
| Space Use | Industrial |
| Build-Out | - |
| Available | 2026-09-01 |
PROPERTY DETAILS • Building Size: 4,800/SF • Office Size: 320/SF (+/-) plus upstairs not in SF • Site Size: .29 acres (paved) • Zoning: I-1 • YOC: 1980 (metal) • Taxes (2022): $10,650.64 • Power: 3 phase • Heat: Gas forced/Radiant • Clear Height: 16’ ft • Loading: 3 oversized drive-in doors PROPERTY HIGHLIGHTS • Freestanding • Clear Span • Floor Drains • Oversized Drive-in Loading doors • Easy access to I-25 & I-70 • Unincorporated Adams County • Located within an Enterprise Zone • Local Ownership
- Lease rate does not include utilities, property expenses or building services
- Includes 500 SF of dedicated office space
- 2 Drive Ins
- Freestanding Central building
Warehouse Facility Facts
Select Tenants
- Floor
- Tenant Name
- Industry
- 1st
- 1-800-Radiator & A/C
- Wholesaler


Presented by
5549 Pearl St
Hmm, there seems to have been an error sending your message. Please try again.
Thanks! Your message was sent.