Your email has been sent.





Monrovia Innovation Center 555-605 E Huntington Dr 4,294 SF of Office Space Available in Monrovia, CA 91016
Sublease Highlights
- Assembly Hall
- Kitchen
- Private Office Rooms
- Partially Open Space
All Available Space(1)
Display Rental Rate as
- Space
- Size
- Term
- Rental Rate
- Space Use
- Build-Out
- Available
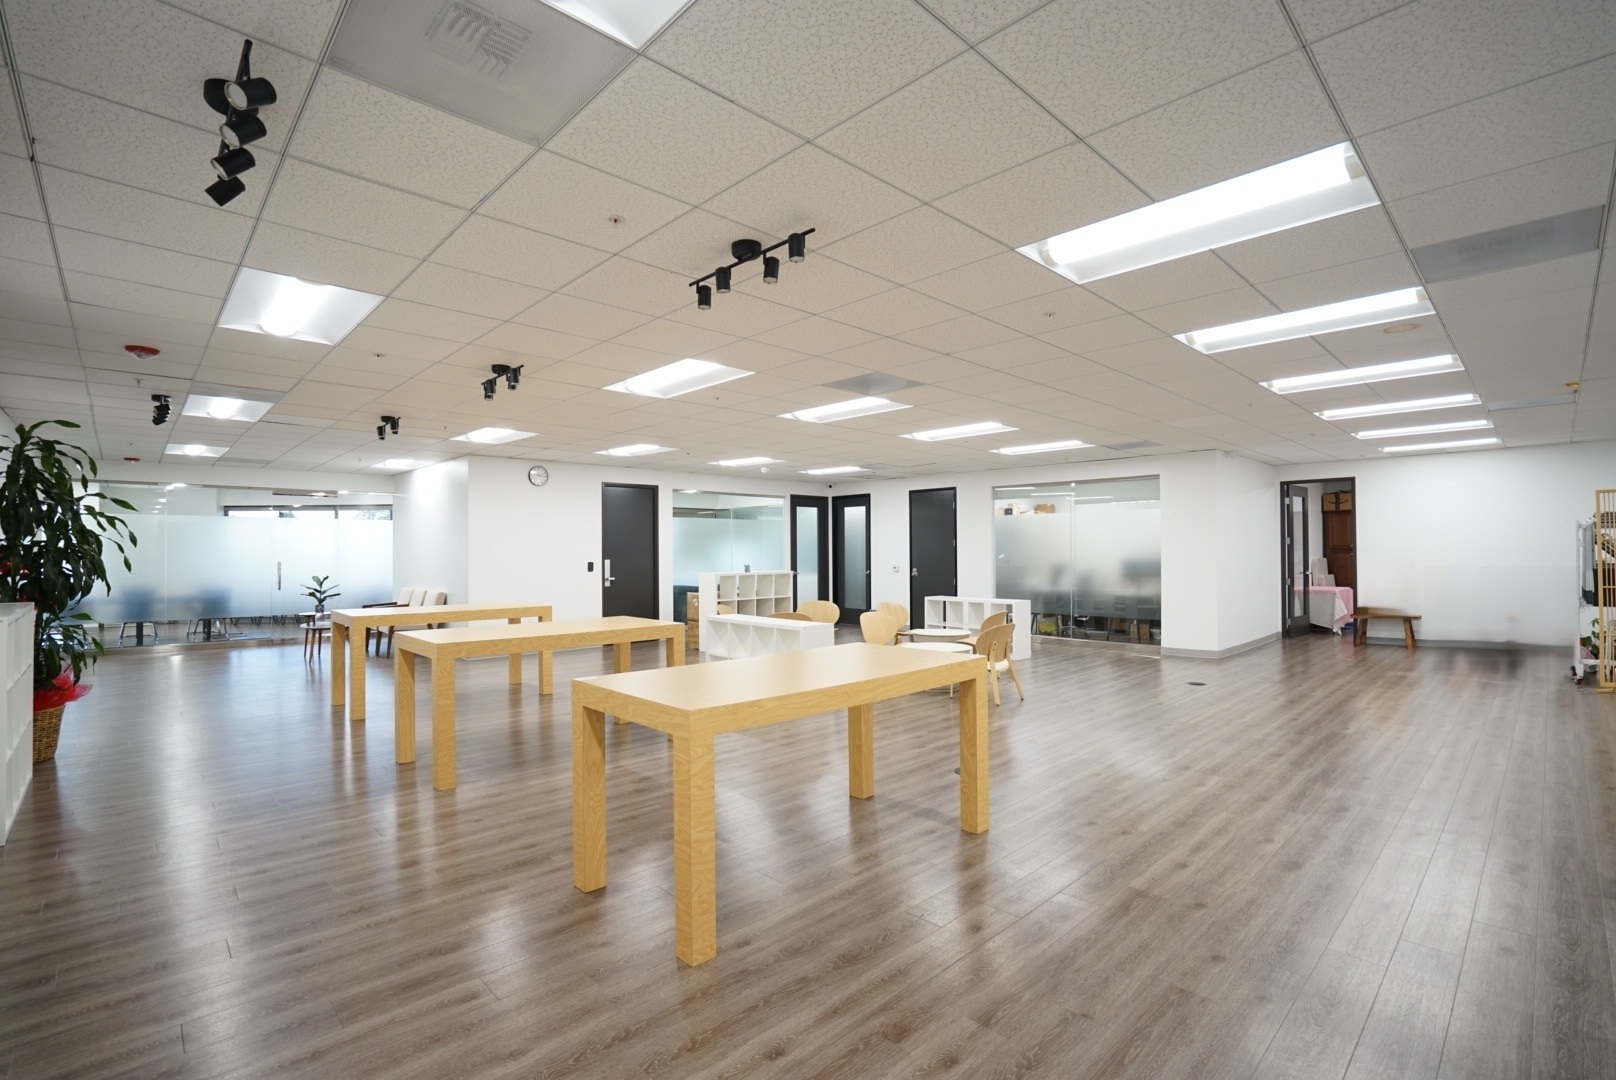


Modern, Flexible Office Space for Sublease Welcome to a spacious and thoughtfully designed office environment featuring a contemporary reception area, expansive open workspace, private offices, conference room, and collaborative seating areas. The bright, neutral interior, wood-look flooring, modern lighting, and glass-partitioned rooms create a professional yet inviting atmosphere. The flexible floor plan is ideal for a wide range of businesses, including professional services, creative firms, education/training, technology companies, or corporate headquarters. With its polished finishes and existing office infrastructure, this space offers an excellent opportunity for a tenant seeking a professional, turnkey workspace with room to grow.
- Sublease space available from current tenant
- Fully Built-Out as Professional Services Office
- Fits 11 - 35 People
- 1 Conference Room
- Plug & Play
- Reception Area
- Elevator Access
- Closed Circuit Television Monitoring (CCTV)
- Drop Ceilings
- Natural Light
- Emergency Lighting
- Accent Lighting
- DDA Compliant
- Hardwood Floors
- Wheelchair Accessible
- Kitchen
- Assembly Hall
- Listed rate may not include certain utilities, building services and property expenses
- Mostly Open Floor Plan Layout
- 5 Private Offices
- Space is in Excellent Condition
- Central Air and Heating
- Wi-Fi Connectivity
- Security System
- High Ceilings
- Secure Storage
- After Hours HVAC Available
- Trading Floor
- Common Parts WC Facilities
- Open-Plan
- Smoke Detector
- Two entrances at the Office Space
- Removable Stage
| Space | Size | Term | Rental Rate | Space Use | Build-Out | Available |
| 2nd Floor, Ste 202 | 4,294 SF | May 2029 | $37.78 CAD/SF/YR $3.15 CAD/SF/MO $162,230 CAD/YR $13,519 CAD/MO | Office | Full Build-Out | Now |
2nd Floor, Ste 202
| Size |
| 4,294 SF |
| Term |
| May 2029 |
| Rental Rate |
| $37.78 CAD/SF/YR $3.15 CAD/SF/MO $162,230 CAD/YR $13,519 CAD/MO |
| Space Use |
| Office |
| Build-Out |
| Full Build-Out |
| Available |
| Now |
2nd Floor, Ste 202
| Size | 4,294 SF |
| Term | May 2029 |
| Rental Rate | $37.78 CAD/SF/YR |
| Space Use | Office |
| Build-Out | Full Build-Out |
| Available | Now |
Modern, Flexible Office Space for Sublease Welcome to a spacious and thoughtfully designed office environment featuring a contemporary reception area, expansive open workspace, private offices, conference room, and collaborative seating areas. The bright, neutral interior, wood-look flooring, modern lighting, and glass-partitioned rooms create a professional yet inviting atmosphere. The flexible floor plan is ideal for a wide range of businesses, including professional services, creative firms, education/training, technology companies, or corporate headquarters. With its polished finishes and existing office infrastructure, this space offers an excellent opportunity for a tenant seeking a professional, turnkey workspace with room to grow.
- Sublease space available from current tenant
- Listed rate may not include certain utilities, building services and property expenses
- Fully Built-Out as Professional Services Office
- Mostly Open Floor Plan Layout
- Fits 11 - 35 People
- 5 Private Offices
- 1 Conference Room
- Space is in Excellent Condition
- Plug & Play
- Central Air and Heating
- Reception Area
- Wi-Fi Connectivity
- Elevator Access
- Security System
- Closed Circuit Television Monitoring (CCTV)
- High Ceilings
- Drop Ceilings
- Secure Storage
- Natural Light
- After Hours HVAC Available
- Emergency Lighting
- Trading Floor
- Accent Lighting
- Common Parts WC Facilities
- DDA Compliant
- Open-Plan
- Hardwood Floors
- Smoke Detector
- Wheelchair Accessible
- Two entrances at the Office Space
- Kitchen
- Removable Stage
- Assembly Hall
Property Overview
Modern, Flexible Office Space for Sublease Welcome to a spacious and thoughtfully designed office environment featuring a contemporary reception area, expansive open workspace, private offices, conference room, and collaborative seating areas. The bright, neutral interior, wood-look flooring, modern lighting, and glass-partitioned rooms create a professional yet inviting atmosphere. The flexible floor plan is ideal for a wide range of businesses, including professional services, creative firms, education/training, technology companies, or corporate headquarters. With its polished finishes and existing office infrastructure, this space offers an excellent opportunity for a tenant seeking a professional, turnkey workspace with room to grow.
- 24 Hour Access
- Bus Line
- Controlled Access
- Commuter Rail
- Conferencing Facility
- Fitness Center
- Food Service
- Metro/Subway
- Property Manager on Site
- Security System
- Signage
- Wheelchair Accessible
- Kitchen
- Reception
- Storage Space
- Common Parts WC Facilities
- Fully Carpeted
- Natural Light
- Open-Plan
- Drop Ceiling
- Wi-Fi
- Monument Signage
- Outdoor Seating
- Air Conditioning
- Fiber Optic Internet
- Smoke Detector
- Backup Power / Generators
- End of Trip Facilities
Property Facts
Select Tenants
- Floor
- Tenant Name
- Industry
- 2nd
- AODUO International LLC
- Wholesaler
- 1st
- City of Hope
- Health Care and Social Assistance
- 2nd
- Civiltech Engineering
- Professional, Scientific, and Technical Services
- 2nd
- Consilio
- Professional, Scientific, and Technical Services
- 2nd
- FTSI
- Professional, Scientific, and Technical Services
- 1st
- Lab Launch
- Professional, Scientific, and Technical Services
- Multiple
- Laboratory Corporation of America Holdings
- Health Care and Social Assistance
- 2nd
- NZXT
- Wholesaler
- 2nd
- Schneider
- Manufacturing
- 2nd
- Zeta Corporation
- Manufacturing





Presented by
Monrovia Innovation Center | 555-605 E Huntington Dr
Hmm, there seems to have been an error sending your message. Please try again.
Thanks! Your message was sent.