Your email has been sent.

555 Aspen Ridge Dr 21,698 - 84,698 SF of Space Available in Lafayette, CO 80026
Features
All Available Spaces(3)
Display Rental Rate as
- Space
- Size
- Term
- Rental Rate
- Space Use
- Build-Out
- Available
- Lease rate does not include utilities, property expenses or building services
- Can be combined with additional space(s) for up to 84,698 SF of adjacent space

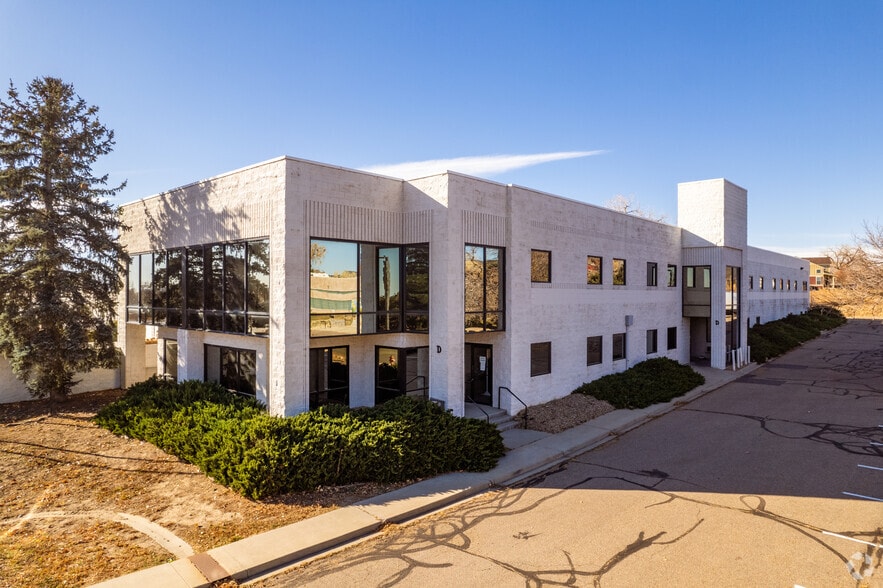
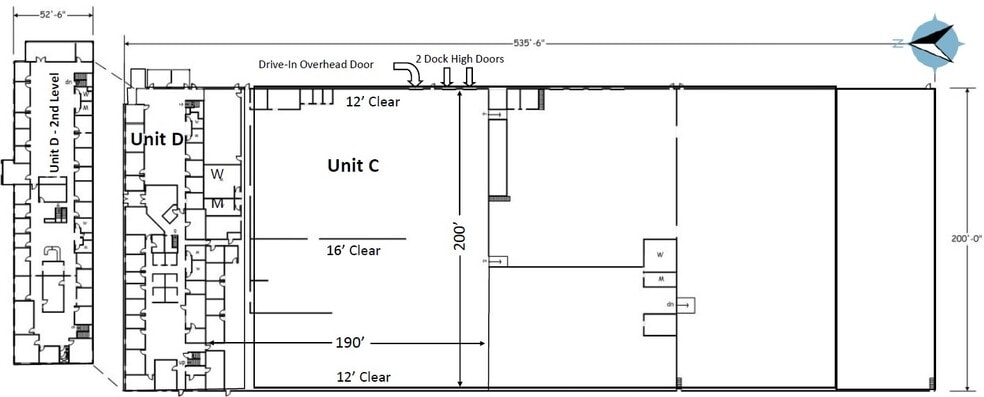
• Super clean ceilings w/ new insulation and lights and sprinkler system throughout • Over 250 parking spaces and easy access from HWY 287 • Unit D features an abundance of private offices • Unit C features 12’-16’ clear with 1 grade level drive-in door and 2 dock high doors with offices along the north side of the unit, contiguous with unit D • Building has the flexibility to combine different suites, starting at 21K SF and up to 60K SF of contiguous space
- Lease rate does not include utilities, property expenses or building services
- Can be combined with additional space(s) for up to 84,698 SF of adjacent space

• Super clean ceilings w/ new insulation and lights and sprinkler system throughout • Over 250 parking spaces and easy access from HWY 287 • Unit D features an abundance of private offices • Unit C features 12’-16’ clear with 1 grade level drive-in door and 2 dock high doors with offices along the north side of the unit, contiguous with unit D • Building has the flexibility to combine different suites, starting at 21K SF and up to 60K SF of contiguous space
- Lease rate does not include utilities, property expenses or building services
- Can be combined with additional space(s) for up to 84,698 SF of adjacent space
| Space | Size | Term | Rental Rate | Space Use | Build-Out | Available |
| 1st Floor - B | 25,000 SF | Negotiable | $17.31 CAD/SF/YR $1.44 CAD/SF/MO $432,675 CAD/YR $36,056 CAD/MO | Industrial | - | Now |
| 1st Floor - D | 21,698 SF | Negotiable | $9.69 CAD/SF/YR $0.81 CAD/SF/MO $210,295 CAD/YR $17,525 CAD/MO | Flex | - | Now |
| 1st Floor - Unit C | 38,000 SF | Negotiable | $11.77 CAD/SF/YR $0.98 CAD/SF/MO $447,213 CAD/YR $37,268 CAD/MO | Industrial | - | 30 Days |
1st Floor - B
| Size |
| 25,000 SF |
| Term |
| Negotiable |
| Rental Rate |
| $17.31 CAD/SF/YR $1.44 CAD/SF/MO $432,675 CAD/YR $36,056 CAD/MO |
| Space Use |
| Industrial |
| Build-Out |
| - |
| Available |
| Now |
1st Floor - D
| Size |
| 21,698 SF |
| Term |
| Negotiable |
| Rental Rate |
| $9.69 CAD/SF/YR $0.81 CAD/SF/MO $210,295 CAD/YR $17,525 CAD/MO |
| Space Use |
| Flex |
| Build-Out |
| - |
| Available |
| Now |
1st Floor - Unit C
| Size |
| 38,000 SF |
| Term |
| Negotiable |
| Rental Rate |
| $11.77 CAD/SF/YR $0.98 CAD/SF/MO $447,213 CAD/YR $37,268 CAD/MO |
| Space Use |
| Industrial |
| Build-Out |
| - |
| Available |
| 30 Days |
1st Floor - B
| Size | 25,000 SF |
| Term | Negotiable |
| Rental Rate | $17.31 CAD/SF/YR |
| Space Use | Industrial |
| Build-Out | - |
| Available | Now |
- Lease rate does not include utilities, property expenses or building services
- Can be combined with additional space(s) for up to 84,698 SF of adjacent space
1st Floor - D
| Size | 21,698 SF |
| Term | Negotiable |
| Rental Rate | $9.69 CAD/SF/YR |
| Space Use | Flex |
| Build-Out | - |
| Available | Now |
• Super clean ceilings w/ new insulation and lights and sprinkler system throughout • Over 250 parking spaces and easy access from HWY 287 • Unit D features an abundance of private offices • Unit C features 12’-16’ clear with 1 grade level drive-in door and 2 dock high doors with offices along the north side of the unit, contiguous with unit D • Building has the flexibility to combine different suites, starting at 21K SF and up to 60K SF of contiguous space
- Lease rate does not include utilities, property expenses or building services
- Can be combined with additional space(s) for up to 84,698 SF of adjacent space
1st Floor - Unit C
| Size | 38,000 SF |
| Term | Negotiable |
| Rental Rate | $11.77 CAD/SF/YR |
| Space Use | Industrial |
| Build-Out | - |
| Available | 30 Days |
• Super clean ceilings w/ new insulation and lights and sprinkler system throughout • Over 250 parking spaces and easy access from HWY 287 • Unit D features an abundance of private offices • Unit C features 12’-16’ clear with 1 grade level drive-in door and 2 dock high doors with offices along the north side of the unit, contiguous with unit D • Building has the flexibility to combine different suites, starting at 21K SF and up to 60K SF of contiguous space
- Lease rate does not include utilities, property expenses or building services
- Can be combined with additional space(s) for up to 84,698 SF of adjacent space
Warehouse Facility Facts


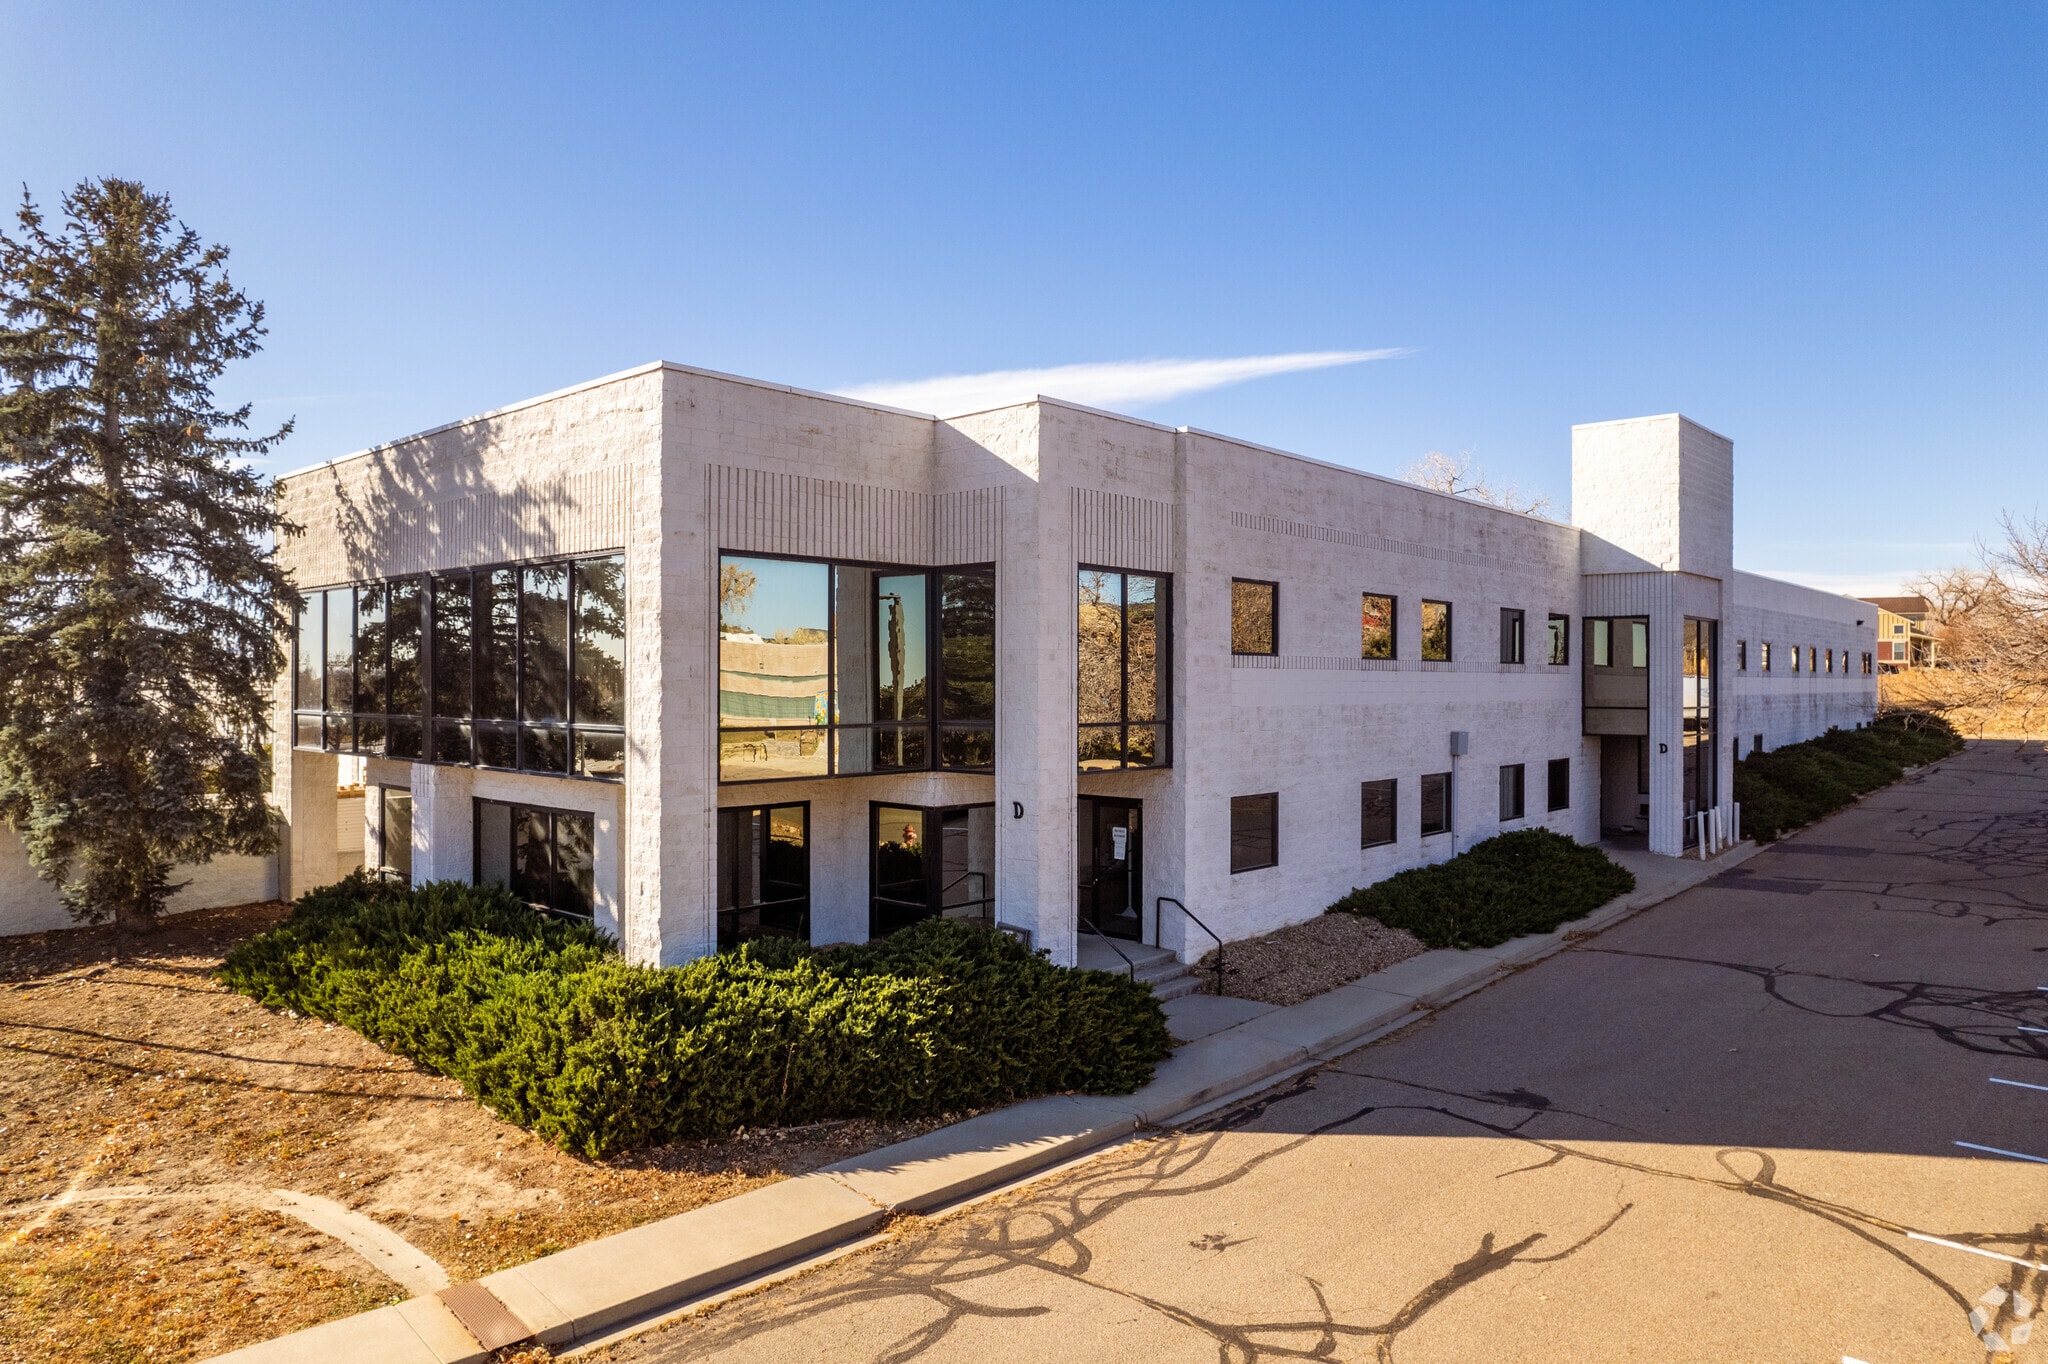

Presented by
555 Aspen Ridge Dr
Hmm, there seems to have been an error sending your message. Please try again.
Thanks! Your message was sent.