Your email has been sent.

Pioneer Square Bldg 555 De Haro St 10,310 SF of Office Space Available in San Francisco, CA 94107

Sublease Highlights
- Full-floor creative office layout designed for collaborative teams.
- On-site parking provides convenience for employees and visitors.
- Includes 16 meeting rooms and a dedicated all-hands gathering area.
- Immediate occupancy available with current term through December 31, 2026.
All Available Space(1)
Display Rental Rate as
- Space
- Size
- Term
- Rental Rate
- Space Use
- Build-Out
- Available
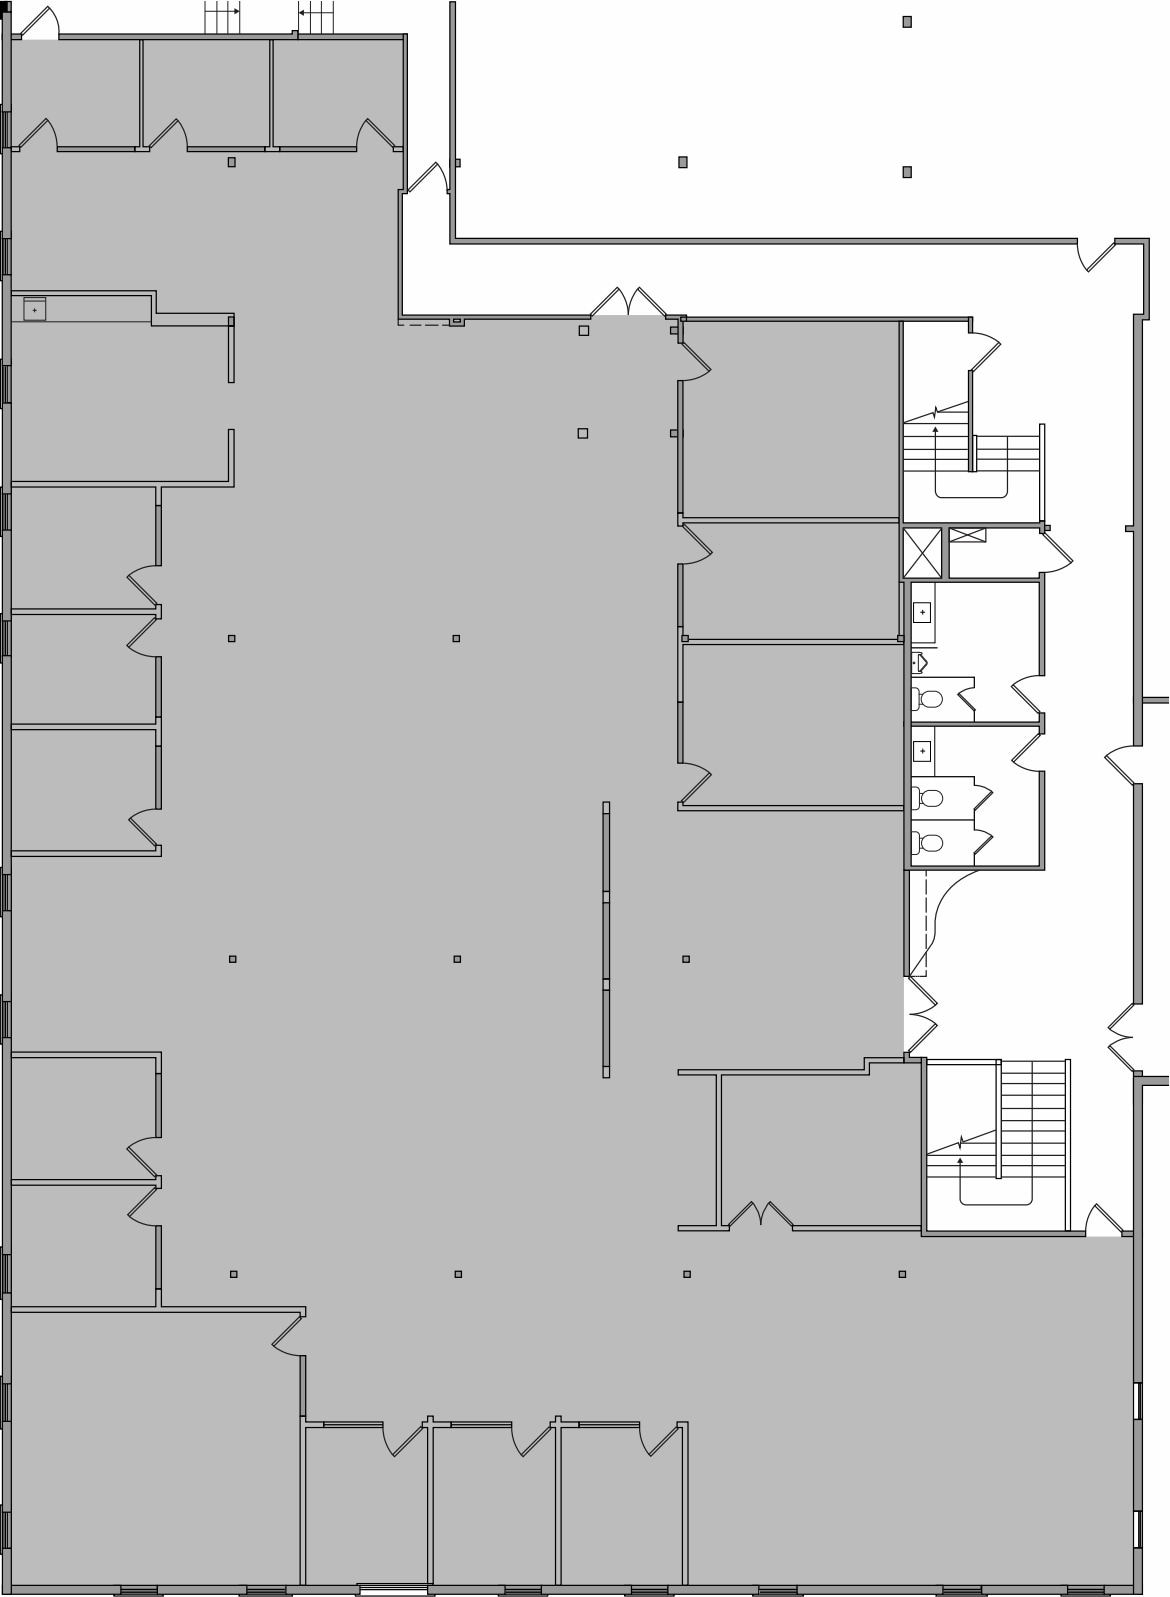
The suite features an efficient creative office layout with 16 meeting rooms, a kitchen, and a dedicated all-hands area. The configuration supports collaborative work environments and accommodates approximately 100 employees within a full-floor setting.
- Sublease space available from current tenant
- Mostly Open Floor Plan Layout
- 16 Conference Rooms
- Fully Built-Out as Standard Office
- Fits 26 - 83 People
- Space is in Excellent Condition
| Space | Size | Term | Rental Rate | Space Use | Build-Out | Available |
| 3rd Floor, Ste 300 | 10,310 SF | Dec 2026 | Upon Request Upon Request Upon Request Upon Request | Office | Full Build-Out | Now |
3rd Floor, Ste 300
| Size |
| 10,310 SF |
| Term |
| Dec 2026 |
| Rental Rate |
| Upon Request Upon Request Upon Request Upon Request |
| Space Use |
| Office |
| Build-Out |
| Full Build-Out |
| Available |
| Now |
3rd Floor, Ste 300
| Size | 10,310 SF |
| Term | Dec 2026 |
| Rental Rate | Upon Request |
| Space Use | Office |
| Build-Out | Full Build-Out |
| Available | Now |
The suite features an efficient creative office layout with 16 meeting rooms, a kitchen, and a dedicated all-hands area. The configuration supports collaborative work environments and accommodates approximately 100 employees within a full-floor setting.
- Sublease space available from current tenant
- Fully Built-Out as Standard Office
- Mostly Open Floor Plan Layout
- Fits 26 - 83 People
- 16 Conference Rooms
- Space is in Excellent Condition
Property Overview
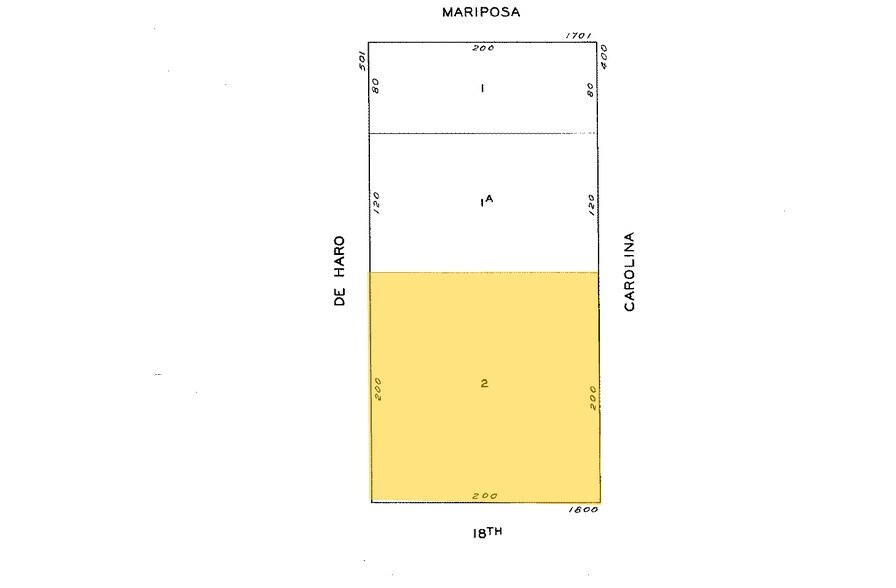
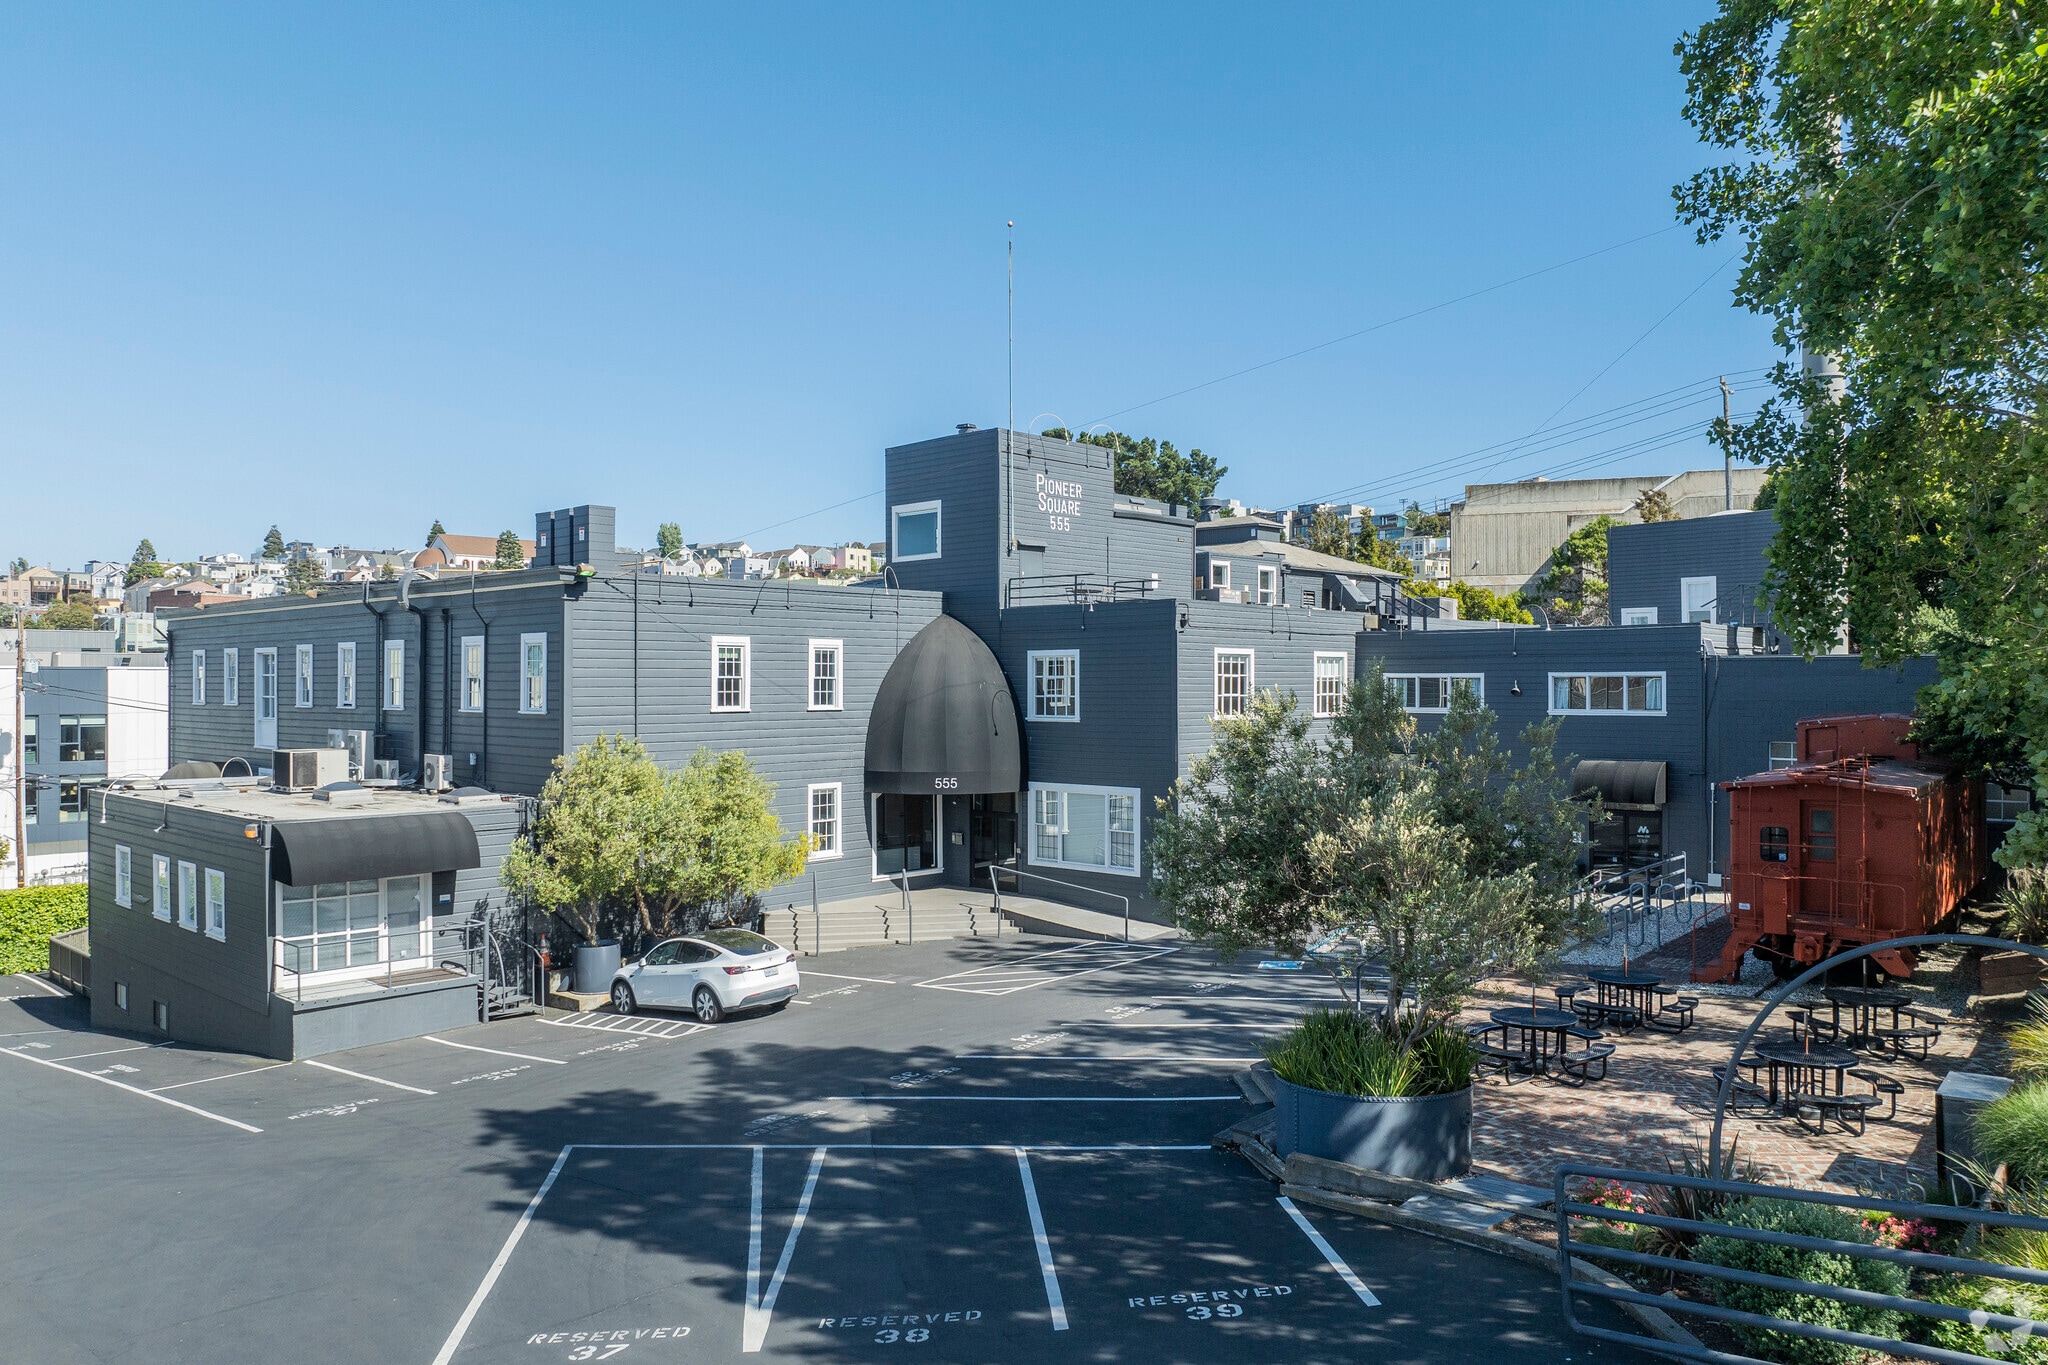
555 De Haro Street is a third-floor office sublease opportunity within the Pioneer Building. The available premises contains 10,310 RSF and includes 16 meeting rooms, a kitchen, an all-hands area, and on-site parking. The space is available immediately. The current lease expiration date is December 31, 2026, with longer-term occupancy available on a direct basis.
Property Facts
Select Tenants
- Floor
- Tenant Name
- Industry
- 2nd
- Compute Plus
- Services
- 1st
- J Villalobos Consulting
- Professional, Scientific, and Technical Services
- 3rd
- J Wade Public Relations
- Professional, Scientific, and Technical Services
- 3rd
- K2a Architecture Interiors
- Professional, Scientific, and Technical Services
- 3rd
- Spark
- Educational Services
- 3rd
- St Frank
- Manufacturing



Presented by
Pioneer Square Bldg | 555 De Haro St
Hmm, there seems to have been an error sending your message. Please try again.
Thanks! Your message was sent.