Your email has been sent.
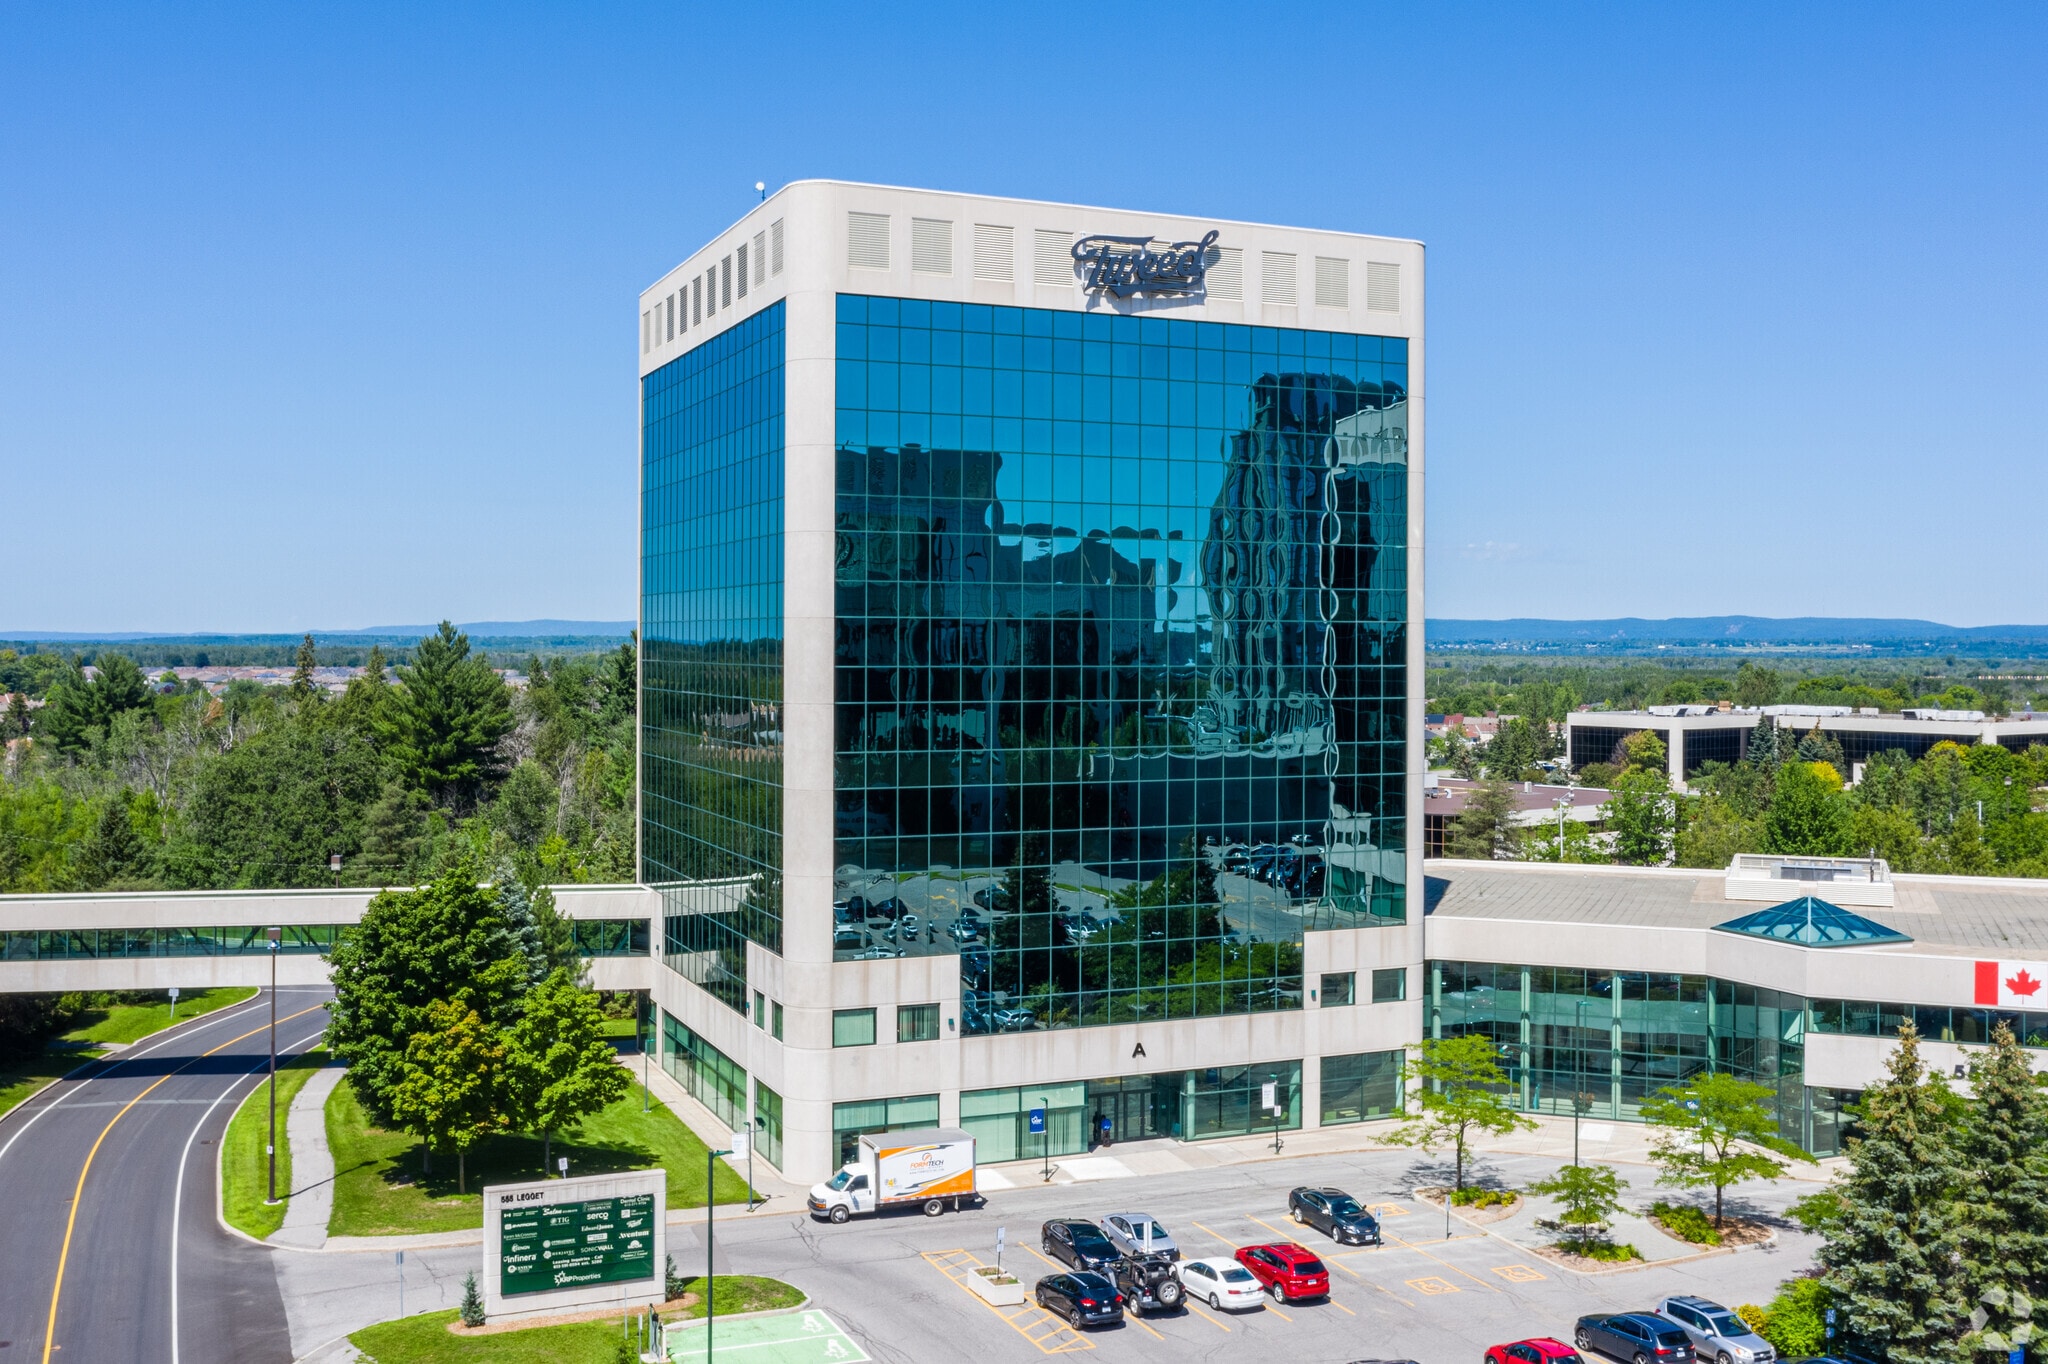
Tower A 555 Legget Dr 4,382 SF of 4-Star Office Space Available in Ottawa, ON K2K 3B8
Sublease Highlights
- Great views of the Tech Park from individual offices as well as open workspace.
- Fully air conditioned building with elevator access.
All Available Space(1)
Display Rental Rate as
- Space
- Size
- Term
- Rental Rate
- Space Use
- Build-Out
- Available
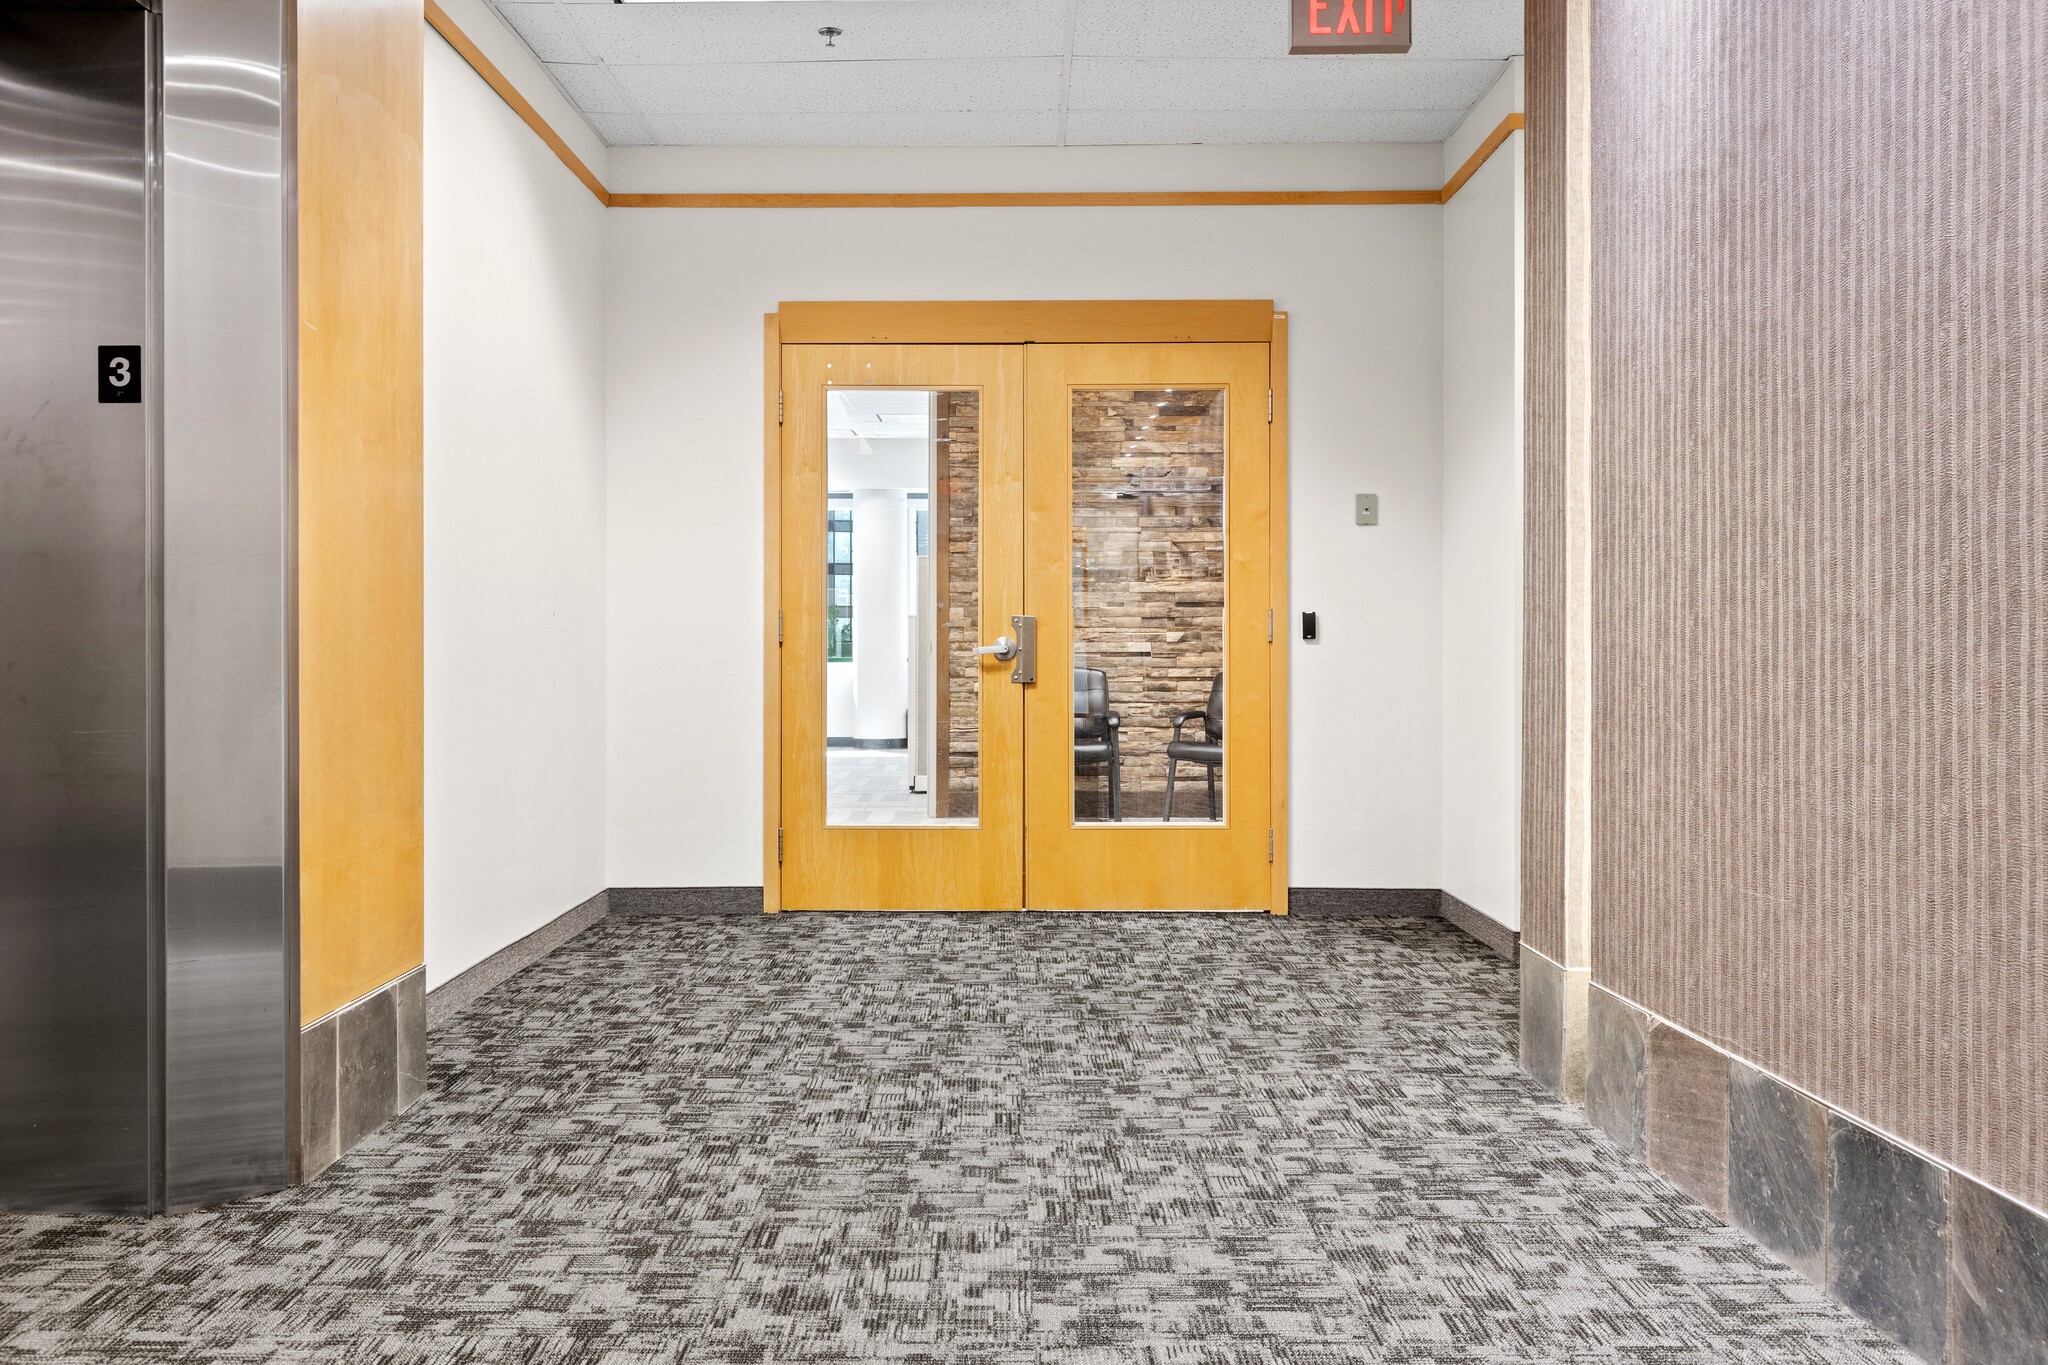


Move-in ready office suite featuring a combination of private offices and open workspace, complemented by medium and large boardrooms, a kitchenette, copy room, and storage area. The layout supports collaborative and focused work environments while providing expansive views over Kanata North Technology Park.
- Sublease space available from current tenant
- Fully Built-Out as Standard Office
- Fits 11 - 36 People
- Plug & Play
- Open workspace with kitchenette
- Lease rate does not include utilities, property expenses or building services
- Mostly Open Floor Plan Layout
- Space is in Excellent Condition
- Private offices and boardrooms
| Space | Size | Term | Rental Rate | Space Use | Build-Out | Available |
| 3rd Floor, Ste 304 | 4,382 SF | Dec 2029 | Upon Request Upon Request Upon Request Upon Request | Office | Full Build-Out | 30 Days |
3rd Floor, Ste 304
| Size |
| 4,382 SF |
| Term |
| Dec 2029 |
| Rental Rate |
| Upon Request Upon Request Upon Request Upon Request |
| Space Use |
| Office |
| Build-Out |
| Full Build-Out |
| Available |
| 30 Days |
3rd Floor, Ste 304
| Size | 4,382 SF |
| Term | Dec 2029 |
| Rental Rate | Upon Request |
| Space Use | Office |
| Build-Out | Full Build-Out |
| Available | 30 Days |
Move-in ready office suite featuring a combination of private offices and open workspace, complemented by medium and large boardrooms, a kitchenette, copy room, and storage area. The layout supports collaborative and focused work environments while providing expansive views over Kanata North Technology Park.
- Sublease space available from current tenant
- Lease rate does not include utilities, property expenses or building services
- Fully Built-Out as Standard Office
- Mostly Open Floor Plan Layout
- Fits 11 - 36 People
- Space is in Excellent Condition
- Plug & Play
- Private offices and boardrooms
- Open workspace with kitchenette
Property Overview
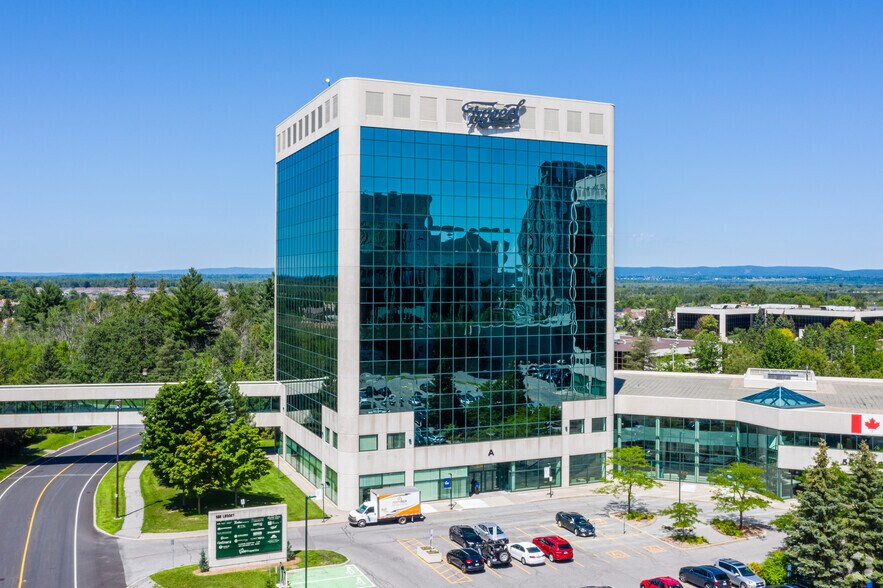
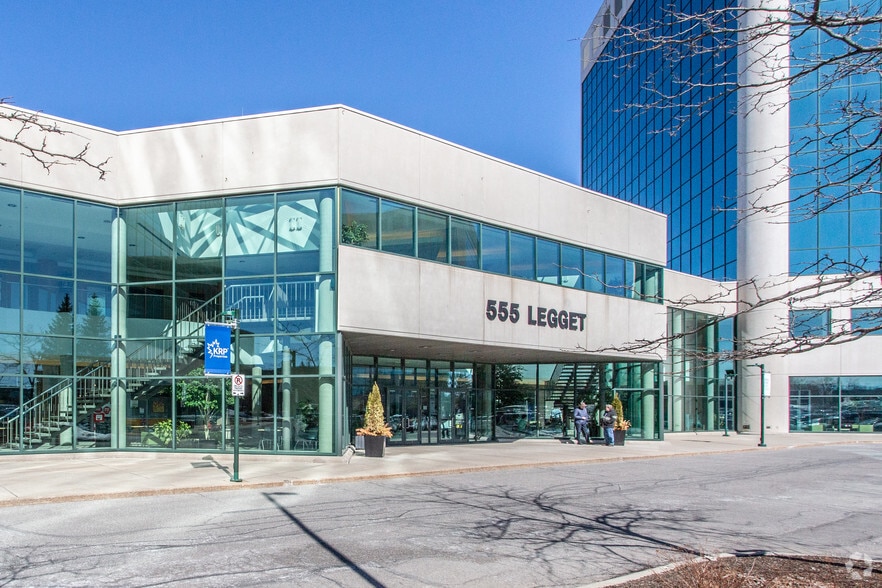
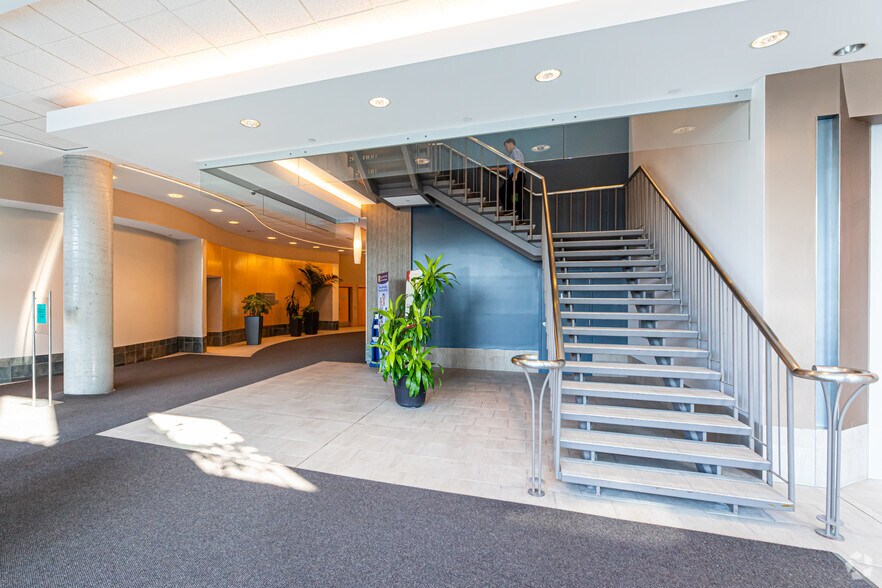
555 Legget Drive - Tower A is a Class A office building located in the heart of Kanata North, Ottawa’s leading technology and business district. Constructed in 1997, the property offers a professional office environment supported by a wide range of tenant amenities and excellent regional connectivity. Building features include secure 24/7 access, elevator service, common showers, indoor secure bicycle storage, EV charging stations, a cafeteria, and an outdoor eating area. Ample onsite parking provides convenience for employees and visitors, while the building's location offers quick access to Highway 417, public transit, and the area's extensive collection of restaurants, hotels, fitness facilities, and business services. Positioned adjacent to Brookstreet Hotel and overlooking The Marshes Golf Course, the property benefits from an attractive setting within one of Ottawa's most established employment nodes. The building also offers views toward the Gatineau Hills, enhancing the overall workplace environment for tenants and visitors alike.
- Bus Line
- Controlled Access
- Restaurant
- Security System
- Signage
- Wheelchair Accessible
- Accent Lighting
- Bicycle Storage
- Natural Light
- Shower Facilities
- Monument Signage
- Outdoor Seating
- Air Conditioning
- Smoke Detector
- On-Site Security Staff
Property Facts
Select Tenants
- Floor
- Tenant Name
- Industry
- 3rd
- Arbaum Architects
- Professional, Scientific, and Technical Services
- 10th
- FCC
- Finance and Insurance
- 8th
- Fidus
- Manufacturing
- 3rd
- Lépine Apartments
- Construction
- 7th
- Lytica Inc.
- Information
- 5th
- MC Countermeasures
- Manufacturing
- 9th
- Nautical Lands Group
- Construction
- 7th
- Renaissance Network Reinvent
- Professional, Scientific, and Technical Services
- 1st
- Royal LePage Commercial
- Real Estate
- 4th
- Serco
- Administrative and Support Services



Presented by

Tower A | 555 Legget Dr
Hmm, there seems to have been an error sending your message. Please try again.
Thanks! Your message was sent.