Your email has been sent.
Building B 555 Michigan Dr 15,590 SF of Office Space Available in Oakville, ON L6L 0C4
Sublease Highlights
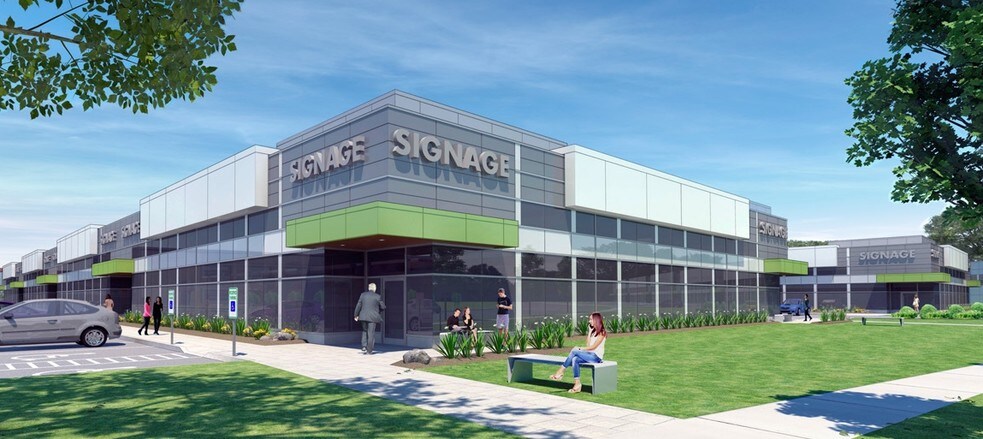
- Contains full build out for office spaces.
- Abundant natural light.
- Has lab space and a kitchen.
- Ample on-site parking.
All Available Space(1)
Display Rental Rate as
- Space
- Size
- Term
- Rental Rate
- Space Use
- Build-Out
- Available
- Sublease space available from current tenant
- Fits 39 - 125 People
- Fully Built-Out as Standard Office
- Space is in Excellent Condition
| Space | Size | Term | Rental Rate | Space Use | Build-Out | Available |
| 1st Floor, Ste 200 | 15,590 SF | Dec 2029 | Upon Request Upon Request Upon Request Upon Request | Office | Full Build-Out | Now |
1st Floor, Ste 200
| Size |
| 15,590 SF |
| Term |
| Dec 2029 |
| Rental Rate |
| Upon Request Upon Request Upon Request Upon Request |
| Space Use |
| Office |
| Build-Out |
| Full Build-Out |
| Available |
| Now |
1st Floor, Ste 200
| Size | 15,590 SF |
| Term | Dec 2029 |
| Rental Rate | Upon Request |
| Space Use | Office |
| Build-Out | Full Build-Out |
| Available | Now |
- Sublease space available from current tenant
- Fully Built-Out as Standard Office
- Fits 39 - 125 People
- Space is in Excellent Condition
Property Overview
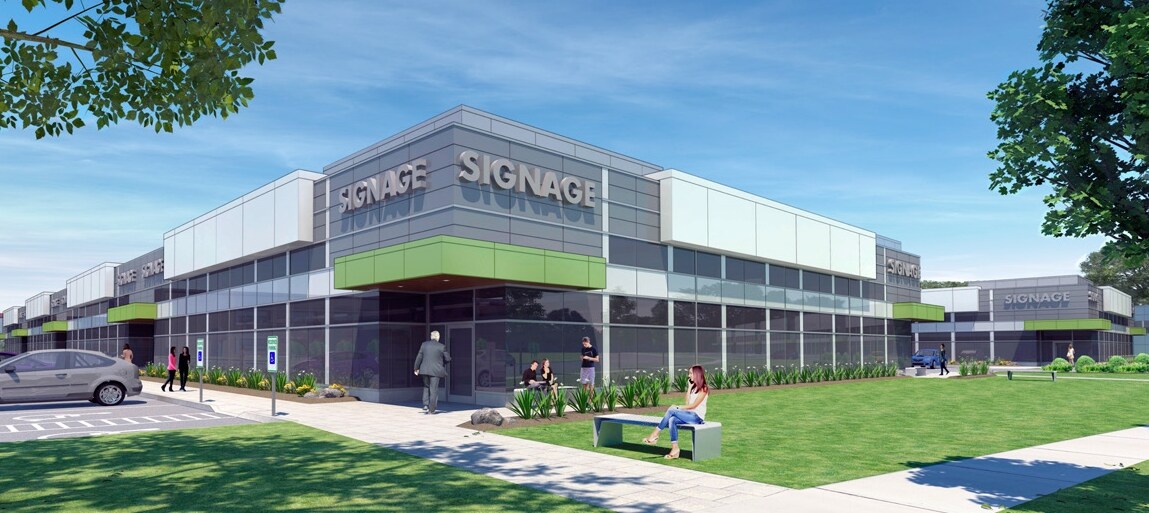
Exceptional sublease opportunity available through December 31, 2029, offering a fully built-out office space ready for immediate occupancy. This turnkey space features a functional layout with private offices, boardroom, open collaborative workspace, dedicated lab space, kitchen, and abundant natural light from full-height windows on three sides of the building. The existing improvements provide an excellent opportunity to minimize upfront fit-up costs and accelerate occupancy. Furniture may be available for the incoming tenant. Ample on-site parking, building and pylon signage, ideally suited for a variety of professional, technology, engineering, or life sciences users seeking quality space with immediate availability. Professionally managed by a local, hands on landlord known for well maintained properties.
Property Facts
Select Tenants
- Floor
- Tenant Name
- Industry
- 1st
- Forming Technologies
- Information
- 1st
- King
- Retailer


Presented by

Building B | 555 Michigan Dr
Hmm, there seems to have been an error sending your message. Please try again.
Thanks! Your message was sent.