Your email has been sent.
TOWER II 555 N Carancahua St 339 - 74,731 SF of 4-Star Office Space Available in Corpus Christi, TX 78401
Highlights
- Property manager is on-site
- UV-C air handler purification in offices
- Entire building has water filtration system
- 24 Hour controlled access to building
- Skyway with great city views
- NEW CONFERENCE ROOM- Capacity of 150 people with a kitchen for catering
All Available Spaces(11)
Display Rental Rate as
- Space
- Size
- Term
- Rental Rate
- Space Use
- Build-Out
- Available
- Lease rate does not include utilities, property expenses or building services
- Central Air and Heating
- Print/Copy Room
- Mostly Open Floor Plan Layout
- Elevator Access
Suite 270 is a 391 RSF executive office located on the 2nd floor of Tower II, offering a practical and professional setting for an individual or small business. This compact, move-in-ready space is ideal for tenants seeking a private office with access to the building’s full range of amenities. Tower II offers on-site management and security, conference and meeting facilities, a fitness center, food court, and convenient access to the adjacent parking garage via the enclosed skyway. Suite 270 provides an affordable opportunity to establish a professional office presence in a full-service downtown building.
- Lease rate does not include utilities, property expenses or building services
- Natural Light
- Executive Office
- Drop Ceilings
- Atrium
- Lease rate does not include utilities, property expenses or building services
- Lease rate does not include utilities, property expenses or building services
- Mostly Open Floor Plan Layout
- Lease rate does not include utilities, property expenses or building services
- Mostly Open Floor Plan Layout


- Lease rate does not include utilities, property expenses or building services
- Central Air Conditioning
- 2 Conference Rooms
- Natural Light
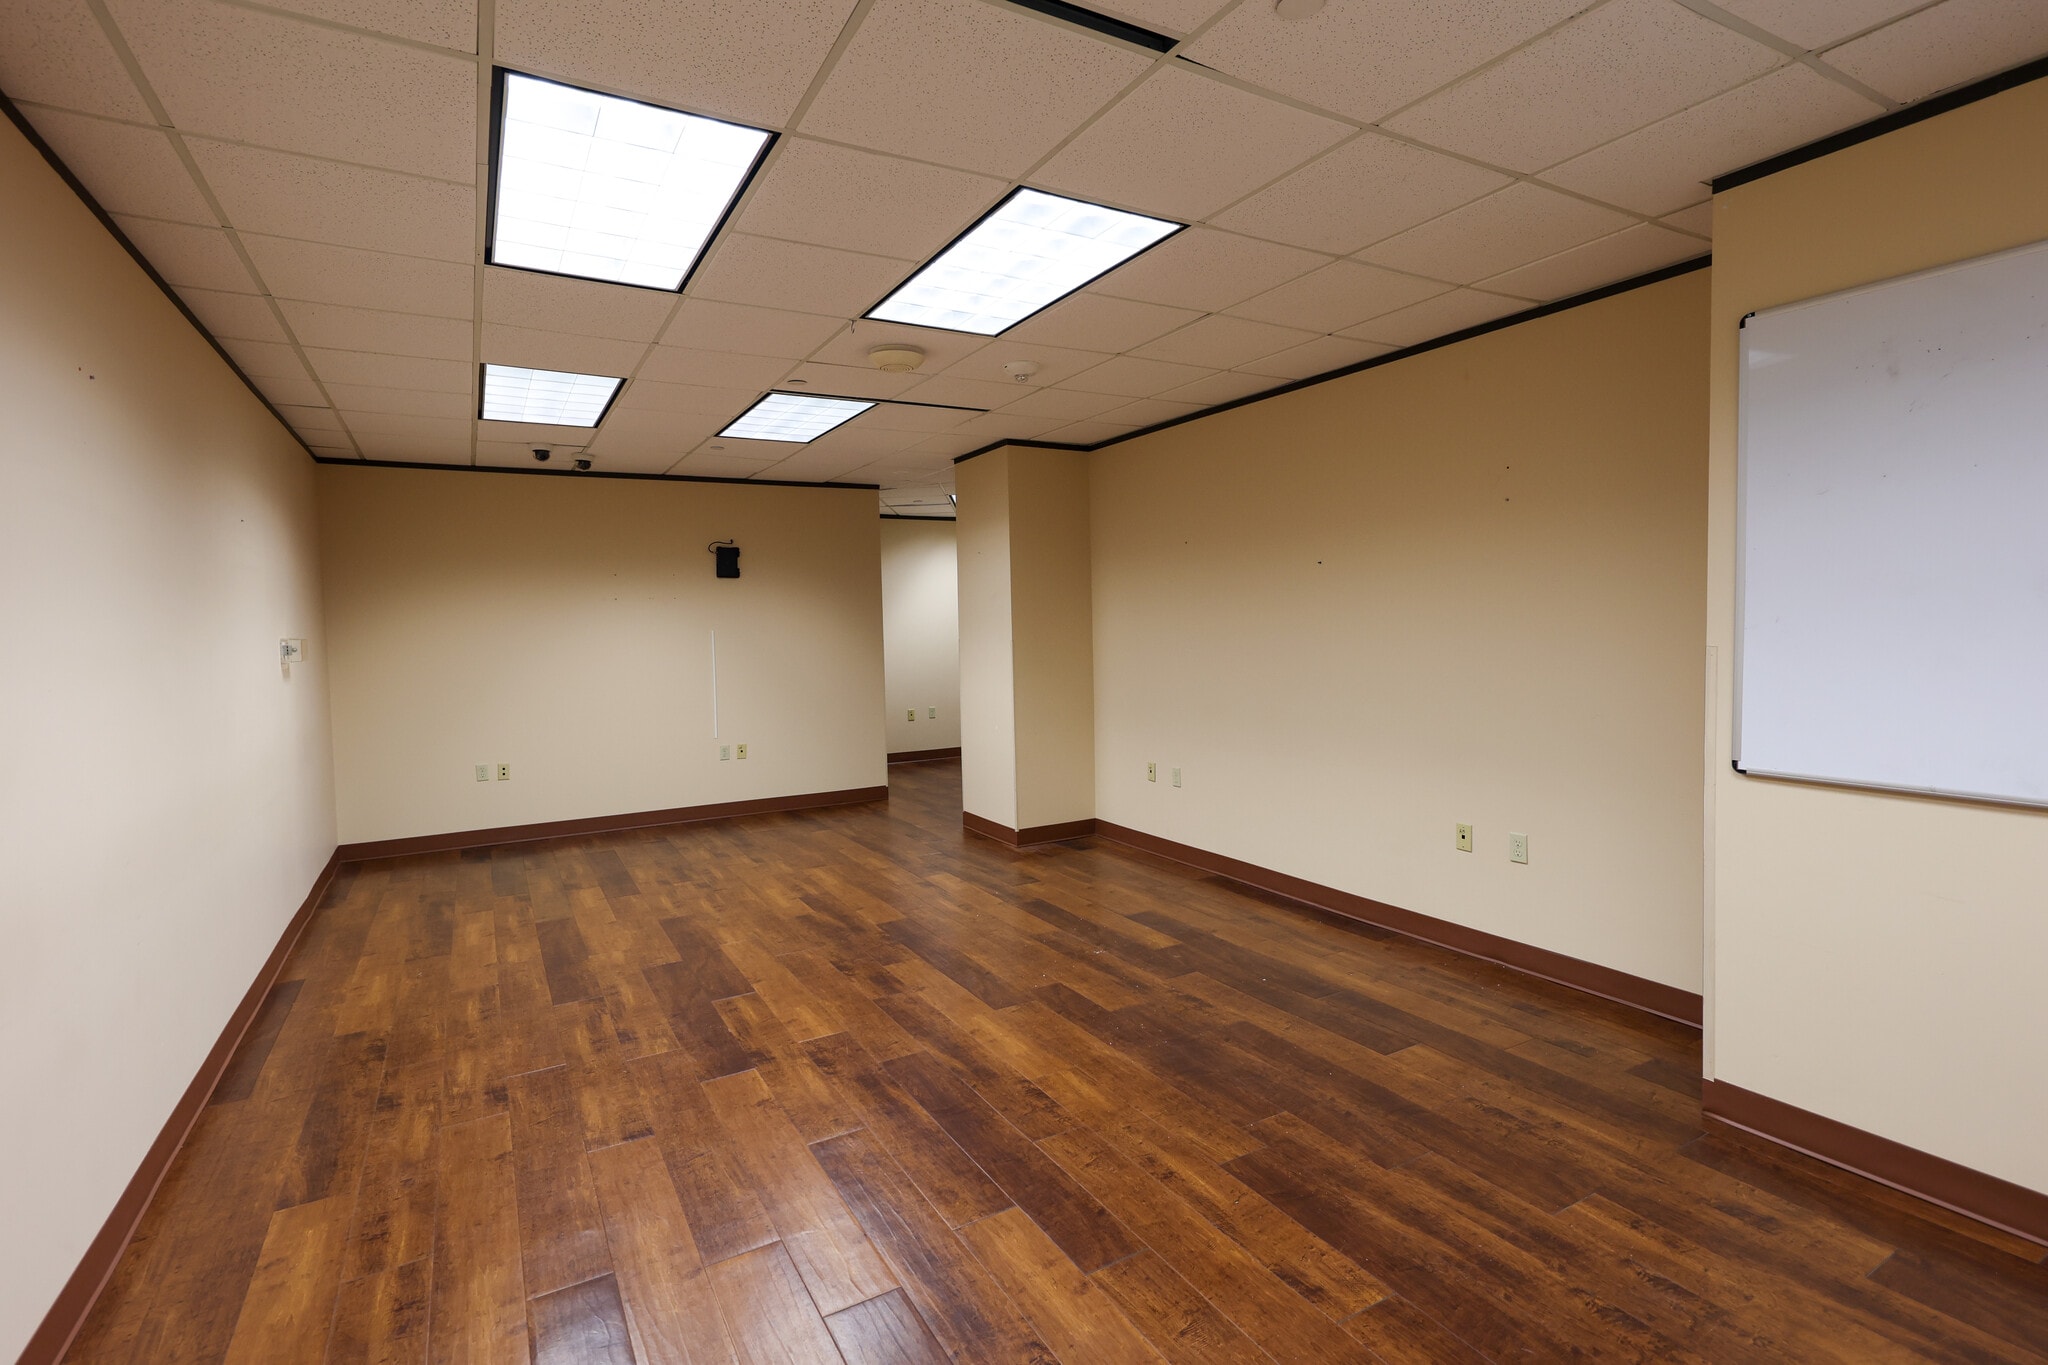

Suite 930 at Tower II offers a stunning view of the new harbor bridge from its spacious training room. The suite was thoughtfully designed with a welcoming reception area and ample waiting space, four private offices, a dedicated employee break room, and a large training room ideal for meetings or team sessions.
- Lease rate does not include utilities, property expenses or building services
- 1 Conference Room
- Reception Area
- Corner Space
- After Hours HVAC Available
- 4 Private Offices
- Central Air Conditioning
- Print/Copy Room
- Natural Light
- Open-Plan
- Lease rate does not include utilities, property expenses or building services


- Lease rate does not include utilities, property expenses or building services
- Mostly Open Floor Plan Layout
Suite 1170 offers 4,127 RSF of professional office space with views of the Corpus Christi Bayfront and Port. Currently configured for a traditional law firm, the suite features a functional layout that can easily be adapted to meet a variety of professional office needs. The suite currently features (4) multiple private offices, (4) secretaries' stations, a large conference room, a reception area, a small conference room, and storage space. Its flexible floor plan can easily accommodate collaborative workstations, up to 9-10 private offices, or a combination of both office and workstations.
- Lease rate does not include utilities, property expenses or building services
- 2 Conference Rooms
- Natural Light
- 4 Private Offices
- 4 Workstations
- After Hours HVAC Available


Suite 1250 offers 1,191 rentable square feet of partially demoed space, providing a versatile blank canvas ready for customization. The current layout features two private offices and a generous reception area, with the flexibility to incorporate a storage closet, kitchenette nook, conference room, or additional storage space to meet your business needs. All of our office spaces are BUILT-TO-SUIT, allowing you to create the ideal environment for your team.
- Lease rate does not include utilities, property expenses or building services
- Mostly Open Floor Plan Layout
| Space | Size | Term | Rental Rate | Space Use | Build-Out | Available |
| 1st Floor, Ste 105 | 3,261 SF | Negotiable | $12.41 CAD/SF/YR $1.03 CAD/SF/MO $40,471 CAD/YR $3,373 CAD/MO | Office | - | Now |
| 2nd Floor, Ste 270 | 391 SF | Negotiable | $15.17 CAD/SF/YR $1.26 CAD/SF/MO $5,931 CAD/YR $494.24 CAD/MO | Office | - | Now |
| 3rd Floor, Ste 353 | 339 SF | Negotiable | $15.17 CAD/SF/YR $1.26 CAD/SF/MO $5,142 CAD/YR $428.51 CAD/MO | Office | - | Now |
| 4th Floor, Ste 400 FULL FLOOR | 25,096 SF | Negotiable | $12.41 CAD/SF/YR $1.03 CAD/SF/MO $311,453 CAD/YR $25,954 CAD/MO | Office | Shell Space | Now |
| 5th Floor, Ste 500 | 25,693 SF | Negotiable | $12.41 CAD/SF/YR $1.03 CAD/SF/MO $318,862 CAD/YR $26,572 CAD/MO | Office | Shell Space | Now |
| 6th Floor, Ste 600 | 2,000-7,788 SF | Negotiable | $12.41 CAD/SF/YR $1.03 CAD/SF/MO $96,653 CAD/YR $8,054 CAD/MO | Office | - | Now |
| 9th Floor, Ste 930 | 2,671 SF | Negotiable | $12.41 CAD/SF/YR $1.03 CAD/SF/MO $33,148 CAD/YR $2,762 CAD/MO | Office | - | Now |
| 10th Floor, Ste 1005 | 2,454 SF | Negotiable | $12.41 CAD/SF/YR $1.03 CAD/SF/MO $30,455 CAD/YR $2,538 CAD/MO | Office | - | Now |
| 11th Floor, Ste 1140 | 1,720 SF | Negotiable | $12.41 CAD/SF/YR $1.03 CAD/SF/MO $21,346 CAD/YR $1,779 CAD/MO | Office | Shell Space | Now |
| 11th Floor, Ste 1170 | 4,127 SF | Negotiable | $12.41 CAD/SF/YR $1.03 CAD/SF/MO $51,218 CAD/YR $4,268 CAD/MO | Office | - | Now |
| 12th Floor, Ste 1250 | 1,191 SF | Negotiable | $12.41 CAD/SF/YR $1.03 CAD/SF/MO $14,781 CAD/YR $1,232 CAD/MO | Office | Shell Space | Now |
1st Floor, Ste 105
| Size |
| 3,261 SF |
| Term |
| Negotiable |
| Rental Rate |
| $12.41 CAD/SF/YR $1.03 CAD/SF/MO $40,471 CAD/YR $3,373 CAD/MO |
| Space Use |
| Office |
| Build-Out |
| - |
| Available |
| Now |
2nd Floor, Ste 270
| Size |
| 391 SF |
| Term |
| Negotiable |
| Rental Rate |
| $15.17 CAD/SF/YR $1.26 CAD/SF/MO $5,931 CAD/YR $494.24 CAD/MO |
| Space Use |
| Office |
| Build-Out |
| - |
| Available |
| Now |
3rd Floor, Ste 353
| Size |
| 339 SF |
| Term |
| Negotiable |
| Rental Rate |
| $15.17 CAD/SF/YR $1.26 CAD/SF/MO $5,142 CAD/YR $428.51 CAD/MO |
| Space Use |
| Office |
| Build-Out |
| - |
| Available |
| Now |
4th Floor, Ste 400 FULL FLOOR
| Size |
| 25,096 SF |
| Term |
| Negotiable |
| Rental Rate |
| $12.41 CAD/SF/YR $1.03 CAD/SF/MO $311,453 CAD/YR $25,954 CAD/MO |
| Space Use |
| Office |
| Build-Out |
| Shell Space |
| Available |
| Now |
5th Floor, Ste 500
| Size |
| 25,693 SF |
| Term |
| Negotiable |
| Rental Rate |
| $12.41 CAD/SF/YR $1.03 CAD/SF/MO $318,862 CAD/YR $26,572 CAD/MO |
| Space Use |
| Office |
| Build-Out |
| Shell Space |
| Available |
| Now |
6th Floor, Ste 600
| Size |
| 2,000-7,788 SF |
| Term |
| Negotiable |
| Rental Rate |
| $12.41 CAD/SF/YR $1.03 CAD/SF/MO $96,653 CAD/YR $8,054 CAD/MO |
| Space Use |
| Office |
| Build-Out |
| - |
| Available |
| Now |
9th Floor, Ste 930
| Size |
| 2,671 SF |
| Term |
| Negotiable |
| Rental Rate |
| $12.41 CAD/SF/YR $1.03 CAD/SF/MO $33,148 CAD/YR $2,762 CAD/MO |
| Space Use |
| Office |
| Build-Out |
| - |
| Available |
| Now |
10th Floor, Ste 1005
| Size |
| 2,454 SF |
| Term |
| Negotiable |
| Rental Rate |
| $12.41 CAD/SF/YR $1.03 CAD/SF/MO $30,455 CAD/YR $2,538 CAD/MO |
| Space Use |
| Office |
| Build-Out |
| - |
| Available |
| Now |
11th Floor, Ste 1140
| Size |
| 1,720 SF |
| Term |
| Negotiable |
| Rental Rate |
| $12.41 CAD/SF/YR $1.03 CAD/SF/MO $21,346 CAD/YR $1,779 CAD/MO |
| Space Use |
| Office |
| Build-Out |
| Shell Space |
| Available |
| Now |
11th Floor, Ste 1170
| Size |
| 4,127 SF |
| Term |
| Negotiable |
| Rental Rate |
| $12.41 CAD/SF/YR $1.03 CAD/SF/MO $51,218 CAD/YR $4,268 CAD/MO |
| Space Use |
| Office |
| Build-Out |
| - |
| Available |
| Now |
12th Floor, Ste 1250
| Size |
| 1,191 SF |
| Term |
| Negotiable |
| Rental Rate |
| $12.41 CAD/SF/YR $1.03 CAD/SF/MO $14,781 CAD/YR $1,232 CAD/MO |
| Space Use |
| Office |
| Build-Out |
| Shell Space |
| Available |
| Now |
1st Floor, Ste 105
| Size | 3,261 SF |
| Term | Negotiable |
| Rental Rate | $12.41 CAD/SF/YR |
| Space Use | Office |
| Build-Out | - |
| Available | Now |
- Lease rate does not include utilities, property expenses or building services
- Mostly Open Floor Plan Layout
- Central Air and Heating
- Elevator Access
- Print/Copy Room
2nd Floor, Ste 270
| Size | 391 SF |
| Term | Negotiable |
| Rental Rate | $15.17 CAD/SF/YR |
| Space Use | Office |
| Build-Out | - |
| Available | Now |
Suite 270 is a 391 RSF executive office located on the 2nd floor of Tower II, offering a practical and professional setting for an individual or small business. This compact, move-in-ready space is ideal for tenants seeking a private office with access to the building’s full range of amenities. Tower II offers on-site management and security, conference and meeting facilities, a fitness center, food court, and convenient access to the adjacent parking garage via the enclosed skyway. Suite 270 provides an affordable opportunity to establish a professional office presence in a full-service downtown building.
- Lease rate does not include utilities, property expenses or building services
- Drop Ceilings
- Natural Light
- Atrium
- Executive Office
3rd Floor, Ste 353
| Size | 339 SF |
| Term | Negotiable |
| Rental Rate | $15.17 CAD/SF/YR |
| Space Use | Office |
| Build-Out | - |
| Available | Now |
- Lease rate does not include utilities, property expenses or building services
4th Floor, Ste 400 FULL FLOOR
| Size | 25,096 SF |
| Term | Negotiable |
| Rental Rate | $12.41 CAD/SF/YR |
| Space Use | Office |
| Build-Out | Shell Space |
| Available | Now |
- Lease rate does not include utilities, property expenses or building services
- Mostly Open Floor Plan Layout
5th Floor, Ste 500
| Size | 25,693 SF |
| Term | Negotiable |
| Rental Rate | $12.41 CAD/SF/YR |
| Space Use | Office |
| Build-Out | Shell Space |
| Available | Now |
- Lease rate does not include utilities, property expenses or building services
- Mostly Open Floor Plan Layout
6th Floor, Ste 600
| Size | 2,000-7,788 SF |
| Term | Negotiable |
| Rental Rate | $12.41 CAD/SF/YR |
| Space Use | Office |
| Build-Out | - |
| Available | Now |
- Lease rate does not include utilities, property expenses or building services
- 2 Conference Rooms
- Central Air Conditioning
- Natural Light
9th Floor, Ste 930
| Size | 2,671 SF |
| Term | Negotiable |
| Rental Rate | $12.41 CAD/SF/YR |
| Space Use | Office |
| Build-Out | - |
| Available | Now |
Suite 930 at Tower II offers a stunning view of the new harbor bridge from its spacious training room. The suite was thoughtfully designed with a welcoming reception area and ample waiting space, four private offices, a dedicated employee break room, and a large training room ideal for meetings or team sessions.
- Lease rate does not include utilities, property expenses or building services
- 4 Private Offices
- 1 Conference Room
- Central Air Conditioning
- Reception Area
- Print/Copy Room
- Corner Space
- Natural Light
- After Hours HVAC Available
- Open-Plan
10th Floor, Ste 1005
| Size | 2,454 SF |
| Term | Negotiable |
| Rental Rate | $12.41 CAD/SF/YR |
| Space Use | Office |
| Build-Out | - |
| Available | Now |
- Lease rate does not include utilities, property expenses or building services
11th Floor, Ste 1140
| Size | 1,720 SF |
| Term | Negotiable |
| Rental Rate | $12.41 CAD/SF/YR |
| Space Use | Office |
| Build-Out | Shell Space |
| Available | Now |
- Lease rate does not include utilities, property expenses or building services
- Mostly Open Floor Plan Layout
11th Floor, Ste 1170
| Size | 4,127 SF |
| Term | Negotiable |
| Rental Rate | $12.41 CAD/SF/YR |
| Space Use | Office |
| Build-Out | - |
| Available | Now |
Suite 1170 offers 4,127 RSF of professional office space with views of the Corpus Christi Bayfront and Port. Currently configured for a traditional law firm, the suite features a functional layout that can easily be adapted to meet a variety of professional office needs. The suite currently features (4) multiple private offices, (4) secretaries' stations, a large conference room, a reception area, a small conference room, and storage space. Its flexible floor plan can easily accommodate collaborative workstations, up to 9-10 private offices, or a combination of both office and workstations.
- Lease rate does not include utilities, property expenses or building services
- 4 Private Offices
- 2 Conference Rooms
- 4 Workstations
- Natural Light
- After Hours HVAC Available
12th Floor, Ste 1250
| Size | 1,191 SF |
| Term | Negotiable |
| Rental Rate | $12.41 CAD/SF/YR |
| Space Use | Office |
| Build-Out | Shell Space |
| Available | Now |
Suite 1250 offers 1,191 rentable square feet of partially demoed space, providing a versatile blank canvas ready for customization. The current layout features two private offices and a generous reception area, with the flexibility to incorporate a storage closet, kitchenette nook, conference room, or additional storage space to meet your business needs. All of our office spaces are BUILT-TO-SUIT, allowing you to create the ideal environment for your team.
- Lease rate does not include utilities, property expenses or building services
- Mostly Open Floor Plan Layout
Property Overview

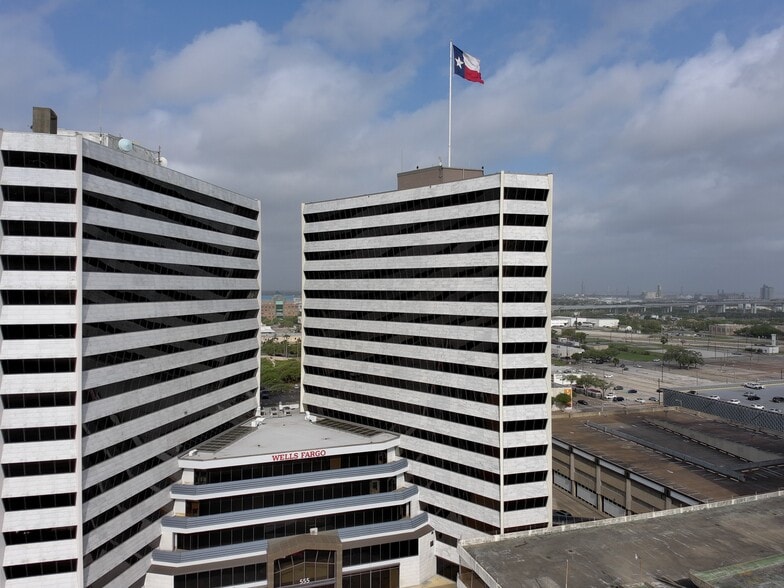

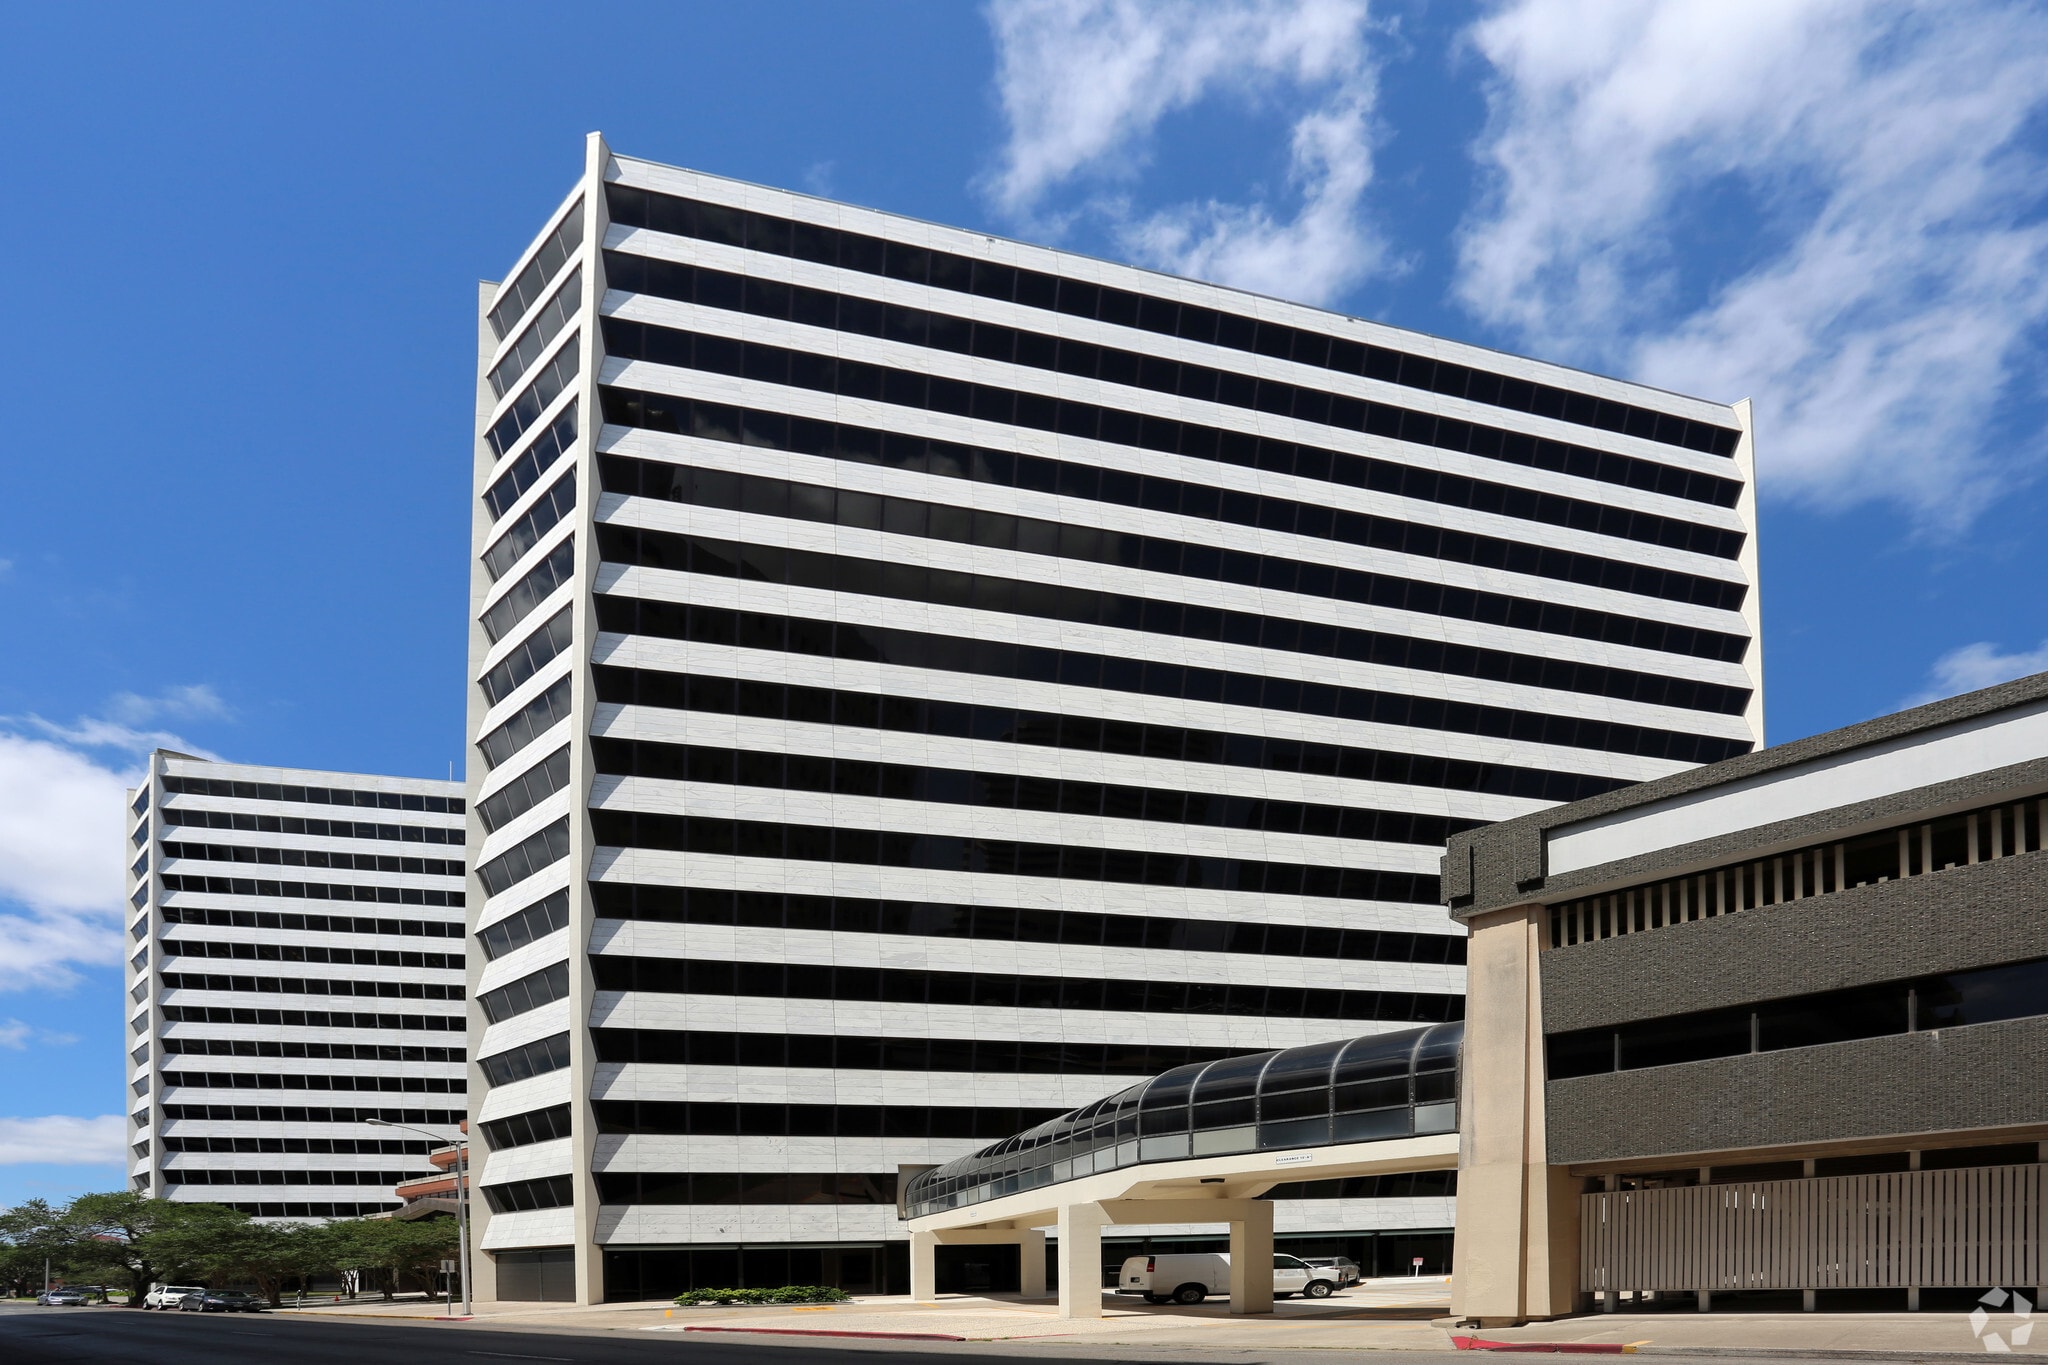
Tower II is a 17-story, Class B+ office building "on the bluff" in the central business district in downtown Corpus Christi. The building overlooks downtown and is located approximately six blocks from the sea wall offering panoramic views of Corpus Christi Bay. The building is connected to an identical office tower, by a five level Pavilion which serves as a point of ingress and egress to the complex and as the main lobby. Tower II is known as one of the top-tier buildings in the Corpus Christi Bay area.
- 24 Hour Access
- Banking
- Bus Line
- Controlled Access
- Conferencing Facility
- Food Court
- Food Service
- Property Manager on Site
- Restaurant
- Security System
- Skyway
- Kitchen
- Storage Space
- Central Heating
- Sky Terrace
- Air Conditioning
- On-Site Security Staff
Property Facts
Select Tenants
- Floor
- Tenant Name
- Industry
- Multiple
- Diocese Of Corpus Christi
- Services
- 16th
- HDR
- Professional, Scientific, and Technical Services
- Multiple
- Jacobs
- Professional, Scientific, and Technical Services
- 17th
- Kenedy Memorial Foundation
- Professional, Scientific, and Technical Services
- 11th
- McKibben, Martinez, Jarvis & Wood, LLP
- Professional, Scientific, and Technical Services
- 11th
- Woolsey & Associates, PLLC
- Professional, Scientific, and Technical Services
Sustainability

Sustainability
ENERGY STAR® Energy Star is a program run by the U.S. Environmental Protection Agency (EPA) and U.S. Department of Energy (DOE) that promotes energy efficiency and provides simple, credible, and unbiased information that consumers and businesses rely on to make well-informed decisions. Thousands of industrial, commercial, utility, state, and local organizations partner with the EPA to deliver cost-saving energy efficiency solutions that protect the climate while improving air quality and protecting public health. The Energy Star score compares a building’s energy performance to similar buildings nationwide and accounts for differences in operating conditions, regional weather data, and other important considerations. Certification is given on an annual basis, so a building must maintain its high performance to be certified year to year. To be eligible for Energy Star certification, a building must earn a score of 75 or higher on EPA’s 1 – 100 scale, indicating that it performs better than at least 75 percent of similar buildings nationwide. This 1 – 100 Energy Star score is based on the actual, measured energy use of a building and is calculated within EPA’s Energy Star Portfolio Manager tool.



Presented by
Quincy Management Inc
TOWER II | 555 N Carancahua St

Hmm, there seems to have been an error sending your message. Please try again.
Thanks! Your message was sent.